
Views - Primary on Main















Address
8 Deer Creek Court, Reisterstown, MD
Price
$ 1,195,000
Property Attributes
- MLS#MDBC2176862
- TypeSingle Family
- Listing Status ACTIVE
- CountyBALTIMORE
- CityReisterstown
- NeighborhoodBeaverbrook
- Zip21136
- StyleColonial,Traditional
- Year Built1998
- Taxes$ 12176
- Price$ 1,195,000
- Bedrooms5
- Full Bathrooms4
- Half Bathrooms1
- Sqr Footage6482
- Lot Size2.17 Acres
Data Source:
Bright MLS
Property Description
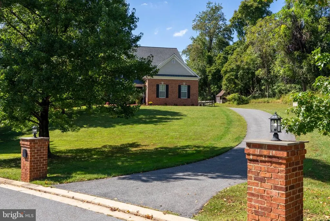
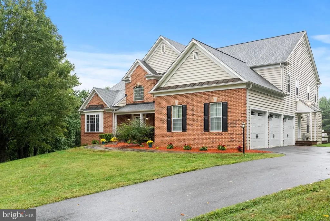
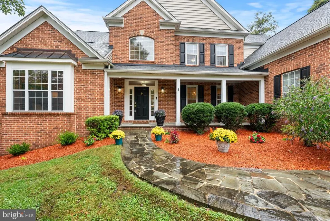
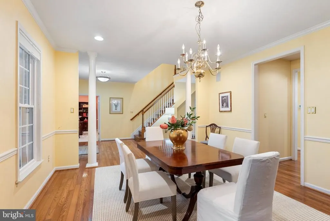
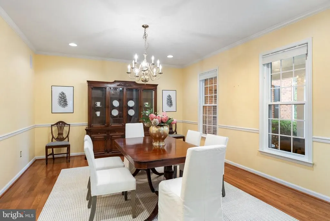
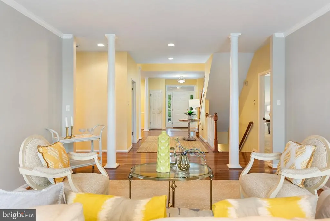
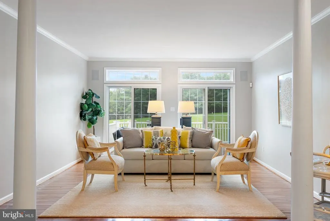
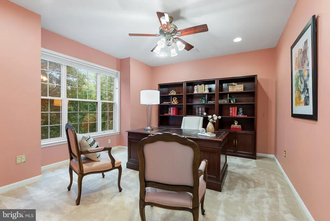
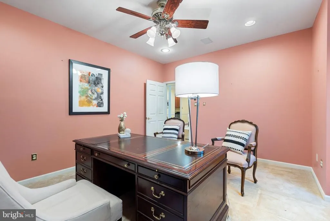
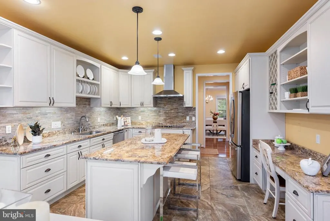
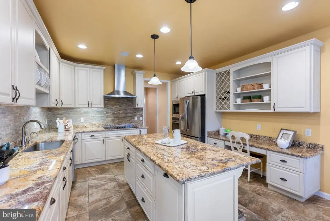
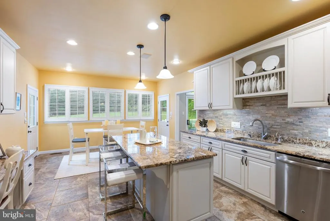
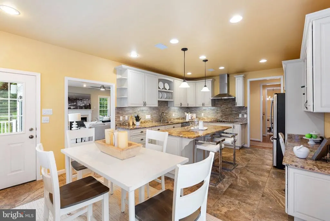
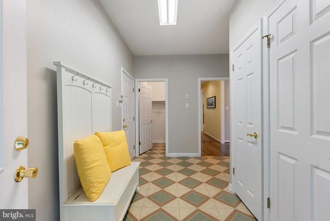
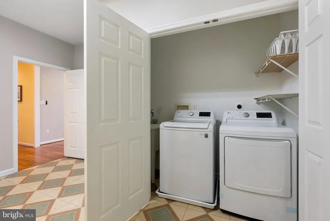
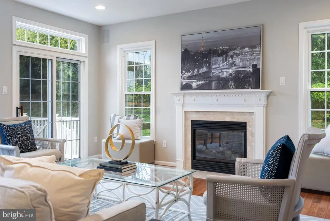
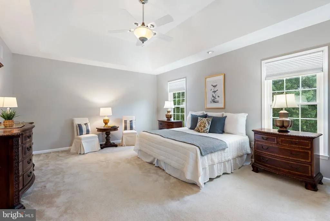
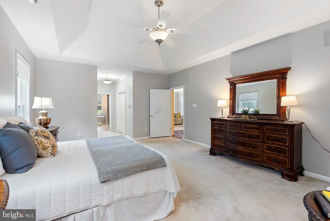
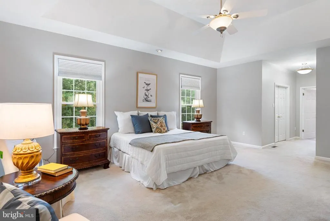
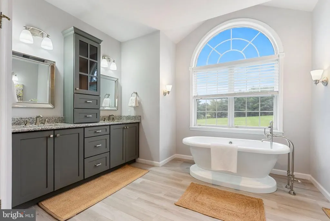
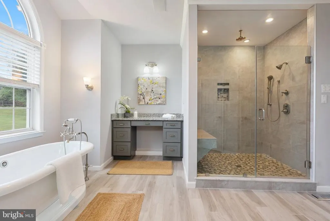
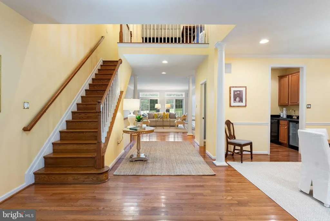
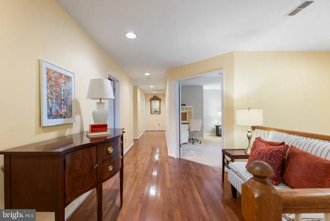
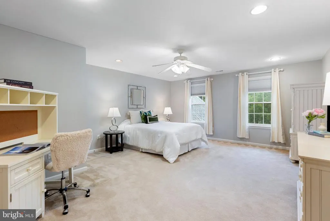
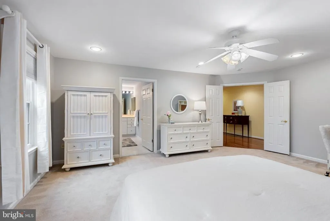
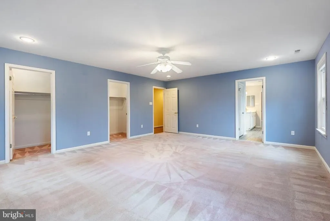
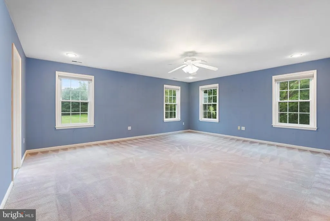
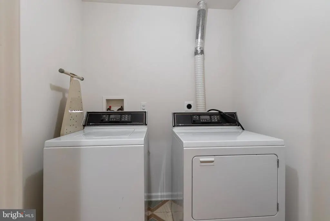
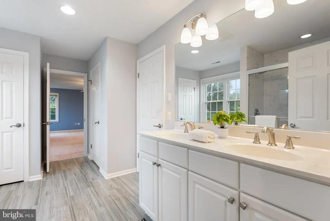
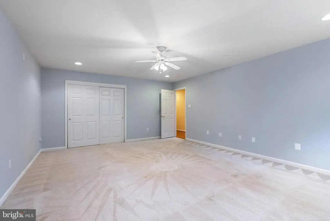
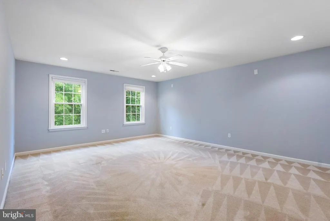
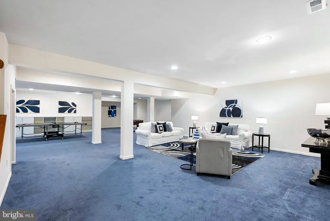
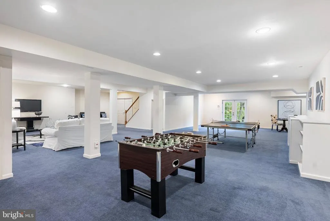
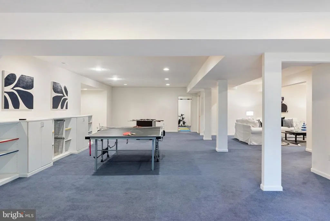
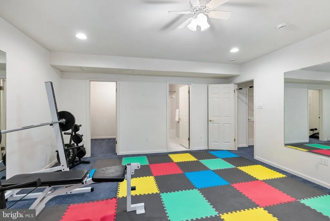
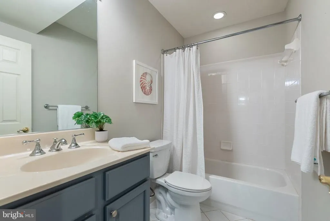
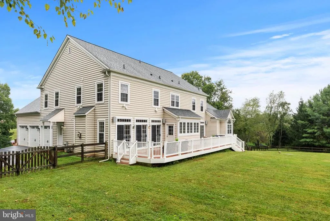
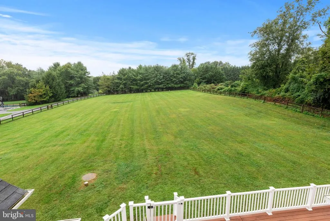
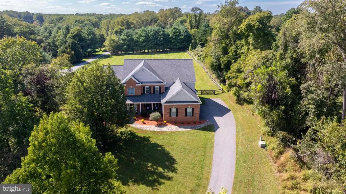
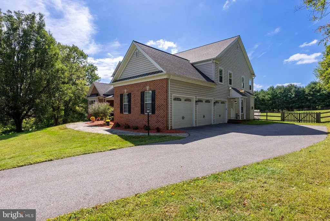
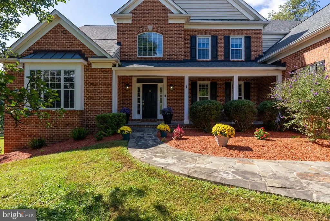
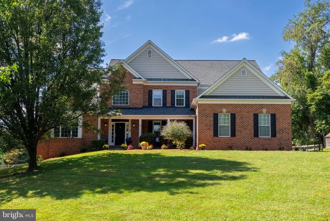
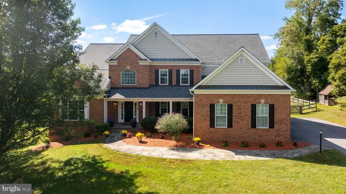
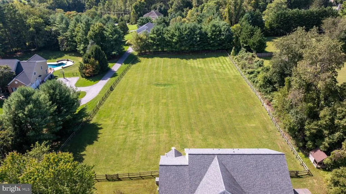
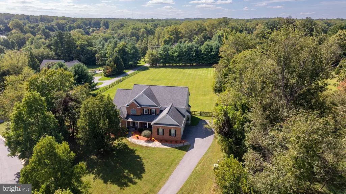
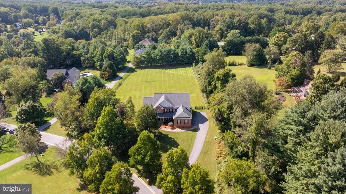
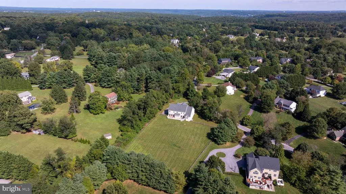
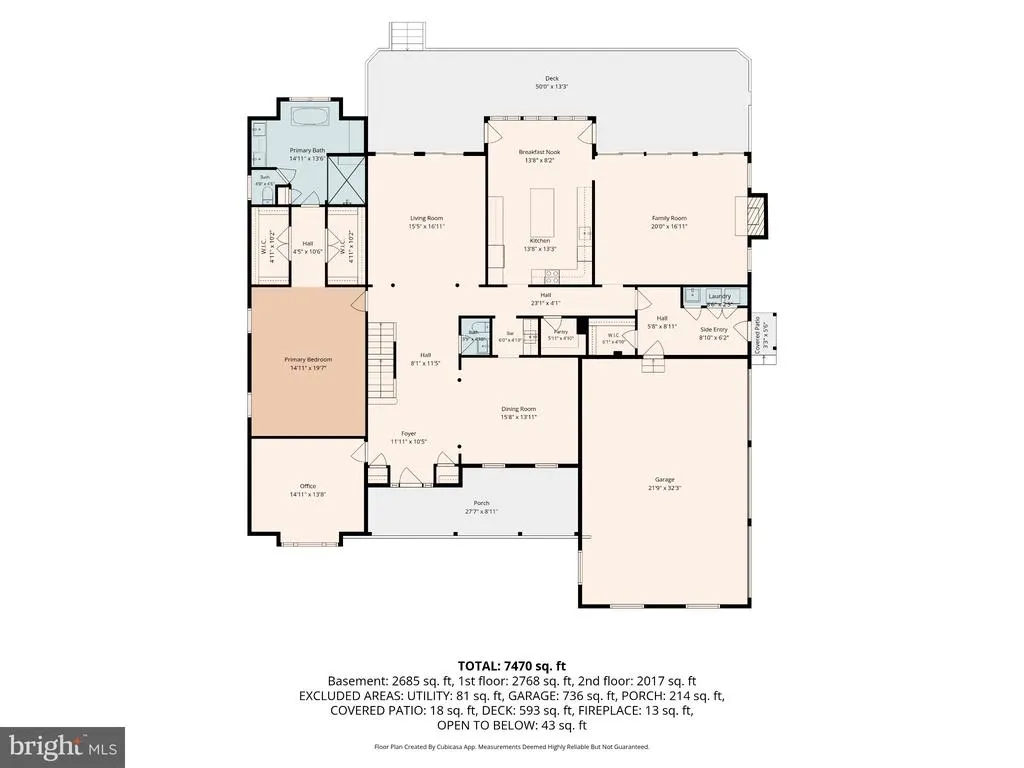
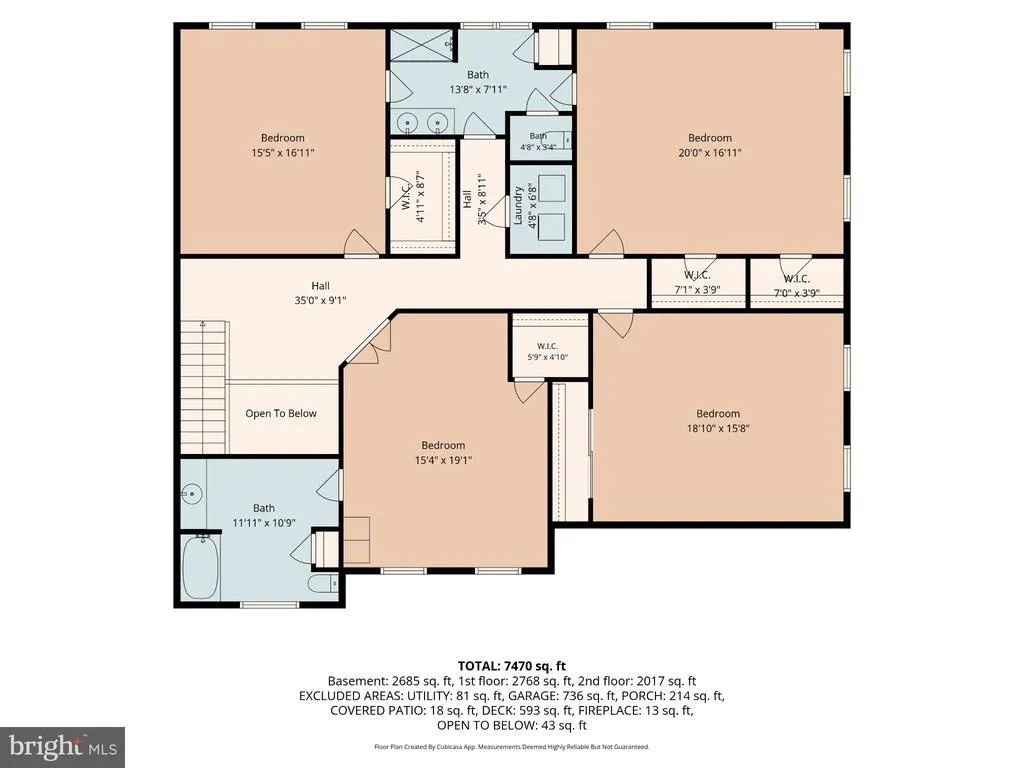
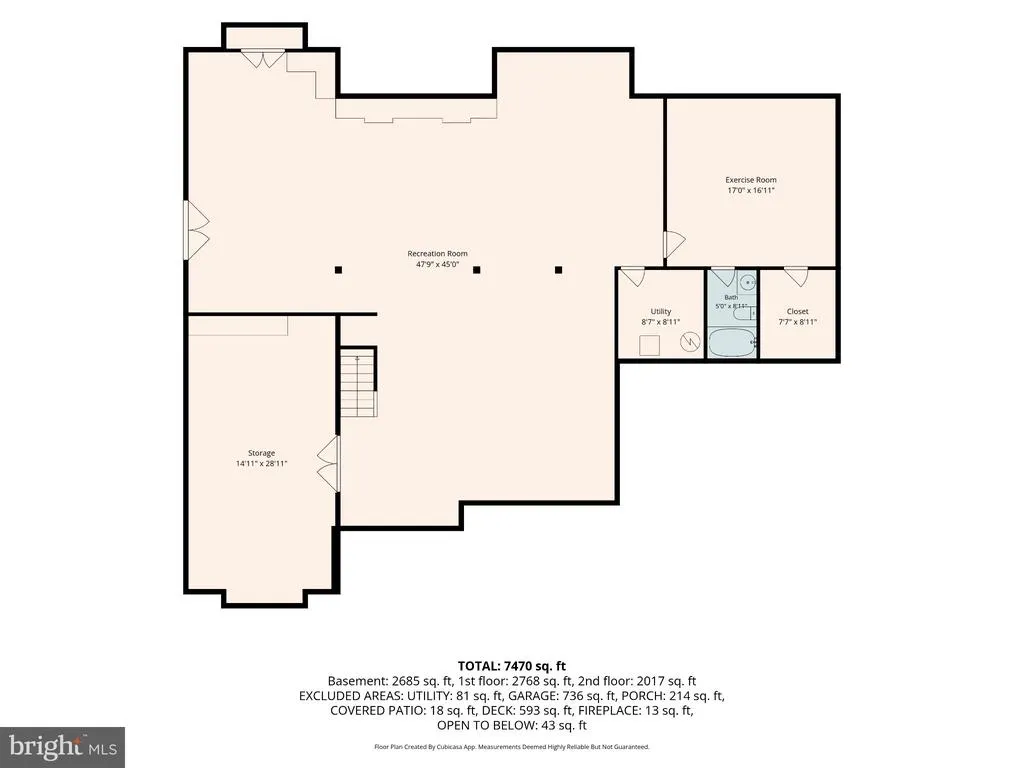
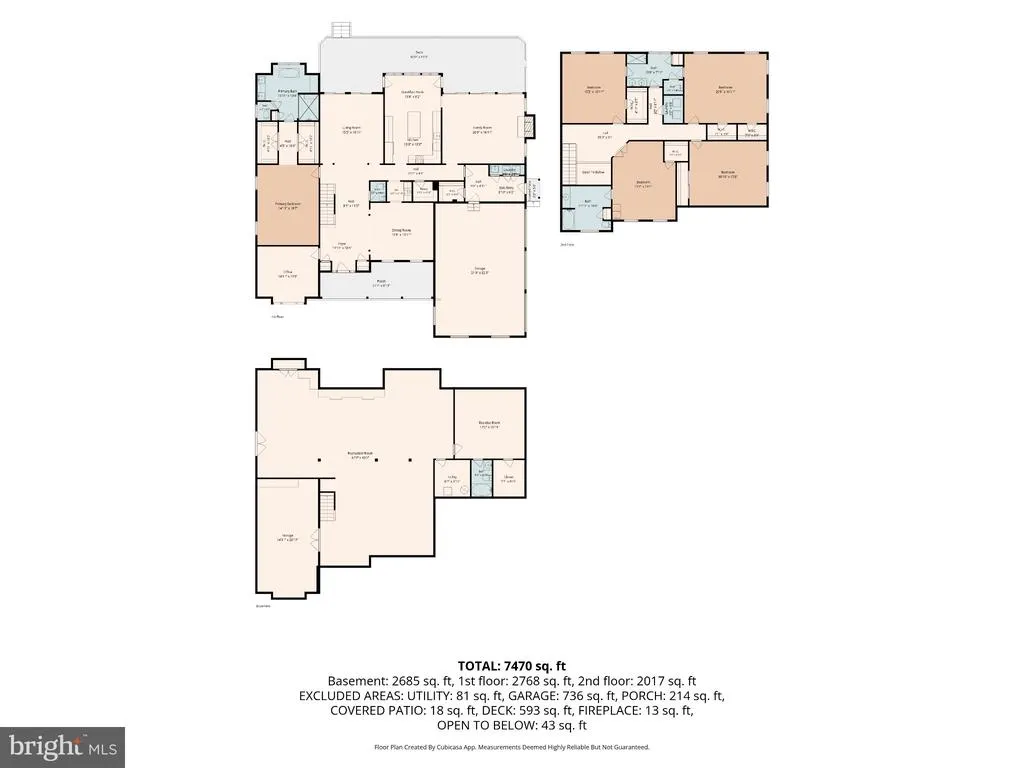
Welcome to 8 Deer Creek Court, a spectacular five-bedroom, 4.5-bath custom home set on just over two acres in the highly desirable community of Beaverbrook, just off the Falls Road corridor. Brick pillars flank the long driveway leading to this distinctive home with an attached three-car garage and exceptional living space inside and out. Step inside to a grand foyer and a main level with amazing flow. The coveted primary suite is conveniently located on this level, along with a full-size home office, and gorgeous views from every window. The large, bright kitchen features granite countertops, stainless steel appliances and a generous island, opening directly to another highlight of the home - a fabulous family room with gas fireplace and a wall of sliders overlooking the rear grounds. An exterior side entrance leads into a spacious mudroom with main-level laundry, while a deck spanning nearly the width of the home provides beautiful outdoor gathering space in the rear. An elegant formal dining room is perfect for entertaining of holiday gatherings, while the centrally located living room is filled with natural light and a backdrop of windows/doors showcasing broad views of the property. Upstairs are four very large bedrooms, including one with a full en-suite bath, along with a 2nd full bath (Jack & Jill style). Each bedroom offers excellent closet space, while a second laundry area adds convenience to the upper level. The expansive finished lower level features tremendous space for recreation, entertaining and family fun, plus a workout room, full bath, abundant storage, and a bonus room once used for wine storage. Outside, nearly an acre of flat, green, fully fenced yard provides fantastic usable space for play, pets, gardening and outdoor entertaining. Notable improvements include a renovated kitchen (approx. 2016); updated Primary bath and Jack & Jill baths; replacement windows throughout (20182019); roof, driveway, well filtration/treatment systems and zoned HVAC serving the main and lower levels all approximately 10 years old; hot water heater (2021); and radon mitigation system (2026). With remarkable living space, a three-car garage, beautiful acreage and a prime setting in Beaverbrook, this is a home that truly stands apart. Book your private showing appointment today and come see this treasure of a property for yourself! Additional Photos Coming Soon!
| Price History | |
|---|---|
| 9/25/2026 | Listed $1,195,000 |
General Features
| Living Area | 6482 |
|---|---|
| Sewer | On Site Septic |
| Heating | Forced Air |
| Cooling | Central A/C,Ceiling Fan(s),Zoned |
| Utilities | Natural Gas Available |
| Possession | Negotiable,Settlement |
| Roof | Architectural Shingle,Pitched |
| Appliances | Dishwasher,Disposal,Dryer,Exhaust Fan,Microwave,Oven - Wall,Range Hood,Cooktop,Oven/Range - Electric,Stainless Steel Appliances,Washer,Water Heater,Water Conditioner - Owned |
| Zoning | RESIDENTIAL |
| HOA Fee | 250.00 |
| Garage Spaces | 3.00 |
| Patio/Porch Features | Deck(s),Porch(es) |
| Architectural Style | Colonial,Traditional,Other |
| Security Features | Security System,Non-Monitored,Carbon Monoxide Detector(s),Smoke Detector |
| Construction Materials | Brick,Brick Front,Combination,Vinyl Siding |
| School District | BALTIMORE COUNTY PUBLIC SCHOOLS |
| Year Built | 1998 |
| Electric | 200+ Amp Service |
| View | Garden/Lawn,Panoramic,Scenic Vista,Trees/Woods |
| Levels | 3 |
| Tax Year | 2026 |
| Ownership | Fee Simple |
| Cool Fuel | Electric |
| Accessibility | None |
| Assoc Fee Paid Per | Annually |
| County | BALTIMORE |
| New Construction | No |
| Property Type | Residential |
| HOA | Yes |
| Subdivision Name | BEAVERBROOK |
| Garage Y/N | Yes |
| Water Access Y/N | No |
| Other Structures | Above Grade,Below Grade |
| Full Baths | 4 |
| Status | ACTIVE |
| Directions | GPS |
| City | REISTERSTOWN |
| Disclosures | Lead Based Paint - Federal,Prop Disclaimer |
| Senior Community Y/N | No |
| Lot Size Units | Square Feet |
| Lot Size Square Feet | 94525.00 |
| Tax Assessed Value | 1004633.0 |
| Tax Annual Amount | 12176.0 |
| Home Warranty Y/N | No |
| Property Condition | Excellent |
| Structure Type | Detached |
| Condo/Coop Association fee Y/N | No |
| Bathrooms Full Main Level | 1 |
| Bathrooms Count Main Level | 2.00 |
| Price Per Sq Ft Total AG | 259.11 |
| Acceptable Financing | Cash,Conventional,FHA,VA |
| Historic Y/N | No |
| Vacation Rental Y/N | No |
| Total SQFT | 7288 |
| Standard Status | Active |
| Year Built Source | Assessor |
| Legal Subdivision | BEAVERBROOK |
| Tax Lot | 4 |
| Association Recreation Fee | No |
Interior Features
| Interior Amenities | Bathroom - Soaking Tub,Bathroom - Tub Shower,Bathroom - Walk-In Shower,Breakfast Area,Built-Ins,Carpet,Ceiling Fan(s),Chair Railings,Crown Moldings,Entry Level Bedroom,Family Room Off Kitchen,Floor P |
|---|---|
| Heating Fuel | Natural Gas |
| Basement | Fully Finished,Improved,Interior Access,Outside Entrance,Space For Rooms,Sump Pump,Walkout Level |
| Flooring | Hardwood,Stone,Ceramic Tile,Carpet |
| Total Fireplaces | 1 |
| Fireplace Features | Fireplace - Glass Doors,Mantel(s),Marble |
| Hot Water | 60+ Gallon Tank,Natural Gas |
| Basement (Y/N) | Yes |
| Heating Y/N | Yes |
| Window Features | Bay/Bow,Replacement,Screens,Transom |
| Fireplace Y/N | Yes |
| Above Grade Finished Area | 4612 |
| Half Baths | 1 |
| Central Air Y/N | Yes |
| Total Bedrooms | 5 |
| Below Grade Finished Area | 1870 |
| Room Type | Living Room,Dining Room,Primary Bedroom,Bedroom 2,Bedroom 3,Bedroom 4,Bedroom 5,Kitchen,Game Room,Family Room,Foyer,Exercise Room,Laundry,Mud Room,Office,Storage Room,Utility Room,Bonus Room,Primary |
| Main Level Bedrooms | 1 |
| Below Grade Finished Area Unit Type | Square Feet |
| LivingAreaSource | Assessor |
| Laundry Type | Main Floor,Upper Floor |
| Below Grade Unfin Area Units | Square Feet |
| Below Grade Unfin SQFT | 806 |
| Below Grade Unfin SQFT Source | Assessor |
| Below Grade Finished Area Source | Assessor |
| Bedrooms Count All Upper Levels | 4 |
| Bedrooms Count Upper Level 1 | 4 |
| Bathrooms Half Main Level | 1 |
| Bathrooms Full Upper Level 1 | 2 |
| Bathrooms Full Lower Level 1 | 1 |
| Bathrooms Full All Upper Levels | 2 |
| Bathrooms Full All Lower Levels | 1 |
| Bathrooms Count Upper Level 1 | 2.00 |
| Bathrooms Count Lower Level 1 | 1.00 |
| Bathrooms Count All Upper Levels | 2 |
| Bathrooms Count All Lower Levels | 1 |
| Above Grade Finished Area Source | Assessor |
| Above Grade Finished Area Unit Type | Square Feet |
| Total Baths | 5 |
Exterior Features
| Exterior Amenities | Chimney Cap(s),Exterior Lighting,Gutter System,Play Area,Outbuilding(s) |
|---|---|
| Pool | No Pool |
| Fencing | Fully,Rear,Split Rail |
| Parking Features | Paved Driveway |
| Lot Features | Front Yard,Landscaping,Level,Open,Rear Yard |
| Water Source | Private,Well |
| Total Parking Spaces | 8 |
| Garage Features | Garage - Side Entry,Garage Door Opener,Inside Access |
| Type of Parking | Attached Garage,Driveway |
| Foundation Details | Block,Brick/Mortar,Passive Radon Mitigation |
| Water View Y/N | No |
| Lot Size Acres | 2.17 |
| Lot Size Source | Assessor |
| Waterfront Y/N | No |
| Door Features | Six Panel,Sliding Glass |
| Land Assessed Value | 268000.00 |
| Navigable Water Y/N | No |
| Water Oriented Y/N | No |
| # of Attached Garage Spaces | 3 |
Room Details
| Room | Dimensions | Level | Flooring | Details |
|---|---|---|---|---|
| Bedroom 2 | Upper 1 | Flooring - Carpet,Walk-In Closet(s),Ceiling Fan(s) | ||
| Bedroom 3 | Upper 1 | Flooring - Carpet,Jack and Jill Bathroom,Lighting - Recessed,Ceiling Fan(s) | ||
| Bedroom 4 | Upper 1 | Flooring - Carpet,Jack and Jill Bathroom,Lighting - Recessed,Ceiling Fan(s) | ||
| Bedroom 5 | Upper 1 | Ceiling Fan(s),Flooring - Carpet,Lighting - Recessed | ||
| Bonus Room | Lower 1 | |||
| Dining Room | Main | Flooring - HardWood,Lighting - Recessed,Chair Rail,Crown Molding | ||
| Exercise Room | Lower 1 | Flooring - Other,Lighting - Recessed | ||
| Family Room | Lower 1 | Flooring - Carpet,Lighting - Recessed | ||
| Family Room | Main | Flooring - HardWood,Fireplace - Gas,Built-Ins,Ceiling Fan(s),Lighting - Recessed | ||
| Foyer | Main | Flooring - HardWood,Lighting - Recessed,Lighting - Pendants | ||
| Full Bath | Upper 1 | Bathroom - Tub Shower,Double Sink,Flooring - Ceramic Tile,Lighting - Recessed | ||
| Full Bath | Upper 1 | Attached Bathroom,Bathroom - Tub Shower,Double Sink,Flooring - Ceramic Tile,Lighting - Recessed | ||
| Full Bath | Lower 1 | Bathroom - Tub Shower,Flooring - Ceramic Tile,Lighting - Recessed | ||
| Game Room | Lower 1 | Flooring - Carpet,Lighting - Recessed | ||
| Half Bath | Main | Flooring - Ceramic Tile | ||
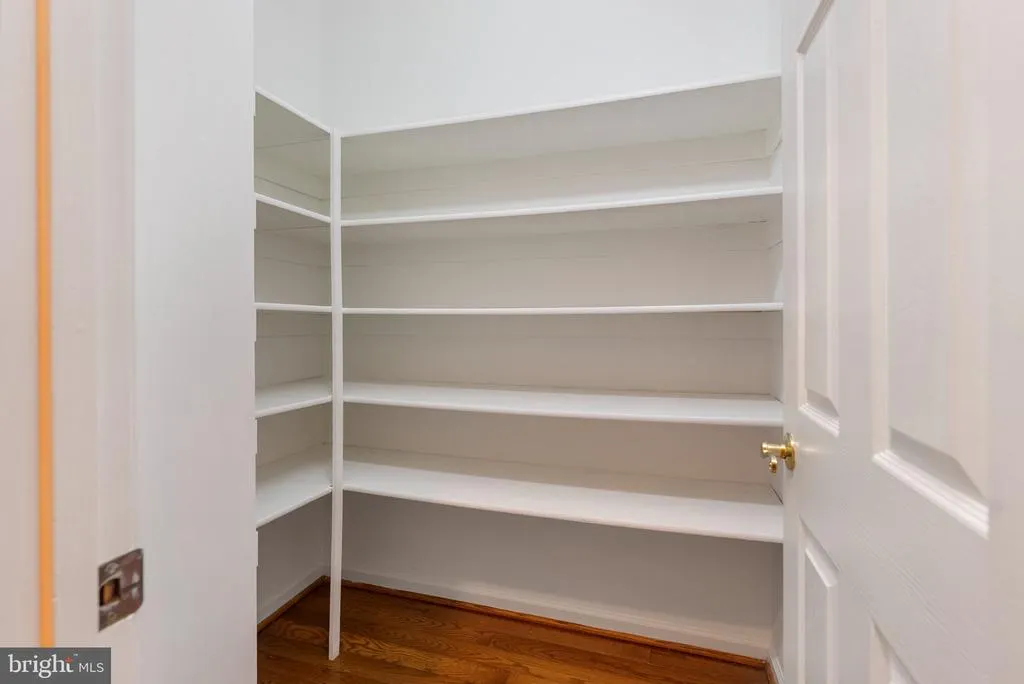
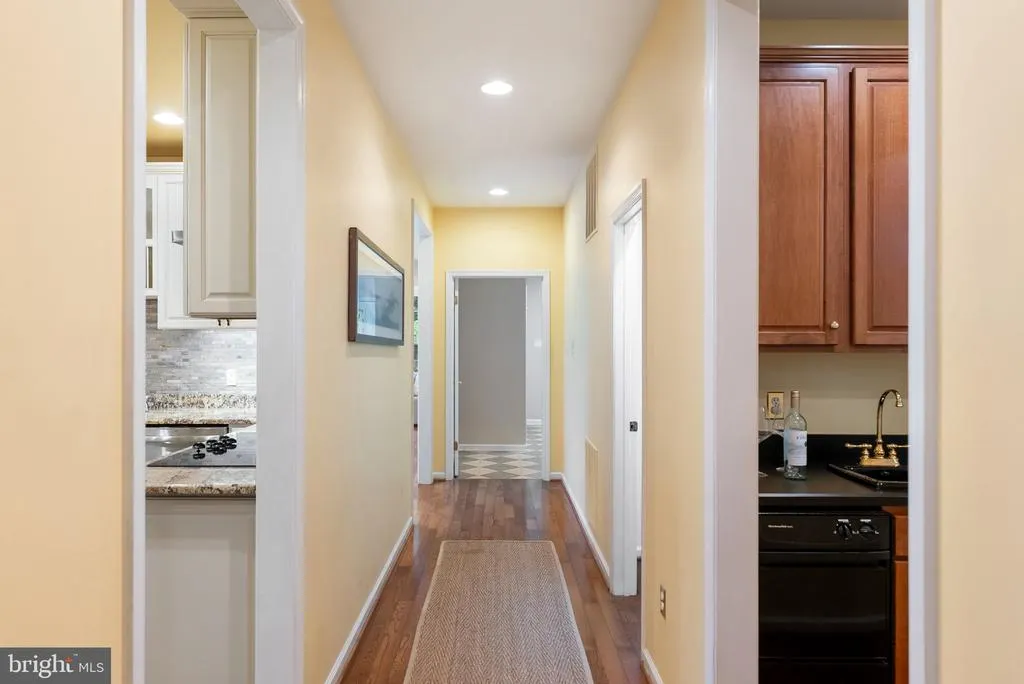
| Kitchen | Main | Built-Ins,Countertop(s) - Granite,Flooring - Stone,Island,Kitchen - Eat-in,Kitchen - Electric Cooking,Lighting - Pendants,Lighting - Recessed,Pantry,Wet Bar | ||
| Laundry | Main | Flooring - Other | ||
| Living Room | Main | Flooring - HardWood,Crown Molding,Lighting - Recessed | ||
| Mud Room | Main | Flooring - Other,Lighting - Ceiling | ||
| Office | Main | Flooring - Carpet,Ceiling Fan(s) | ||
| Primary Bathroom | Main | Bathroom - Soaking Tub,Bathroom - Walk-In Shower,Cathedral/Vaulted Ceiling,Double Sink,Flooring - Ceramic Tile,Lighting - Recessed | ||
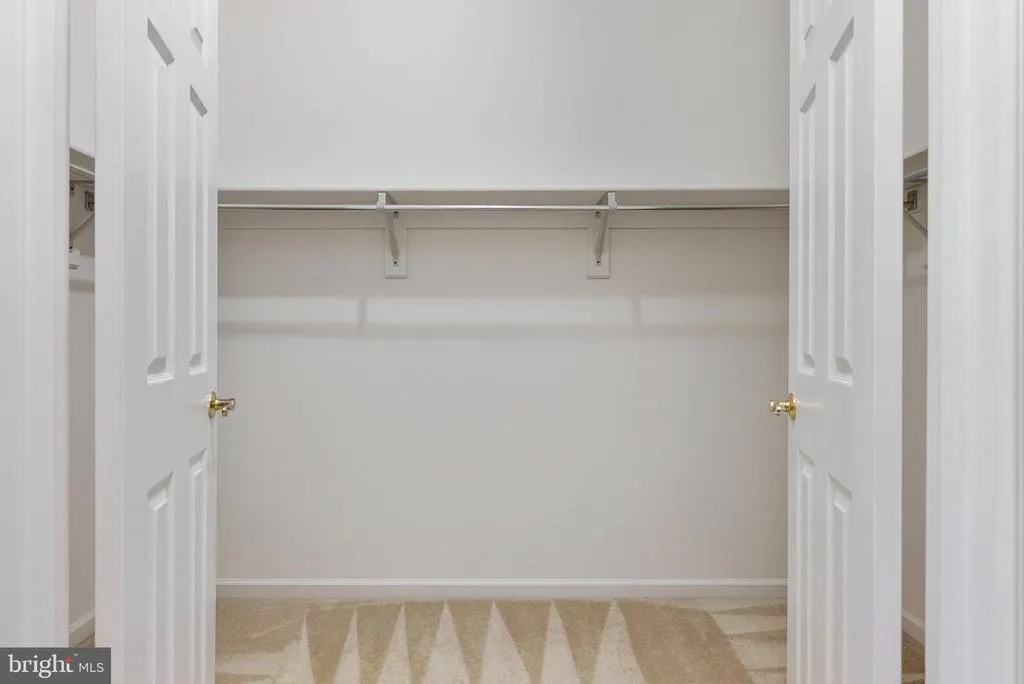
| Primary Bedroom | Main | Ceiling Fan(s),Flooring - Carpet,Lighting - Recessed,Walk-In Closet(s),Cathedral/Vaulted Ceiling | ||
| Storage Room | Lower 1 | Flooring - Tile/Brick | ||
| Utility Room | Lower 1 |
Amenities
- Foreclosure
- Views
- Short Sale
- New Construction
- Adult 55+
- Lease To Own
- No HOA Fees
- Furnished
- Primary On Main
- Air Conditioning
- Seller Finance
- Green
- Fixer Upper
- Horse
- Golf
- Fireplace
- Deck
- Garage
- Basement
- Pool
Property vs Single Family Average in 21136
Price
Taxes
Year Built
 © BRIGHT, All Rights Reserved
