
Views











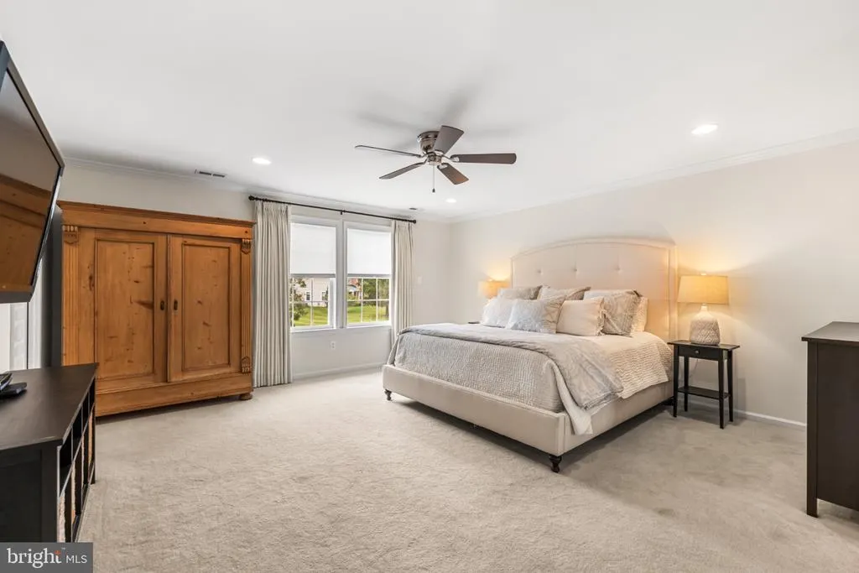
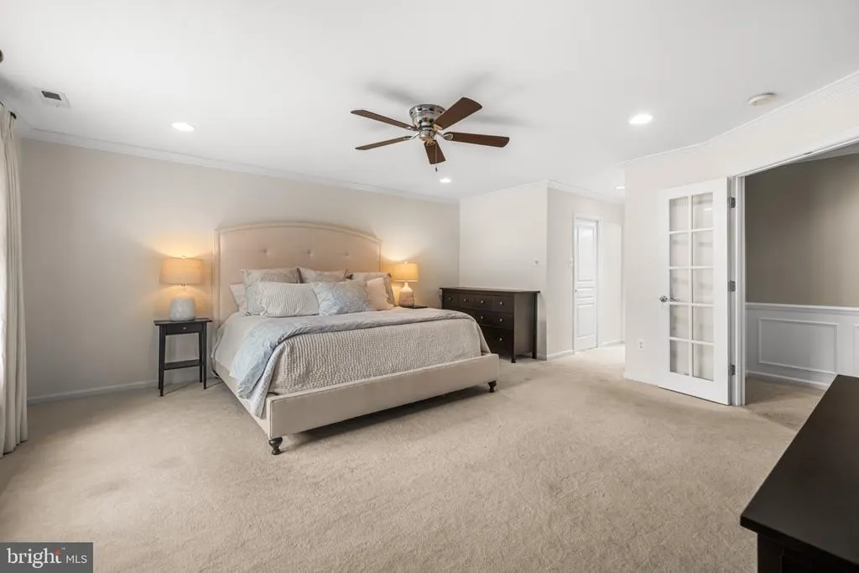
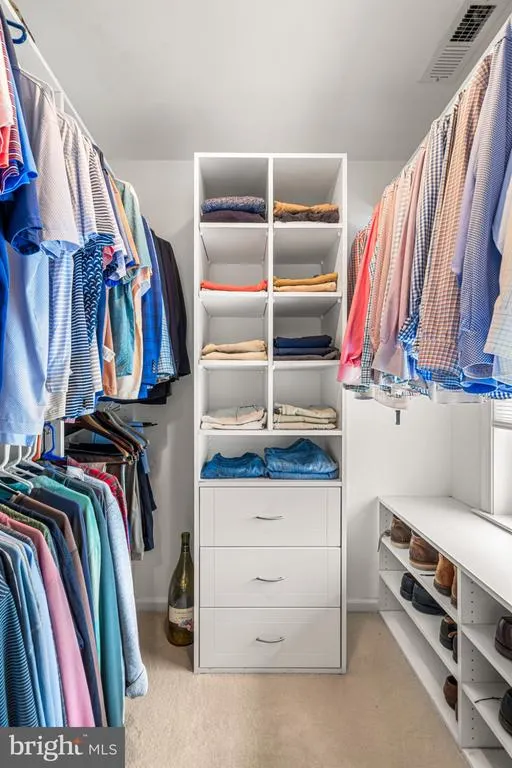
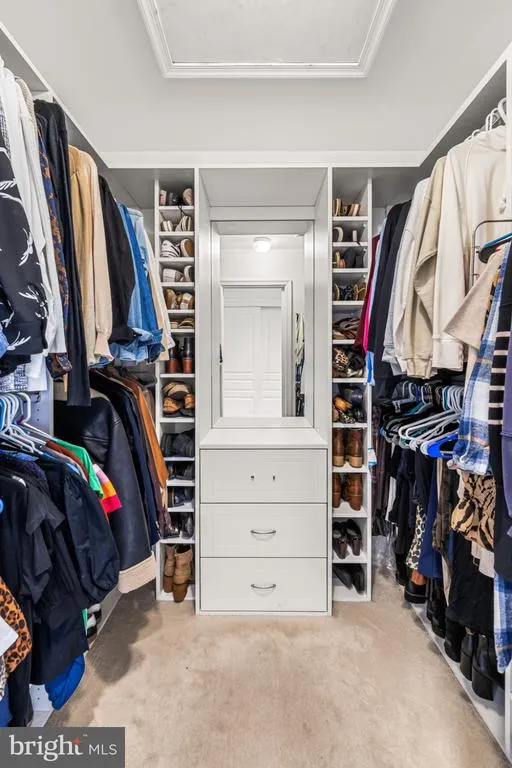





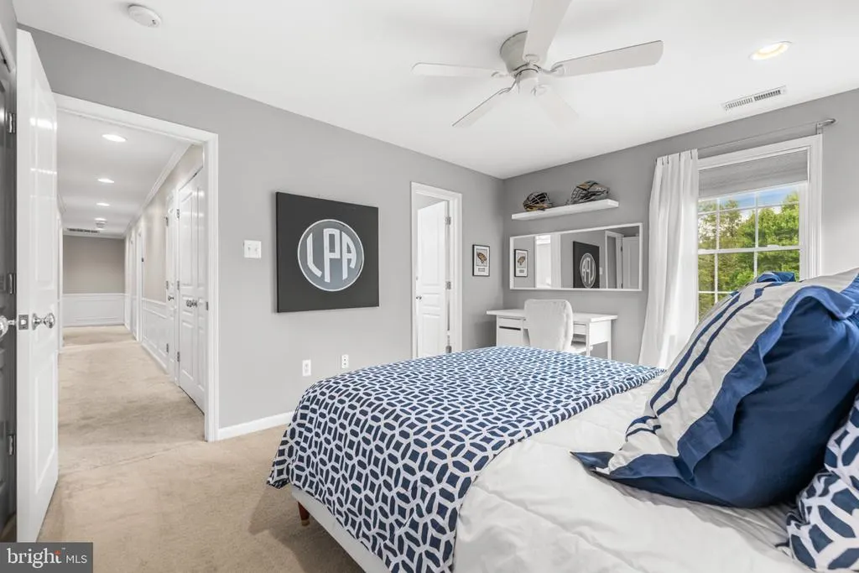
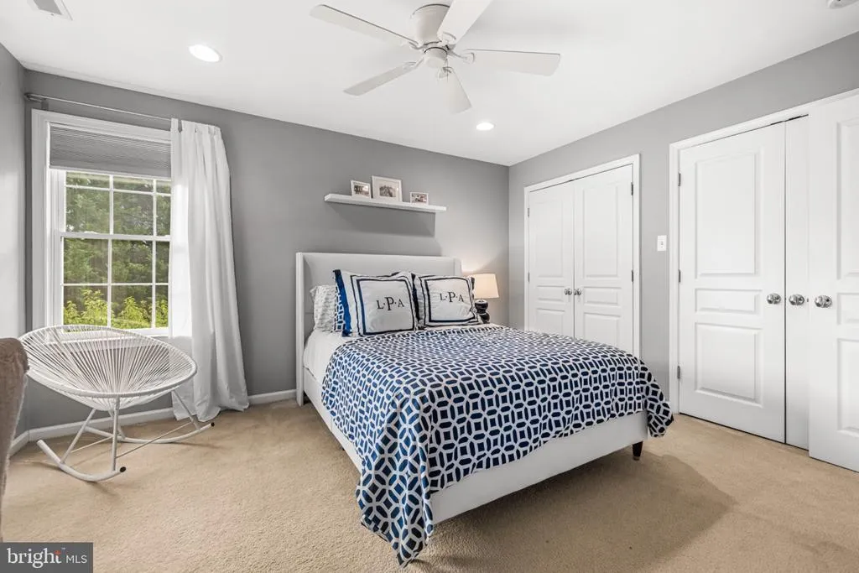
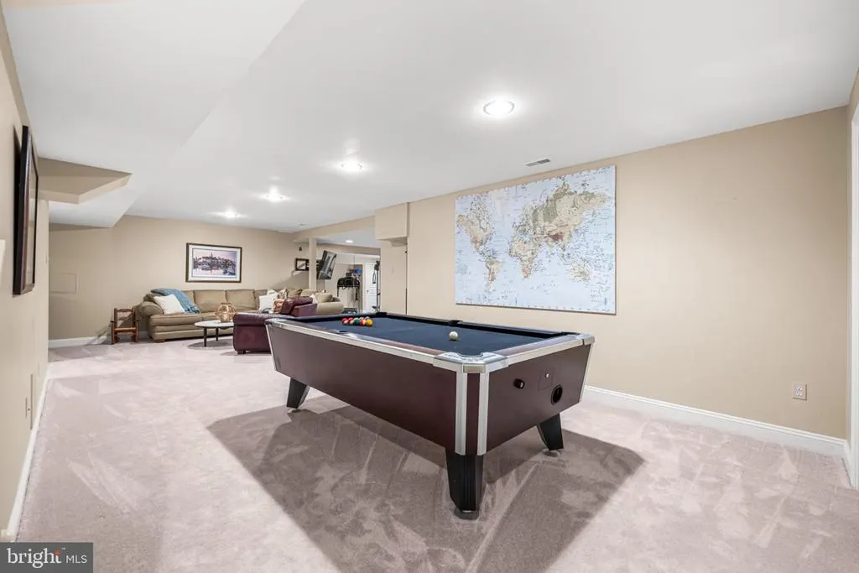
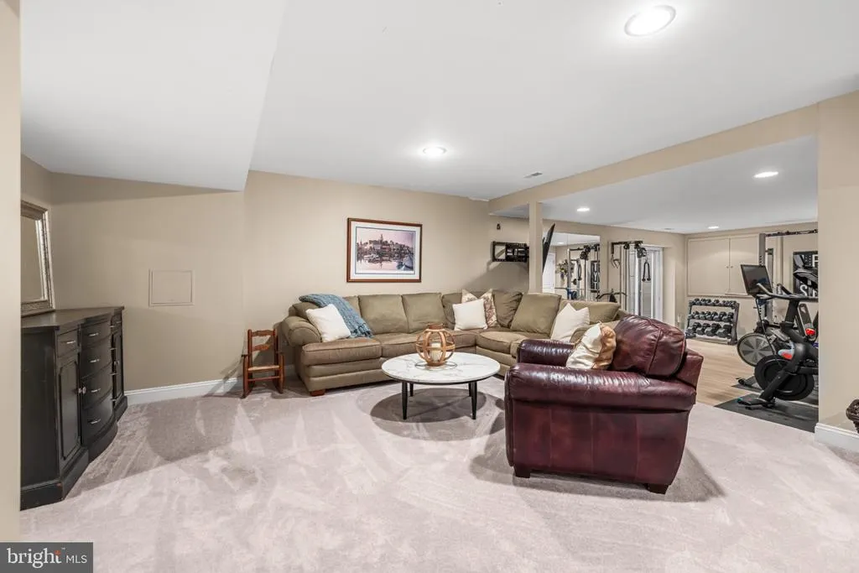













Address
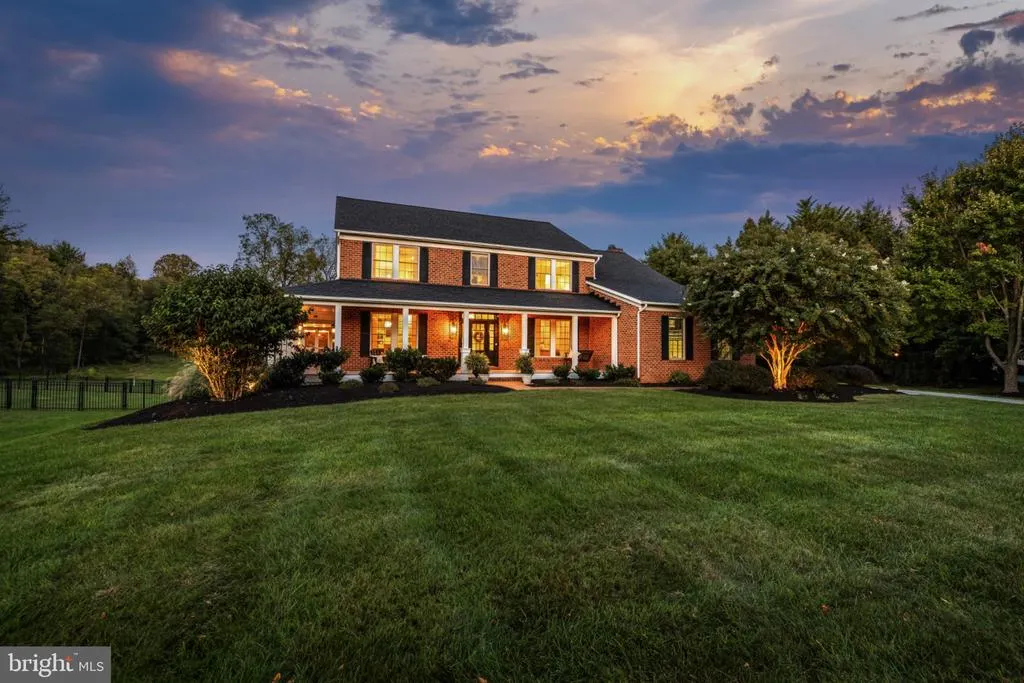
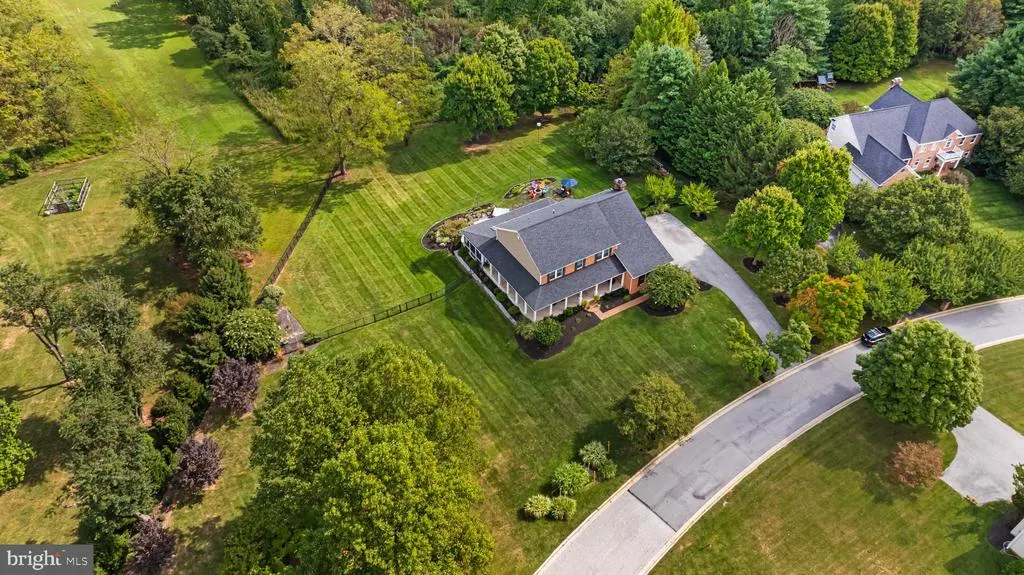
10 Deer Creek Court, Reisterstown, MD
Price
$ 1,275,000
Property Attributes
- MLS#MDBC2176470
- TypeSingle Family
- Listing Status ACTIVE
- CountyBALTIMORE
- CityReisterstown
- NeighborhoodBeaverbrook
- Zip21136
- StyleTraditional
- Year Built1999
- Taxes$ 10375
- Price$ 1,275,000
- Bedrooms5
- Full Bathrooms4
- Half Bathrooms1
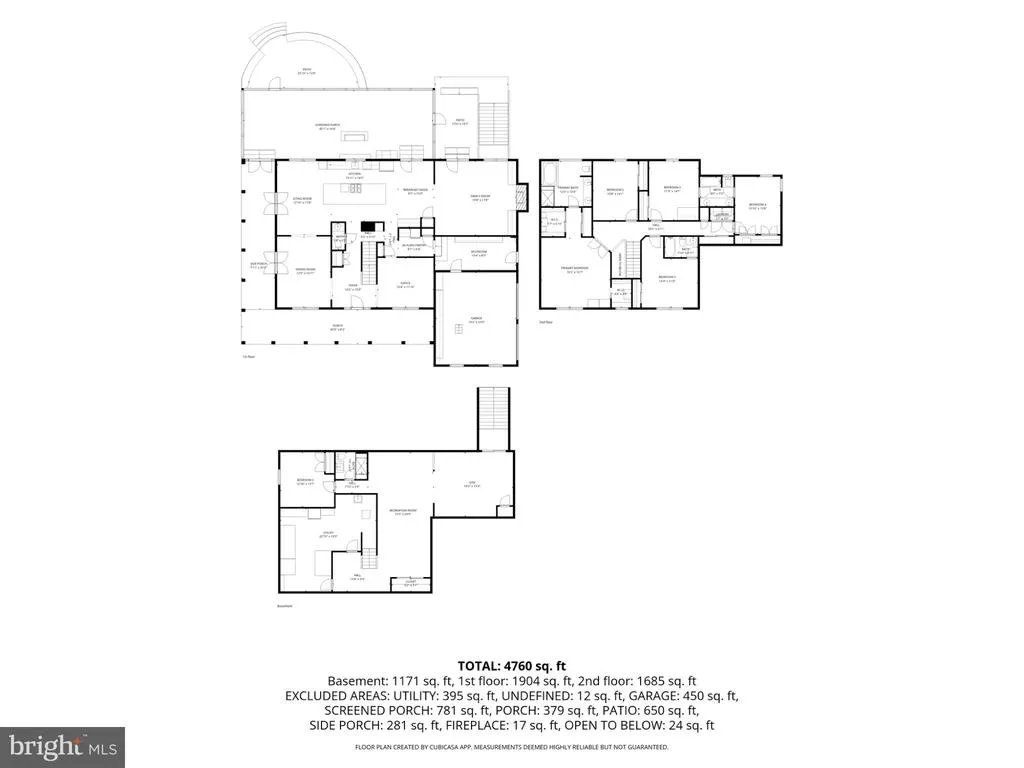
- Sqr Footage4976
- Lot Size2.19 Acres
Data Source:
Bright MLS
Property Description
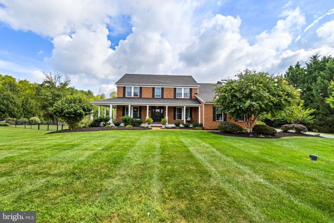
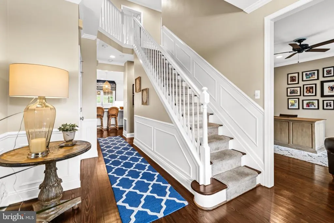
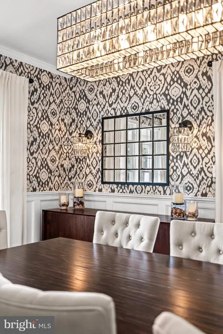
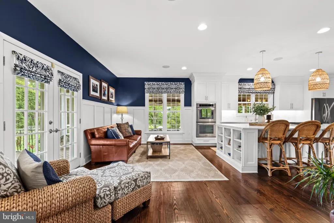
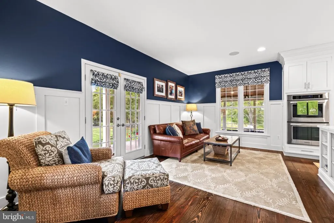
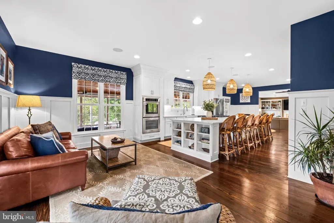
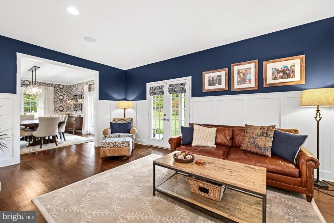
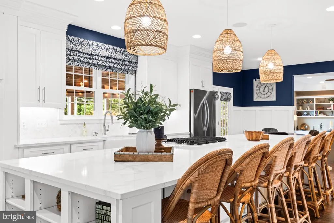
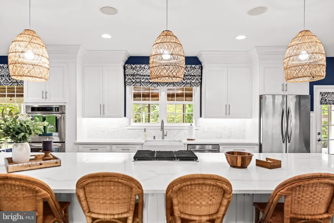
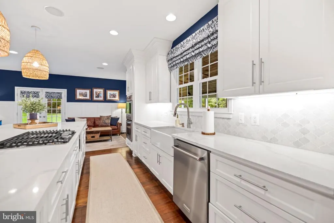
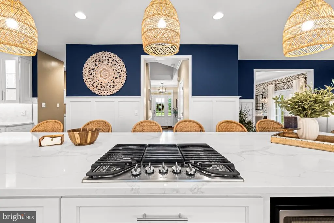
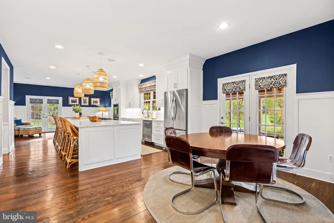
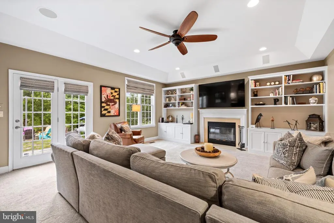
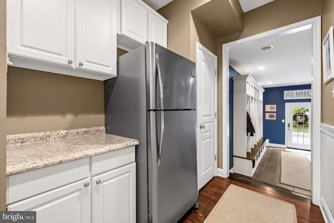
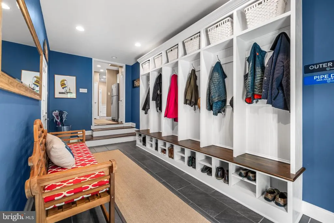
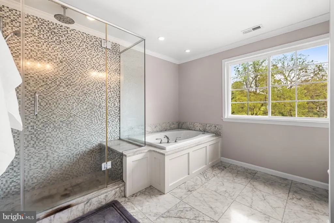
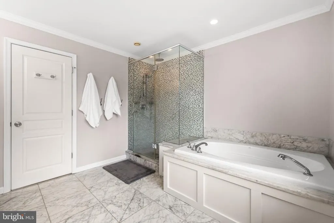
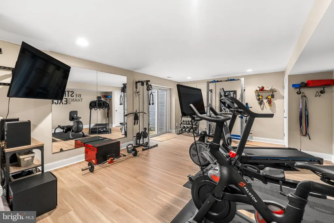
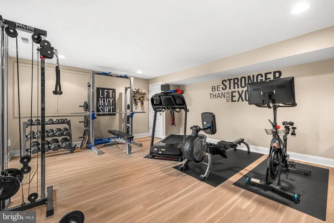
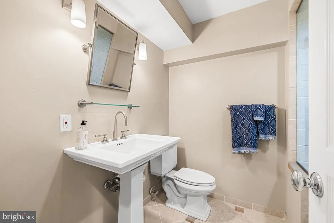
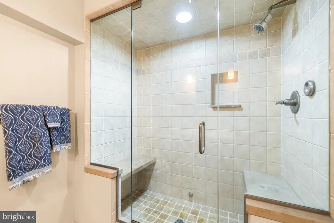
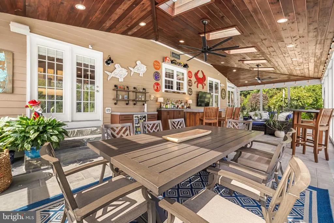
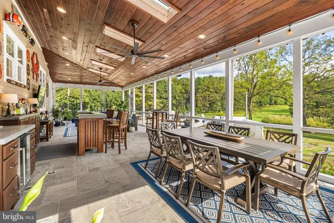
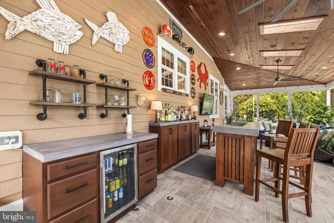
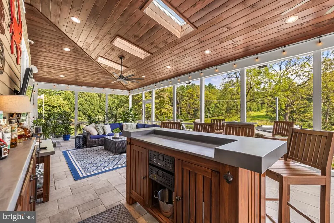
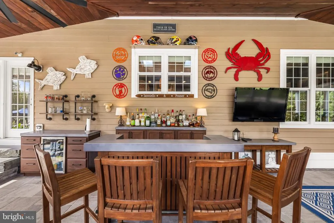
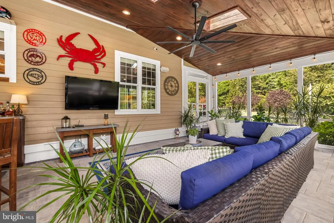
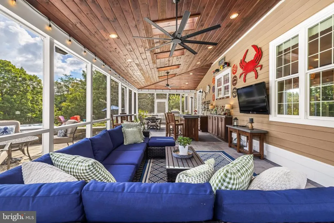
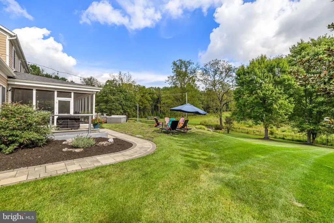
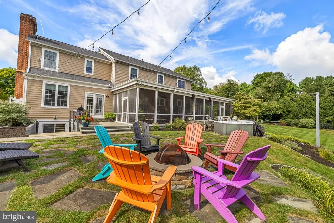
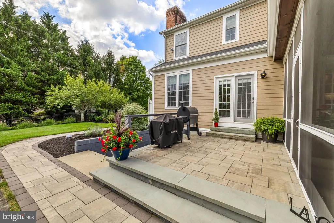
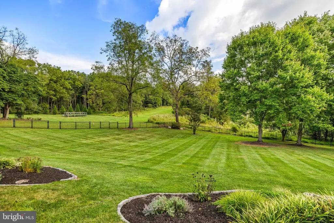
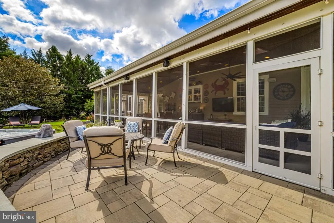
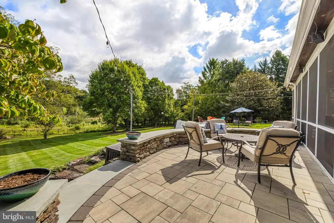
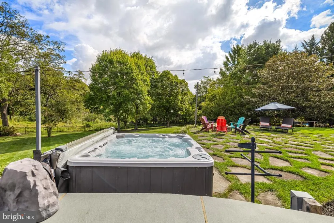
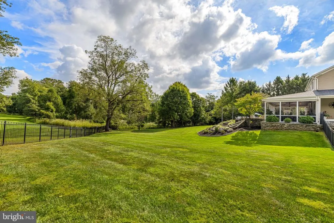
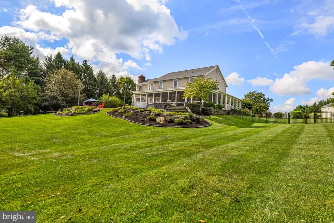
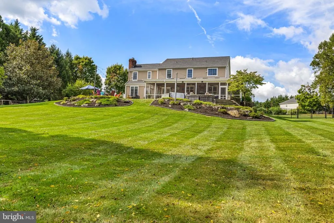
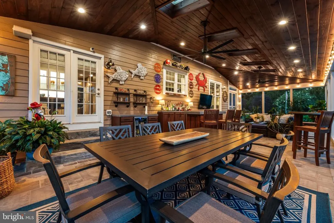
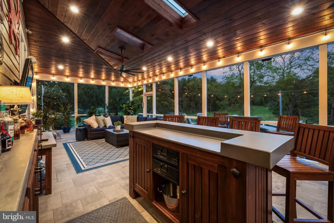
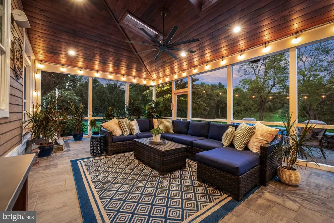
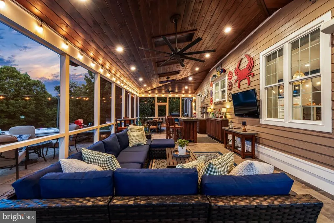
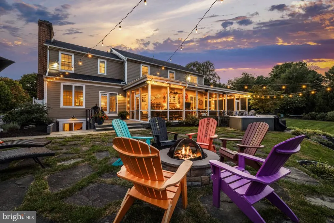
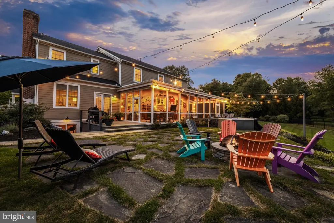
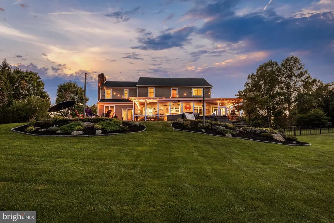
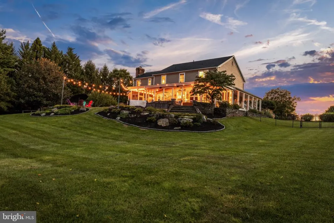
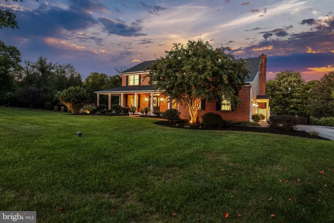
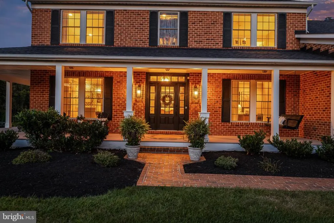
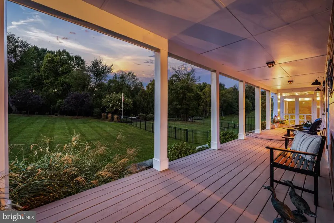
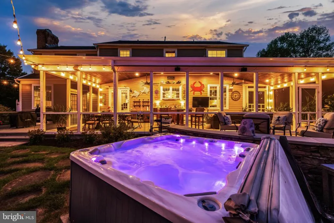
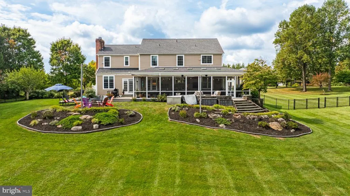
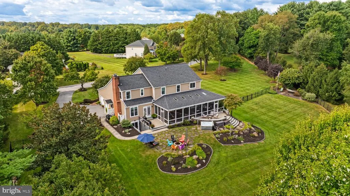
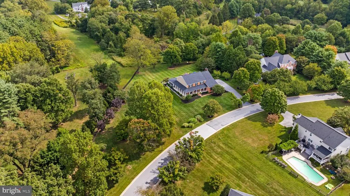
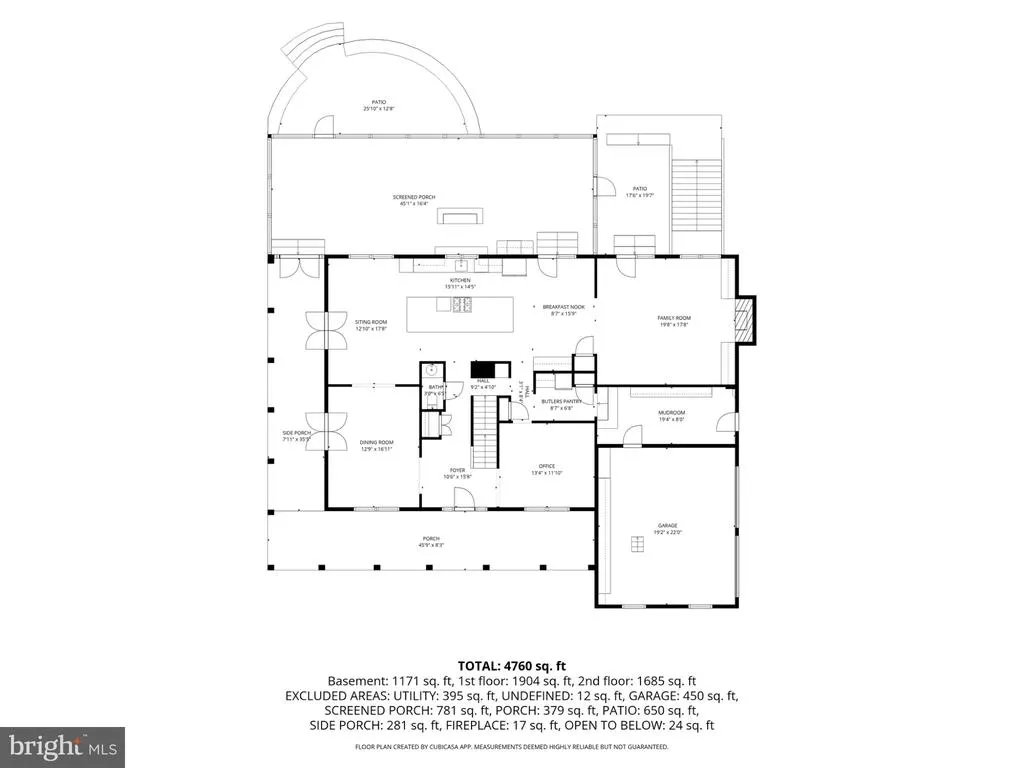
Welcome to 10 Deer Creek Court, a beautifully renovated home in the desirable Beaverbrook neighborhood, tucked along the Ridge Road/Falls Road corridor and set on more than 2 acres of gorgeous grounds. Thoughtfully updated for todays lifestyle, this home offers the rare combination of beautiful finishes, functional spaces, and exceptional indoor and outdoor living. The heart of the home is the stunning open-concept kitchen and family room, featuring crisp white cabinetry, a farmhouse sink, quartz countertops, marble backsplash, and an impressive center island perfect for everyday meals, entertaining, or gathering with family and friends. A thoughtfully designed mudroom and drop station provides the perfect place to keep everyone organized. Outdoor living is equally impressive with a gorgeous wraparound porch extending across the front and side of the home, plus an expansive screened patio featuring custom winter screens for comfortable enjoyment through much of the year. The private rear grounds offer plenty of room to relax, play, entertain, or simply enjoy the peaceful setting. After a long day, unwind in the hot tub, steam shower or take advantage of the dedicated home gym. This is a must see home, schedule your appointment today and find a full list of amenities and updates at your private showing!
| Price History | |
|---|---|
| 9/20/2026 | Listed $1,275,000 |
General Features
| Living Area | 4976 |
|---|---|
| Sewer | Septic Exists,On Site Septic |
| Heating | Forced Air,Zoned |
| Cooling | Central A/C,Zoned |
| Possession | Negotiable |
| Roof | Asphalt,Architectural Shingle |
| Appliances | Dishwasher,Disposal,Dryer - Front Loading,Exhaust Fan,Humidifier,Icemaker,Microwave,Oven - Double,Oven - Wall,Refrigerator,Water Heater,Cooktop,Dryer,Extra Refrigerator/Freezer,Stainless Steel Applia |
| Zoning | RESIDENTIAL |
| HOA Fee | 250.00 |
| Garage Spaces | 3.00 |
| Association Fee Includes | Common Area Maintenance |
| Patio/Porch Features | Patio(s),Wrap Around,Enclosed,Porch(es) |
| Architectural Style | Traditional |
| Construction Materials | Brick,HardiPlank Type |
| School District | BALTIMORE COUNTY PUBLIC SCHOOLS |
| Exclusions | Primary Bedroom Drapes |
| Year Built | 1999 |
| View | Trees/Woods |
| Levels | 3 |
| Tax Year | 2026 |
| Ownership | Fee Simple |
| Cool Fuel | Electric |
| Accessibility | None |
| Assoc Fee Paid Per | Annually |
| County | BALTIMORE |
| New Construction | No |
| Property Type | Residential |
| HOA | Yes |
| Subdivision Name | BEAVERBROOK |
| Garage Y/N | Yes |
| Water Access Y/N | No |
| Other Structures | Above Grade,Below Grade |
| Full Baths | 4 |
| Status | ACTIVE |
| Directions | Falls Road North to West on Ridge Road to Left onto Deer Creek Court |
| City | REISTERSTOWN |
| Disclosures | Prop Disclaimer |
| Association Name | BEAVERBROOK HOA |
| Senior Community Y/N | No |
| Lot Size Units | Square Feet |
| Lot Size Square Feet | 95396.00 |
| Tax Assessed Value | 856000.0 |
| Tax Annual Amount | 10375.0 |
| Property Condition | Excellent |
| Structure Type | Detached |
| Condo/Coop Association fee Y/N | No |
| Bathrooms Count Main Level | 1.00 |
| Price Per Sq Ft Total AG | 346.84 |
| Vacation Rental Y/N | No |
| Total SQFT | 5404 |
| Standard Status | Active |
| Year Built Source | Assessor |
| Legal Subdivision | BEAVERBROOK |
| Tax Lot | 5 |
Interior Features
| Interior Amenities | Breakfast Area,Built-Ins,Chair Railings,Crown Moldings,Dining Area,Family Room Off Kitchen,Kitchen - Eat-In,Kitchen - Table Space,Primary Bath(s),Recessed Lighting,Upgraded Countertops,Window Treatme |
|---|---|
| Heating Fuel | Natural Gas |
| Basement | Connecting Stairway,Daylight,Partial,Full,Fully Finished,Outside Entrance,Sump Pump,Walkout Stairs |
| Total Fireplaces | 1 |
| Fireplace Features | Fireplace - Glass Doors,Mantel(s) |
| Hot Water | Natural Gas |
| Basement (Y/N) | Yes |
| Heating Y/N | Yes |
| Window Features | Screens |
| Fireplace Y/N | Yes |
| Above Grade Finished Area | 3676 |
| Half Baths | 1 |
| Central Air Y/N | Yes |
| Total Bedrooms | 5 |
| Below Grade Finished Area | 1300 |
| Room Type | Dining Room,Primary Bedroom,Bedroom 2,Bedroom 3,Bedroom 4,Bedroom 5,Kitchen,Family Room,Foyer,Exercise Room,Mud Room,Office,Recreation Room,Utility Room,Bathroom 2,Bathroom 3,Hobby Room,Primary Bathr |
| Below Grade Finished Area Unit Type | Square Feet |
| LivingAreaSource | Assessor |
| Laundry Type | Upper Floor |
| Below Grade Unfin Area Units | Square Feet |
| Below Grade Unfin SQFT | 428 |
| Below Grade Unfin SQFT Source | Assessor |
| Below Grade Finished Area Source | Assessor |
| Bedrooms Count All Upper Levels | 5 |
| Bedrooms Count Upper Level 1 | 5 |
| Bathrooms Half Main Level | 1 |
| Bathrooms Full Upper Level 1 | 3 |
| Bathrooms Full Lower Level 1 | 1 |
| Bathrooms Full All Upper Levels | 3 |
| Bathrooms Full All Lower Levels | 1 |
| Bathrooms Count Upper Level 1 | 3.00 |
| Bathrooms Count Lower Level 1 | 1.00 |
| Bathrooms Count All Upper Levels | 3 |
| Bathrooms Count All Lower Levels | 1 |
| Above Grade Finished Area Source | Assessor |
| Above Grade Finished Area Unit Type | Square Feet |
| Total Baths | 5 |
Exterior Features
| Exterior Amenities | Extensive Hardscape,Exterior Lighting,Hot Tub |
|---|---|
| Pool | No Pool |
| Fencing | Rear |
| Lot Features | Backs to Trees,Front Yard,Level,Rear Yard,SideYard(s) |
| Water Source | Well |
| Inclusions | Bedroom Wall Shelves |
| Total Parking Spaces | 7 |
| Garage Features | Garage Door Opener,Garage - Side Entry,Inside Access,Additional Storage Area |
| Type of Parking | Attached Garage,Off Street,Driveway |
| Foundation Details | Block |
| Water View Y/N | No |
| Lot Size Acres | 2.19 |
| Lot Size Source | Assessor |
| Waterfront Y/N | No |
| Door Features | French |
| Land Assessed Value | 241700.00 |
| Navigable Water Y/N | No |
| Water Oriented Y/N | No |
| # of Attached Garage Spaces | 3 |
Room Details
| Room | Dimensions | Level | Flooring | Details |
|---|---|---|---|---|
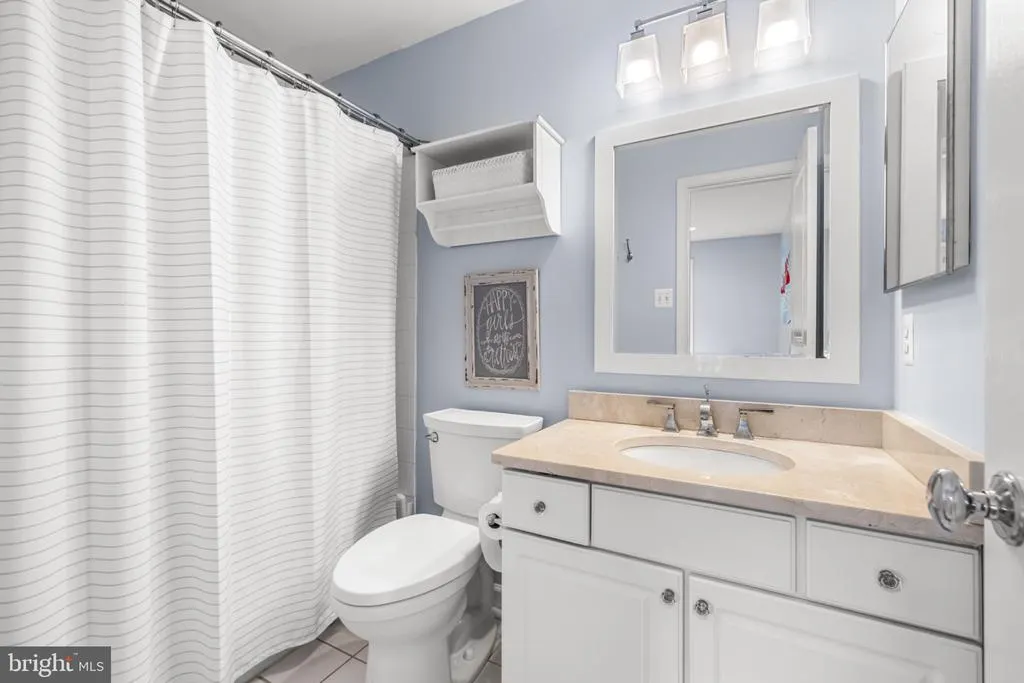
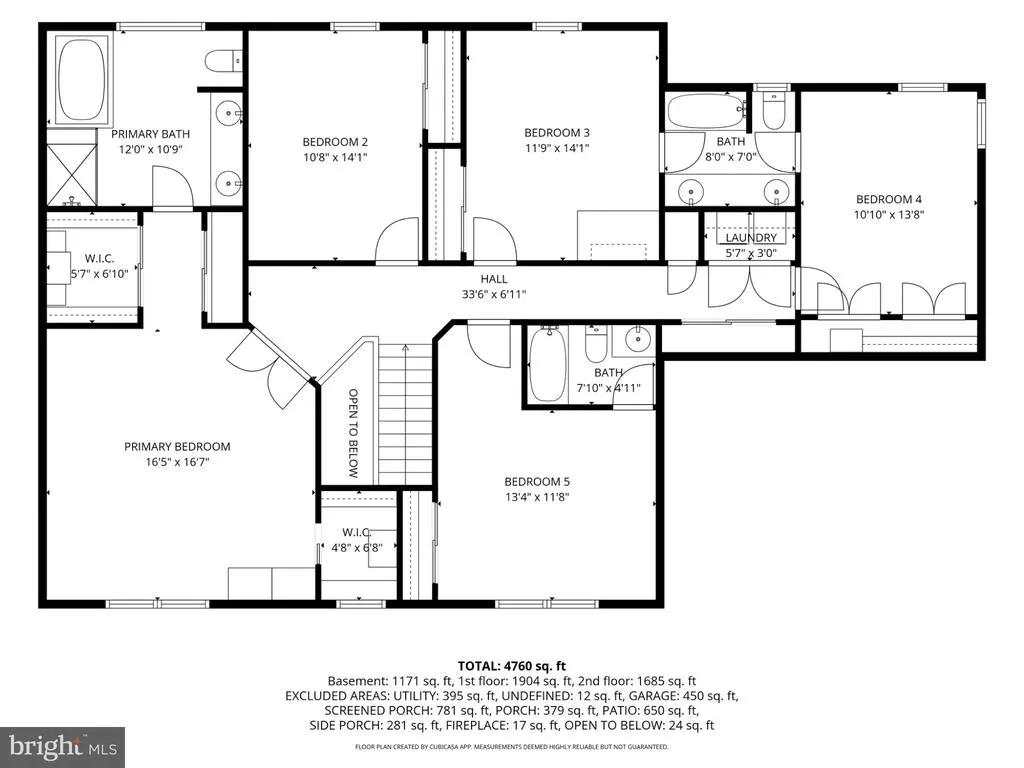
| Bathroom 2 | Upper 1 | Bathroom - Tub Shower,Countertop(s) - Solid Surface,Flooring - Ceramic Tile,Lighting - Wall sconces | ||
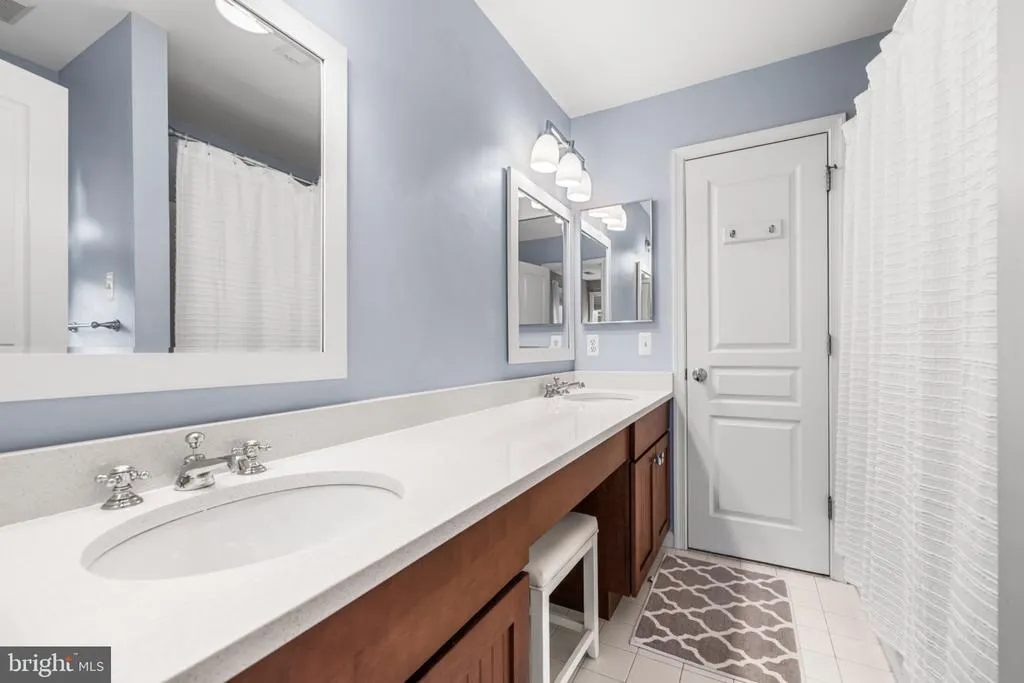
| Bathroom 3 | Upper 1 | Bathroom - Tub Shower,Countertop(s) - Solid Surface,Double Sink,Flooring - Ceramic Tile,Jack and Jill Bathroom,Lighting - Wall sconces | ||
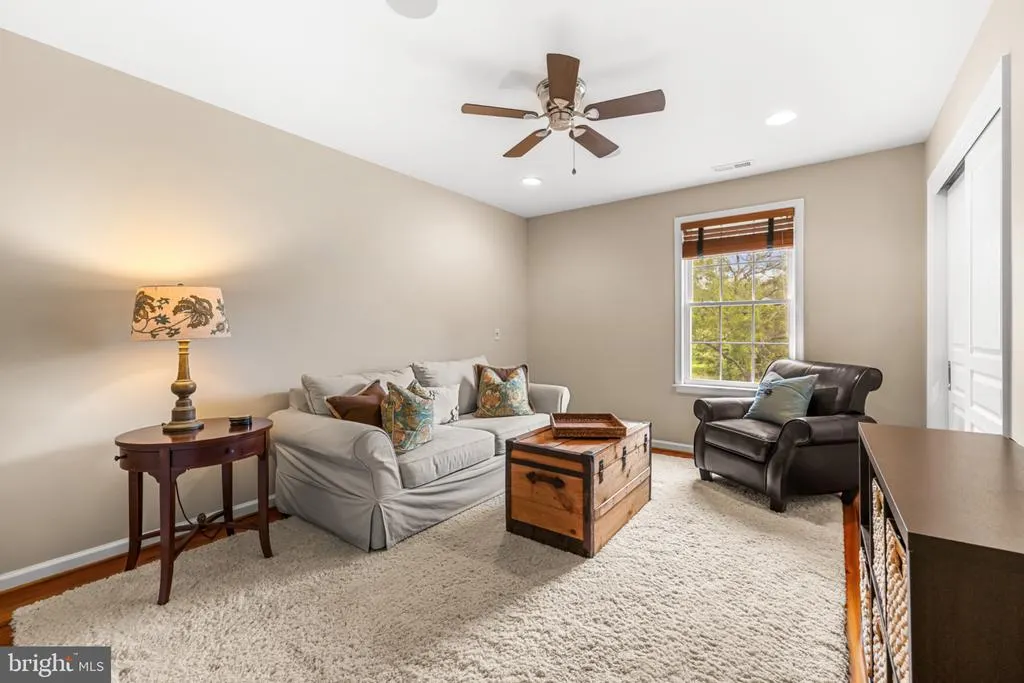
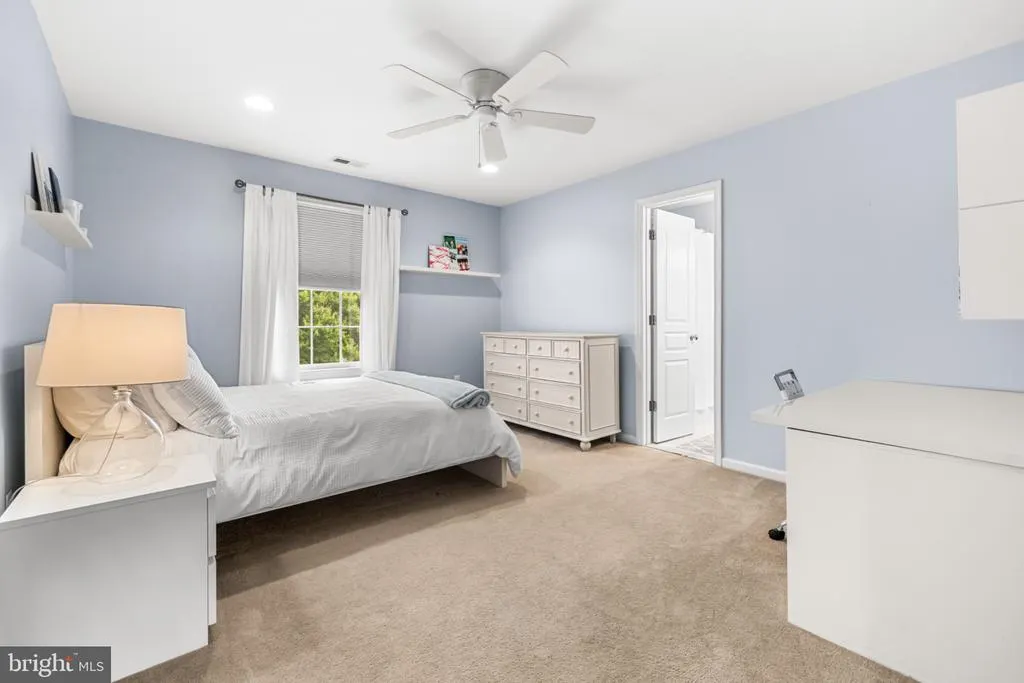
| Bedroom 2 | Upper 1 | Flooring - HardWood,Lighting - Recessed,Ceiling Fan(s) | ||
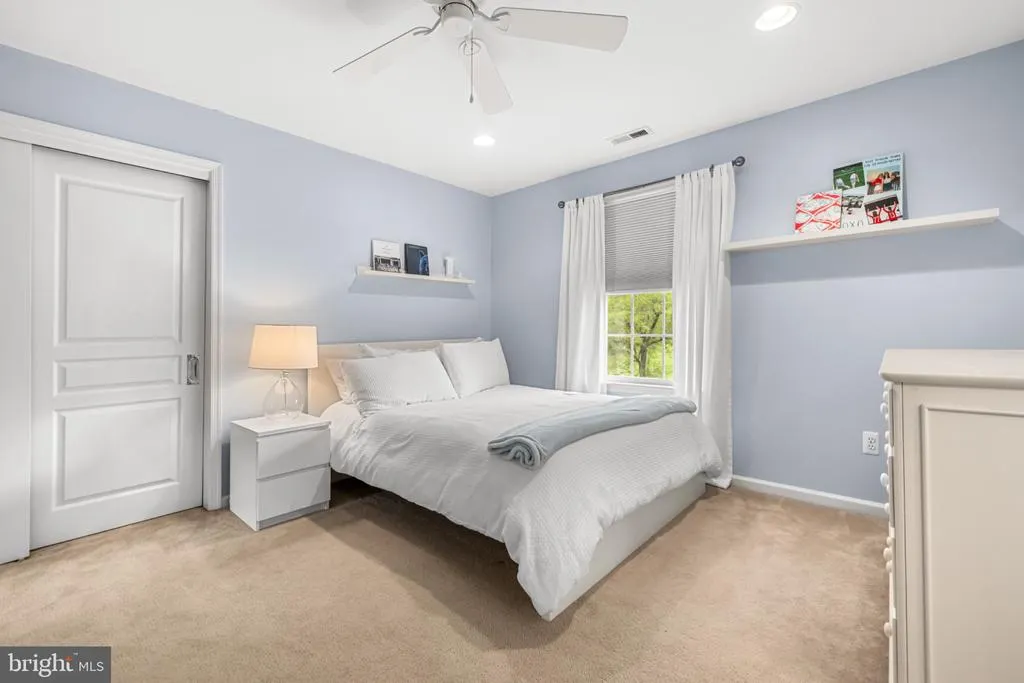
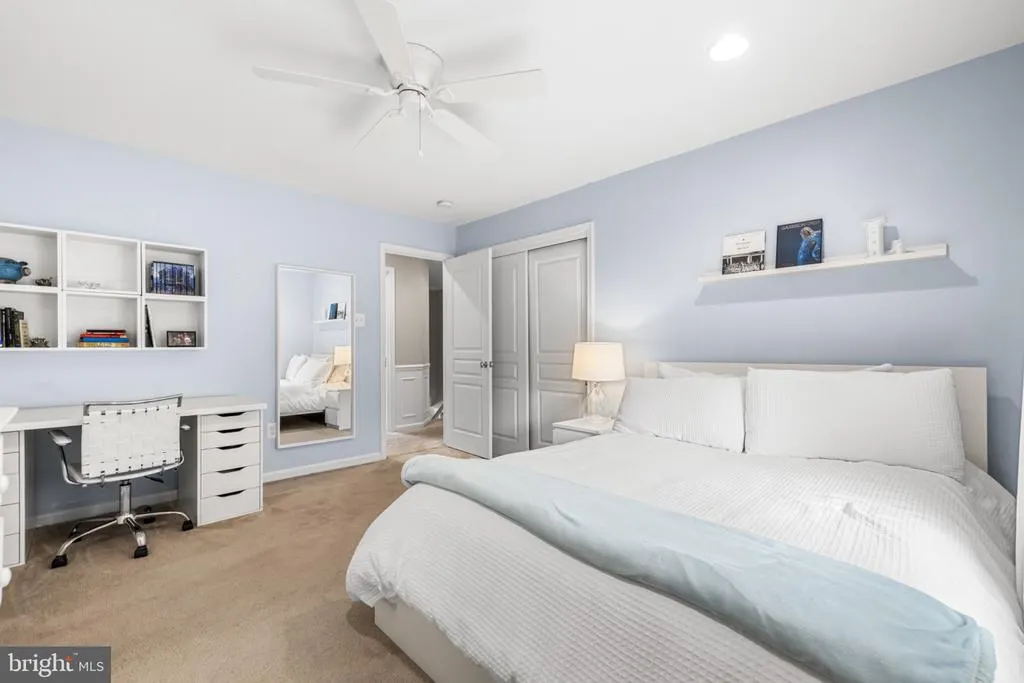
| Bedroom 3 | Upper 1 | Ceiling Fan(s),Attached Bathroom,Flooring - Carpet,Lighting - Recessed | ||
| Bedroom 4 | Upper 1 | Ceiling Fan(s),Flooring - Carpet,Lighting - Recessed,Attached Bathroom | ||
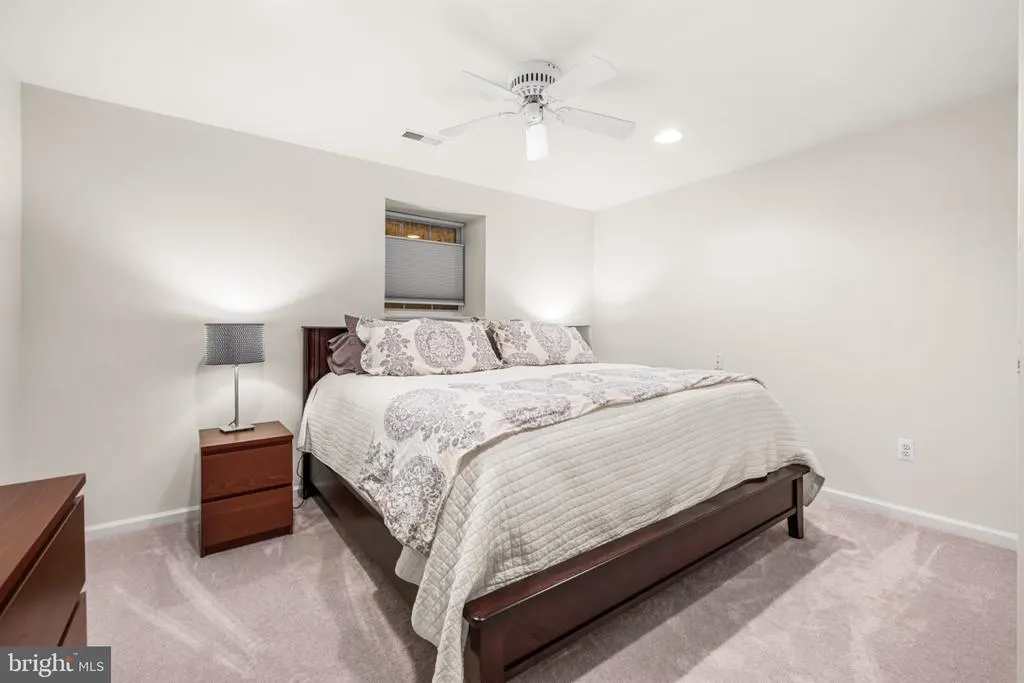
| Bedroom 5 | Upper 1 | Attached Bathroom,Ceiling Fan(s),Flooring - Carpet,Lighting - Recessed | ||
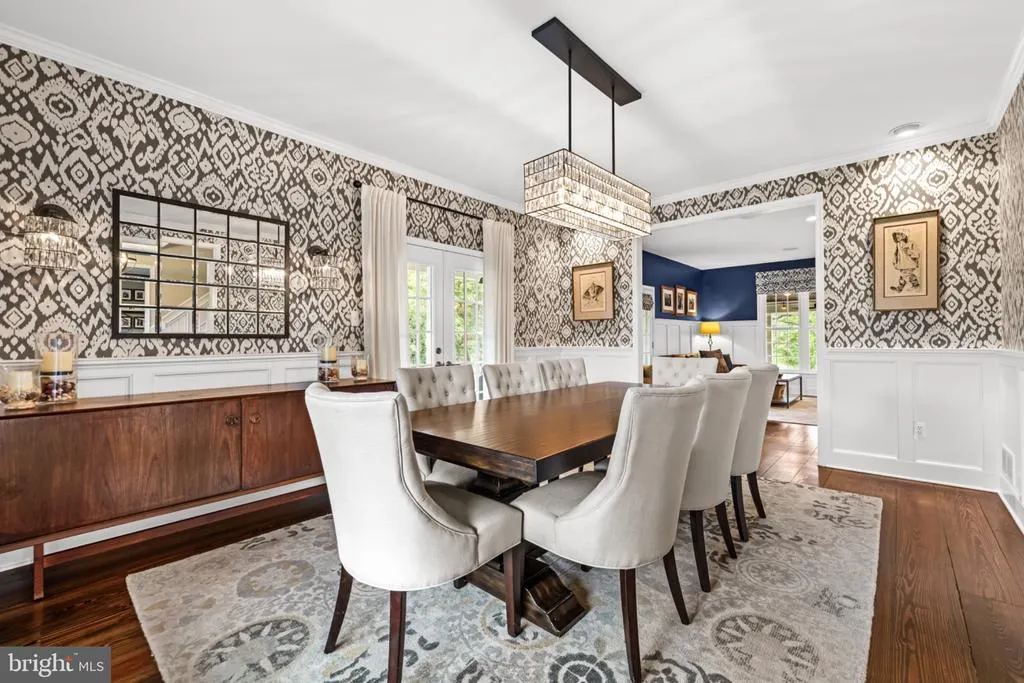
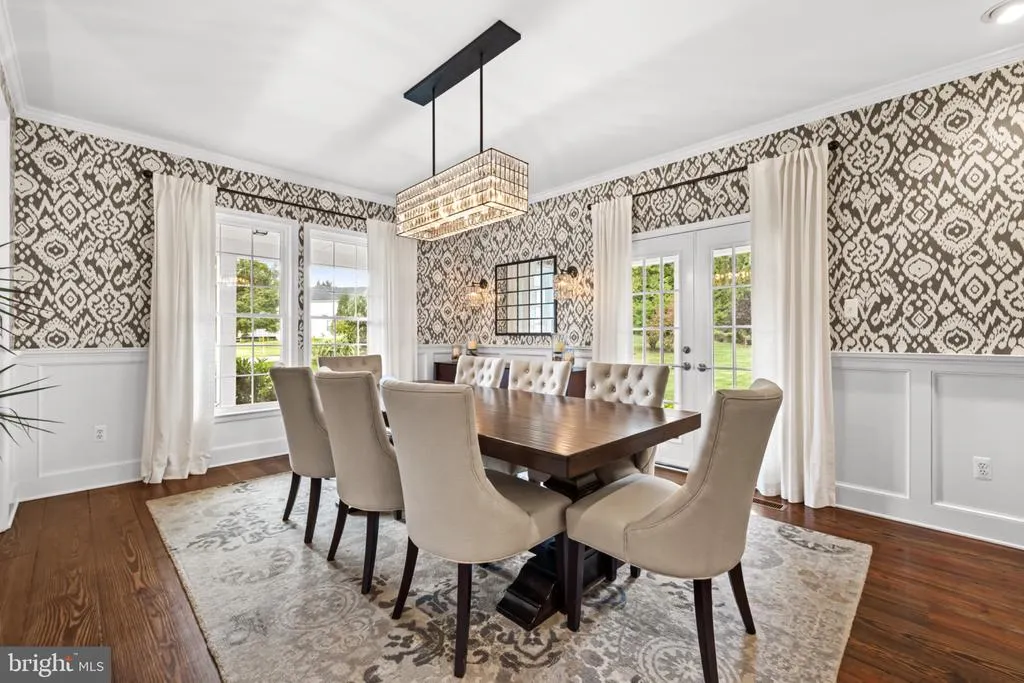
| Dining Room | Main | Crown Molding,Flooring - HardWood,Lighting - Ceiling,Lighting - Wall sconces,Lighting - Recessed | ||
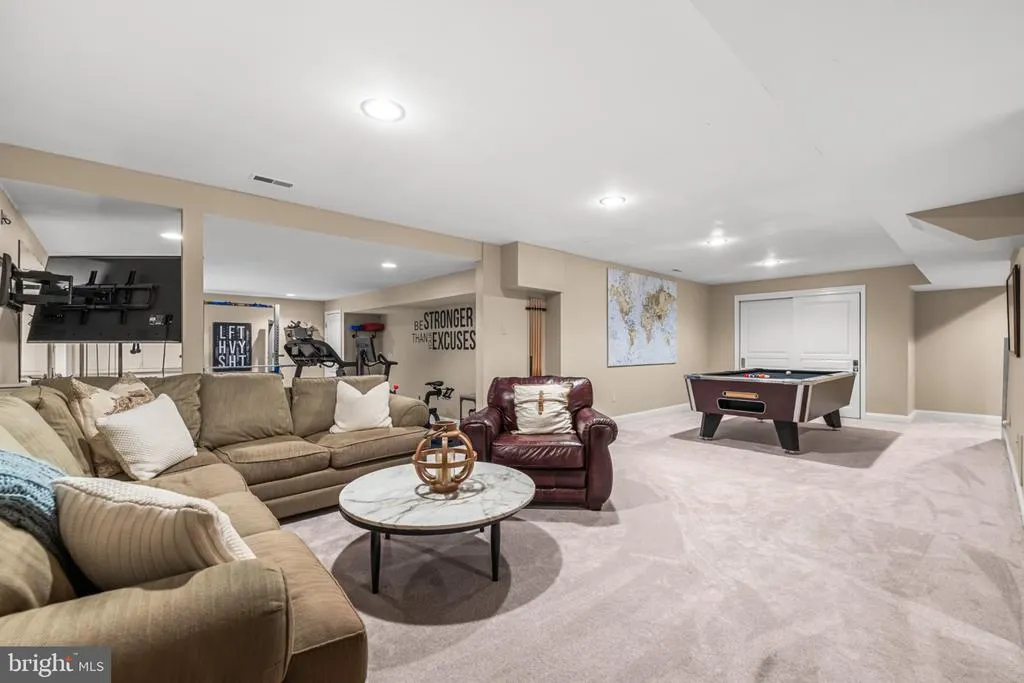
| Exercise Room | Lower 1 | Flooring - Luxury Vinyl Plank,Lighting - Recessed | ||
| Family Room | Main | |||
| Foyer | Main | Flooring - HardWood | ||
| Full Bath | Lower 1 | Bathroom - Walk-In Shower,Flooring - Ceramic Tile,Lighting - Wall sconces | ||
| Half Bath | Main | |||
| Hobby Room | Lower 1 | Lighting - Recessed,Ceiling Fan(s) | ||
| Kitchen | Main | |||
| Mud Room | Main | |||
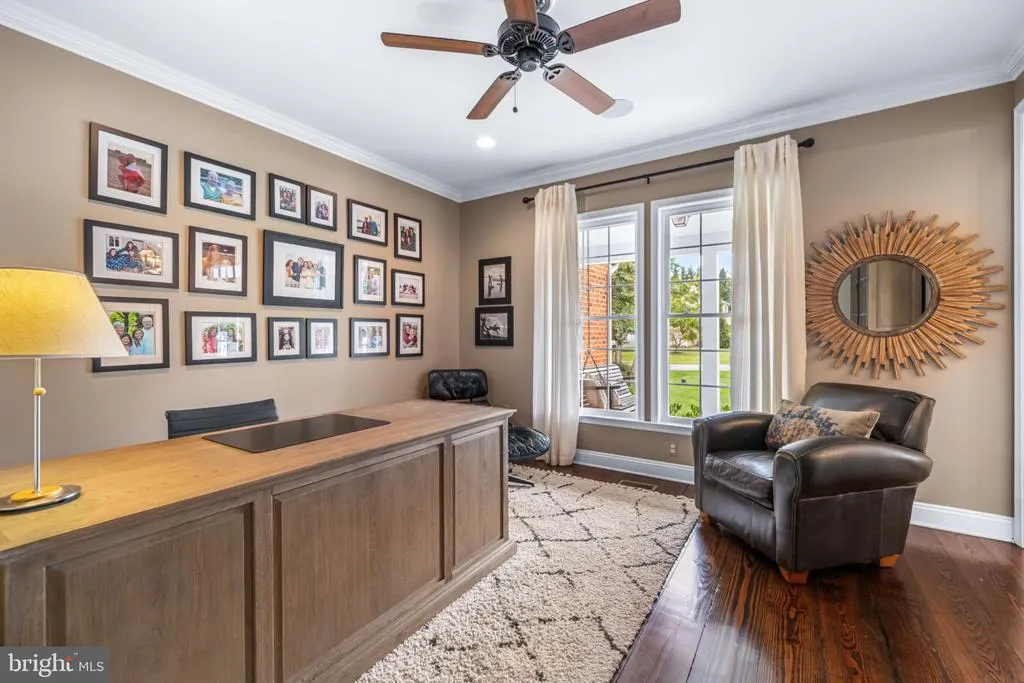
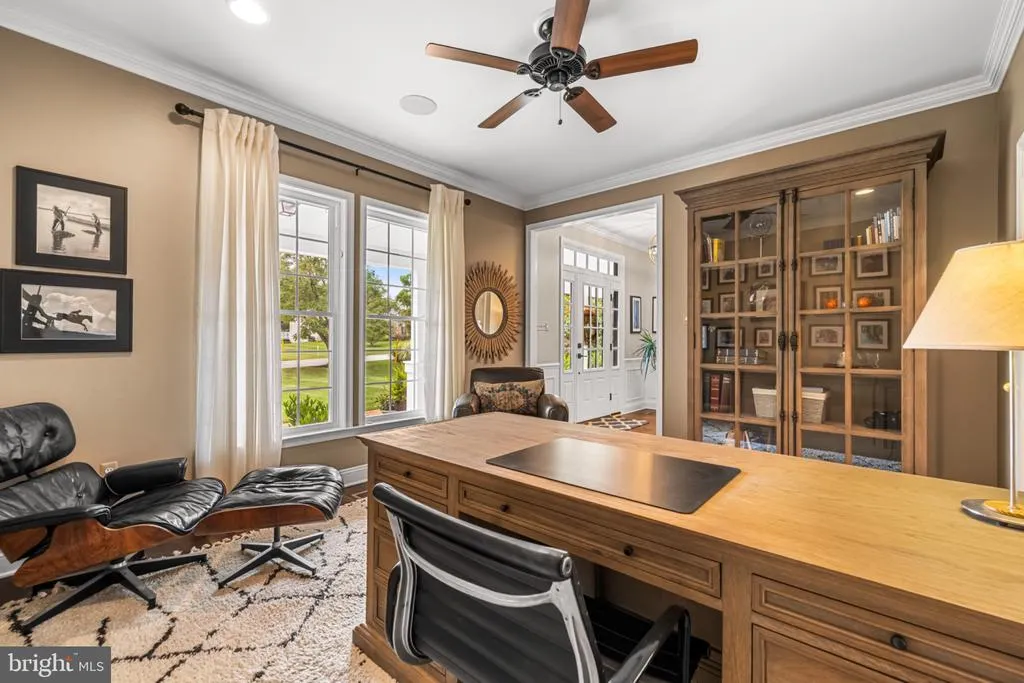
| Office | Main | Ceiling Fan(s),Flooring - HardWood,Lighting - Recessed | ||
| Primary Bathroom | Upper 1 | Bathroom - Soaking Tub,Bathroom - Walk-In Shower,Built-Ins,Countertop(s) - Solid Surface,Crown Molding,Double Sink,Flooring - Marble,Lighting - Wall sconces | ||
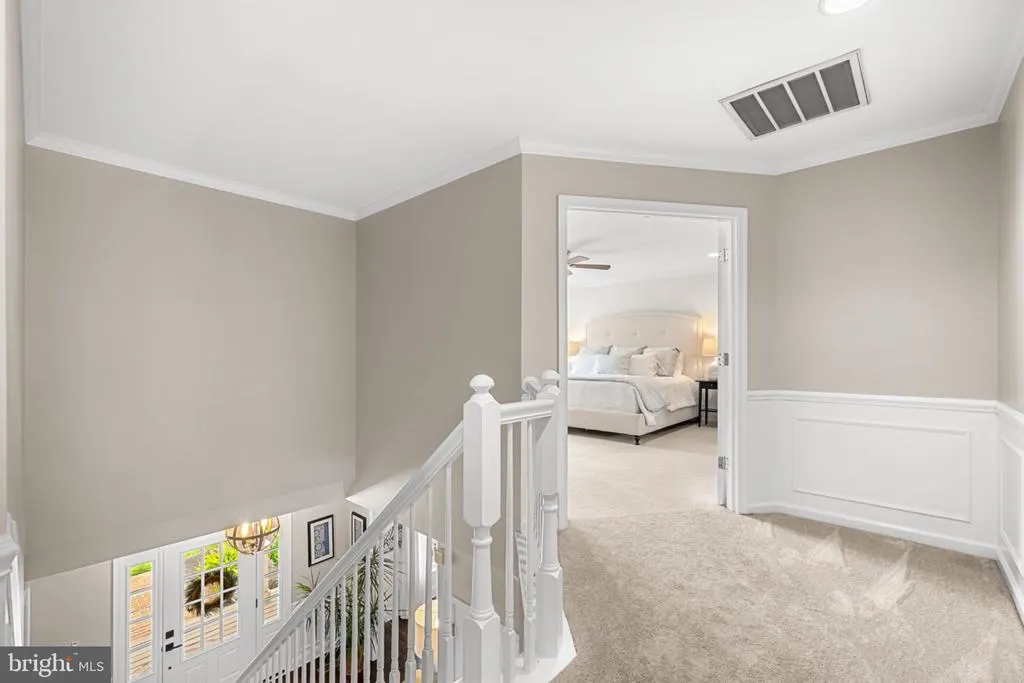
| Primary Bedroom | Upper 1 | Attached Bathroom,Ceiling Fan(s),Crown Molding,Flooring - Carpet,Lighting - Recessed,Walk-In Closet(s) | ||
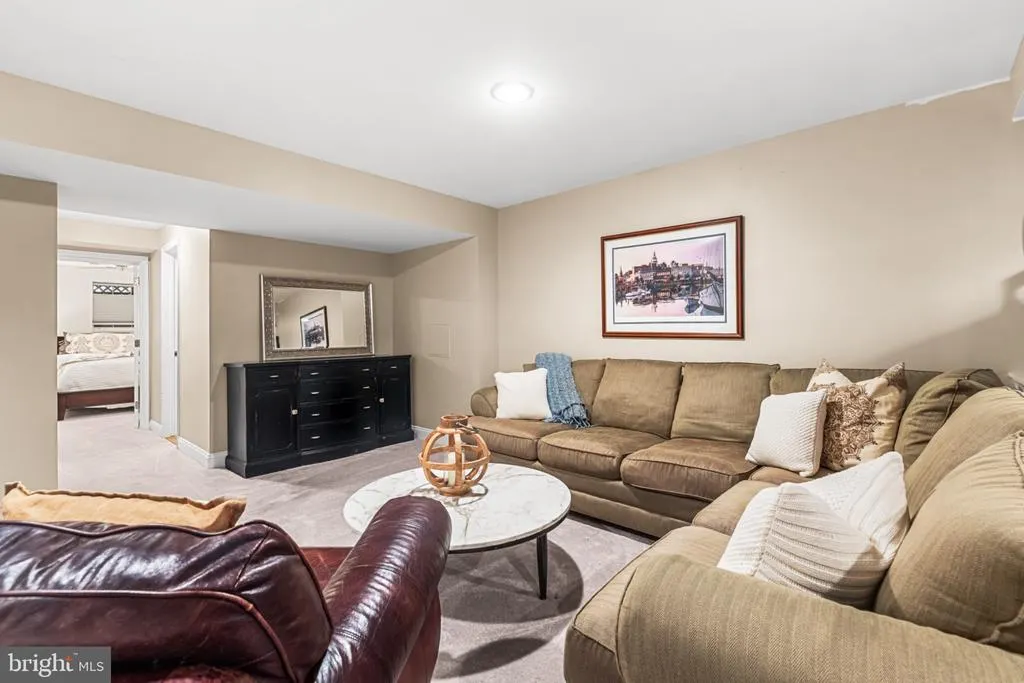
| Recreation Room | Lower 1 | Flooring - Carpet,Lighting - Recessed | ||
| Utility Room | Lower 1 |
Amenities
- Foreclosure
- Views
- Short Sale
- New Construction
- Adult 55+
- Lease To Own
- No HOA Fees
- Furnished
- Primary On Main
- Air Conditioning
- Seller Finance
- Green
- Fixer Upper
- Horse
- Golf
- Fireplace
- Deck
- Garage
- Basement
- Pool
Property vs Single Family Average in 21136
Price
Taxes
Year Built
 © BRIGHT, All Rights Reserved
