
Price Reduction - Waterfront - Primary on Main





Address
Not Disclosed, Berkeley Springs, WV
Price
$ 358,000
Property Attributes
- MLS#WVMO2008178
- TypeSingle Family
- Listing Status ACTIVE
- CountyMORGAN
- CityBerkeley Springs
- NeighborhoodSleepy Creek Orchard
- Zip25411
- Style
- Year Built1989
- Taxes$ 900
- Price$ 358,000
- Bedrooms2
- Full Bathrooms3
- Half Bathrooms0
- Sqr Footage1615
- Lot Size2.41 Acres
Data Source:
Bright MLS
Property Description
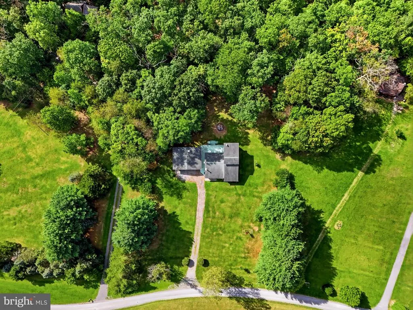
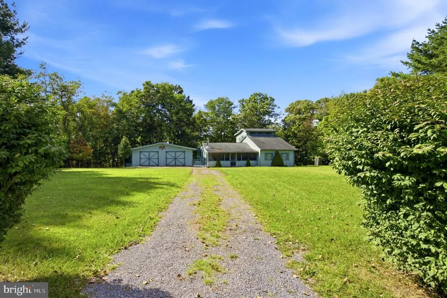
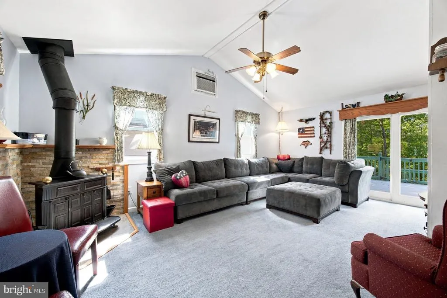
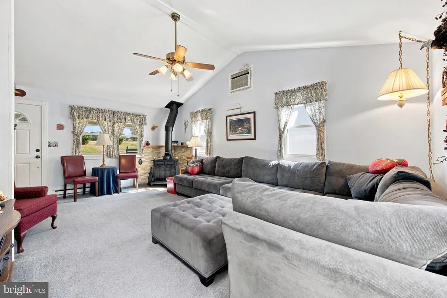
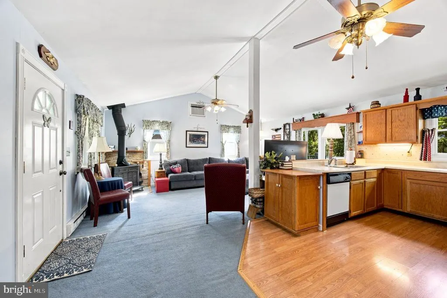
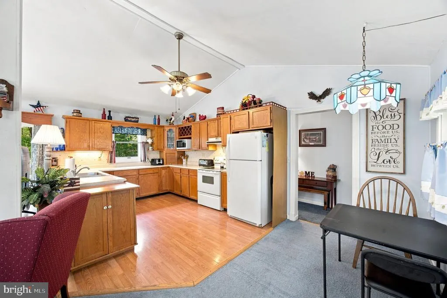
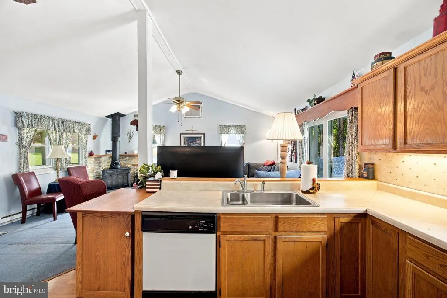
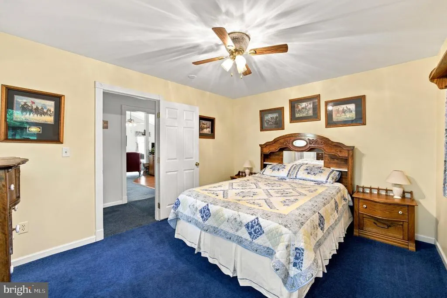
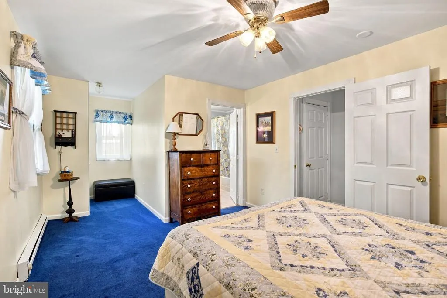
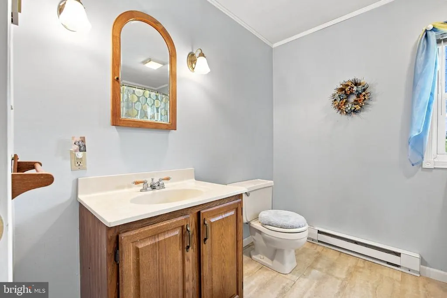
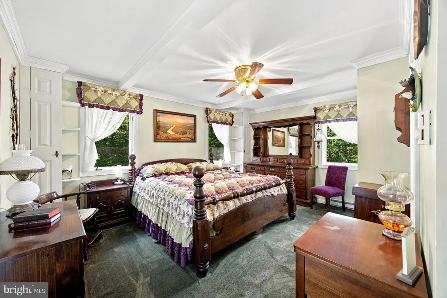
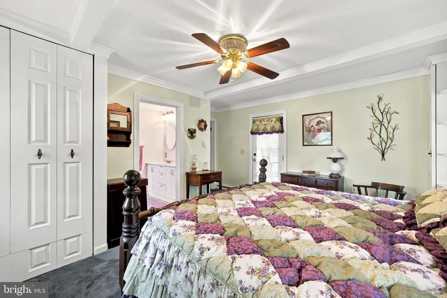
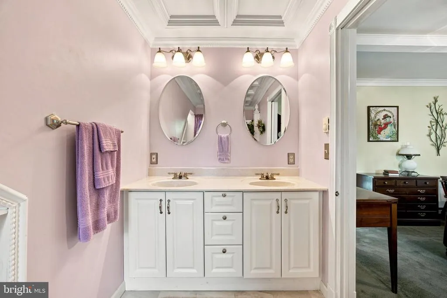
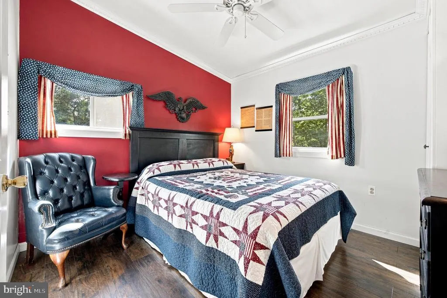
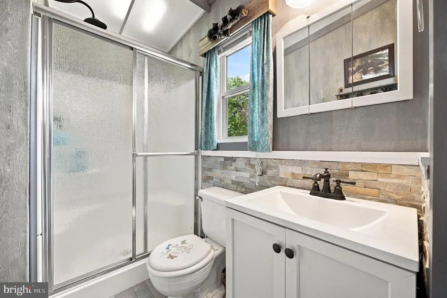
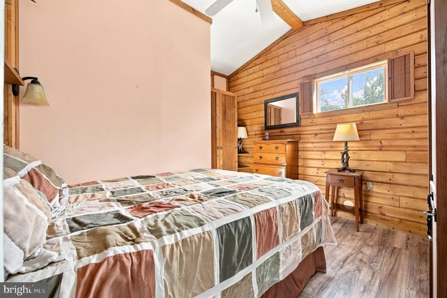
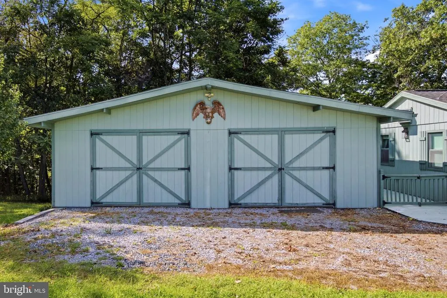
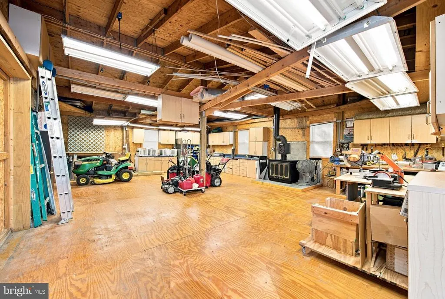
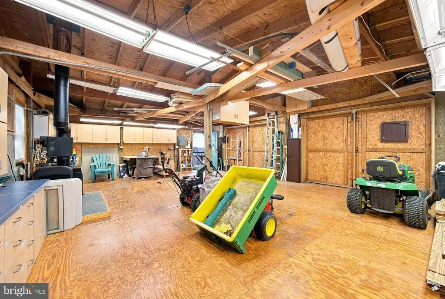
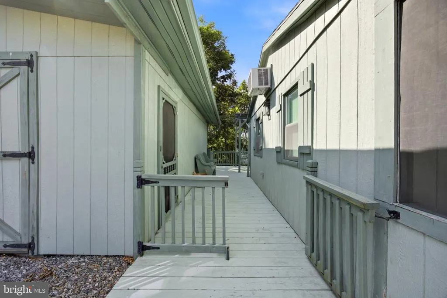
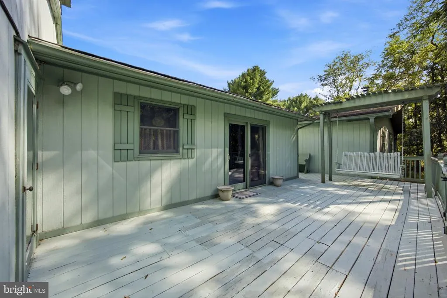
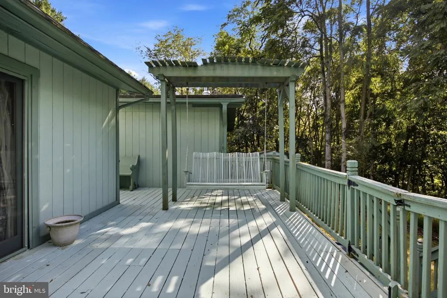
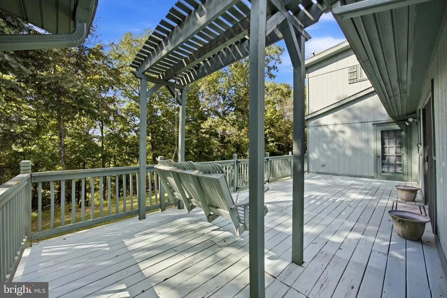
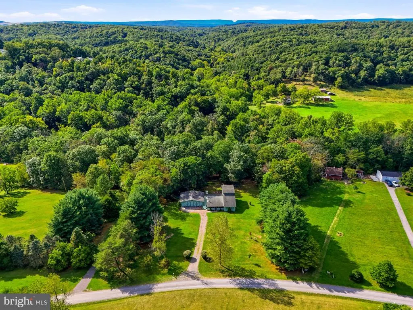
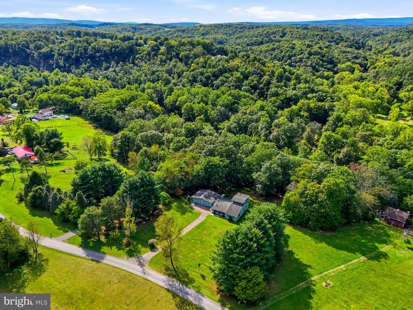
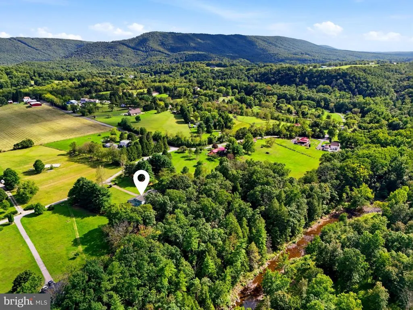
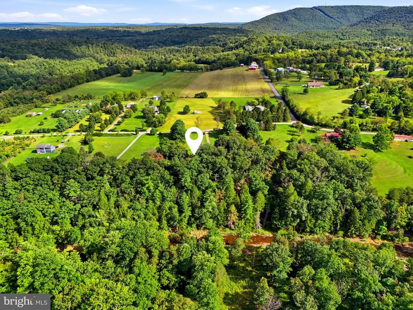
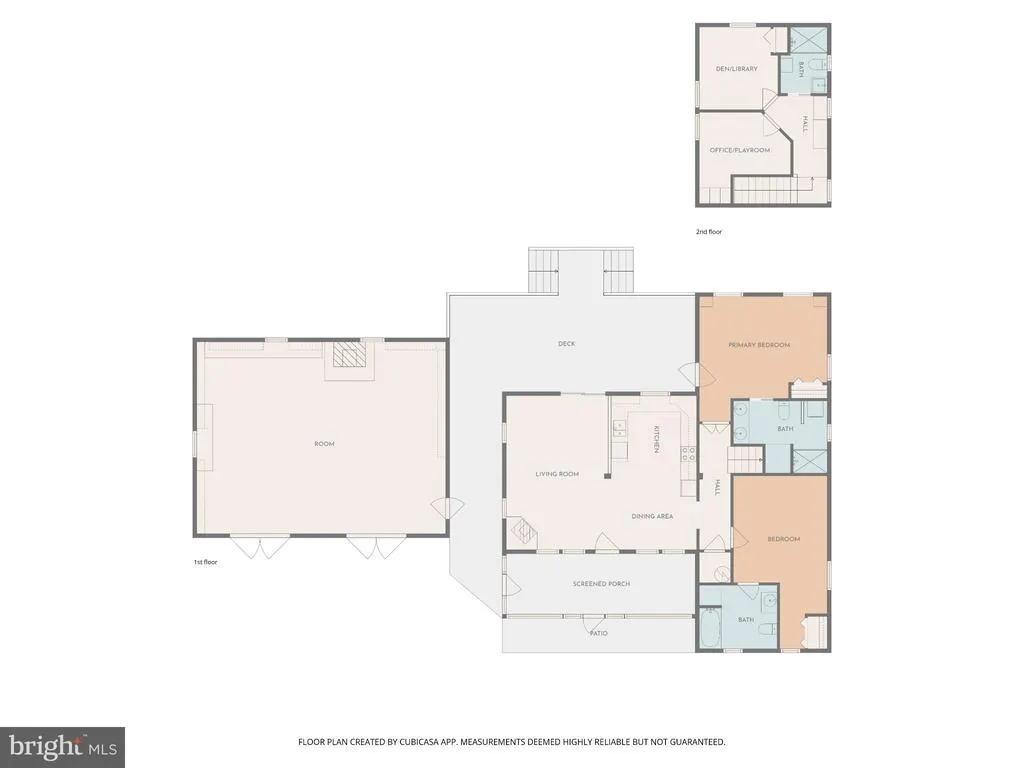
Private 2-bedroom, 3-bathroom home situated on a partially wooded lot featuring Sleepy Creek access at the rear of the property. The exterior includes a screened front porch, a spacious back deck, and a detached 2-car garage providing excellent storage or workshop space equipped with a wood stove for heating. The home is also pre-wired and ready for a backup generator. Inside, the main level features an open floor plan with a wood stove in the living area, a dedicated laundry room, the primary suite, and a second bedroom on the main level. The second floor provides two additional flexible rooms suitable for an office, den or media room.
| Price History | |
|---|---|
| 9/10/2026 | Listed $379,900 |
| 9/19/2026 | 6$358,000 |
General Features
| Living Area | 1615 |
|---|---|
| Sewer | On Site Septic |
| Heating | Baseboard - Electric,Wood Burn Stove |
| Cooling | Wall Unit,Window Unit(s) |
| Possession | Settlement |
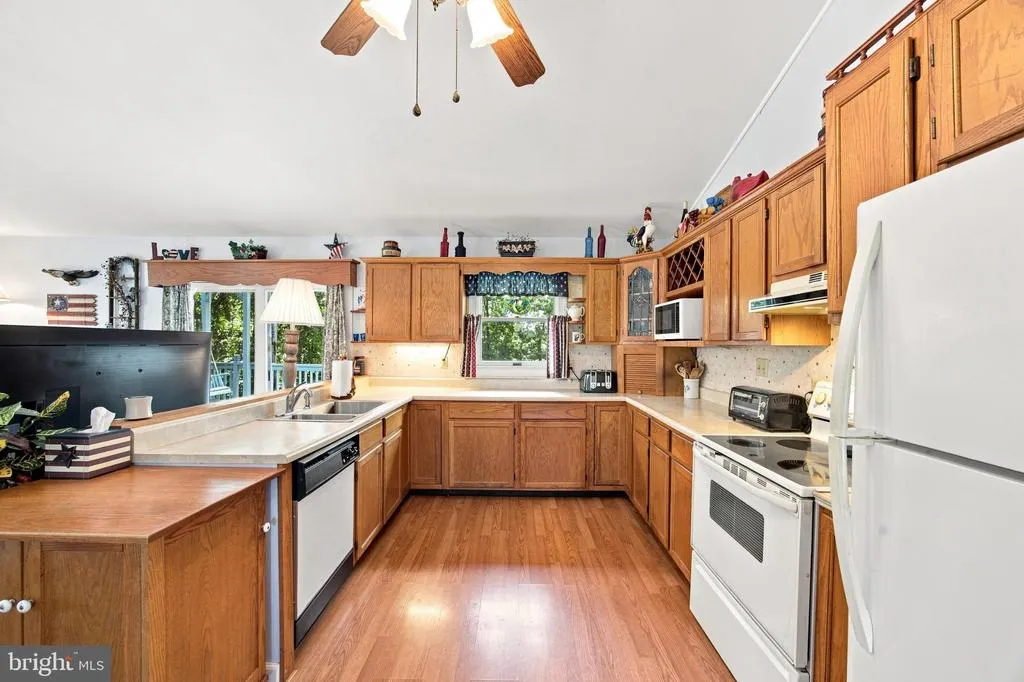
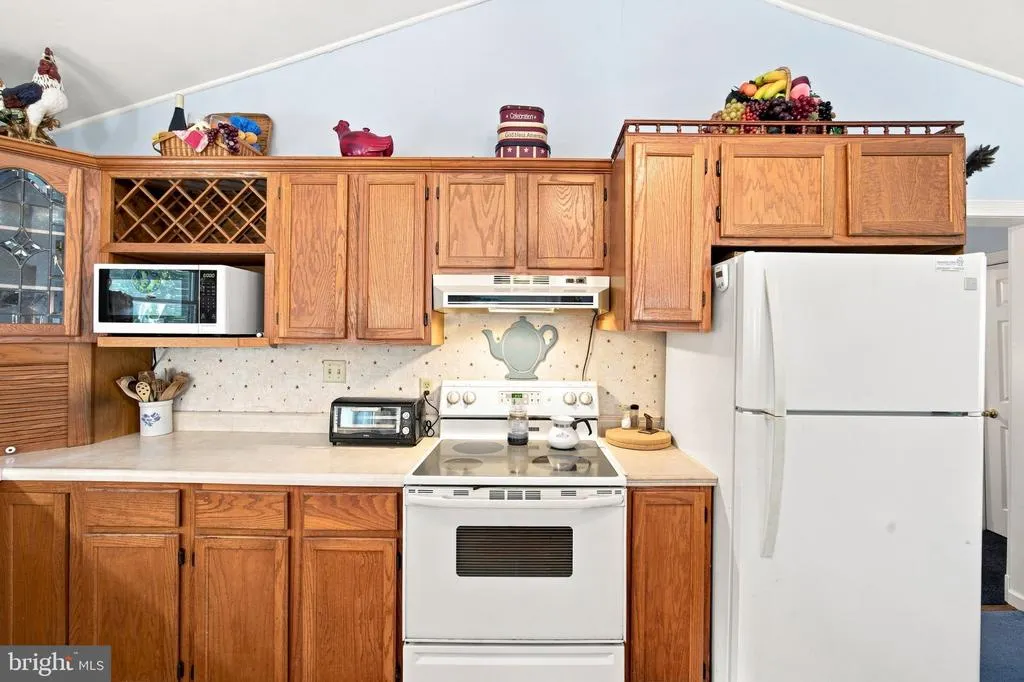
| Appliances | Microwave,Washer/Dryer Stacked,Stove,Refrigerator,Dishwasher |
| Zoning | 101 |
| HOA Fee | 150.00 |
| Patio/Porch Features | Enclosed,Porch(es),Screened,Deck(s) |
| Architectural Style | Other |
| Construction Materials | T-1-11 |
| School District | MORGAN COUNTY SCHOOLS |
| Year Built | 1989 |
| View | Mountain,Street,Trees/Woods,Water |
| Levels | 2 |
| Tax Year | 2026 |
| Ownership | Fee Simple |
| Cool Fuel | Electric |
| Section | II |
| Accessibility | None |
| Assoc Fee Paid Per | Annually |
| County | MORGAN |
| New Construction | No |
| Property Type | Residential |
| HOA | Yes |
| Subdivision Name | SLEEPY CREEK ORCHARD |
| Facing Direction | East |
| Garage Y/N | No |
| Water Access Y/N | Yes |
| Other Structures | Above Grade |
| Total Rooms | 7 |
| Full Baths | 3 |
| Status | ACTIVE |
| Directions | From 81 take RT 9 west for 16 miles. Turn right onto Meridan Rd go .3 miles. Turn left on Burnt Mill Rd- go 1.1 miles. Turn right on Foggy Bottom Lane. Second house on left. |
| City | BERKELEY SPRINGS |
| Body of Water | SLEEPY CREEK |
| Disclosures | Prop Disclosure |
| Senior Community Y/N | No |
| Lot Size Units | Square Feet |
| Lot Size Square Feet | 104980.00 |
| Tax Assessed Value | 150400.0 |
| Tax Annual Amount | 900.0 |
| Property Condition | Very Good |
| Structure Type | Detached |
| Condo/Coop Association fee Y/N | No |
| Bathrooms Full Main Level | 2 |
| Bathrooms Count Main Level | 2.00 |
| Price Per Sq Ft Total AG | 221.67 |
| Acceptable Financing | Conventional,Cash,FHA,VA |
| Vacation Rental Y/N | No |
| Virtual Tour | https://dl.dropboxusercontent.com/scl/fi/cgc84wi3hxgace8mgay3k/71_Foggy_Bottom_Ln.mp4?rlkey=2wah6d6p9iah5pi6q5o2ou25b&raw=1 |
| Total SQFT | 1615 |
| Standard Status | Active |
| Year Built Source | Assessor |
| Tax Lot | 26 |
Interior Features
| Interior Amenities | Combination Dining/Living,Combination Kitchen/Living,Entry Level Bedroom,Floor Plan - Open,Kitchen - Table Space,Window Treatments |
|---|---|
| Heating Fuel | Electric,Wood |
| Hot Water | Electric |
| Basement (Y/N) | No |
| Heating Y/N | Yes |
| Above Grade Finished Area | 1615 |
| Central Air Y/N | No |
| Total Bedrooms | 2 |
| Room Type | Den,Office |
| Main Level Bedrooms | 2 |
| LivingAreaSource | Estimated |
| Bathrooms Full Upper Level 1 | 1 |
| Bathrooms Full All Upper Levels | 1 |
| Bathrooms Count Upper Level 1 | 1.00 |
| Bathrooms Count All Upper Levels | 1 |
| Above Grade Finished Area Source | Estimated |
| Above Grade Finished Area Unit Type | Square Feet |
| Total Baths | 3 |
Exterior Features
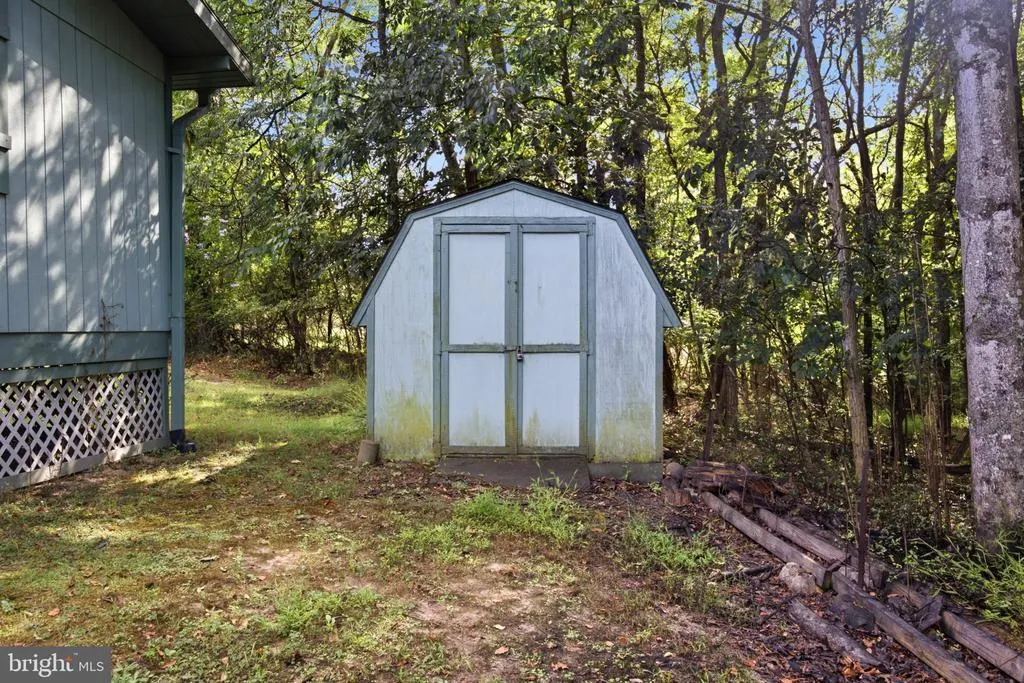
| Exterior Amenities | Secure Storage |
|---|---|
| Pool | No Pool |
| Lot Features | Backs to Trees,Landscaping,No Thru Street,Open,Partly Wooded,Stream/Creek,Trees/Wooded |
| Water Source | Well |
| Type of Parking | Off Street |
| Foundation Details | Pillar/Post/Pier,Crawl Space |
| Water View Y/N | Yes |
| Lot Size Acres | 2.41 |
| Road Surface Type | Gravel |
| Water Body Type | Creek |
| Lot Size Source | Estimated |
| Waterfront Y/N | Yes |
| Road Responsibility | Private,Road Maintenance Agreement |
| Land Assessed Value | 54500.00 |
| Navigable Water Y/N | No |
| Water Oriented Y/N | Yes |
Room Details
| Room | Dimensions | Level | Flooring | Details |
|---|---|---|---|---|
| Den | Upper 1 | |||
| Office | Upper 1 |
Amenities
- Foreclosure
- Views
- Short Sale
- New Construction
- Adult 55+
- Lease To Own
- No HOA Fees
- Furnished
- Primary On Main
- Air Conditioning
- Seller Finance
- Green
- Fixer Upper
- Horse
- Golf
- Fireplace
- Deck
- Garage
- Basement
- Pool
Property vs Single Family Average in 25411
Price
Taxes
Year Built
Visits
 © BRIGHT, All Rights Reserved
