
Open House Sat, Sep 26th 12:00 PM - 2:00 PM - Primary on Main













Address
45 Trophy Court, Kearneysville, WV
Price
$ 700,000
Property Attributes
- MLS#WVJF2026498
- TypeSingle Family
- Listing Status ACTIVE
- CountyJEFFERSON
- CityKearneysville
- NeighborhoodNew Hope Farm
- Zip25430
- StyleContemporary,Ranch/Rambler
- Year Built2022
- Taxes$ 4351
- Price$ 700,000
- Bedrooms4
- Full Bathrooms4
- Half Bathrooms1
- Sqr Footage3936
- Lot Size3.99 Acres
Data Source:
Bright MLS
Property Description
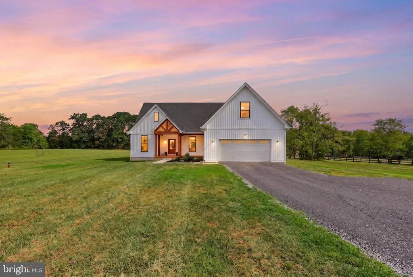
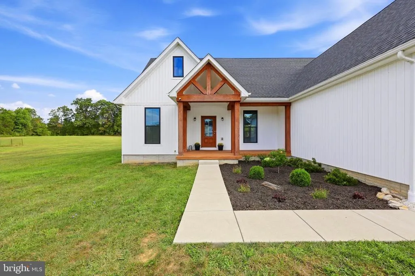
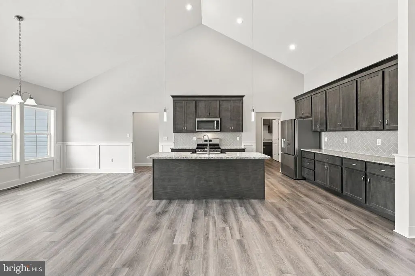
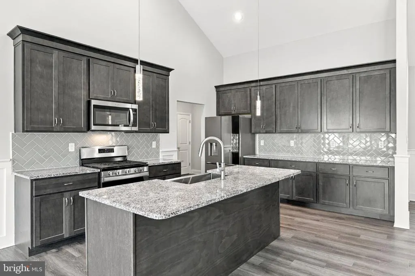
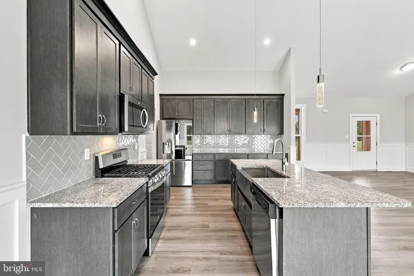
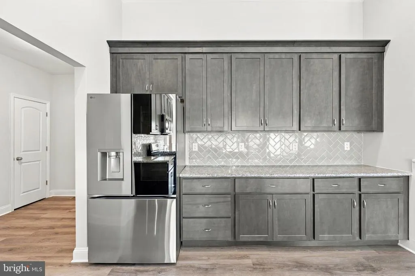
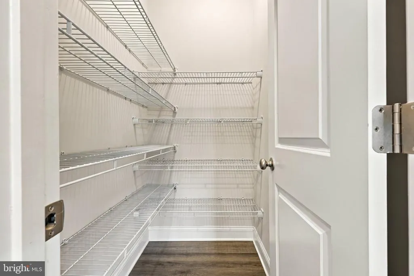
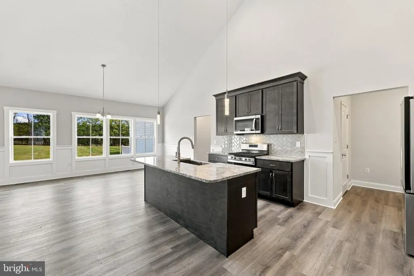
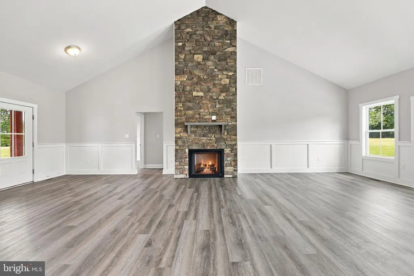
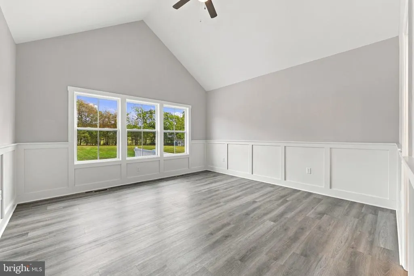
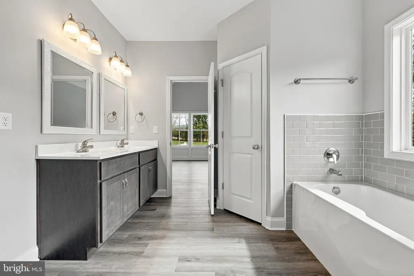
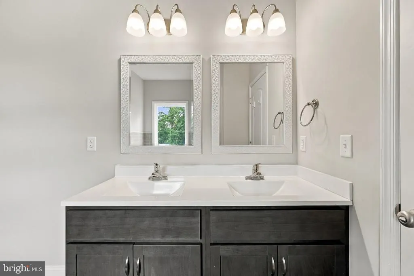
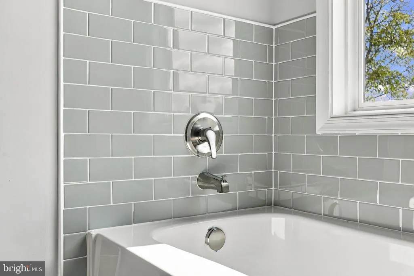
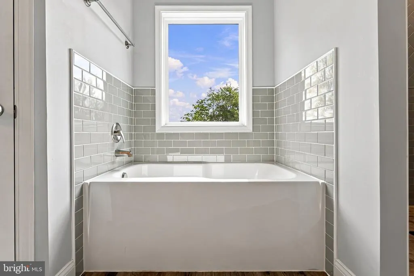
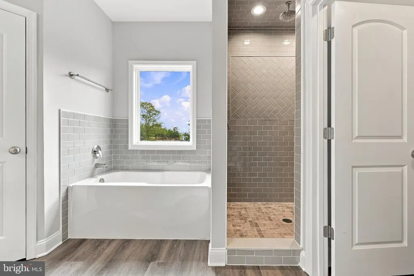
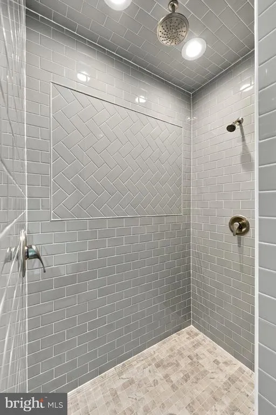
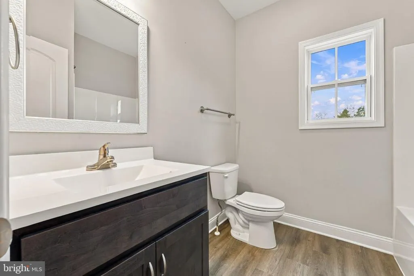
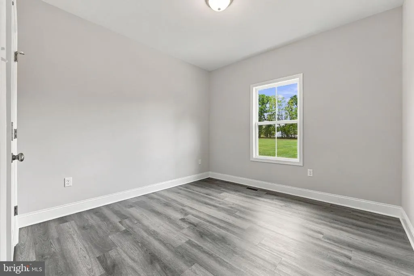
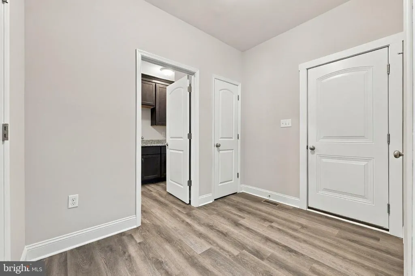
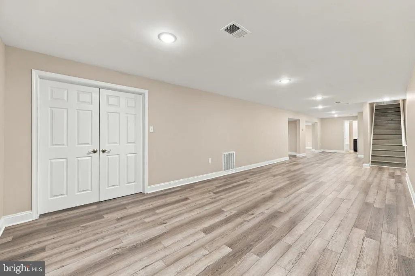
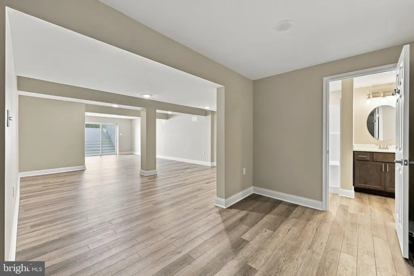
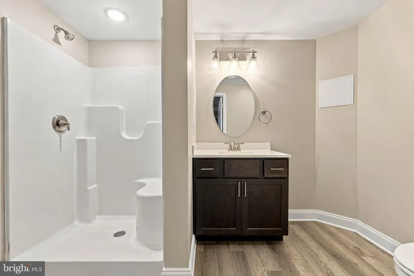
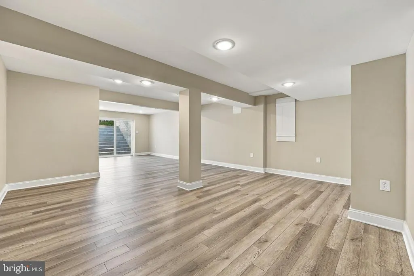
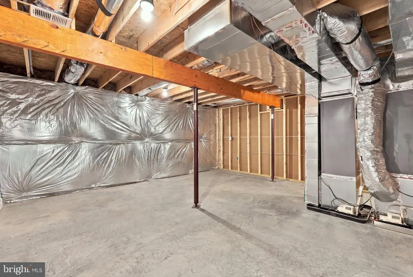
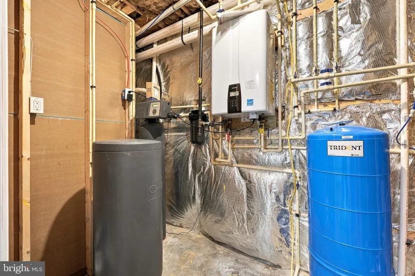
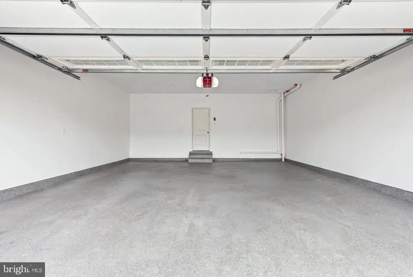
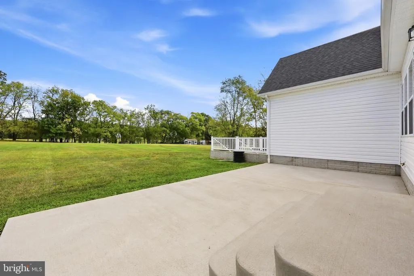
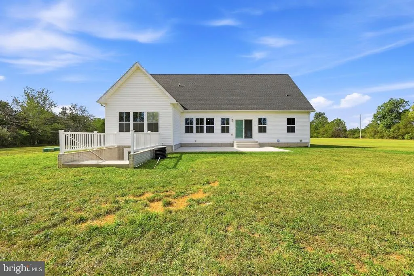
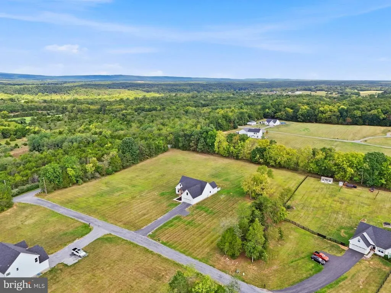
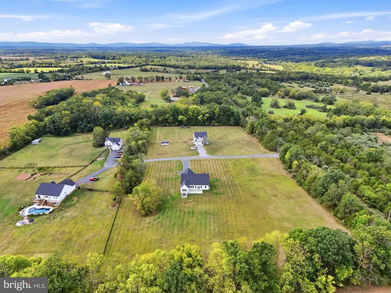
Nestled in the serene enclave of New Hope Farm, this exquisite contemporary ranch-style residence offers a harmonious blend of luxury and comfort, perfect for those seeking an elevated lifestyle. Built in 2022, this home boasts a generous 4,419 square feet of meticulously designed living space, featuring four spacious bedrooms and four and a half elegantly appointed bathrooms. Step inside to discover an inviting open floor plan that seamlessly connects the living, dining, and kitchen areas, creating an ideal setting for both entertaining and everyday living. The heart of the home is the gourmet kitchen, equipped with high-end stainless steel appliances, including a gas oven/range, built-in microwave, and a sleek refrigerator. A large pantry provides ample storage, while the stylish laminate plank flooring adds warmth and sophistication throughout. The main level features a thoughtfully designed entry-level bedroom, perfect for guests or as a private office. Recessed lighting casts a soft glow, enhancing the home's inviting ambiance. The luxurious bathrooms are designed for relaxation, with a standout walk-in shower that transforms daily routines into spa-like experiences. Cozy up in the living room, where a stunning stone fireplace serves as a focal point, offering both warmth and elegance. The fully finished basement provides additional living space, ideal for a media room, gym, or play area, ensuring that every member of the household has their own retreat. Outside, the property spans nearly four acres of cleared, level land, providing a tranquil backdrop for outdoor activities and gatherings. The attached oversized garage, complete with a garage door opener and inside access, offers convenience and ample space for vehicles and storage. This home is not just a residence; it's a lifestyle. Enjoy the peace of mind that comes with modern amenities, including a tankless water heater and a water treatment system, ensuring comfort and efficiency. With just under four acres, you can spend your time enjoying the expansive outdoor space or exploring the nearby natural beauty. Experience the perfect blend of luxury and comfort in this exceptional property, where every detail has been thoughtfully curated to create a warm and inviting atmosphere. This is more than just a house; it's a place to call home.
| Elementary School | Middle School | High School |
|---|---|---|
| South Jefferson Elementary School | Charles Town Middle School | Washington High School |
| Price History | |
|---|---|
| 9/16/2026 | Listed $700,000 |
General Features
| Living Area | 3936 |
|---|---|
| Sewer | On Site Septic |
| Heating | Heat Pump(s) |
| Cooling | Heat Pump(s) |
| Possession | Settlement |
| Roof | Architectural Shingle |
| Appliances | Built-In Microwave,Dishwasher,Oven/Range - Gas,Refrigerator,Stainless Steel Appliances,Washer,Water Conditioner - Owned,Water Heater - Tankless,Dryer - Gas |
| Zoning | 101 |
| Garage Spaces | 2.00 |
| Architectural Style | Contemporary,Ranch/Rambler |
| Construction Materials | Vinyl Siding |
| School District | JEFFERSON COUNTY SCHOOLS |
| Year Built | 2022 |
| Electric | Underground |
| Levels | 2.5 |
| Tax Year | 2026 |
| Ownership | Fee Simple |
| Cool Fuel | Electric |
| Accessibility | None |
| County | JEFFERSON |
| New Construction | No |
| Property Type | Residential |
| HOA | No |
| Subdivision Name | NEW HOPE FARM |
| Facing Direction | South |
| Garage Y/N | Yes |
| Water Access Y/N | No |
| Other Structures | Above Grade,Below Grade |
| Full Baths | 4 |
| Status | ACTIVE |
| Directions | From Charles Town take 51 West,left onto Leetown Road,right onto Grace St. then 2nd left onto Brucetown Road,left on Trophy Court,first house on left. |
| City | KEARNEYSVILLE |
| Senior Community Y/N | No |
| Lot Size Units | Square Feet |
| Lot Size Square Feet | 173804.00 |
| Tax Assessed Value | 377300.0 |
| Tax Annual Amount | 4351.0 |
| Home Warranty Y/N | No |
| Property Condition | Excellent |
| Structure Type | Detached |
| Condo/Coop Association fee Y/N | No |
| Bathrooms Full Main Level | 2 |
| Bathrooms Count Main Level | 3.00 |
| Price Per Sq Ft Total AG | 303.56 |
| Acceptable Financing | Cash,Conventional,FHA,VA |
| Additional Parcels Y/N | No |
| Lease Considered Y/N | No |
| Vacation Rental Y/N | No |
| Total SQFT | 3936 |
| Standard Status | Active |
| Year Built Source | Assessor |
| Association Recreation Fee | No |
Interior Features
| Interior Amenities | Entry Level Bedroom,Floor Plan - Open,Pantry,Recessed Lighting,Water Treat System,Bathroom - Walk-In Shower |
|---|---|
| Heating Fuel | Electric |
| Basement | Connecting Stairway,Full,Fully Finished |
| Flooring | Laminate Plank |
| Total Fireplaces | 1 |
| Fireplace Features | Gas/Propane,Stone,Screen |
| Hot Water | Propane |
| Basement (Y/N) | Yes |
| Heating Y/N | Yes |
| Fireplace Y/N | Yes |
| Above Grade Finished Area | 2306 |
| Half Baths | 1 |
| Central Air Y/N | No |
| Total Bedrooms | 4 |
| Below Grade Finished Area | 1630 |
| Main Level Bedrooms | 3 |
| Below Grade Finished Area Unit Type | Square Feet |
| LivingAreaSource | Estimated |
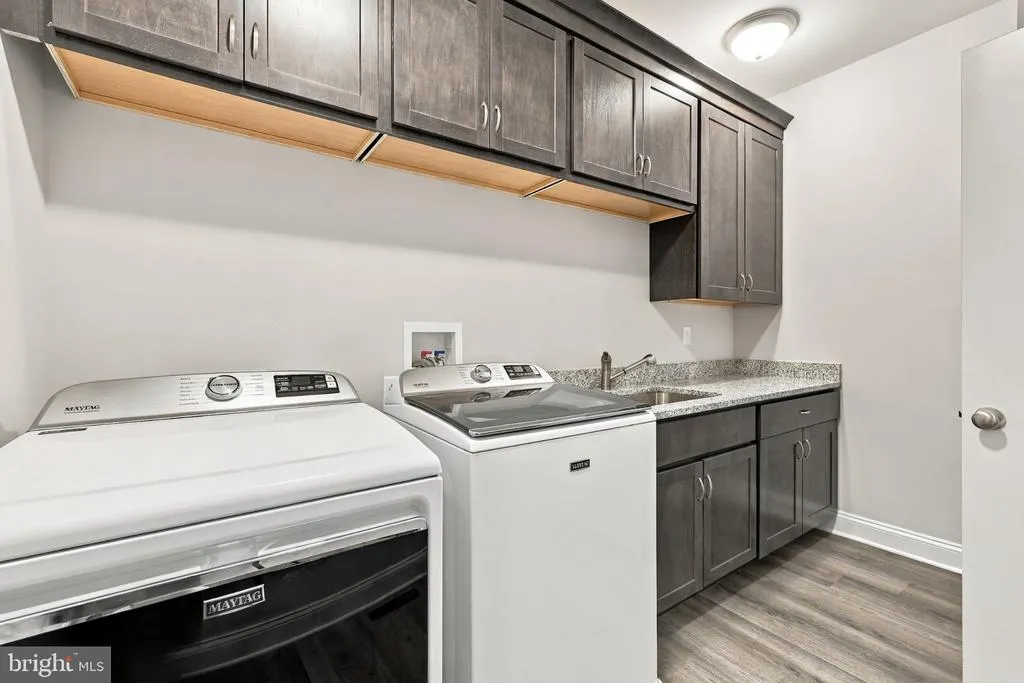
| Laundry Type | Main Floor,Dryer In Unit,Washer In Unit |
| Below Grade Unfin Area Units | Square Feet |
| Below Grade Finished Area Source | Assessor |
| Bedrooms Count All Upper Levels | 1 |
| Bedrooms Count Upper Level 1 | 1 |
| Bathrooms Half Main Level | 1 |
| Bathrooms Full Upper Level 1 | 1 |
| Bathrooms Full Lower Level 1 | 1 |
| Bathrooms Full All Upper Levels | 1 |
| Bathrooms Full All Lower Levels | 1 |
| Bathrooms Count Upper Level 1 | 1.00 |
| Bathrooms Count Lower Level 1 | 1.00 |
| Bathrooms Count All Upper Levels | 1 |
| Bathrooms Count All Lower Levels | 1 |
| Above Grade Finished Area Source | Estimated |
| Above Grade Finished Area Unit Type | Square Feet |
| Total Baths | 5 |
Exterior Features
| Pool | No Pool |
|---|---|
| Parking Features | Gravel Driveway |
| Lot Features | Cleared,Level |
| Water Source | Private,Well |
| Total Parking Spaces | 2 |
| Garage Features | Built In,Garage Door Opener,Inside Access,Garage - Front Entry,Oversized |
| Type of Parking | Attached Garage,Driveway |
| Foundation Details | Concrete Perimeter |
| Spa | No |
| Water View Y/N | No |
| Lot Size Acres | 3.99 |
| Road Surface Type | Stone,Gravel |
| Lot Size Source | Assessor |
| Waterfront Y/N | No |
| Road Responsibility | Private,Road Maintenance Agreement |
| Horse Y/N | No |
| Navigable Water Y/N | No |
| Water Oriented Y/N | No |
| # of Attached Garage Spaces | 2 |
Amenities
- Foreclosure
- Views
- Short Sale
- New Construction
- Adult 55+
- Lease To Own
- No HOA Fees
- Furnished
- Primary On Main
- Air Conditioning
- Seller Finance
- Green
- Fixer Upper
- Horse
- Golf
- Fireplace
- Deck
- Garage
- Basement
- Pool
Property vs Single Family Average in 25430
Price
Taxes
Year Built
Visits
 © BRIGHT, All Rights Reserved
