
Waterfront - New Construction - Primary on Main




Address
15515 Chestnut Tree Court, Mineral, VA
Price
$ 1,300,000
Property Attributes
- MLS#VASP2046166
- TypeSingle Family
- Listing Status ACTIVE
- CountySPOTSYLVANIA
- CityMineral
- NeighborhoodWyndemere
- Zip23117
- StyleCraftsman
- Taxes$ 540
- Price$ 1,300,000
- Bedrooms4
- Full Bathrooms3
- Half Bathrooms0
- Sqr Footage3090
- Lot Size1.11 Acres
Data Source:
Bright MLS
Property Description
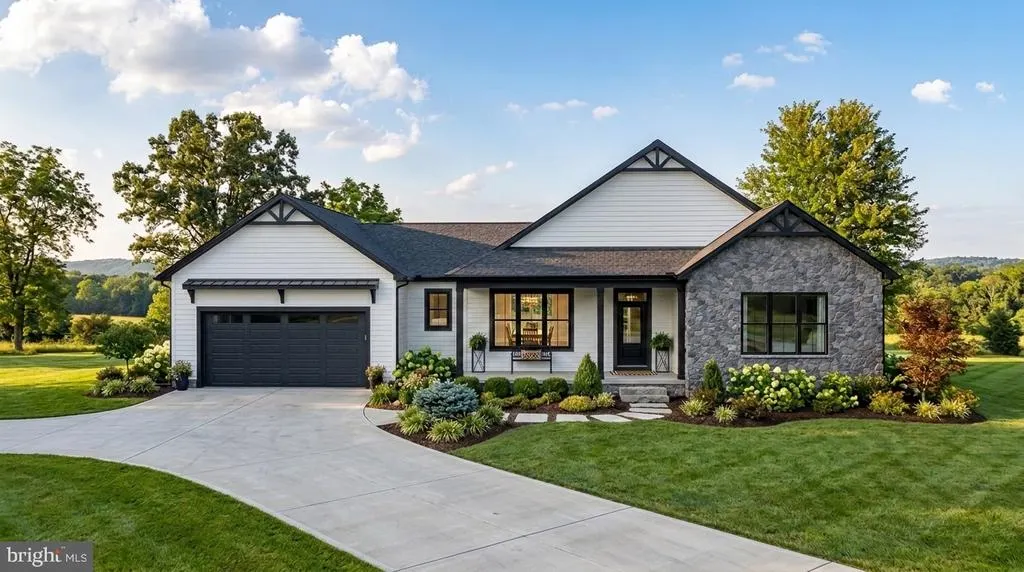
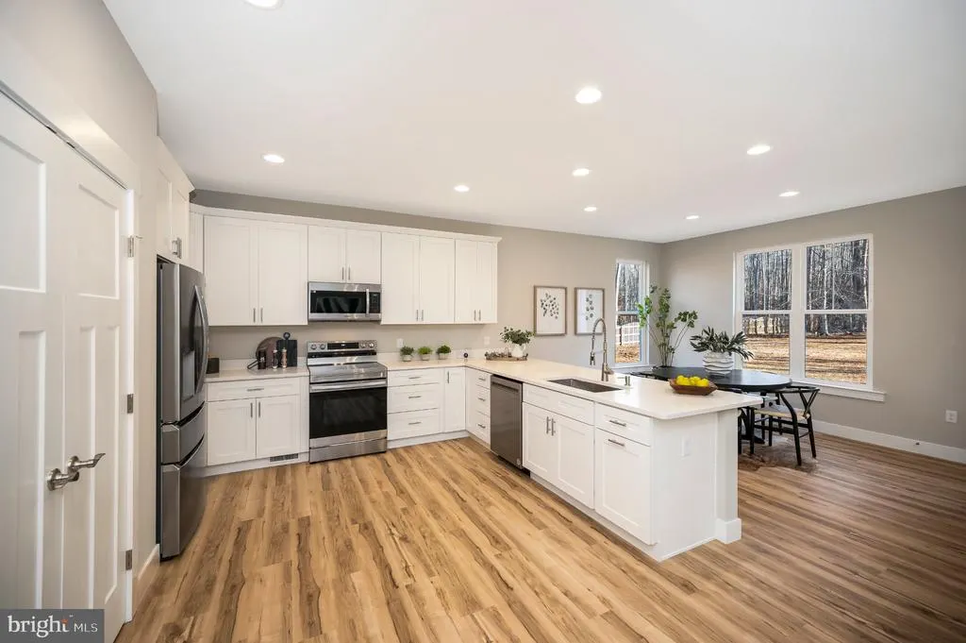
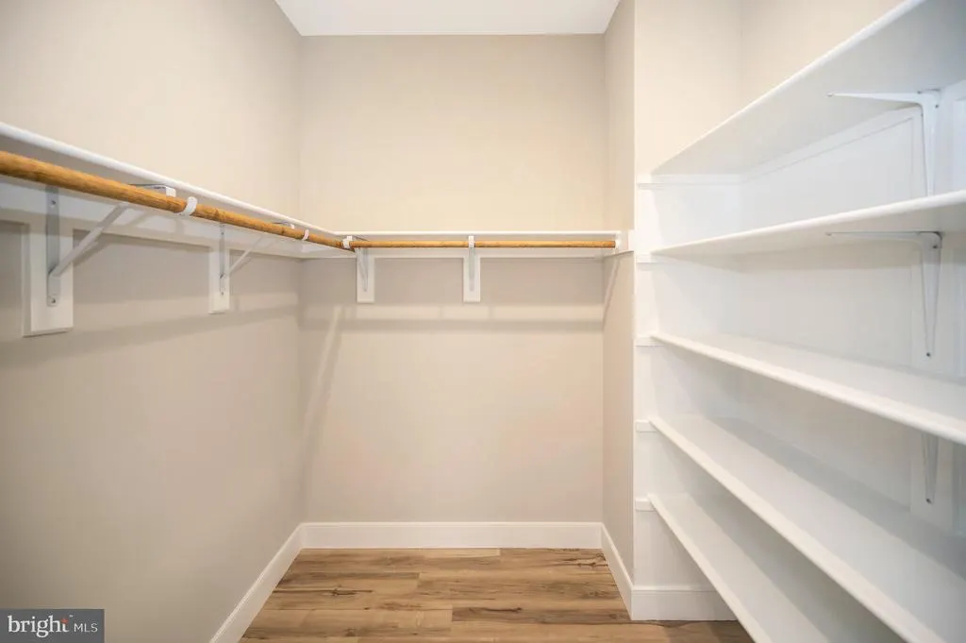
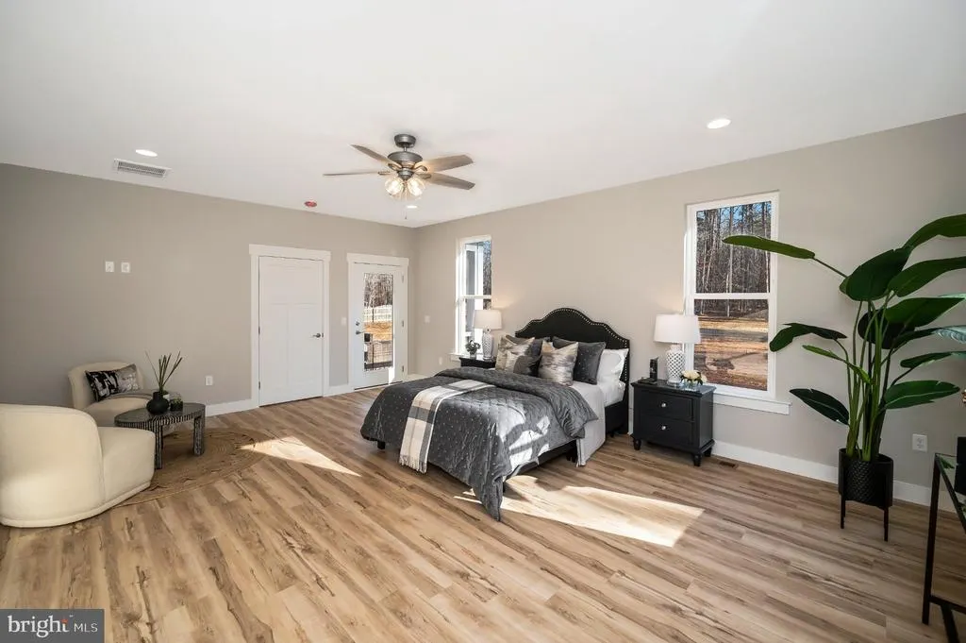
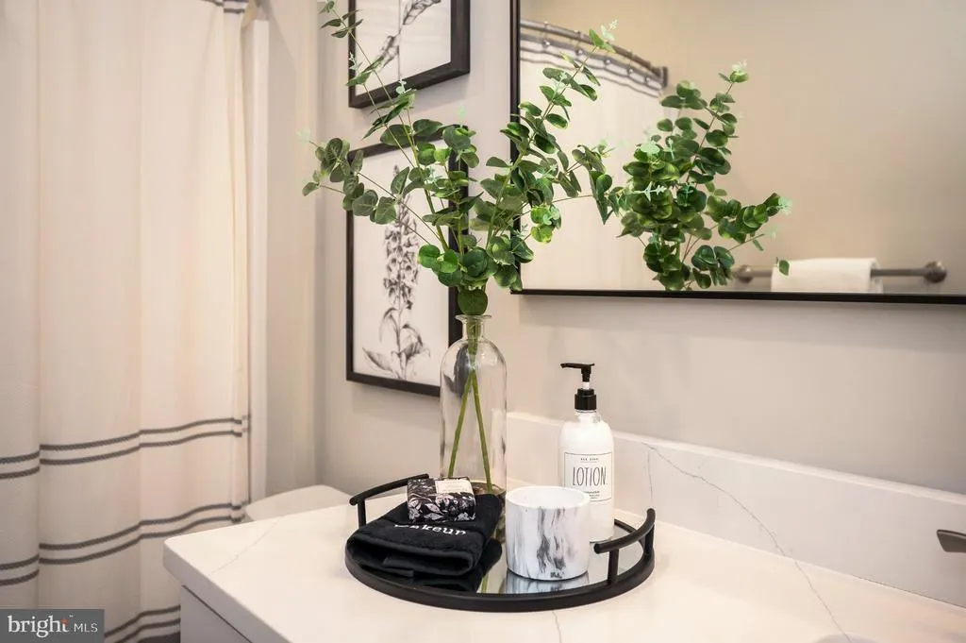
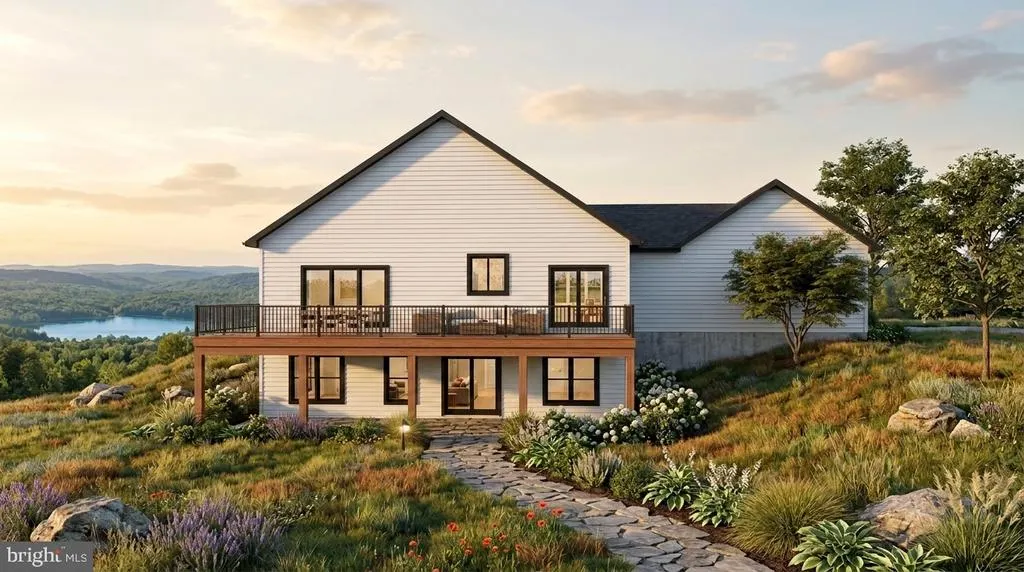
To be built by Larson Custom Homes on over an acre of Lake Anna waterfront in the established Wyndemere community, this thoughtfully designed rambler offers the rare combination buyers search for and seldom find true one-level living paired with a full walkout lower level, all on a private, gently wooded lot with a community dock just steps away. With construction not yet underway, there is still time to make it entirely your own: select your siding, your roof, your cabinetry and countertops, and watch your lake home take shape exactly as you imagined it. Spanning approximately 3,090 finished square feet across two levels, the Pebble Cove plan places everything you need for daily living on a single floor. At its heart is a light-filled great room crowned by soaring cathedral ceilings and warmed by a fireplace, flowing seamlessly into an expansive kitchen anchored by an oversized island the natural gathering place for morning coffee, holiday dinners, and everything in between. Painted shaker cabinetry and quartz countertops carry through the kitchen and every bath, set against ceramic tile and durable luxury plank flooring, with no carpet anywhere in the home. The owner's suite is a retreat in its own right, featuring cathedral ceilings and a triple glass door opening directly onto the expanded rear deck, where the water is yours to enjoy from sunrise to sunset. The luxury owner's bath delivers a spa-inspired escape with a large soaking tub set beneath a fixed window, quartz-topped vanity, and ceramic tile throughout. A second bedroom with walk-in closet, a full bath, and main-level laundry complete the primary floor everything on one level, with no stairs to climb. Downstairs, the finished walkout lower level extends the home's living space and gives visiting family and friends a wing entirely their own: a spacious rec room with optional wet bar, two additional bedrooms one with its own walk-in closet a third full bath, generous finished storage, and a covered rear patio that steps out to the yard and the water beyond. An oak staircase connects the levels. Additional unfinished space stands ready for a future office, media room, or whatever the years ahead may call for. Outside, a covered front porch with PVC-wrapped columns and an expanded stone water table sets a welcoming tone, while the expanded rear deck with an optional covered porch becomes the spot you'll return to evening after evening. A generous landscaping allowance, two-car garage, dual-fuel heating and cooling, and a full builder warranty round out a home built to be lived in and loved for decades. Wyndemere offers its owners community waterfront amenities and the easy rhythm of lake life on Lake Anna's public side, with Richmond, Charlottesville, and Fredericksburg all within roughly forty-five minutes and Washington, D.C. under two hours away. Whether you're planning a weekend escape, a place for the whole family to gather each summer, or the full-time waterfront home you've been working toward, this is the opportunity to build it new and build it right on the water. Photos are artist's renderings of the proposed home. Home to be built; finishes, materials, and features subject to change.
| Price History | |
|---|---|
| 9/26/2026 | Listed $1,300,000 |
General Features
| Living Area | 3090 |
|---|---|
| Sewer | Perc Approved Septic,Septic = # of BR |
| Heating | Forced Air,Heat Pump - Gas BackUp |
| Cooling | Ceiling Fan(s),Central A/C,Heat Pump(s) |
| Utilities | Electric Available,Propane,Sewer Available,Water Available |
| Possession | Settlement |
| Roof | Architectural Shingle,Asphalt |
| Zoning | RR |
| HOA Fee | 500.00 |
| Garage Spaces | 2.00 |
| Association Fee Includes | Common Area Maintenance,Pier/Dock Maintenance,Management,Snow Removal |
| Patio/Porch Features | Deck(s),Patio(s),Porch(es),Roof |
| Architectural Style | Craftsman |
| Construction Materials | Asphalt,Concrete,Vinyl Siding |
| School District | SPOTSYLVANIA COUNTY PUBLIC SCHOOLS |
| Electric | 200+ Amp Service |
| View | Lake,Water,Trees/Woods,Garden/Lawn,Scenic Vista |
| Levels | 2 |
| Tax Year | 2026 |
| Ownership | Fee Simple |
| Cool Fuel | Electric |
| Section | 2B |
| Accessibility | None |
| Assoc Fee Paid Per | Annually |
| County | SPOTSYLVANIA |
| New Construction | Yes |
| Property Type | Residential |
| Association Amenities | Boat Dock/Slip,Boat Ramp,Common Grounds,Lake,Marina/Marina Club,Mooring Area,Pickleball Courts,Pier/Dock,Tennis Courts,Water/Lake Privileges |
| HOA | Yes |
| Subdivision Name | WYNDEMERE |
| Garage Y/N | Yes |
| Water Access Y/N | Yes |
| Other Structures | Above Grade,Below Grade |
| Total Rooms | 11 |
| Full Baths | 3 |
| Status | ACTIVE |
| Directions | From Route 208 (Courthouse Road),turn right onto Lawyers Road. Continue 4.5 miles and turn left onto Stubbs Bridge Rd. Continue 4.2 miles and take slight left onto Belmont Rd. Turn left onto Dogwood |
| City | MINERAL |
| Disclosures | Build to Suit,Subject to VA POA,Prop Disclosure |
| Association Name | WYNDEMERE PROPERTY OWNER'S ASSOCIATION |
| Senior Community Y/N | No |
| Lot Size Units | Square Feet |
| Lot Size Square Feet | 48352.00 |
| Tax Assessed Value | 73200.0 |
| Tax Annual Amount | 540.0 |
| Home Warranty Y/N | Yes |
| Property Condition | Excellent |
| Structure Type | Detached |
| Condo/Coop Association fee Y/N | No |
| Number of Community Docks | 2 |
| Bathrooms Full Main Level | 2 |
| Bathrooms Count Main Level | 2.00 |
| Price Per Sq Ft Total AG | 724.23 |
| Construction Completed Y/N | No |
| Historic Y/N | Yes |
| Vacation Rental Y/N | Yes |
| Total SQFT | 3590 |
| Location Type | Lake |
| Builder Name | Larson Homes,LLC |
| Standard Status | Active |
| Year Built Source | Assessor |
| Legal Subdivision | WYNDEMERE |
| Tax Lot | 160 |
| Federal Flood Zone | AE |
| Association Recreation Fee | No |
Interior Features
| Interior Amenities | Kitchen - Island,Bathroom - Soaking Tub,Bathroom - Tub Shower,Bathroom - Walk-In Shower,Combination Kitchen/Dining,Combination Kitchen/Living,Entry Level Bedroom,Floor Plan - Open,Pantry,Upgraded Cou |
|---|---|
| Heating Fuel | Propane - Leased |
| Basement | Partially Finished,Daylight,Full,Rear Entrance,Walkout Level |
| Flooring | Luxury Vinyl Plank,Ceramic Tile,Tile/Brick |
| Total Fireplaces | 1 |
| Fireplace Features | Electric,Gas/Propane |
| Hot Water | Propane |
| Total Stories | 2 |
| Basement (Y/N) | Yes |
| Heating Y/N | Yes |
| Window Features | Double Hung,Transom,Screens,Energy Efficient,Double Pane,Low-E,Vinyl Clad |
| Fireplace Y/N | Yes |
| Above Grade Finished Area | 1795 |
| Central Air Y/N | Yes |
| Total Bedrooms | 4 |
| Below Grade Finished Area | 1295 |
| Room Type | Dining Room,Bedroom 2,Bedroom 3,Bedroom 4,Kitchen,Bedroom 1,Great Room,Laundry,Other,Recreation Room,Storage Room,Bathroom 1,Bathroom 2,Bathroom 3 |
| Main Level Bedrooms | 2 |
| Below Grade Finished Area Unit Type | Square Feet |
| LivingAreaSource | Estimated |
| Laundry Type | Main Floor,Hookup,Lower Floor |
| Below Grade Unfin Area Units | Square Feet |
| Below Grade Unfin SQFT | 500 |
| Below Grade Unfin SQFT Source | Estimated |
| Below Grade Finished Area Source | Estimated |
| Bedrooms Count All Lower Levels | 2 |
| Bedrooms Count Lower Level 1 | 2 |
| Bathrooms Full Lower Level 1 | 1 |
| Bathrooms Full All Lower Levels | 1 |
| Bathrooms Count Lower Level 1 | 1.00 |
| Bathrooms Count All Lower Levels | 1 |
| Above Grade Finished Area Source | Estimated |
| Above Grade Finished Area Unit Type | Square Feet |
| Total Baths | 3 |
Exterior Features
| Exterior Amenities | Gutter System,Sidewalks,Exterior Lighting,Stone Retaining Walls |
|---|---|
| Pool | No Pool |
| Parking Features | Asphalt Driveway |
| Lot Features | Cul-de-sac,Partly Wooded,Front Yard,Landscaping,Level,Premium,Rear Yard,Private,Sloping |
| Water Source | Well,Well Permit Applied For |
| Total Parking Spaces | 6 |
| Garage Features | Additional Storage Area,Garage Door Opener,Oversized,Garage - Side Entry,Inside Access |
| Type of Parking | Attached Garage,Driveway |
| Foundation Details | Concrete Perimeter,Passive Radon Mitigation |
| Water View Y/N | Yes |
| Lot Size Acres | 1.11 |
| Water Body Type | Lake |
| Lot Size Source | Assessor |
| Waterfront Y/N | Yes |
| Door Features | Sliding Glass,Insulated,Atrium |
| Builder Model | Pebble Cove |
| Water Access Features | Canoe/Kayak,Boat - Powered,Fishing Allowed,Personal Watercraft (PWC),Sail,Swimming Allowed |
| Land Assessed Value | 73200.00 |
| Navigable Water Y/N | Yes |
| Water Oriented Y/N | Yes |
| # of Attached Garage Spaces | 2 |
Room Details
| Room | Dimensions | Level | Flooring | Details |
|---|---|---|---|---|
| Bathroom 1 | Main | Bathroom - Soaking Tub,Flooring - Ceramic Tile | ||
| Bathroom 2 | Main | Bathroom - Tub Shower,Countertop(s) - Quartz,Flooring - Ceramic Tile | ||
| Bathroom 3 | Lower 1 | Bathroom - Tub Shower,Flooring - Ceramic Tile | ||
| Bedroom 1 | Main | Cathedral/Vaulted Ceiling,Flooring - Luxury Vinyl Plank,Walk-In Closet(s),Balcony Access | ||
| Bedroom 2 | Main | Cathedral/Vaulted Ceiling,Flooring - Luxury Vinyl Plank,Walk-In Closet(s) | ||
| Bedroom 3 | Lower 1 | Flooring - Luxury Vinyl Plank | ||
| Bedroom 4 | Lower 1 | Walk-In Closet(s),Flooring - Luxury Vinyl Plank | ||
| Dining Room | Main | Flooring - Luxury Vinyl Plank,Balcony Access | ||
| Great Room | Main | Cathedral/Vaulted Ceiling,Fireplace - Electric,Fireplace - Gas,Flooring - Luxury Vinyl Plank | ||
| Kitchen | Main | Countertop(s) - Quartz,Flooring - Luxury Vinyl Plank,Island,Kitchen - Gas Cooking,Living/Dining Room Combo,Pantry | ||
| Laundry | Main | Flooring - Luxury Vinyl Plank | ||
| Other | Lower 1 | Wet Bar | ||
| Recreation Room | Lower 1 | Flooring - Luxury Vinyl Plank | ||
| Storage Room | Lower 1 | Basement - Finished |
Amenities
- Foreclosure
- Views
- Short Sale
- New Construction
- Adult 55+
- Lease To Own
- No HOA Fees
- Furnished
- Primary On Main
- Air Conditioning
- Seller Finance
- Green
- Fixer Upper
- Horse
- Golf
- Fireplace
- Deck
- Garage
- Basement
- Pool
Property vs Single Family Average in 23117
Price
Taxes
Visits
 © BRIGHT, All Rights Reserved
