
Views
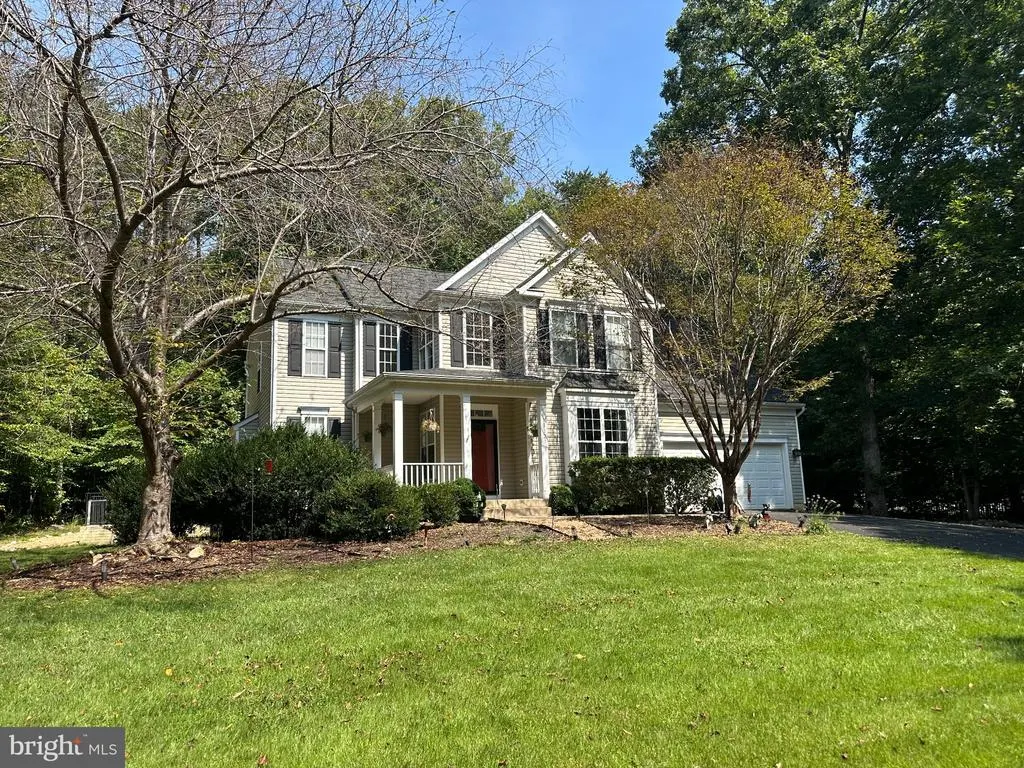
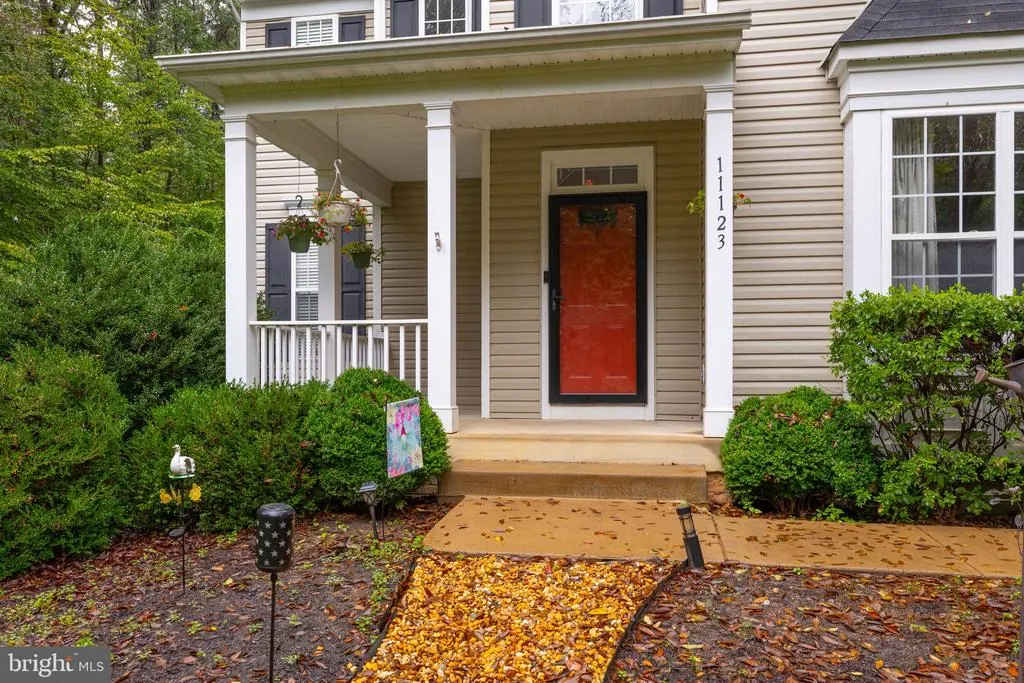
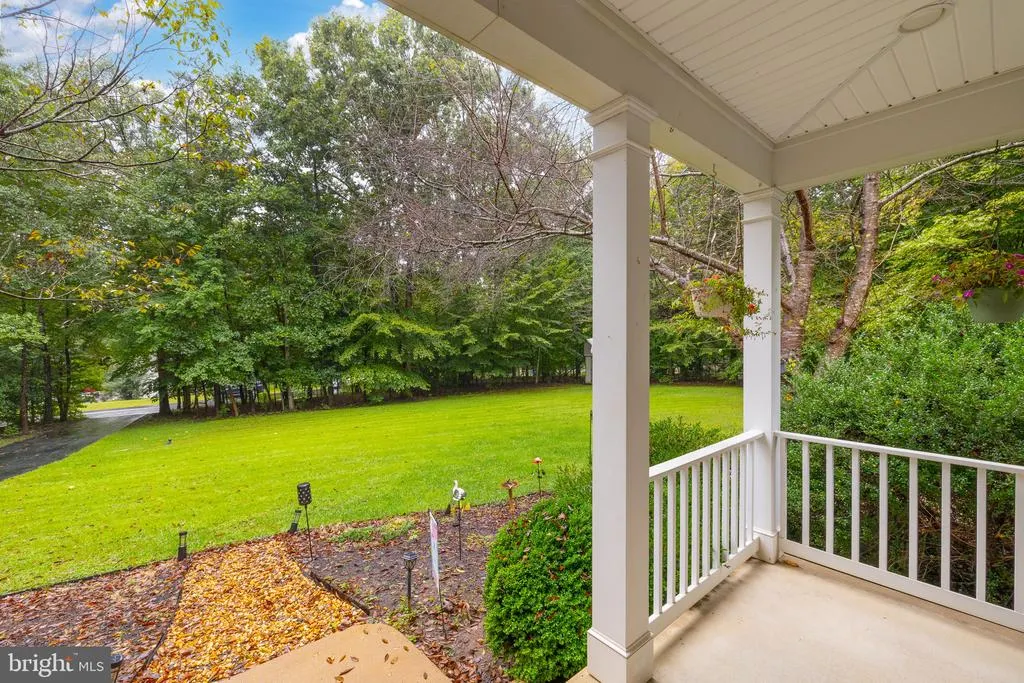
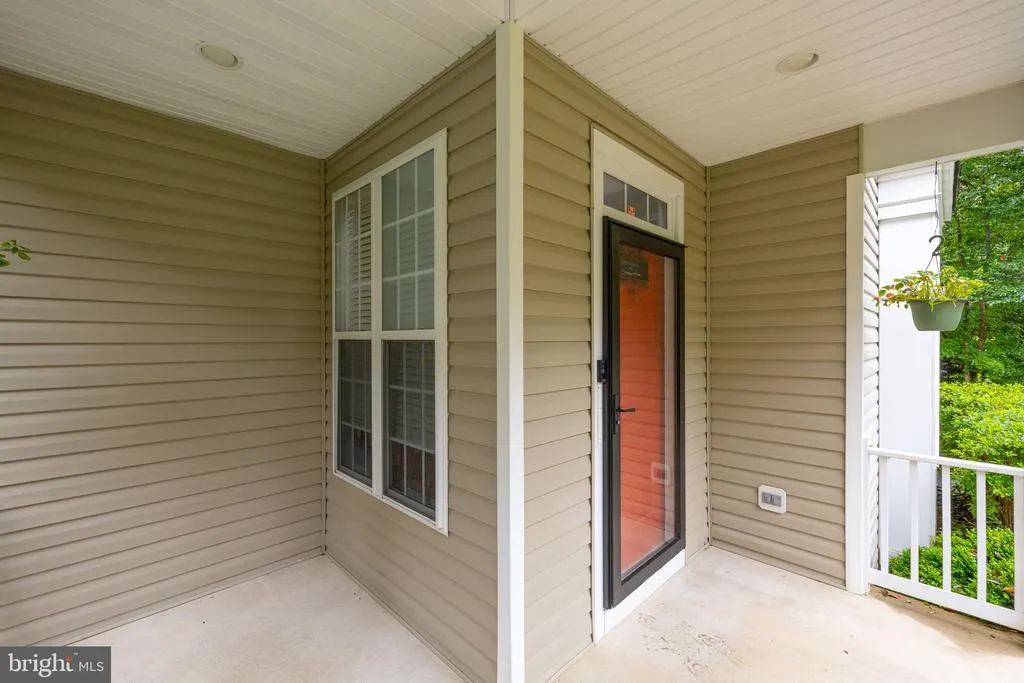







Address
11123 Blue Herron Circle, Spotsylvania, VA
Price
$ 650,000
Property Attributes
- MLS#VASP2046108
- TypeSingle Family
- Listing Status ACTIVE
- CountySPOTSYLVANIA
- CitySpotsylvania
- NeighborhoodSummers Landing
- Zip22553
- StyleColonial
- Year Built2001
- Taxes$ 4001
- Price$ 650,000
- Bedrooms4
- Full Bathrooms3
- Half Bathrooms1
- Sqr Footage3463
- Lot Size1 Acres
Data Source:
Bright MLS
Property Description
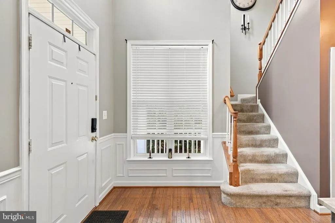
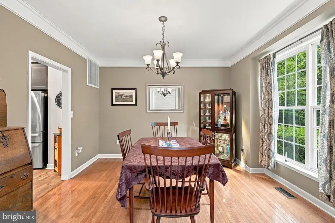
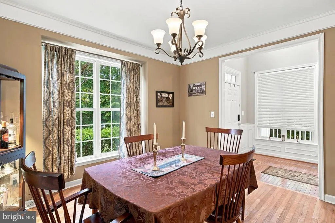
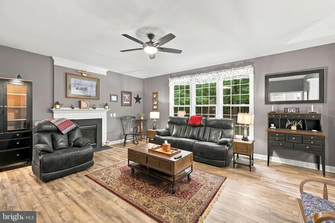
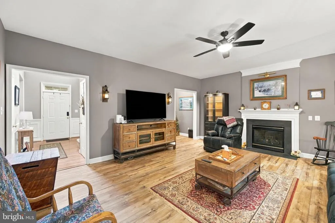
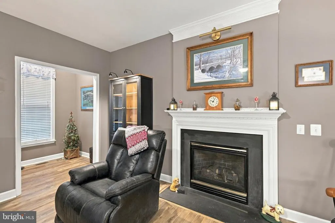
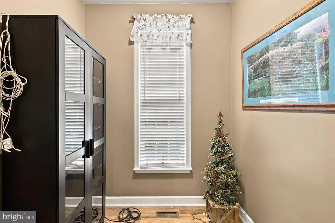
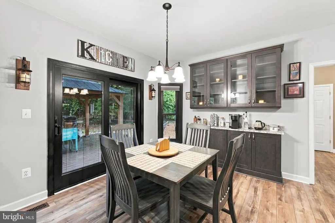
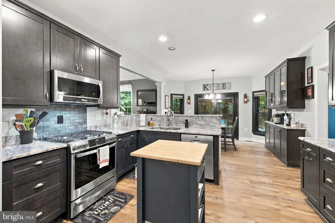
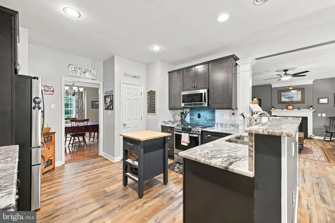
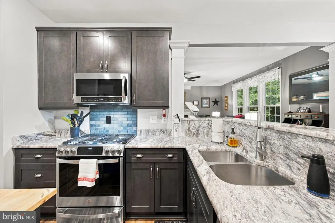
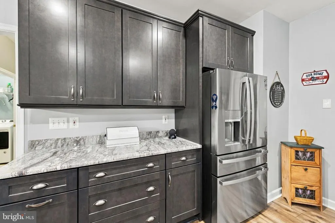
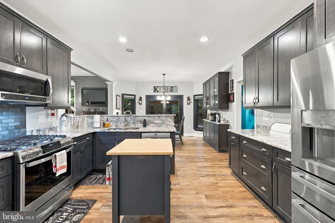
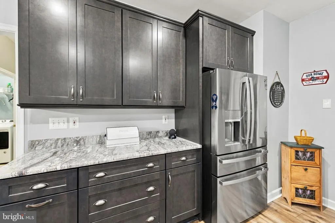
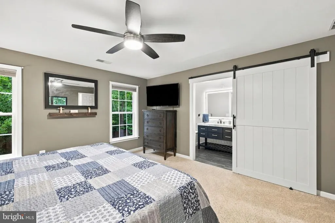
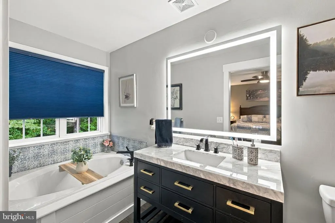
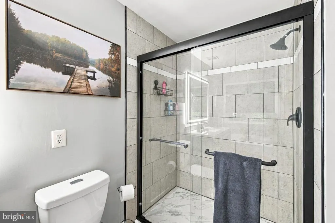
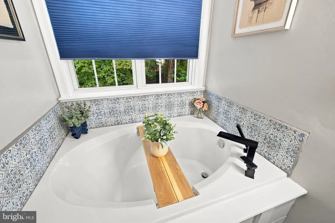
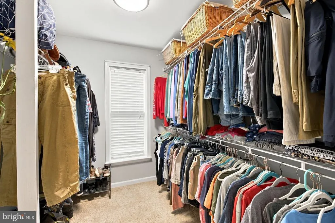
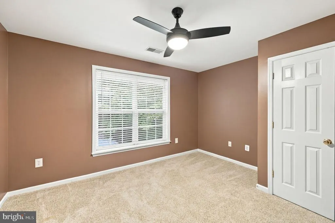
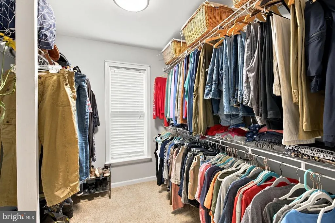
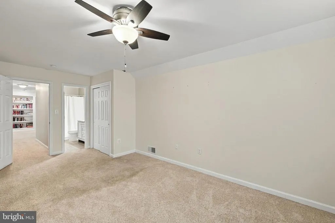
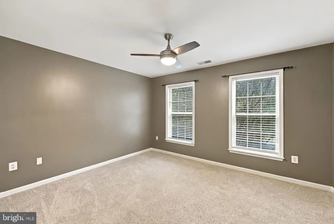
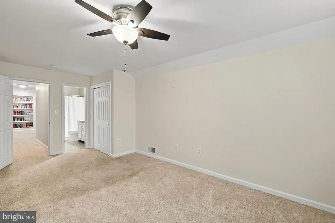
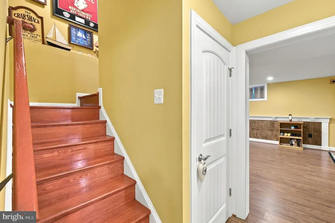
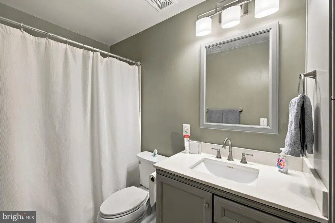
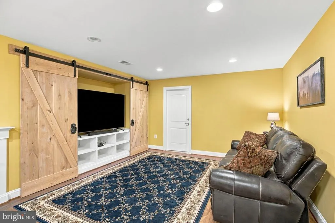
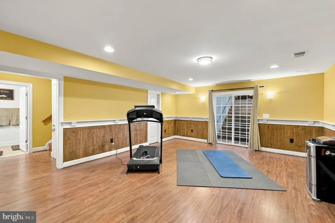
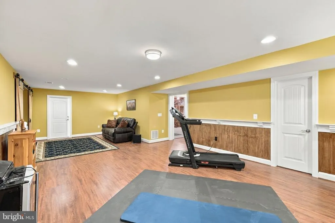
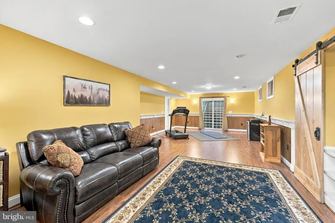
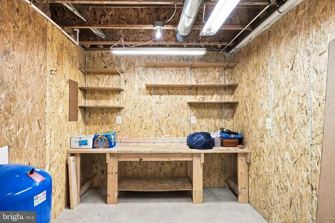
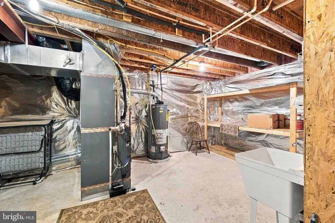
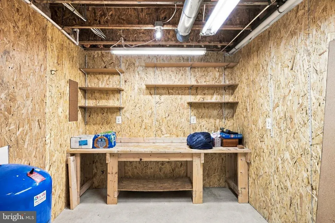
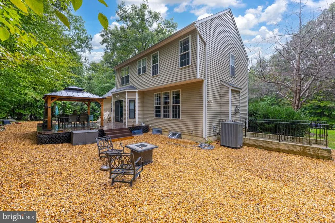
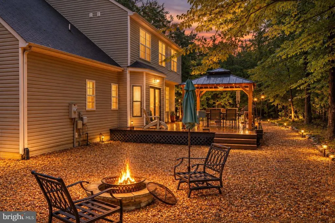
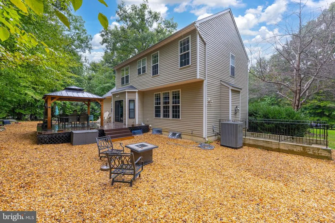
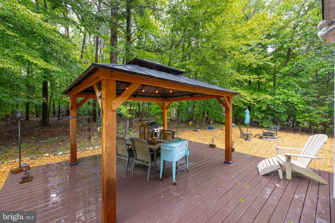
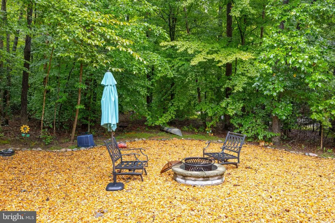
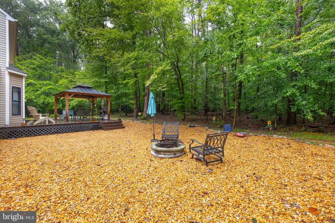
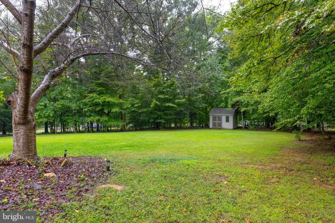
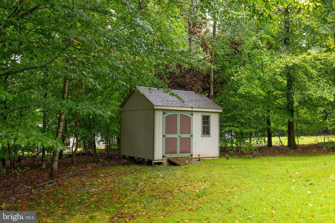
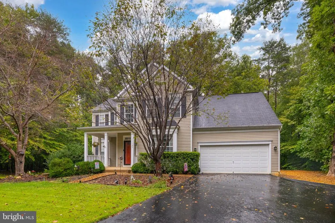
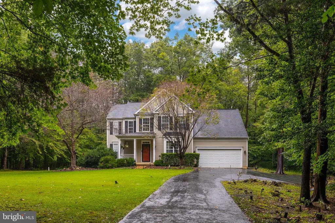
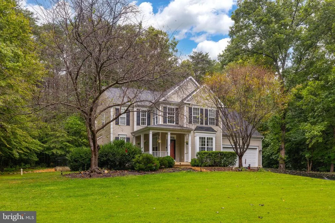
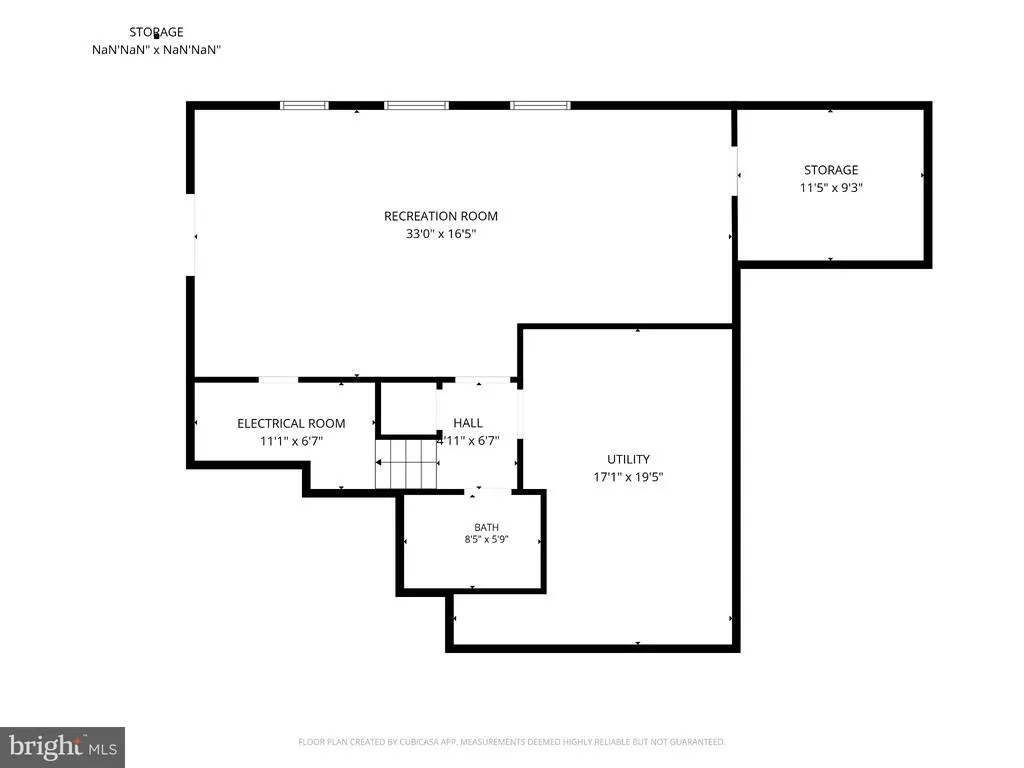
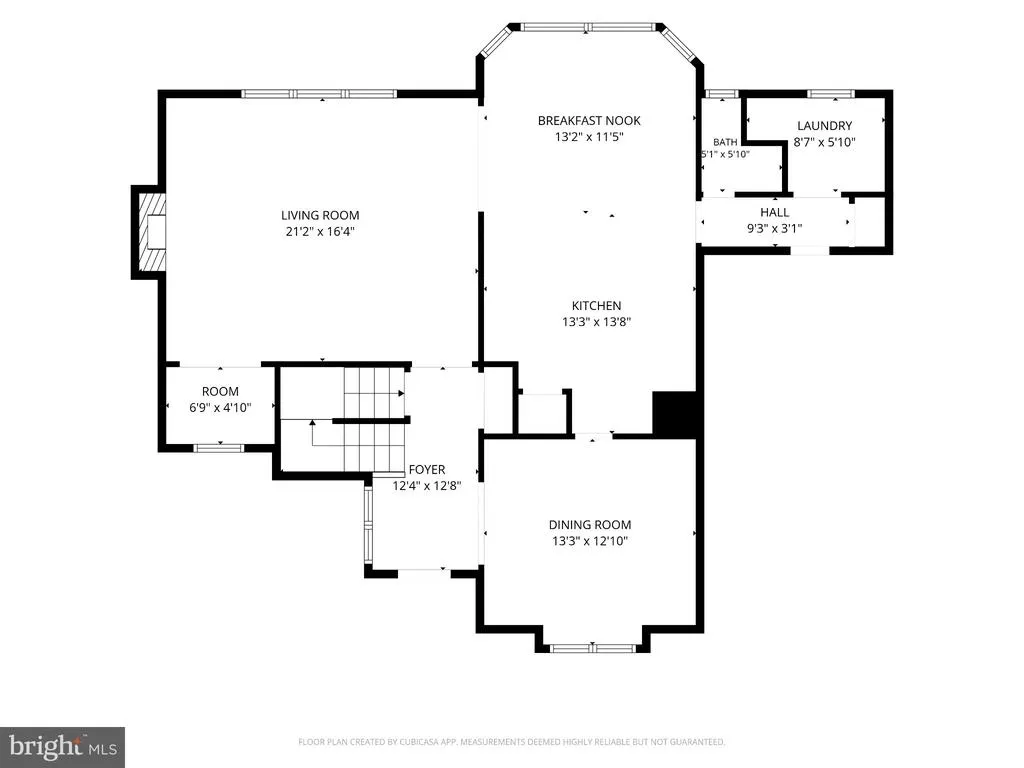
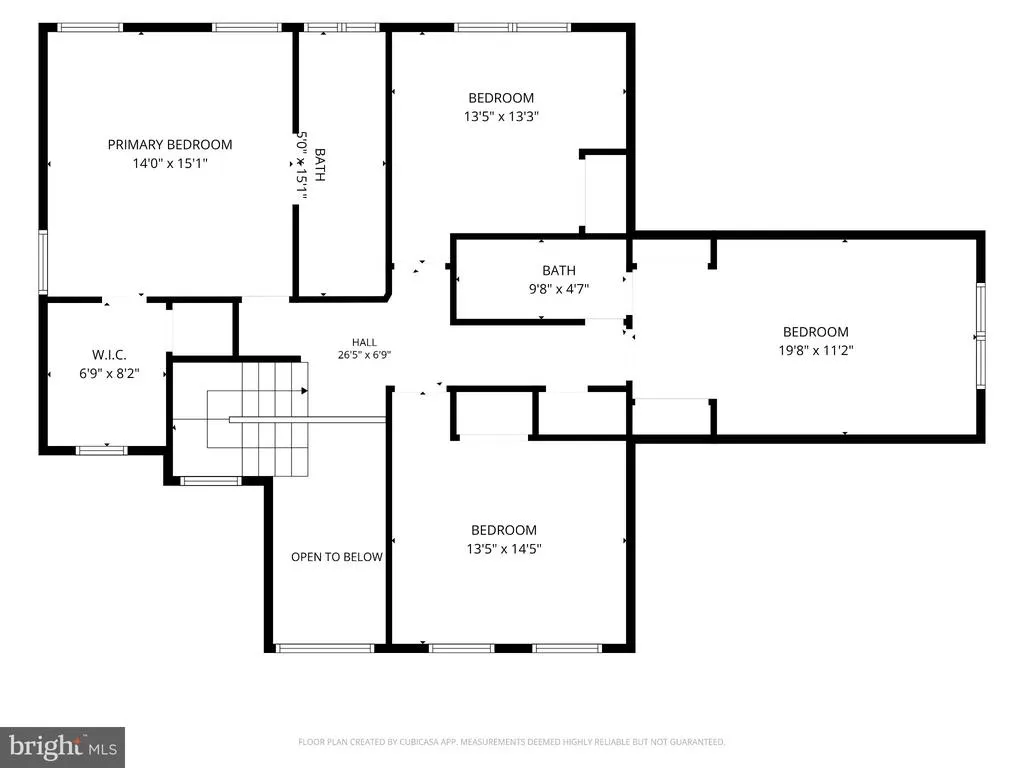
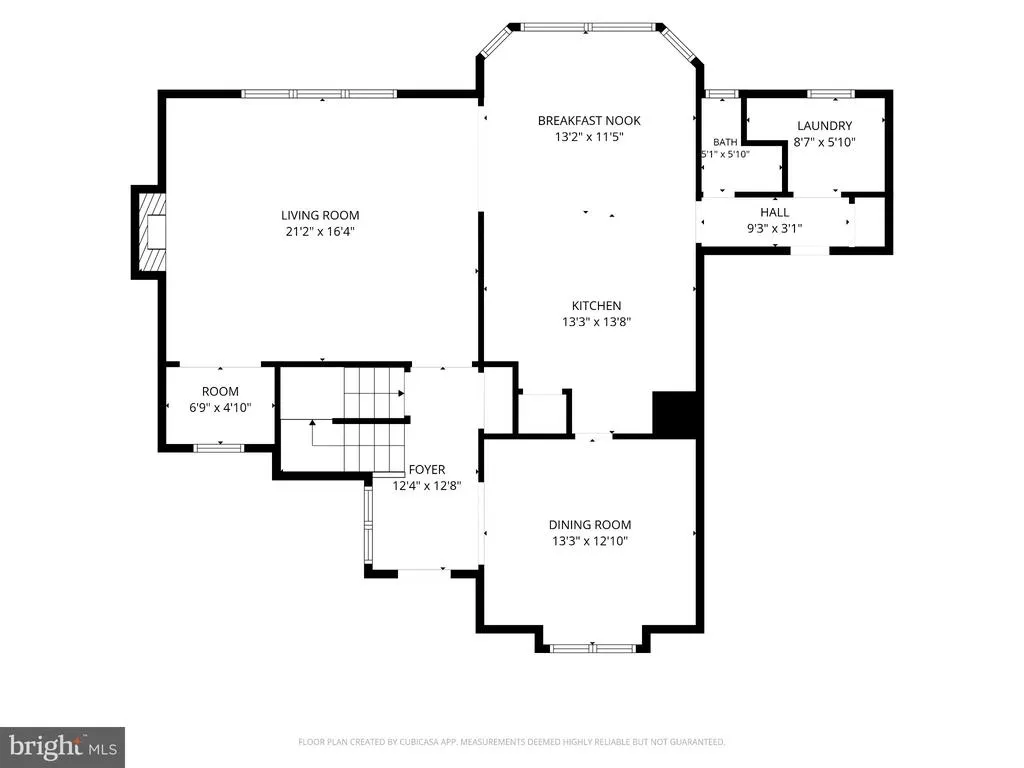
Looking for room to spread out, inside and out? This spacious home is tucked away on a gorgeous private lot that backs to trees, offering a peaceful setting with plenty of room to relax, gather, and enjoy the outdoors. Inside, youll find hardwood and luxury vinyl plank flooring, generous living spaces, and numerous updates throughout. The updated kitchen features granite countertops, stainless steel appliances, gas cooking, a pantry, and a comfortable breakfast nook. The inviting family room is centered around a gas fireplace, while a separate dining room and office nook provide even more flexibility. Upstairs, the spacious primary suite offers a walk-in closet and an updated private bath with a soaking tub, separate shower, and barn door. Three additional bedrooms and another updated full bath provide plenty of space for guests, hobbies, or working from home. The finished walk-up lower level expands the living space even further with a large recreation room, full bath, recessed lighting, workshop area, and abundant built-in storage. Outside, unwind on the deck beneath the awning, gather around the firepit, or simply enjoy the privacy of the beautiful tree-lined backyard. A two-car garage, storage shed, and updated HVAC add even more value. If space, privacy, and a move-in-ready home with plenty of updates are at the top of your list, this one is a must-see!
| Elementary School | Middle School | High School |
|---|---|---|
| Wilderness Elementary School | Ni River Middle School | Riverbend High School |
| Price History | |
|---|---|
| 9/18/2026 | Listed $650,000 |
General Features
| Living Area | 3463 |
|---|---|
| Sewer | On Site Septic |
| Heating | Forced Air,Heat Pump(s) |
| Cooling | Heat Pump(s),Ceiling Fan(s),Central A/C |
| Possession | Settlement,Negotiable |
| Roof | Asphalt |
| Appliances | Dishwasher,Dryer,Exhaust Fan,Icemaker,Microwave,Refrigerator,Stove,Washer |
| Zoning | RU |
| HOA Fee | 220.00 |
| Garage Spaces | 2.00 |
| Association Fee Includes | Common Area Maintenance |
| Patio/Porch Features | Deck(s),Porch(es) |
| Architectural Style | Colonial |
| Security Features | Smoke Detector |
| Construction Materials | Vinyl Siding |
| School District | SPOTSYLVANIA COUNTY PUBLIC SCHOOLS |
| Year Built | 2001 |
| View | Garden/Lawn,Trees/Woods |
| Levels | 3 |
| Tax Year | 2026 |
| Ownership | Fee Simple |
| Cool Fuel | Electric |
| Section | 6C |
| Accessibility | None |
| Assoc Fee Paid Per | Annually |
| County | SPOTSYLVANIA |
| New Construction | No |
| Property Type | Residential |
| HOA | Yes |
| Subdivision Name | SUMMERS LANDING |
| Garage Y/N | Yes |
| Water Access Y/N | No |
| Other Structures | Above Grade,Below Grade |
| Full Baths | 3 |
| Status | ACTIVE |
| Directions | I95 Exit 130B,Route 3 West,Left on Andora Drive,Right on Old Plank,Left on Catharpin,Left on Cinnamon Teal,Left on Blue Herron,Home on Left. |
| City | SPOTSYLVANIA |
| Disclosures | Buried Fuel Tanks,Prop Disclosure,Subject to Condo/HOA Docs |
| Association Name | SUMMERS LANDING HOA |
| Senior Community Y/N | No |
| Lot Size Units | Square Feet |
| Lot Size Square Feet | 43560.00 |
| Tax Assessed Value | 542600.0 |
| Tax Annual Amount | 4001.0 |
| Property Condition | Very Good |
| Structure Type | Detached |
| Condo/Coop Association fee Y/N | No |
| Bathrooms Count Main Level | 1.00 |
| Price Per Sq Ft Total AG | 273.91 |
| Acceptable Financing | Cash,Conventional,FHA,VA |
| Historic Y/N | Yes |
| Vacation Rental Y/N | No |
| Total SQFT | 3463 |
| Builder Name | J. HALL |
| Standard Status | Active |
| Year Built Source | Assessor |
| Legal Subdivision | SUMMER'S LANDING |
| Tax Lot | 195 |
Interior Features
| Interior Amenities | Breakfast Area,Family Room Off Kitchen,Floor Plan - Open,Window Treatments,Wood Floors,Bathroom - Soaking Tub,Bathroom - Stall Shower,Bathroom - Tub Shower,Carpet,Ceiling Fan(s),Formal/Separate Dinin |
|---|---|
| Heating Fuel | Propane - Leased |
| Basement | Connecting Stairway,Full,Fully Finished,Outside Entrance,Sump Pump,Walkout Stairs,Workshop |
| Flooring | Carpet,Hardwood,Luxury Vinyl Tile |
| Total Fireplaces | 1 |
| Fireplace Features | Fireplace - Glass Doors,Gas/Propane,Mantel(s) |
| Hot Water | Propane |
| Basement (Y/N) | Yes |
| Heating Y/N | Yes |
| Fireplace Y/N | Yes |
| Above Grade Finished Area | 2373 |
| Half Baths | 1 |
| Central Air Y/N | Yes |
| Total Bedrooms | 4 |
| Below Grade Finished Area | 1090 |
| Room Type | Dining Room,Primary Bedroom,Bedroom 2,Bedroom 3,Bedroom 4,Kitchen,Family Room,Foyer,Breakfast Room,Laundry,Office,Recreation Room,Storage Room,Workshop,Bathroom 1,Bathroom 2,Bathroom 3,Primary Bathro |
| Below Grade Finished Area Unit Type | Square Feet |
| LivingAreaSource | Assessor |
| Laundry Type | Main Floor |
| Below Grade Unfin Area Units | Square Feet |
| Below Grade Unfin SQFT Source | Assessor |
| Below Grade Finished Area Source | Assessor |
| Bedrooms Count All Upper Levels | 4 |
| Bedrooms Count Upper Level 1 | 4 |
| Bathrooms Half Main Level | 1 |
| Bathrooms Full Upper Level 1 | 2 |
| Bathrooms Full Lower Level 1 | 1 |
| Bathrooms Full All Upper Levels | 2 |
| Bathrooms Full All Lower Levels | 1 |
| Bathrooms Count Upper Level 1 | 2.00 |
| Bathrooms Count Lower Level 1 | 1.00 |
| Bathrooms Count All Upper Levels | 2 |
| Bathrooms Count All Lower Levels | 1 |
| Above Grade Finished Area Source | Assessor |
| Above Grade Finished Area Unit Type | Square Feet |
| Total Baths | 4 |
Exterior Features
| Pool | No Pool |
|---|---|
| Parking Features | Asphalt Driveway |
| Lot Features | Backs to Trees,Front Yard,Landscaping,Partly Wooded,Private,Secluded,Trees/Wooded,Rear Yard,SideYard(s) |
| Water Source | Well |
| Total Parking Spaces | 2 |
| Garage Features | Garage Door Opener,Garage - Front Entry,Inside Access |
| Type of Parking | Attached Garage |
| Foundation Details | Permanent |
| Water View Y/N | No |
| Lot Size Acres | 1.00 |
| Road Surface Type | Black Top |
| Lot Size Source | Assessor |
| Waterfront Y/N | No |
| Builder Model | SHEALEY |
| Land Assessed Value | 125000.00 |
| Navigable Water Y/N | No |
| Water Oriented Y/N | No |
| # of Attached Garage Spaces | 2 |
Room Details
| Room | Dimensions | Level | Flooring | Details |
|---|---|---|---|---|
| Bathroom 1 | Main | Flooring - Vinyl | ||
| Bathroom 2 | Upper 1 | Flooring - Luxury Vinyl Plank,Bathroom - Tub Shower | ||
| Bathroom 3 | Lower 1 | Bathroom - Tub Shower,Countertop(s) - Granite,Flooring - Ceramic Tile | ||
| Bedroom 2 | Upper 1 | Ceiling Fan(s),Flooring - Carpet | ||
| Bedroom 3 | Upper 1 | Ceiling Fan(s),Flooring - Carpet | ||
| Bedroom 4 | Upper 1 | Flooring - Carpet,Ceiling Fan(s) | ||
| Breakfast Room | Main | Flooring - Luxury Vinyl Plank | ||
| Dining Room | Main | Flooring - HardWood,Crown Molding | ||
| Family Room | Main | Fireplace - Gas,Ceiling Fan(s),Flooring - Luxury Vinyl Plank | ||
| Foyer | Main | Chair Rail,Flooring - HardWood | ||
| Kitchen | Main | Pantry,Breakfast Nook,Countertop(s) - Granite,Flooring - Luxury Vinyl Plank,Kitchen - Eat-in,Kitchen - Gas Cooking | ||
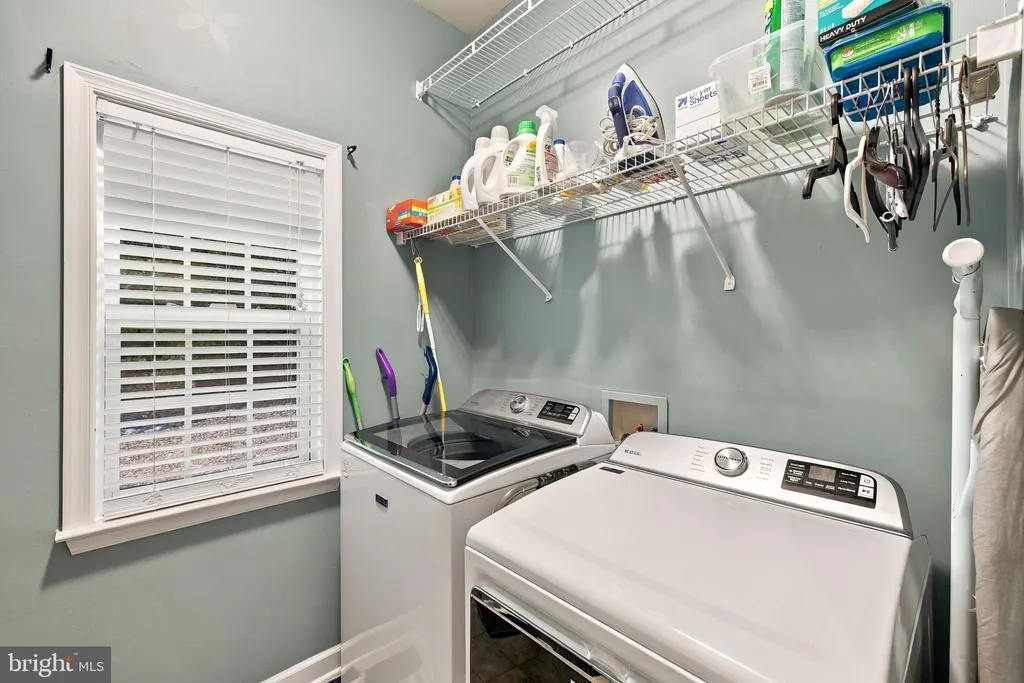
| Laundry | Main | Flooring - Vinyl | ||
| Office | Main | Flooring - Luxury Vinyl Plank | ||
| Primary Bathroom | Upper 1 | Flooring - Luxury Vinyl Plank,Bathroom - Soaking Tub,Bathroom - Stall Shower | ||
| Primary Bedroom | Upper 1 | Ceiling Fan(s),Flooring - Carpet,Walk-In Closet(s) | ||
| Recreation Room | Lower 1 | Flooring - Luxury Vinyl Plank,Lighting - Recessed | ||
| Storage Room | Lower 1 | |||
| Workshop | Lower 1 |
Amenities
- Foreclosure
- Views
- Short Sale
- New Construction
- Adult 55+
- Lease To Own
- No HOA Fees
- Furnished
- Primary On Main
- Air Conditioning
- Seller Finance
- Green
- Fixer Upper
- Horse
- Golf
- Fireplace
- Deck
- Garage
- Basement
- Pool
Property vs Single Family Average in 22553
Price
Taxes
Year Built
Visits
 © BRIGHT, All Rights Reserved
