








Address
13615 S General Slocum Court, Fredericksburg, VA
Price
$ 679,000
Property Attributes
- MLS#VASP2044460
- TypeSingle Family
- Listing Status ACTIVE
- CountySPOTSYLVANIA
- CityFredericksburg
- NeighborhoodEstates Of Chancellorsville
- Zip22407
- StyleColonial
- Year Built1997
- Taxes$ 4621
- Price$ 679,000
- Bedrooms4
- Full Bathrooms3
- Half Bathrooms1
- Sqr Footage3120
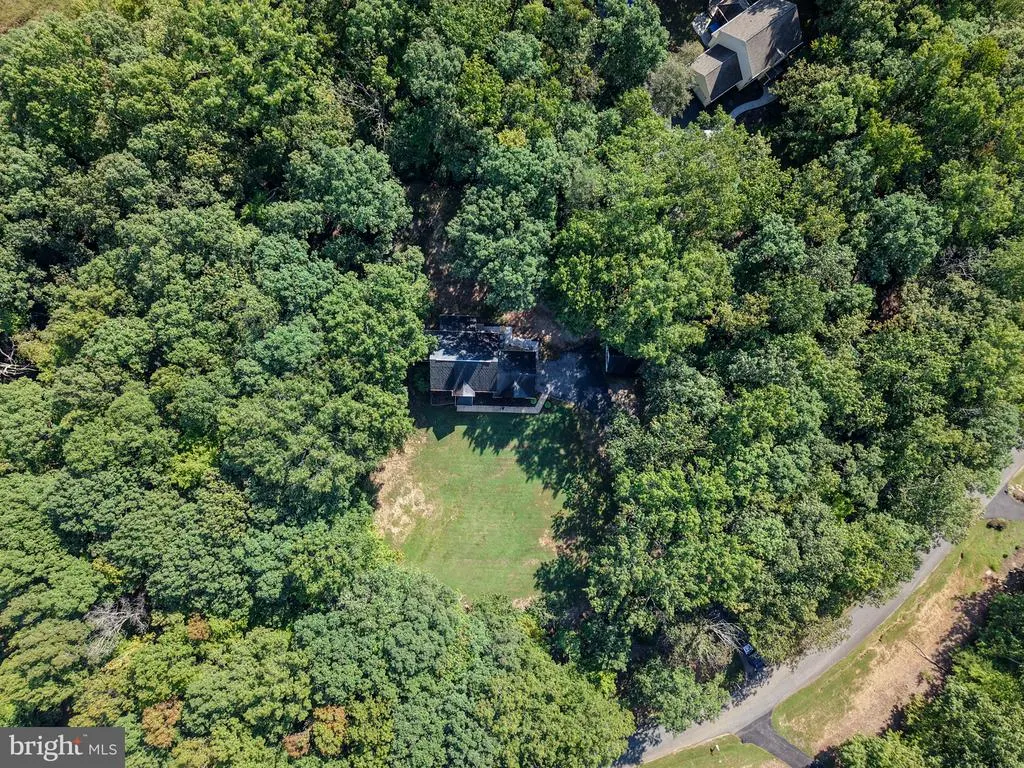
- Lot Size4.02 Acres
Data Source:
Bright MLS
Property Description
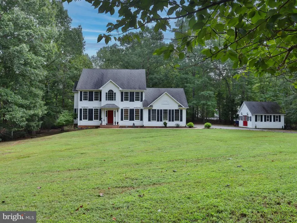
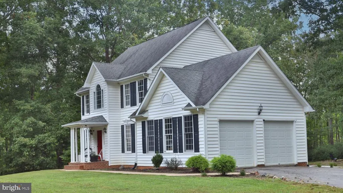
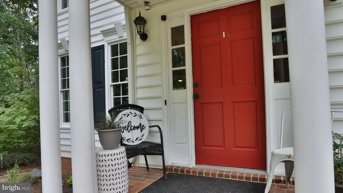
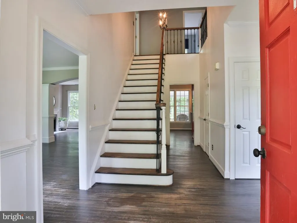
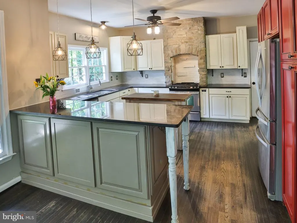
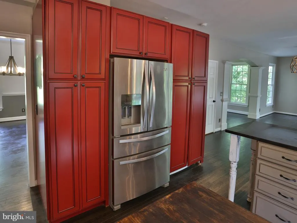
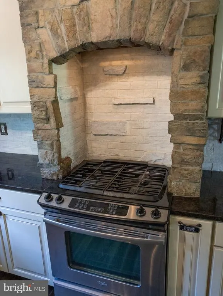
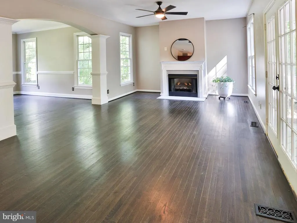
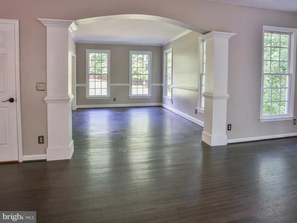
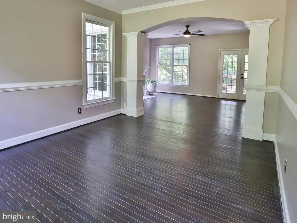
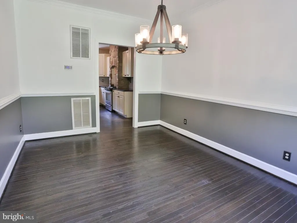
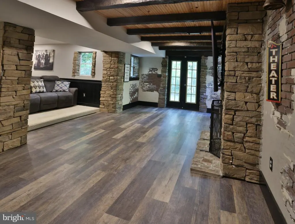
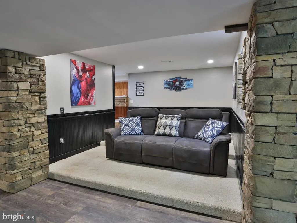
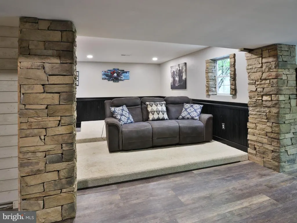
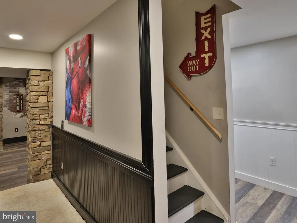
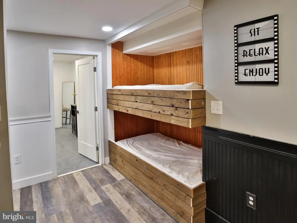
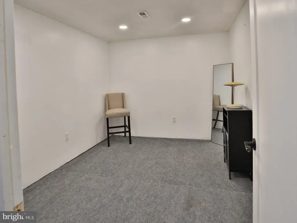
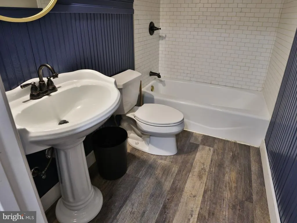
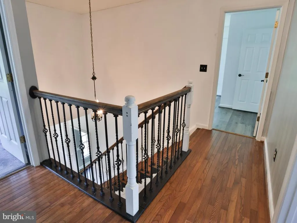
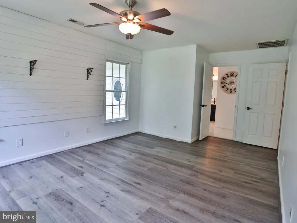
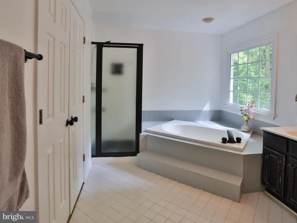
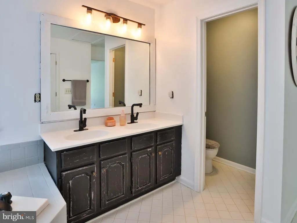
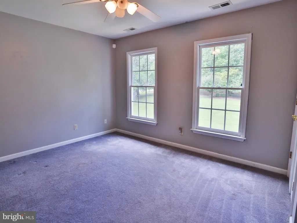
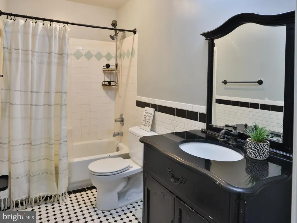
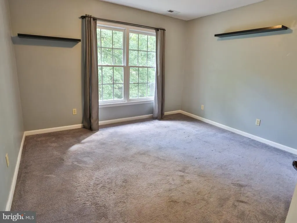
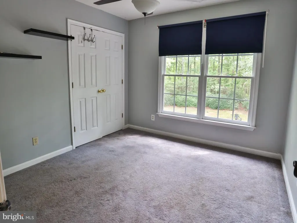
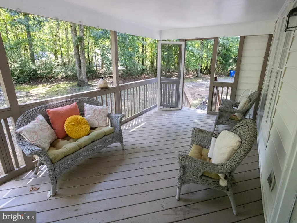
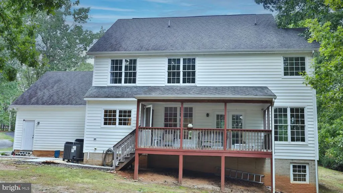
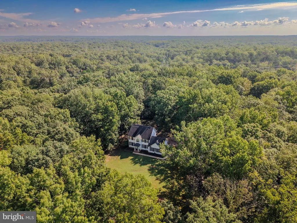
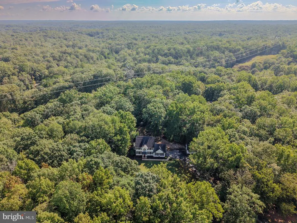
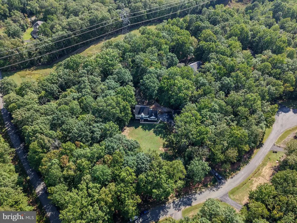
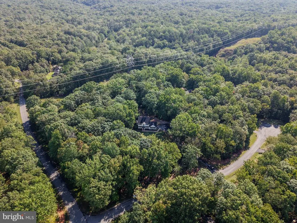
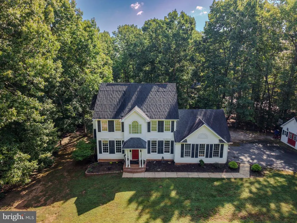
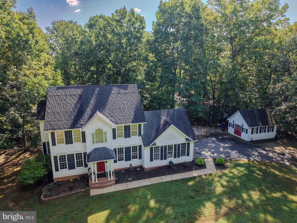
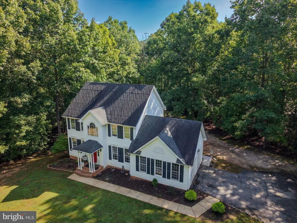
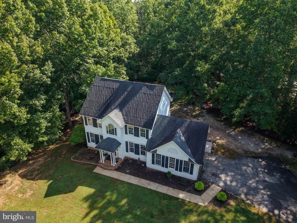
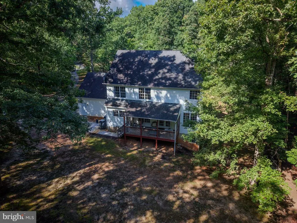
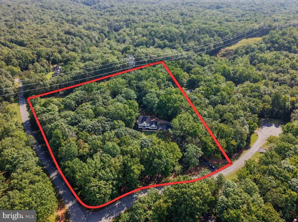
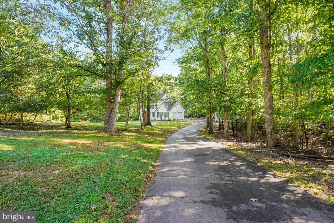
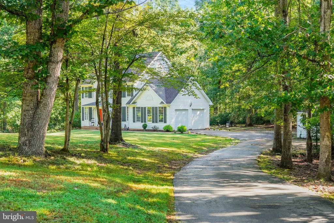
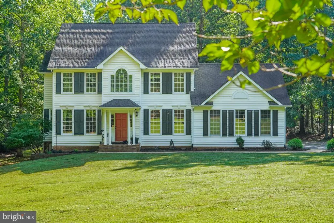
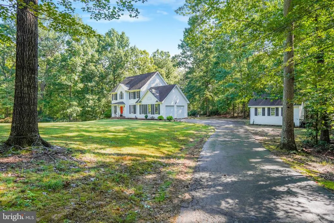
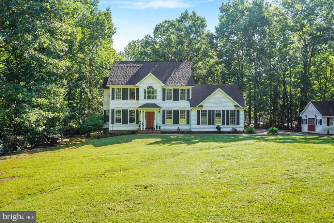
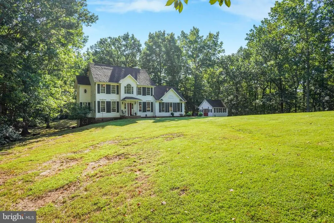
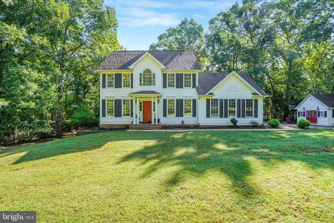
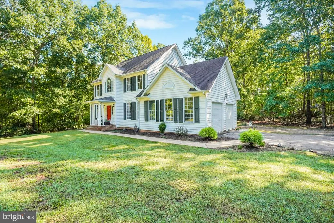
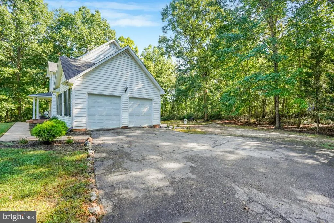
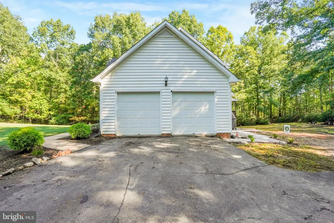
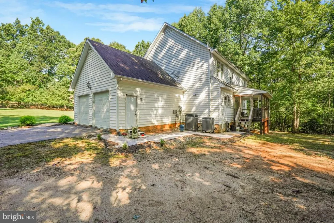
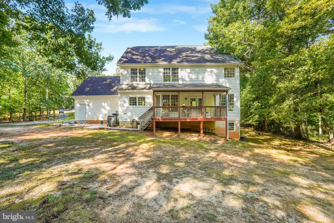
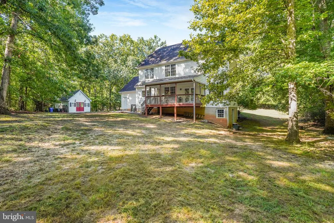
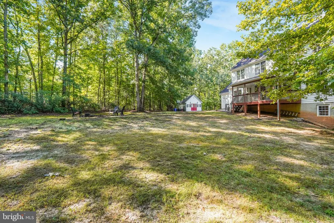
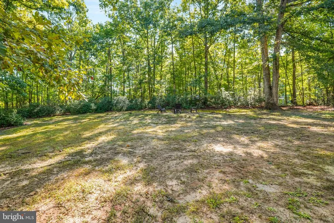
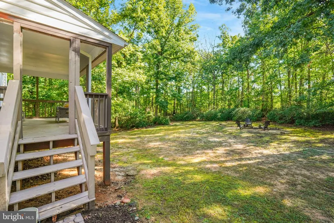
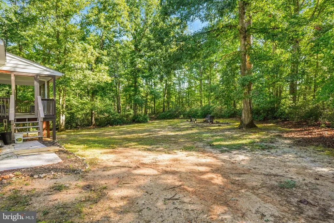
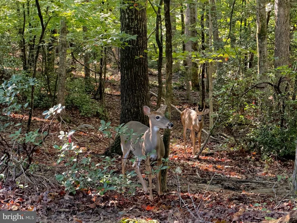
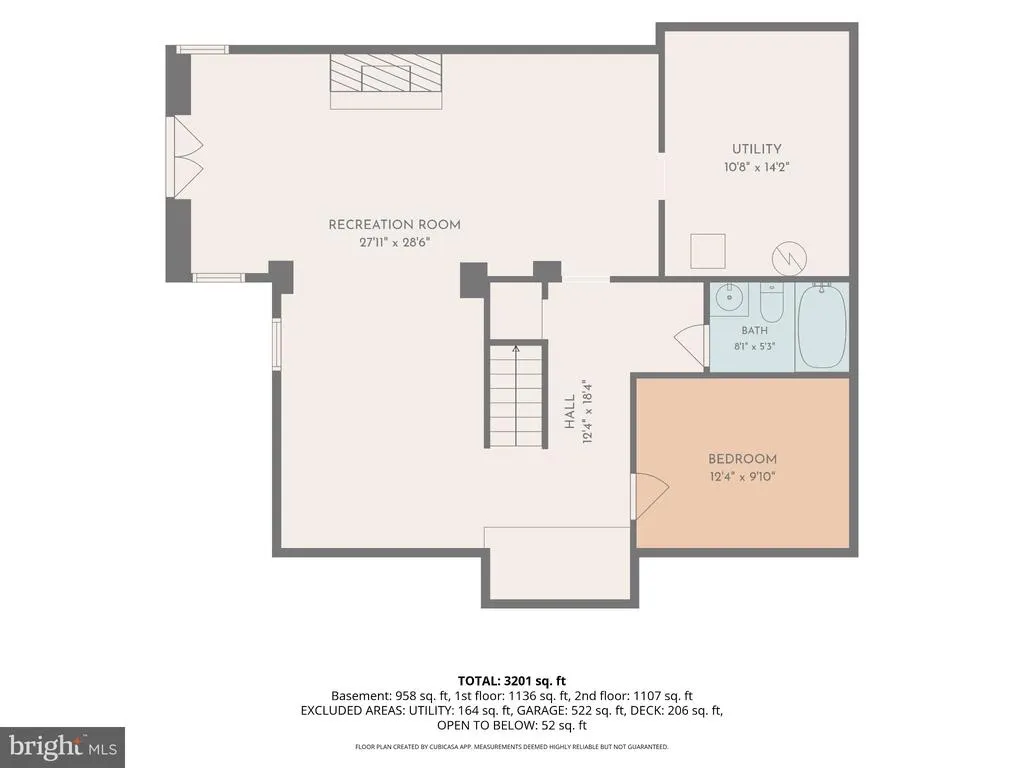
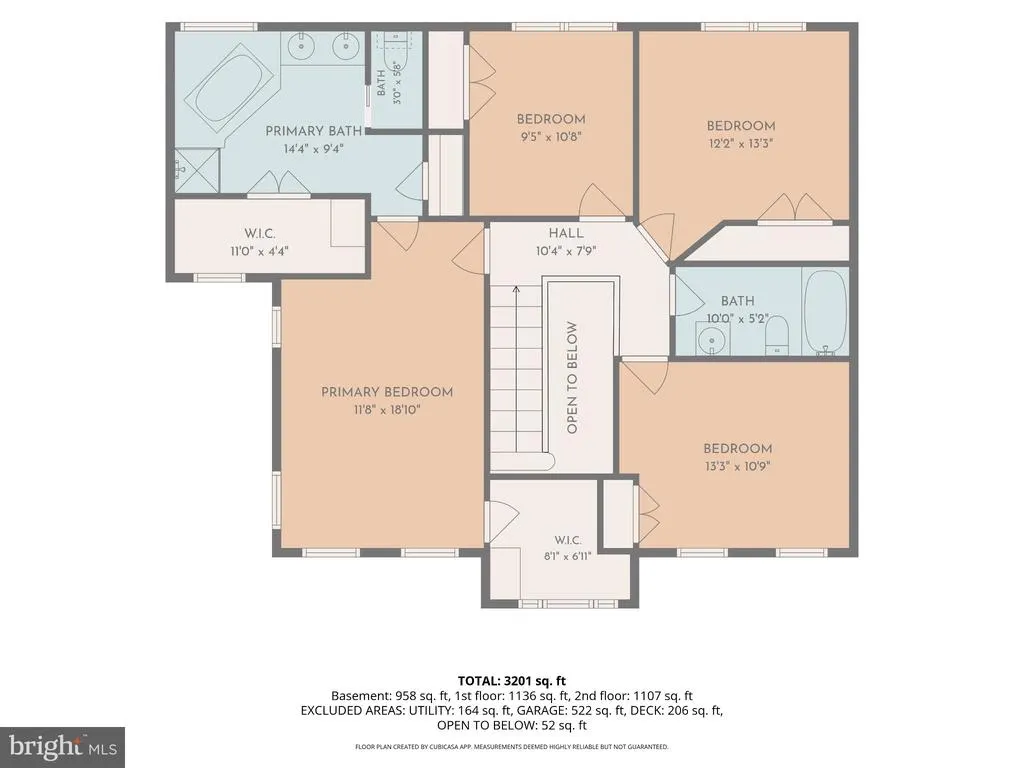
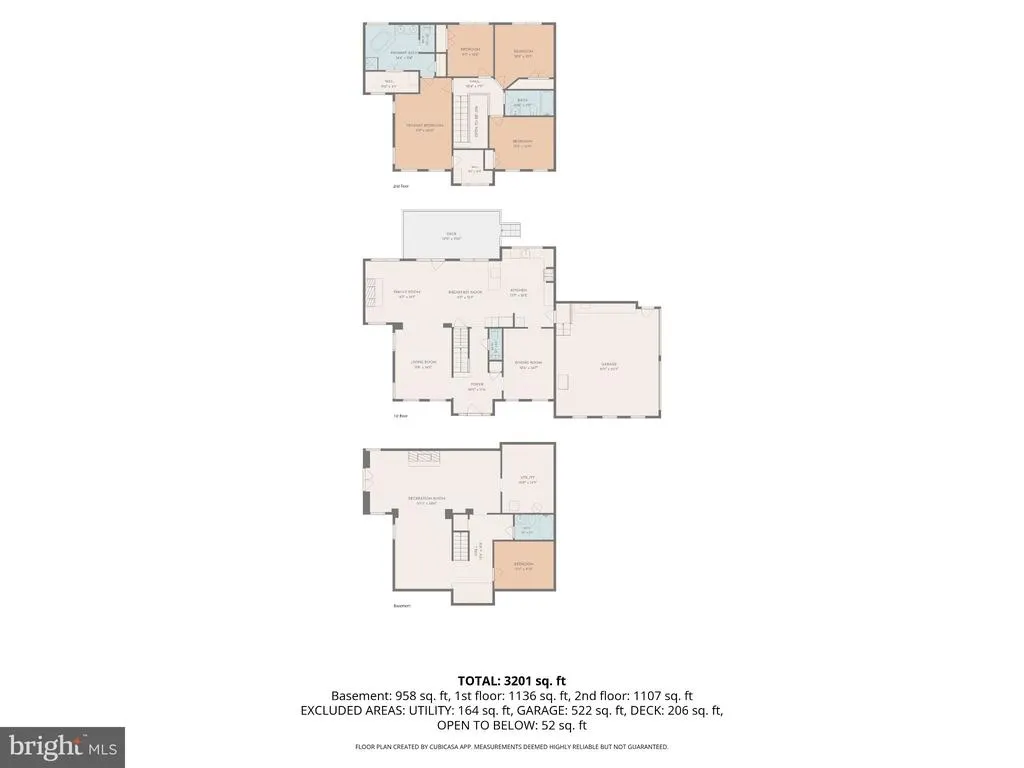
Come home to the quiet of four wooded acres in the Estates of Chancellorsville. This tree wrapped corner lot offers a short, level driveway and a large front yard with plenty of room for pets, gardening, outdoor activities, or simply enjoying the peaceful setting. Inside, the completely remodeled natural gas kitchen features custom stonework, granite countertops, and stainless steel appliances. Espresso-stained hardwood floors run throughout the main level, and the east facing porch is a great spot for morning coffee. Upstairs, the spacious primary suite offers two walk-in closets and a private bath with a soaking tub, along with three additional bedrooms and another full bath. With 3,120 square feet of living space and 3.5 baths, there is plenty of room to spread out. The walkout basement is truly one of a kind, with a custom media room featuring exposed brick walls, a stacked stone fireplace, large TV, wood plank ceiling, and warm flooring. It is a great space for movie nights, game days, or entertaining. The lower level also includes custom bunk beds, a reading nook, finished bonus room, and full bath.
| Elementary School | Middle School | High School |
|---|---|---|
| Chancellor Elementary School | Ni River Middle School | Riverbend High School |
| Price History | |
|---|---|
| 9/22/2026 | Listed $679,000 |
General Features
| Living Area | 3120 |
|---|---|
| Sewer | On Site Septic,Septic = # of BR |
| Heating | Forced Air |
| Cooling | Heat Pump(s) |
| Utilities | Under Ground |
| Possession | Settlement |
| Roof | Architectural Shingle |
| Zoning | RU |
| HOA Fee | 200.00 |
| Garage Spaces | 2.00 |
| Association Fee Includes | Common Area Maintenance |
| Patio/Porch Features | Deck(s),Patio(s) |
| Architectural Style | Colonial |
| Construction Materials | Vinyl Siding |
| School District | SPOTSYLVANIA COUNTY PUBLIC SCHOOLS |
| Year Built | 1997 |
| Electric | 200+ Amp Service |
| Levels | 3 |
| Tax Year | 2026 |
| Ownership | Fee Simple |
| Cool Fuel | Electric |
| Section | 3 |
| Accessibility | None |
| Assoc Fee Paid Per | Annually |
| County | SPOTSYLVANIA |
| New Construction | No |
| Property Type | Residential |
| HOA | Yes |
| Subdivision Name | ESTATES OF CHANCELLORSVILLE |
| Facing Direction | West |
| Garage Y/N | Yes |
| Water Access Y/N | No |
| Other Structures | Above Grade,Below Grade |
| Full Baths | 3 |
| Status | ACTIVE |
| Directions | From Rt. 3 turn onto Ely's Ford Rd then right onto US Ford Rd. Turn right into Estates of Chancellorsville on Formation Dt. Turn right onto Laroque Run then left onto Perimeter. Then right onto Twelf |
| City | FREDERICKSBURG |
| Association Name | ESTATES OF CHANCELLORSVILLE HOA |
| Senior Community Y/N | No |
| Lot Size Units | Square Feet |
| Lot Size Square Feet | 175111.00 |
| Tax Assessed Value | 626700.0 |
| Tax Annual Amount | 4621.0 |
| Property Condition | Average |
| Structure Type | Detached |
| Condo/Coop Association fee Y/N | No |
| Bathrooms Count Main Level | 1.00 |
| Price Per Sq Ft Total AG | 292.67 |
| Historic Y/N | Yes |
| Vacation Rental Y/N | No |
| Total SQFT | 3468 |
| Builder Name | American Heritage Homes |
| Standard Status | Active |
| Year Built Source | Estimated |
| Legal Subdivision | ESTATESOFCHANCELLORSVILLE |
| Tax Lot | 69 |
Interior Features
| Interior Amenities | Bathroom - Soaking Tub,Carpet,Ceiling Fan(s),Chair Railings,Crown Moldings,Dining Area,Family Room Off Kitchen,Formal/Separate Dining Room,Pantry,Upgraded Countertops,Walk-in Closet(s),Wood Floors |
|---|---|
| Heating Fuel | Natural Gas |
| Basement | Walkout Level,Sump Pump,Fully Finished |
| Total Fireplaces | 1 |
| Fireplace Features | Gas/Propane |
| Hot Water | Natural Gas |
| Basement (Y/N) | Yes |
| Heating Y/N | Yes |
| Fireplace Y/N | Yes |
| Above Grade Finished Area | 2320 |
| Half Baths | 1 |
| Central Air Y/N | No |
| Total Bedrooms | 4 |
| Below Grade Finished Area | 800 |
| Room Type | Living Room,Dining Room,Primary Bedroom,Bedroom 2,Bedroom 3,Bedroom 4,Family Room,Media Room,Bathroom 3,Bonus Room |
| Below Grade Finished Area Unit Type | Square Feet |
| LivingAreaSource | Assessor |
| Below Grade Unfin Area Units | Square Feet |
| Below Grade Unfin SQFT | 348 |
| Below Grade Unfin SQFT Source | Estimated |
| Bedrooms Count All Upper Levels | 4 |
| Bedrooms Count Upper Level 1 | 4 |
| Bathrooms Half Main Level | 1 |
| Bathrooms Full Upper Level 1 | 2 |
| Bathrooms Full Lower Level 1 | 1 |
| Bathrooms Full All Upper Levels | 2 |
| Bathrooms Full All Lower Levels | 1 |
| Bathrooms Count Upper Level 1 | 2.00 |
| Bathrooms Count Lower Level 1 | 1.00 |
| Bathrooms Count All Upper Levels | 2 |
| Bathrooms Count All Lower Levels | 1 |
| Above Grade Finished Area Source | Assessor |
| Above Grade Finished Area Unit Type | Square Feet |
| Total Baths | 4 |
Exterior Features
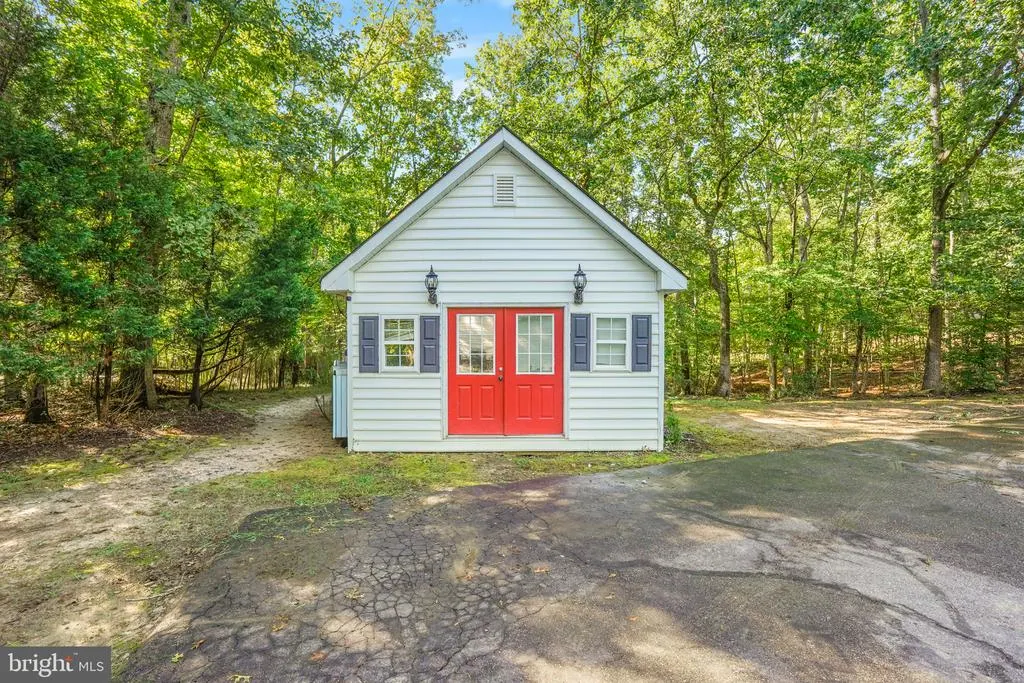
| Exterior Amenities | Exterior Lighting,Outbuilding(s) |
|---|---|
| Pool | No Pool |
| Lot Features | Backs to Trees,Corner,Cul-de-sac,Level |
| Water Source | Well |
| Total Parking Spaces | 2 |
| Garage Features | Garage - Side Entry,Garage Door Opener |
| Type of Parking | Attached Garage,Driveway |
| Foundation Details | Active Radon Mitigation,Concrete Perimeter |
| Spa | No |
| Water View Y/N | No |
| Lot Size Acres | 4.02 |
| Lot Size Source | Estimated |
| Waterfront Y/N | No |
| Horse Y/N | No |
| Land Assessed Value | 229400.00 |
| Navigable Water Y/N | No |
| Water Oriented Y/N | No |
| # of Attached Garage Spaces | 2 |
Room Details
| Room | Dimensions | Level | Flooring | Details |
|---|---|---|---|---|
| Bathroom 3 | Lower 1 | Bathroom - Tub Shower | ||
| Bedroom 2 | Upper 1 | Flooring - Carpet | ||
| Bedroom 3 | Upper 1 | Flooring - Carpet | ||
| Bedroom 4 | Upper 1 | Flooring - Carpet | ||
| Bonus Room | Lower 1 | |||
| Dining Room | Main | Flooring - HardWood | ||
| Family Room | Main | Fireplace - Gas,Flooring - HardWood | ||
| Living Room | Main | Flooring - HardWood | ||
| Media Room | Lower 1 | Fireplace - Other,Flooring - Luxury Vinyl Plank,Lighting - Wall sconces | ||
| Primary Bedroom | Upper 1 | Flooring - Carpet |
Amenities
- Foreclosure
- Views
- Short Sale
- New Construction
- Adult 55+
- Lease To Own
- No HOA Fees
- Furnished
- Primary On Main
- Air Conditioning
- Seller Finance
- Green
- Fixer Upper
- Horse
- Golf
- Fireplace
- Deck
- Garage
- Basement
- Pool
Property vs Single Family Average in 22407
Price
Taxes
Year Built
Visits
In The Neighborhood
Primary On Main
Fredericksburg
$ 739,900
- Type
- Single Family
- Size
- 2,942 SqFt
- Rooms
- 6 Beds + 3.5 Baths
 © BRIGHT, All Rights Reserved
