
Views - Primary on Main







Address
3307 Burleigh Lane, Woodbridge, VA
Price
$ 410,000
Property Attributes
- MLS#VAPW2131036
- TypeSingle Family
- Listing Status ACTIVE
- CountyPRINCE WILLIAM
- CityWoodbridge
- NeighborhoodDale City
- Zip22193
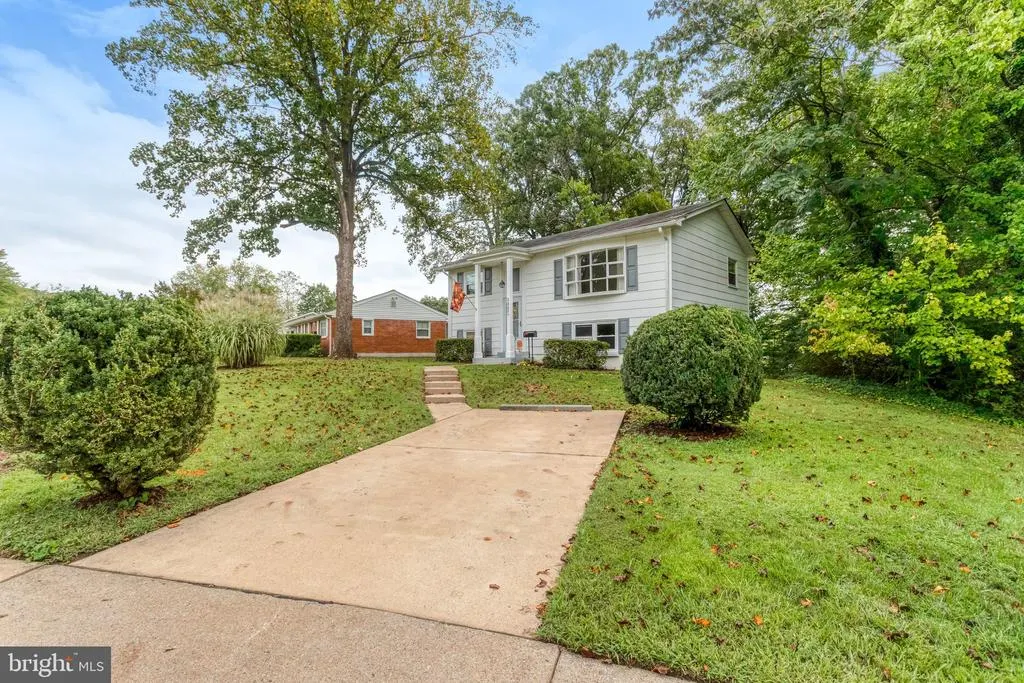
- StyleSplit Foyer
- Year Built1966
- Taxes$ 3554
- Price$ 410,000
- Bedrooms3
- Full Bathrooms2
- Half Bathrooms0
- Sqr Footage1336
- Lot Size0.3 Acres
Data Source:
Bright MLS
Property Description
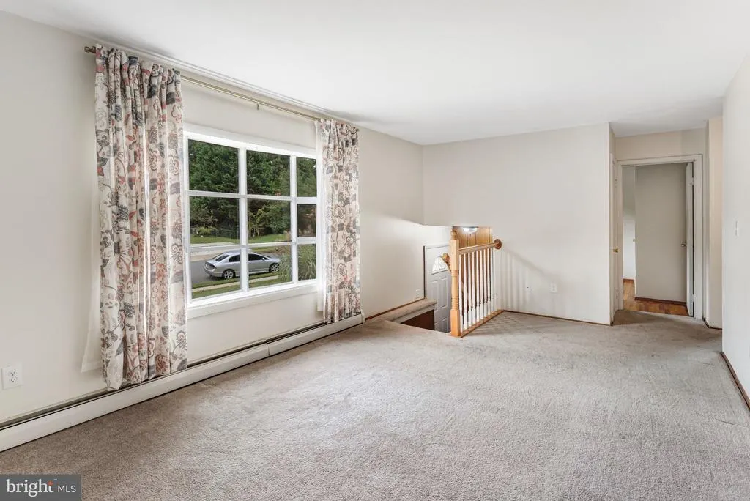
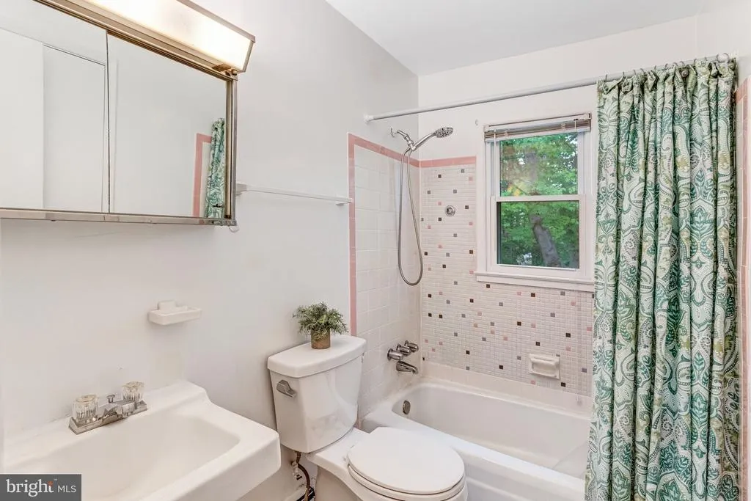
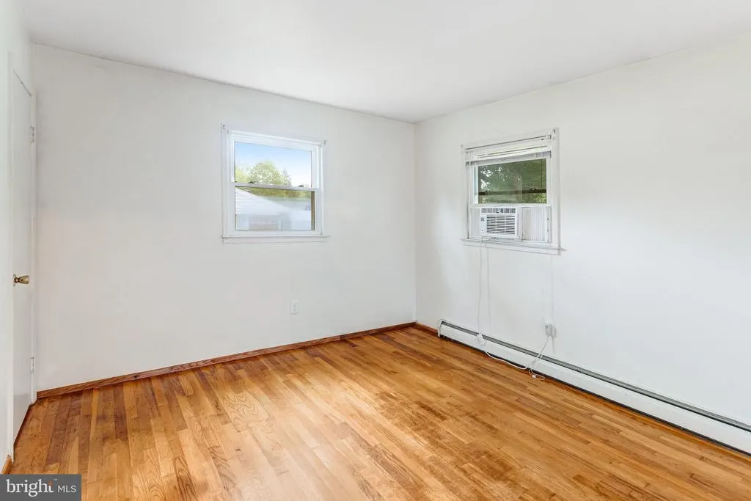
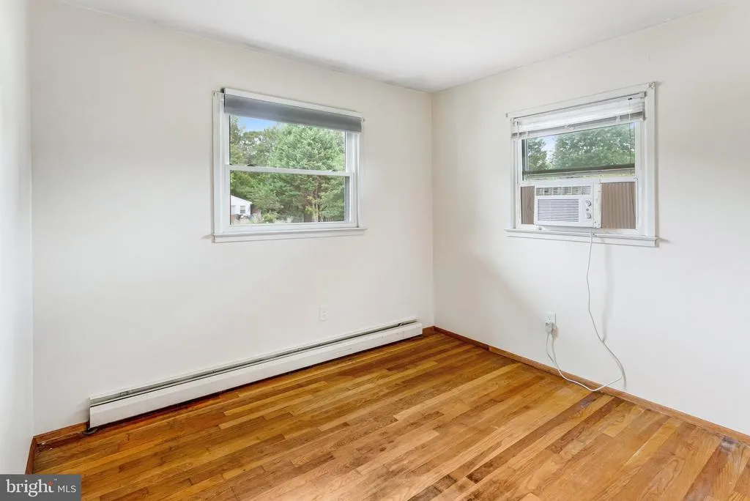
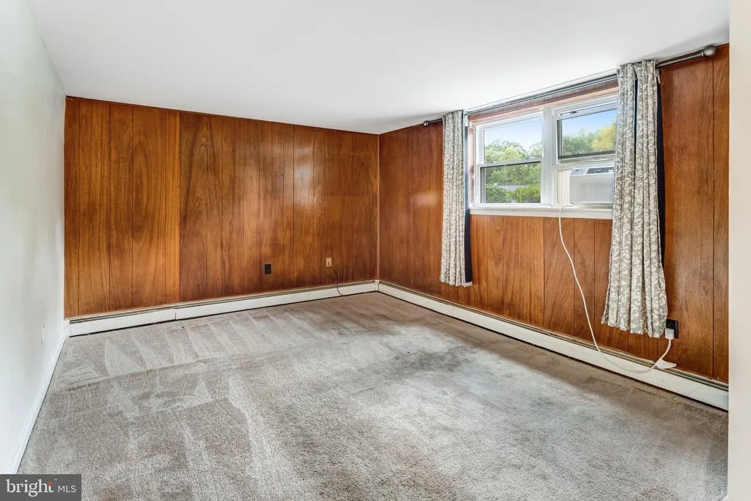
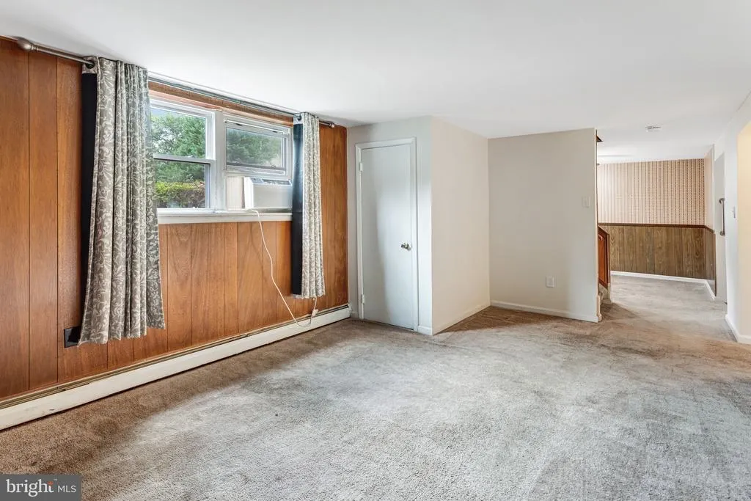
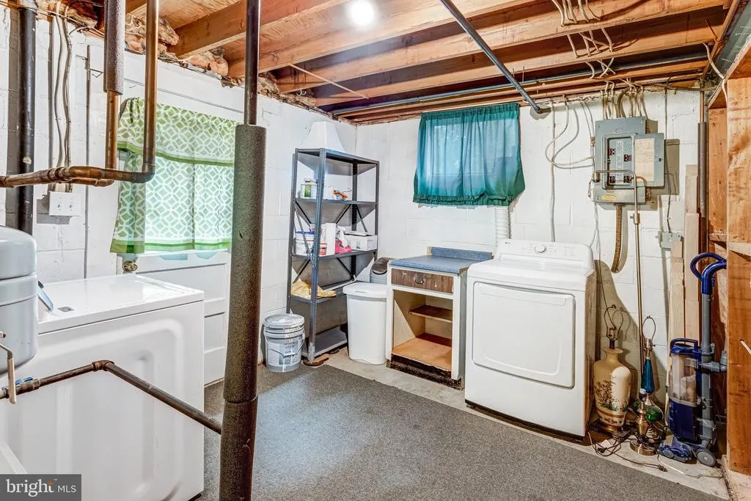
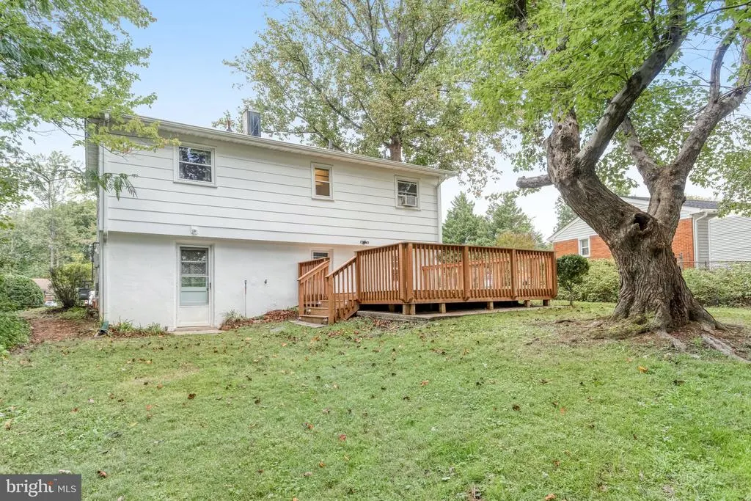
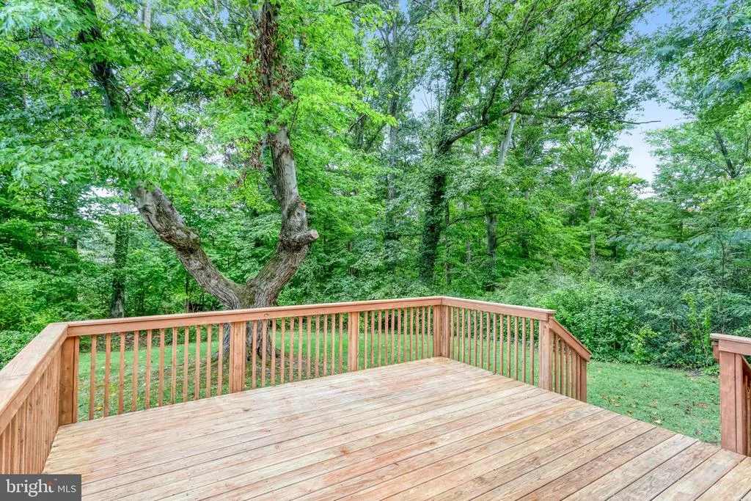
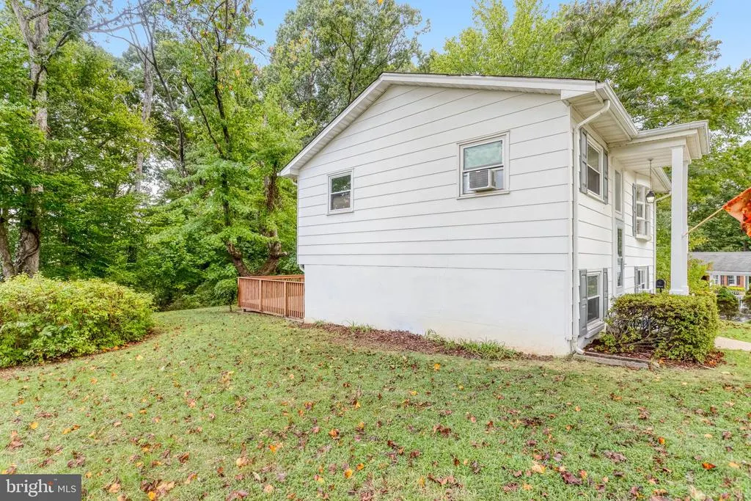
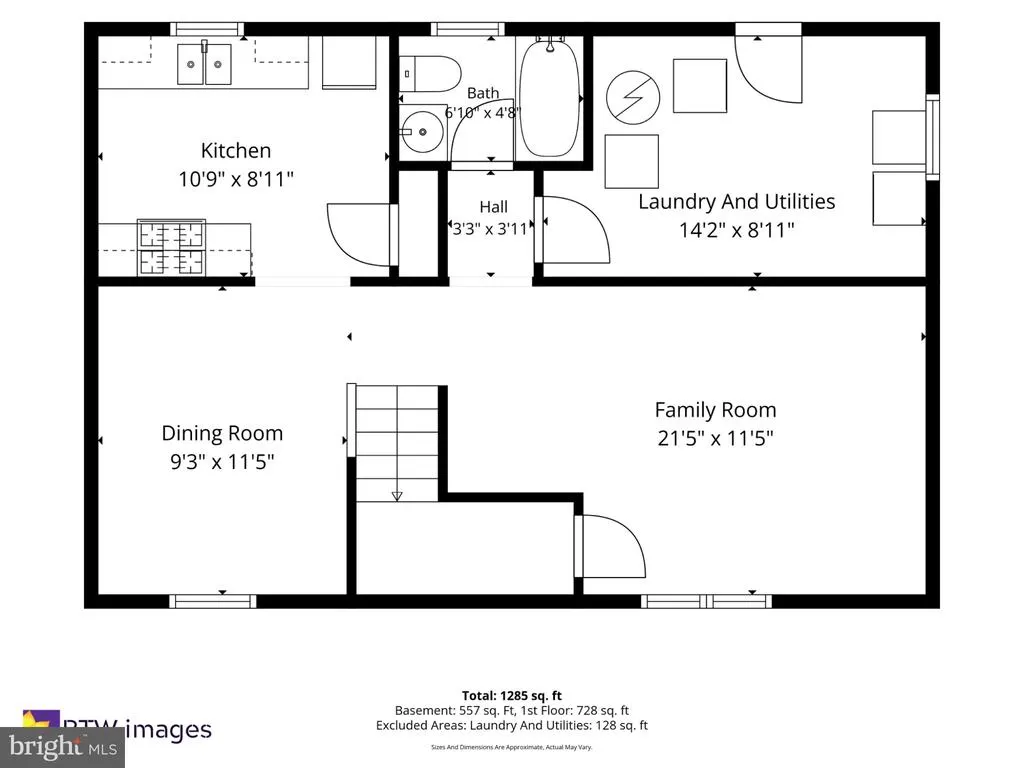
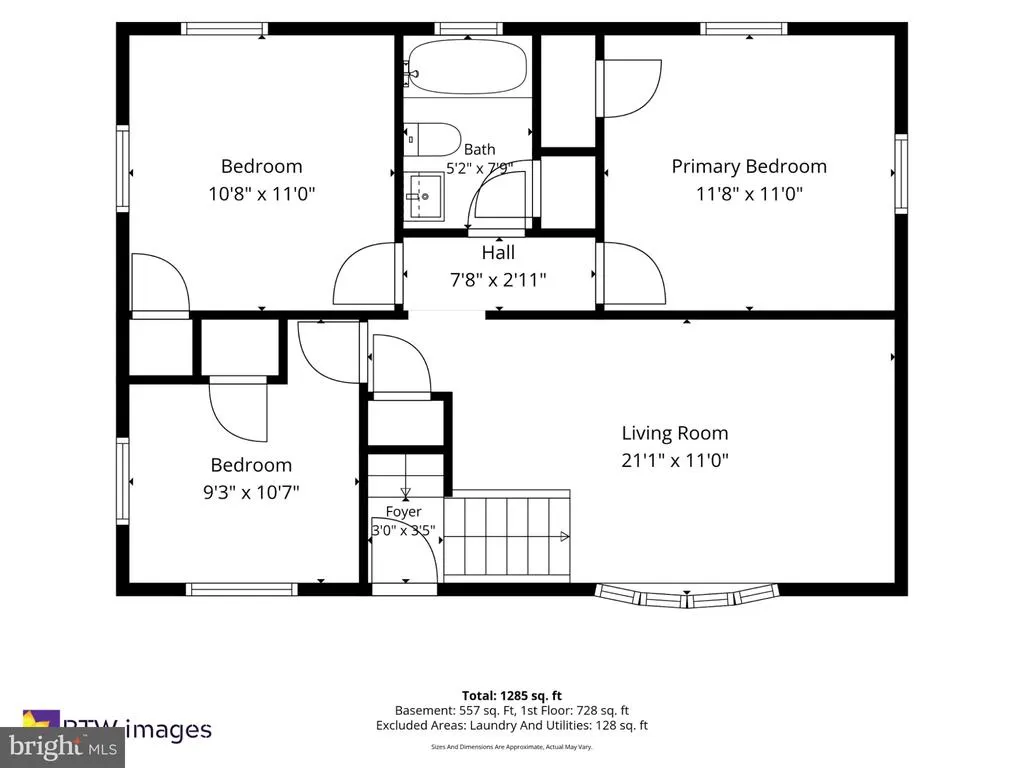
Incredible value and prime location in Dale City - just 30 miles south of Washington, D.C. Tucked in a beautiful cul-de-sac, this nearly one-third acre lot backs to trees in the charming Birchdale neighborhood - a cornerstone in Dale City since 1966. This lovingly cared for 3 bedroom/2 bath home is available now and ready for move-in. The upper level features a primary bedroom plus two secondary bedrooms - all with hardwood flooring and closets, a spacious living room, a full hall bath, and a hallcloset. The lower level opens to a large family room, a kitchen with a pantry, a dining room, a full hall bath, additional storage, and a laundry/utilities room with walkout access to the rear yard. The rear deck overlooks the serene and expansivebackyard - your private retreat for morning coffee, weekend barbecues, and evening relaxation. Ideally located, Burleigh Lane is minutes away from the Birchdale Community Recreation Center and Pool, nearby parks, and a variety of grocery stores. Potomac Mills Mall and Stonebridge at Potomac Town Center are conveniently within 2 miles, providing abundant local shopping, dining and entertainment options. Commuters will appreciate ease of accessto I95, the Prince William County Pkwy, Rte. 1,and the VRE. Surrounded by natural beauty, outdoor enthusiasts will delight in exploring nearbyNeabsco Creek Boardwalk, nature trails at Rippon Landing Park, boating and fishing at Leesylvania State Park, the sprawling parkland of Prince William Forest, or coastal habitats at Occoquan Bay National Wildlife Refuge. This truly special opportunity makes it possible to live tucked away from the hustle and bustle yet close to the very best that Prince William County offers. Call today to schedule your showing - settle in before the holiday season!
| Elementary School | Middle School | High School |
|---|---|---|
| Dale City Elementary School | George M. Hampton Middle School | Gar-Field High School |
| Price History | |
|---|---|
| 9/25/2026 | Listed $410,000 |
General Features
| Living Area | 1336 |
|---|---|
| Sewer | Public Sewer |
| Heating | Baseboard - Hot Water |
| Cooling | Other |
| Possession | Immediate,Negotiable |
| Appliances | Refrigerator,Oven/Range - Gas,Oven - Single,Water Heater,Washer,Dryer |
| Zoning | R-4 |
| Patio/Porch Features | Porch(es),Deck(s) |
| Architectural Style | Split Foyer |
| Construction Materials | Composition |
| School District | PRINCE WILLIAM COUNTY PUBLIC SCHOOLS |
| Year Built | 1966 |
| View | Trees/Woods |
| Levels | 2 |
| Tax Year | 2025 |
| Ownership | Fee Simple |
| Cool Fuel | Electric |
| Section | 1 |
| Accessibility | None |
| County | PRINCE WILLIAM |
| New Construction | No |
| Property Type | Residential |
| HOA | No |
| Subdivision Name | DALE CITY |
| Garage Y/N | No |
| Water Access Y/N | No |
| Other Structures | Above Grade,Below Grade |
| Transportation | Bus Stop less than 1 mile,Commuter Lots less than 5 miles,Commuter Rail Station 1 to 5 miles |
| Total Rooms | 8 |
| Full Baths | 2 |
| Status | ACTIVE |
| Directions | Idyllic Location! From I95 take DALE BLVD Exit West; in 1 mile TURN RIGHT on BIRCHDALE BLVD; then TURN LEFT onto BURLEIGH LANE and continue to 3307 Burleigh on the left side of the cul de sac. |
| City | WOODBRIDGE |
| Senior Community Y/N | No |
| Lot Size Units | Square Feet |
| Lot Size Square Feet | 13068.00 |
| Tax Assessed Value | 370500.0 |
| Tax Annual Amount | 3554.3 |
| Home Warranty Y/N | No |
| Structure Type | Detached |
| Condo/Coop Association fee Y/N | No |
| Bathrooms Full Main Level | 1 |
| Bathrooms Count Main Level | 1.00 |
| Price Per Sq Ft Total AG | 557.07 |
| Additional Parcels Y/N | No |
| Vacation Rental Y/N | No |
| Total SQFT | 1440 |
| Standard Status | Active |
| Year Built Source | Estimated |
| Tax Lot | 33 |
Interior Features
| Interior Amenities | Floor Plan - Traditional,Wood Floors,Window Treatments |
|---|---|
| Heating Fuel | Natural Gas |
| Basement | Outside Entrance,Interior Access,Full,Walkout Level,Windows |
| Hot Water | Natural Gas |
| Basement (Y/N) | Yes |
| Heating Y/N | Yes |
| Fireplace Y/N | No |
| Above Grade Finished Area | 736 |
| Central Air Y/N | No |
| Total Bedrooms | 3 |
| Below Grade Finished Area | 600 |
| Room Type | Living Room,Dining Room,Primary Bedroom,Bedroom 2,Bedroom 3,Kitchen,Family Room,Laundry |
| Main Level Bedrooms | 3 |
| Below Grade Finished Area Unit Type | Square Feet |
| LivingAreaSource | Estimated |
| Laundry Type | Basement |
| Below Grade Unfin Area Units | Square Feet |
| Below Grade Unfin SQFT | 104 |
| Below Grade Unfin SQFT Source | Estimated |
| Below Grade Finished Area Source | Estimated |
| Bathrooms Full Lower Level 1 | 1 |
| Bathrooms Full All Lower Levels | 1 |
| Bathrooms Count Lower Level 1 | 1.00 |
| Bathrooms Count All Lower Levels | 1 |
| Above Grade Finished Area Source | Estimated |
| Above Grade Finished Area Unit Type | Square Feet |
| Total Baths | 2 |
Exterior Features
| Exterior Amenities | Sidewalks |
|---|---|
| Pool | No Pool |
| Parking Features | Paved Driveway |
| Lot Features | Backs to Trees,Cul-de-sac,Front Yard,SideYard(s),Rear Yard,No Thru Street |
| Water Source | Public |
| Total Parking Spaces | 2 |
| Type of Parking | Driveway |
| Foundation Details | Permanent |
| Water View Y/N | No |
| Lot Size Acres | 0.30 |
| Lot Size Source | Estimated |
| Waterfront Y/N | No |
| Navigable Water Y/N | No |
| Water Oriented Y/N | No |
Room Details
| Room | Dimensions | Level | Flooring | Details |
|---|---|---|---|---|
| Bedroom 2 | Main | Flooring - Solid Hardwood | ||
| Bedroom 3 | Main | Flooring - Solid Hardwood | ||
| Dining Room | Lower 1 | Flooring - Carpet | ||
| Family Room | Lower 1 | Flooring - Carpet | ||
| Kitchen | Lower 1 | Kitchen - Gas Cooking,Pantry | ||
| Laundry | Lower 1 | |||
| Living Room | Main | Flooring - Carpet | ||
| Primary Bedroom | Main | Flooring - Solid Hardwood |
Amenities
- Foreclosure
- Views
- Short Sale
- New Construction
- Adult 55+
- Lease To Own
- No HOA Fees
- Furnished
- Primary On Main
- Air Conditioning
- Seller Finance
- Green
- Fixer Upper
- Horse
- Golf
- Fireplace
- Deck
- Garage
- Basement
- Pool
Property vs Single Family Average in 22193
Price
Taxes
Year Built
 © BRIGHT, All Rights Reserved
