
Open House Sat, Sep 26th 1:00 PM - 3:00 PM - Price Reduction - Views - Golf Course - Primary on Main












Address
15918 Edgewood Drive, Dumfries, VA
Price
$ 665,000
Property Attributes
- MLS#VAPW2130546
- TypeSingle Family
- Listing Status ACTIVE
- CountyPRINCE WILLIAM
- CityDumfries
- NeighborhoodMontclair
- Zip22025
- StyleColonial
- Year Built2002
- Taxes$ 5880
- Price$ 665,000
- Bedrooms4
- Full Bathrooms3
- Half Bathrooms0
- Sqr Footage2375
- Lot Size0.19 Acres
Data Source:
Bright MLS
Property Description
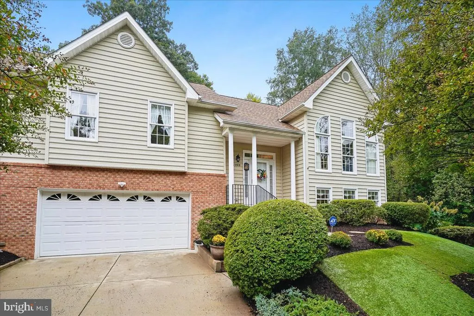
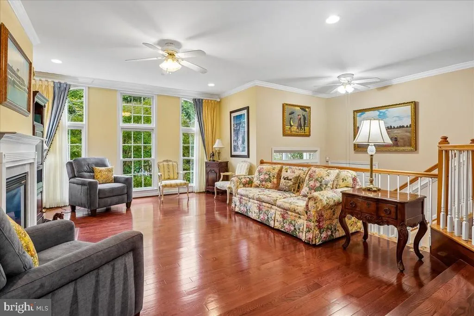
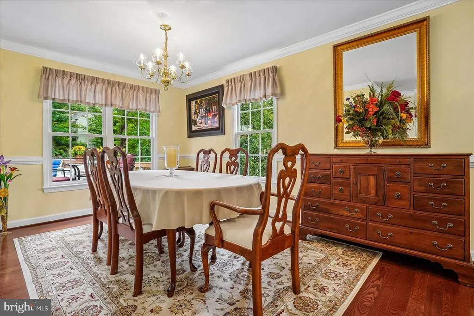
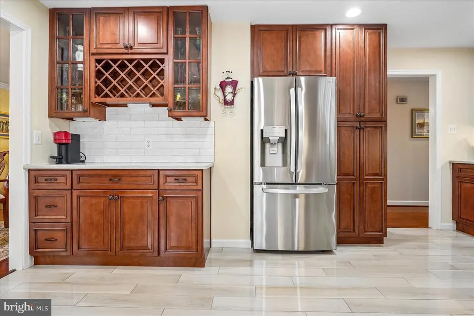
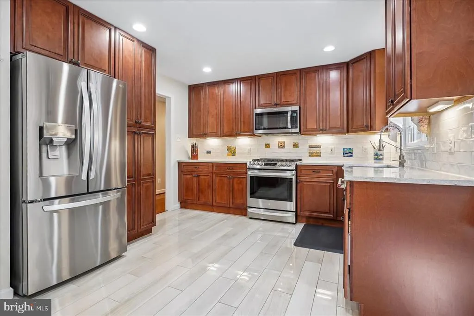
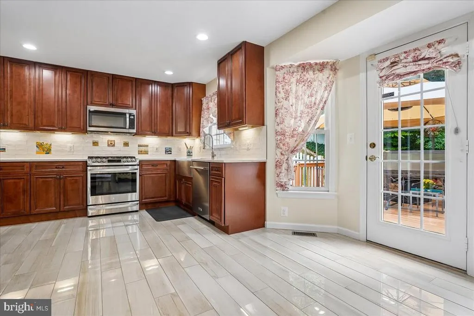
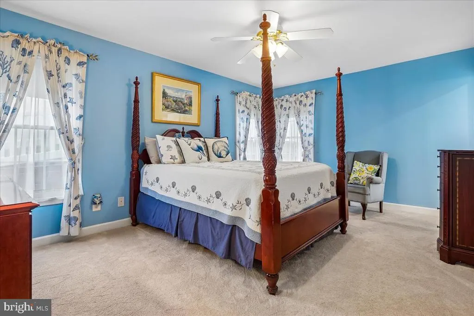
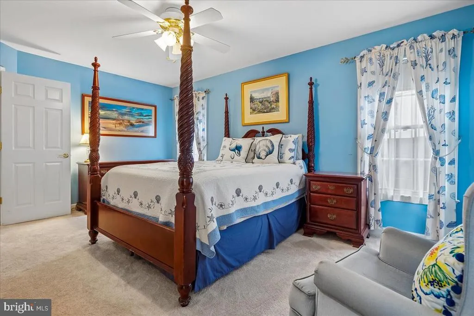
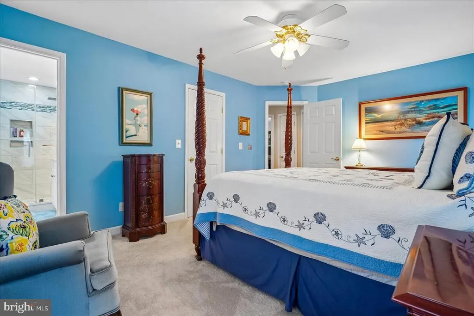
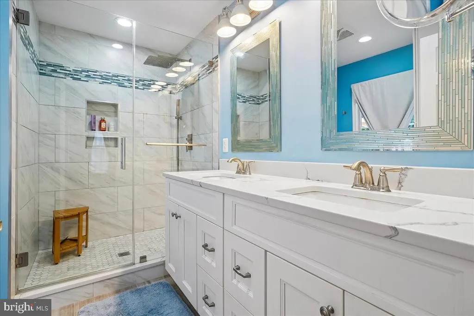
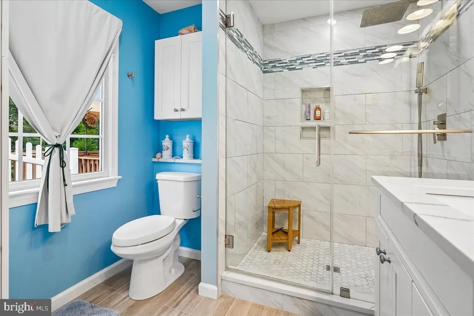
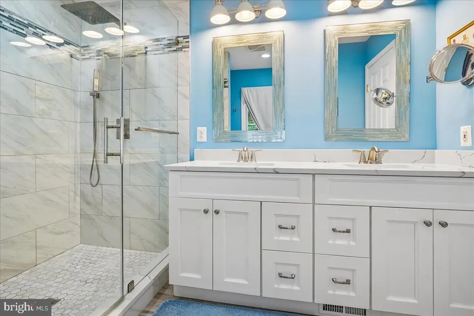
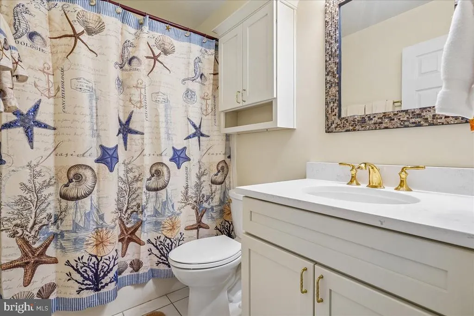
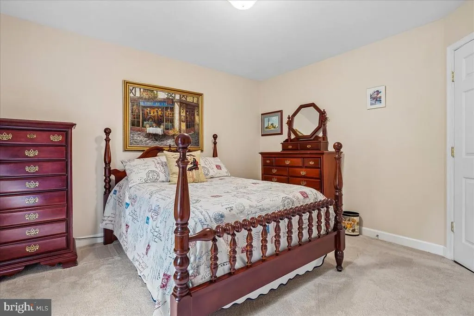
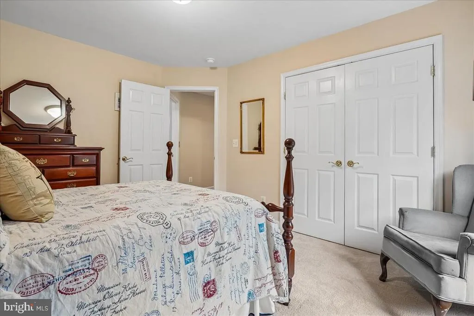
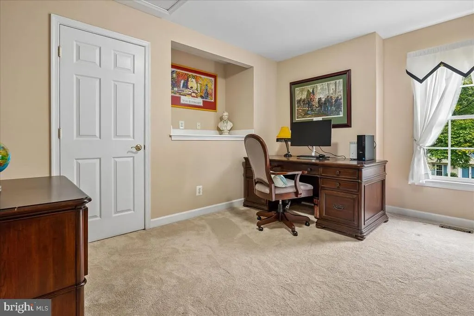
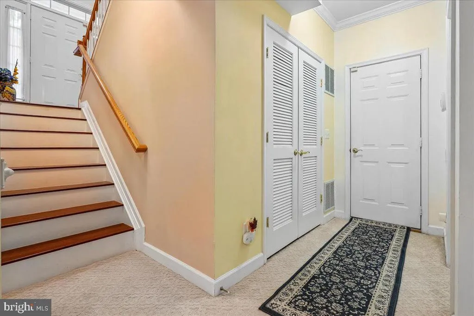
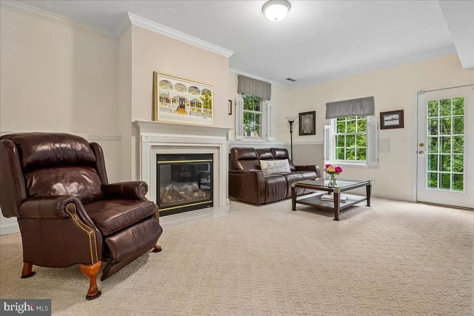
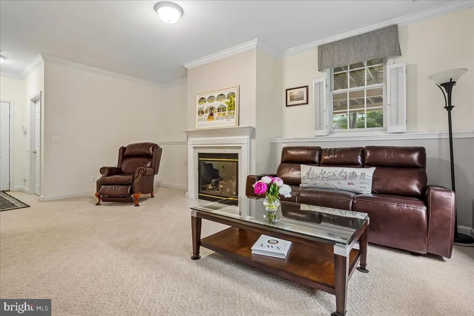
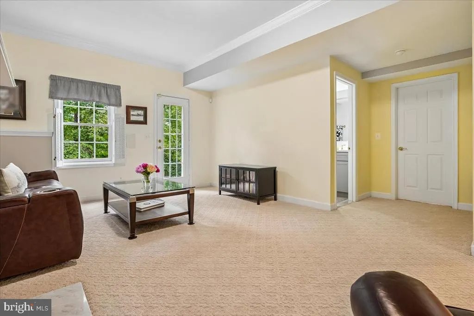
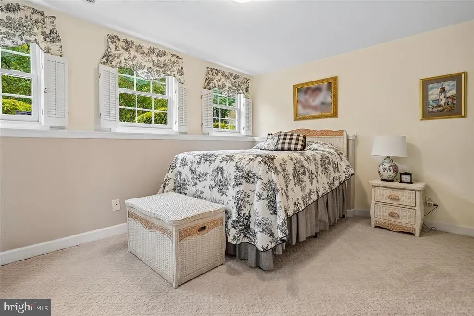
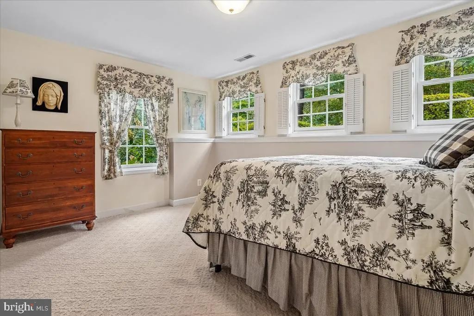
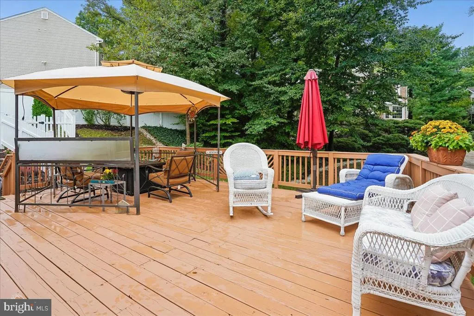
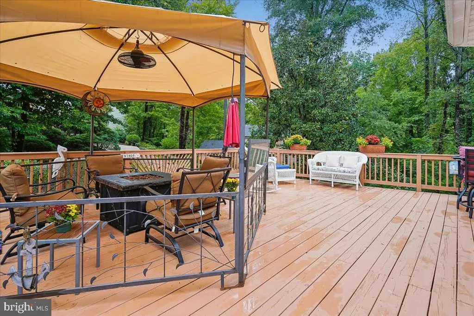
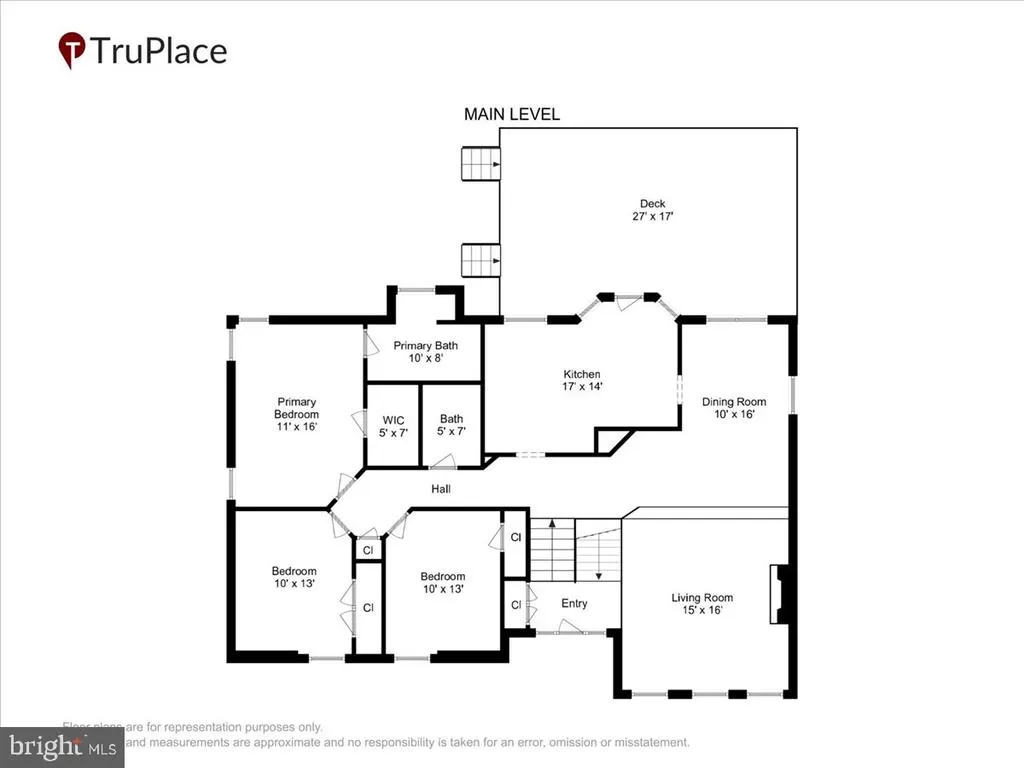
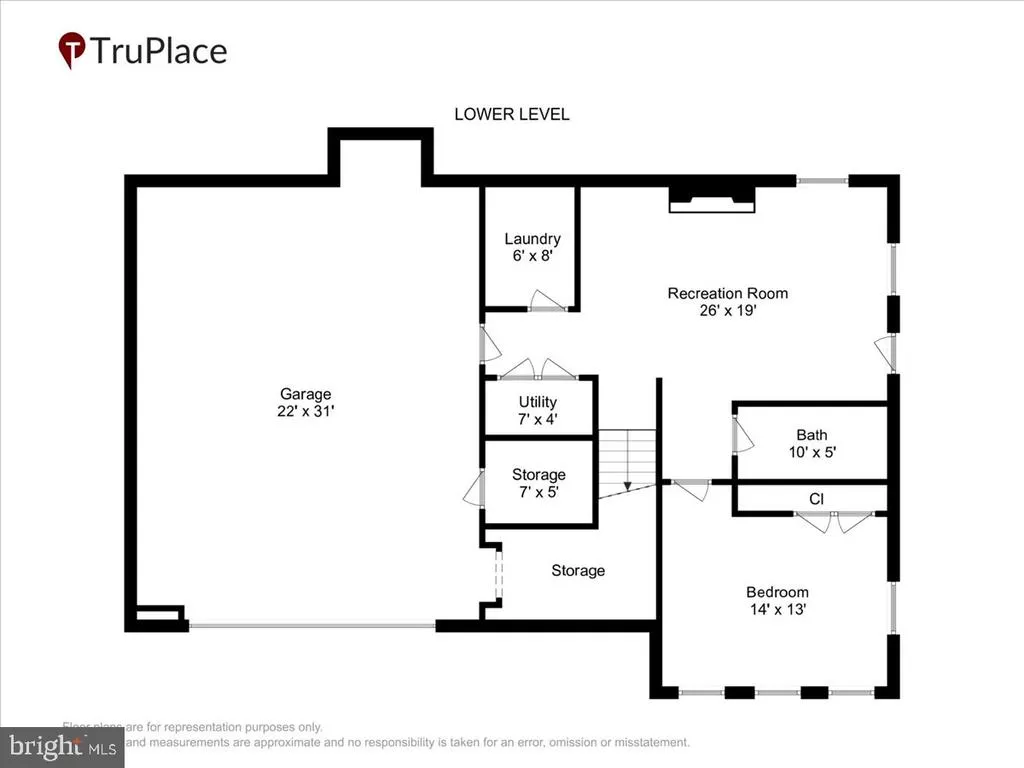
Do not look further!! Welcome home to this warm and inviting four-bedroom, three-full-bath residence, built in 2002 and ideally located in the heart of the highly sought-after Montclair community. With a spacious, thoughtfully designed floor plan, nine-foot ceilings, pristine wood flooring, a beautifully remodeled kitchen, and updated bathrooms and two fireplaces that provide a fresh, modern feel. The generous living spaces are filled with natural light and offer plenty of room to gather, while the well-sized bedrooms provide comfort and privacy for everyone. Enjoy the private deck ideal to relax or entertain.A convenient two-car garage provides ample parking and additional storage.Improvements include 2026 HVAC/AC units, Roof 2024, leaf guards 2024, Storm door and fence also 2024 and many more. Beyond the home, enjoy all that the Montclair community has to offer, including lake access, scenic trails and easy accessible parks. A Golf course, swimming pools, and tennis facilities are also available within the community with separate membership. This is a wonderful opportunity to own a beautiful, move-in-ready home in one of the areas most desirable communities, with an exceptional lifestyle right outside your door. This home also offers convenient access to public transportation. The OmniRide bus stop is just a short walk away, providing service to the Pentagon and Washington, D.C. The location is also convenient to Fort Belvoir, Quantico, and I-95, making commuting and everyday travel easy.
| Elementary School | High School |
|---|---|
| Pattie Elementary School | Forest Park High School |
| Price History | |
|---|---|
| 9/18/2026 | Listed $675,000 |
| 9/24/2026 | 2$665,000 |
General Features
| Living Area | 2375 |
|---|---|
| Sewer | Public Sewer |
| Heating | Forced Air |
| Cooling | Ceiling Fan(s),Central A/C |
| Possession | 0-30 Days CD,Immediate,Settlement |
| Appliances | Dishwasher,Disposal,Exhaust Fan,Icemaker,Microwave,Oven/Range - Gas,Refrigerator |
| Zoning | RPC |
| HOA Fee | 75.00 |
| Garage Spaces | 2.00 |
| Association Fee Includes | Management,Reserve Funds,Snow Removal |
| Architectural Style | Colonial |
| Construction Materials | Vinyl Siding |
| School District | PRINCE WILLIAM COUNTY PUBLIC SCHOOLS |
| Year Built | 2002 |
| View | Garden/Lawn |
| Levels | 2 |
| Tax Year | 2026 |
| Ownership | Fee Simple |
| Cool Fuel | Electric |
| Section | 2 |
| Accessibility | None |
| Assoc Fee Paid Per | Monthly |
| County | PRINCE WILLIAM |
| New Construction | No |
| Property Type | Residential |
| Association Amenities | Common Grounds,Jog/Walk Path,Pool Mem Avail,Tot Lots/Playground,Water/Lake Privileges |
| HOA | Yes |
| Subdivision Name | MONTCLAIR |
| Garage Y/N | Yes |
| Water Access Y/N | No |
| Other Structures | Above Grade,Below Grade |
| Total Rooms | 4 |
| Full Baths | 3 |
| Status | ACTIVE |
| Directions | From 234 right on Country Club,right on Waterway right on Edgewood home will be on left before Northgate dr |
| City | DUMFRIES |
| Disclosures | Subject to VA POA |
| Association Name | MONTCLAIR HOME OWNERS ASSOCIATION |
| Senior Community Y/N | No |
| Lot Size Units | Square Feet |
| Lot Size Square Feet | 8128.00 |
| Tax Assessed Value | 611500.0 |
| Tax Annual Amount | 5880.0 |
| Property Condition | Excellent |
| Structure Type | Detached |
| Condo/Coop Association fee Y/N | No |
| Bathrooms Full Main Level | 2 |
| Bathrooms Count Main Level | 2.00 |
| Price Per Sq Ft Total AG | 280.0 |
| Acceptable Financing | Cash,Conventional,FHA,VA |
| Lease Considered Y/N | No |
| Vacation Rental Y/N | No |
| Total SQFT | 2375 |
| Standard Status | Active |
| Year Built Source | Assessor |
| Legal Subdivision | COUNTRY CLUB LAKE |
| Tax Lot | 173 |
| Association Recreation Fee | No |
Interior Features
| Interior Amenities | Breakfast Area,Dining Area,Floor Plan - Traditional,Kitchen - Table Space,Primary Bath(s),Wood Floors |
|---|---|
| Heating Fuel | Natural Gas |
| Basement | Fully Finished |
| Total Fireplaces | 2 |
| Hot Water | Electric |
| Basement (Y/N) | Yes |
| Heating Y/N | Yes |
| Window Features | Bay/Bow,Double Pane,Screens |
| Fireplace Y/N | Yes |
| Above Grade Finished Area | 2375 |
| Central Air Y/N | Yes |
| Total Bedrooms | 4 |
| Main Level Bedrooms | 3 |
| Below Grade Finished Area Unit Type | Square Feet |
| LivingAreaSource | Assessor |
| Laundry Type | Basement |
| Below Grade Unfin Area Units | Square Feet |
| Below Grade Unfin SQFT Source | Assessor |
| Below Grade Finished Area Source | Assessor |
| Bedrooms Count All Lower Levels | 1 |
| Bedrooms Count Lower Level 1 | 1 |
| Bathrooms Full Lower Level 1 | 1 |
| Bathrooms Full All Lower Levels | 1 |
| Bathrooms Count Lower Level 1 | 1.00 |
| Bathrooms Count All Lower Levels | 1 |
| Above Grade Finished Area Source | Assessor |
| Above Grade Finished Area Unit Type | Square Feet |
| Total Baths | 3 |
Exterior Features
| Pool | No Pool |
|---|---|
| Lot Features | PUD,Trees/Wooded |
| Water Source | Public |
| Inclusions | Washer and Dryer Window treatments |
| Total Parking Spaces | 2 |
| Garage Features | Garage Door Opener,Inside Access |
| Type of Parking | Attached Garage,Off Street |
| Foundation Details | Slab |
| Water View Y/N | No |
| Lot Size Acres | 0.19 |
| Lot Size Source | Assessor |
| Waterfront Y/N | No |
| Land Assessed Value | 186000.00 |
| Navigable Water Y/N | No |
| Water Oriented Y/N | No |
| # of Attached Garage Spaces | 2 |
Amenities
- Foreclosure
- Views
- Short Sale
- New Construction
- Adult 55+
- Lease To Own
- No HOA Fees
- Furnished
- Primary On Main
- Air Conditioning
- Seller Finance
- Green
- Fixer Upper
- Horse
- Golf
- Fireplace
- Deck
- Garage
- Basement
- Pool
Property vs Single Family Average in 22025
Price
Taxes
Year Built
 © BRIGHT, All Rights Reserved
