
Open House Fri, Sep 25th 6:00 PM - 8:00 PM - Water Views - Primary on Main - Eco Friendly























Address
24337 Eagles Landing Place, Aldie, VA
Price
$ 2,000,000
Property Attributes
- MLS#VALO2136050
- TypeSingle Family
- Listing Status ACTIVE
- CountyLOUDOUN
- CityAldie
- NeighborhoodLenah Mill - The Executives
- Zip20105
- StyleColonial
- Year Built2014
- Taxes$ 14991
- Price$ 2,000,000
- Bedrooms7
- Full Bathrooms8
- Half Bathrooms0
- Sqr Footage8428
- Lot Size0.39 Acres
Data Source:
Bright MLS
Property Description
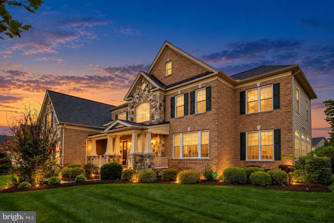
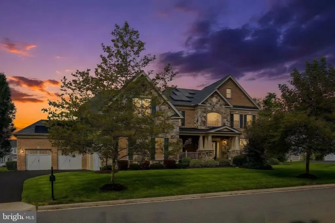
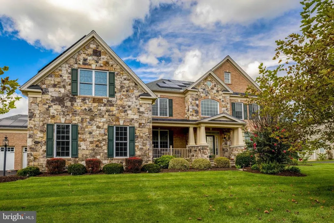
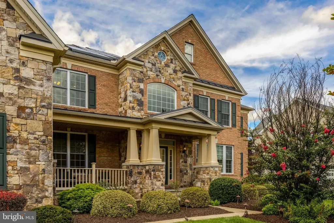
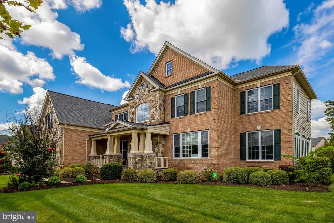
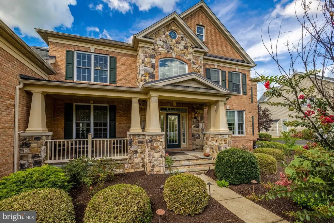
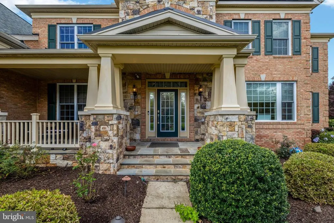
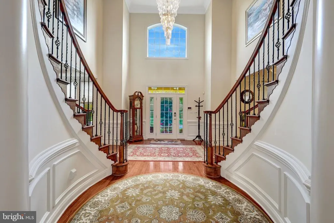
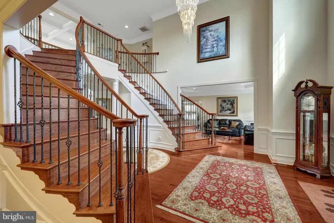
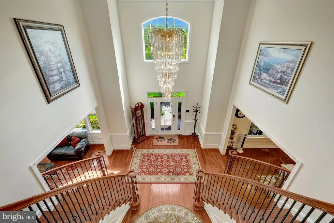
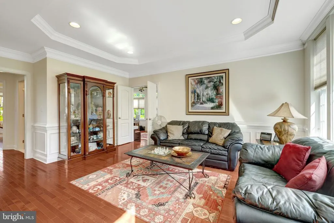
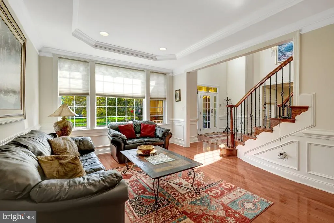
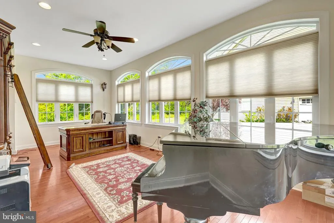
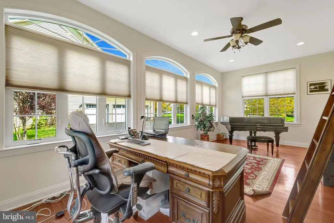
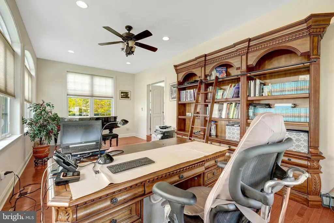
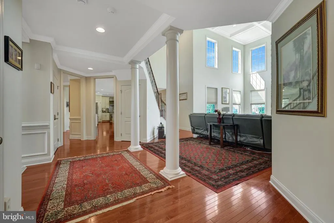
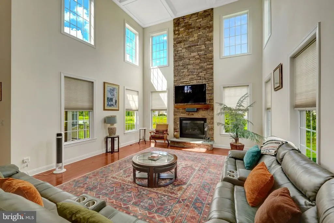
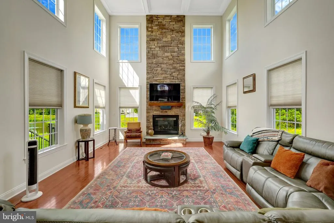
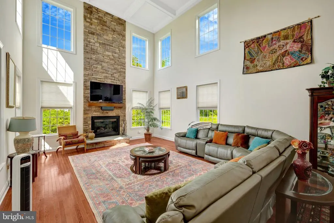
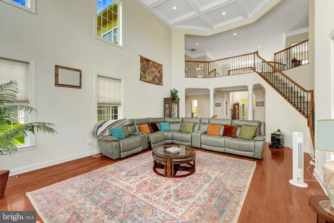
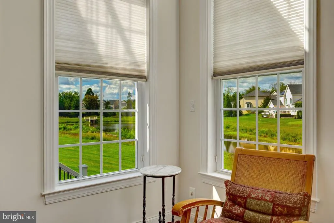
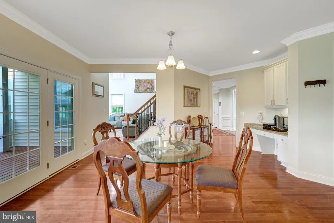
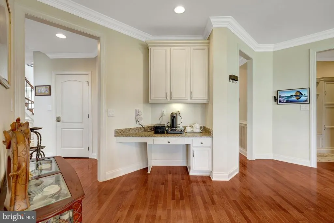
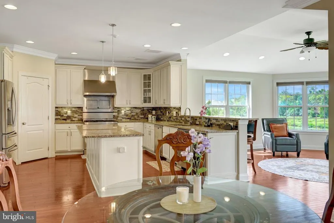
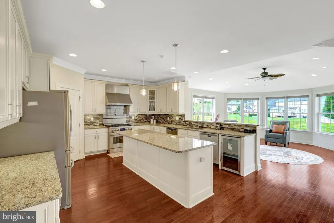
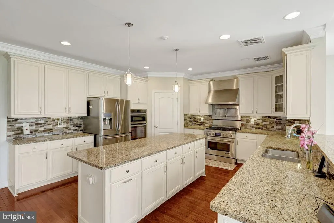
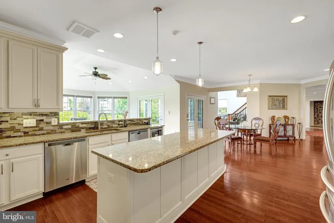
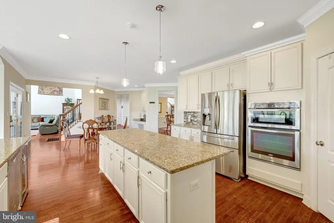
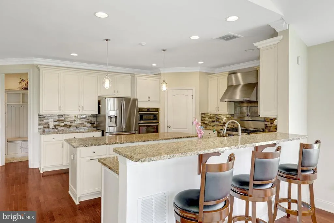
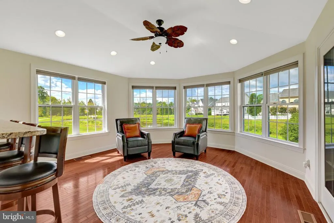
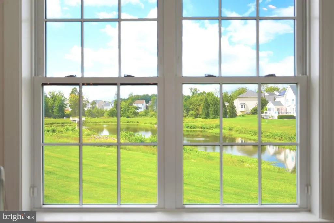
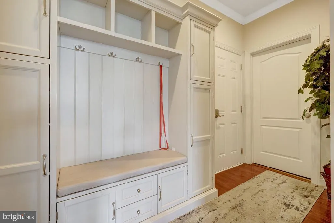
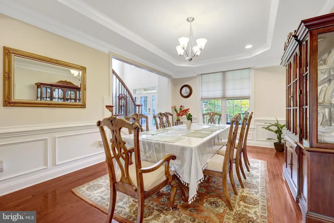
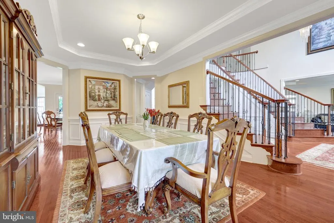
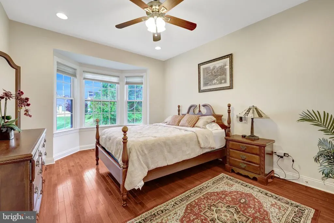
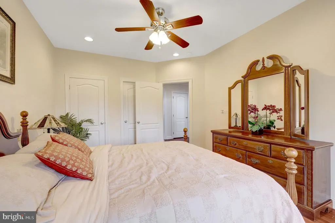
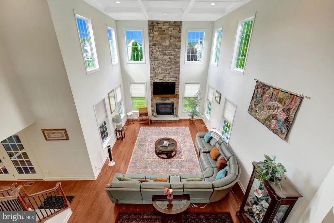
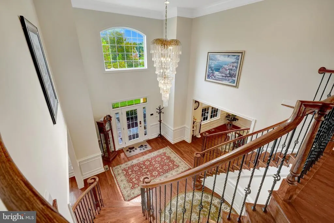
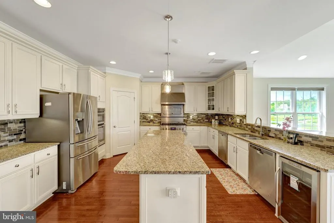
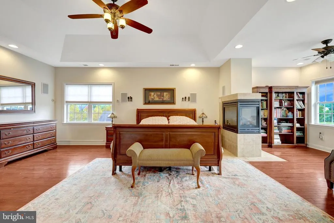
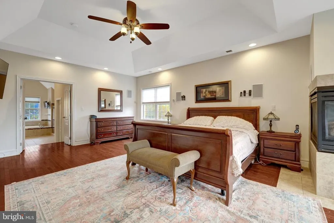
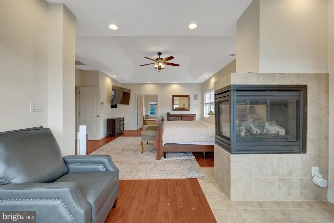
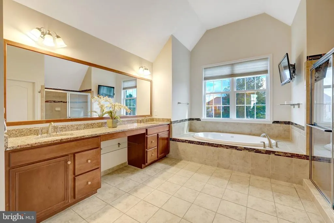
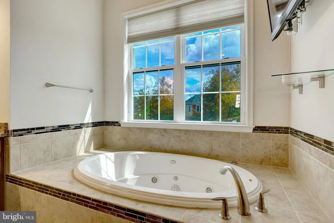
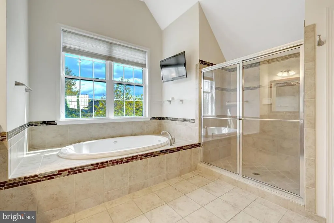
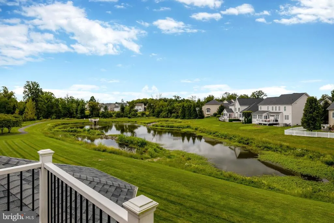
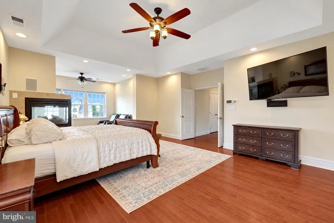
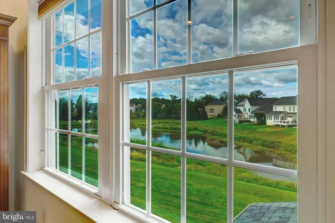
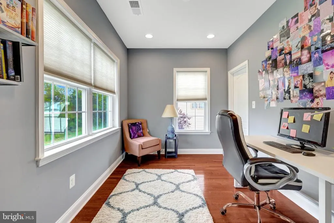
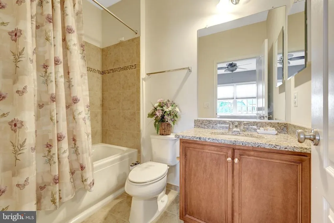
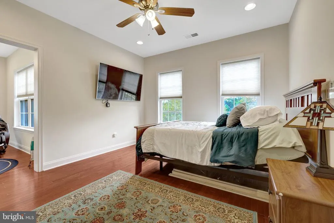
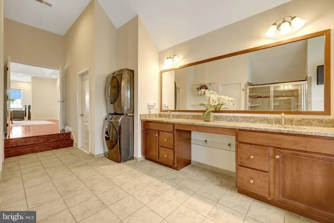
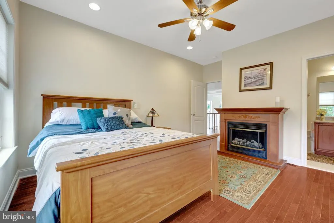
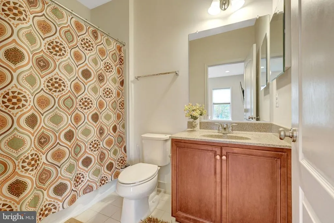
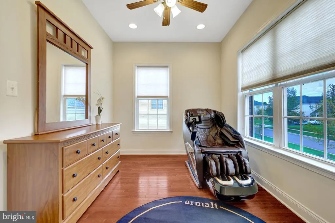
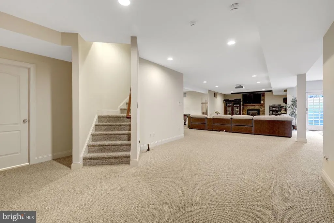
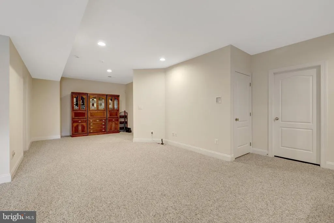
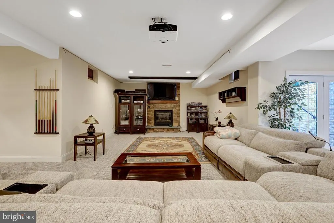
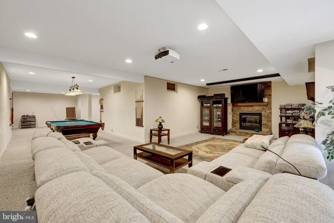
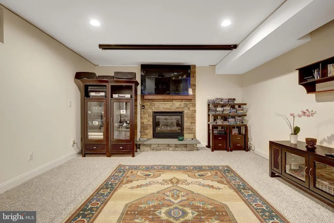
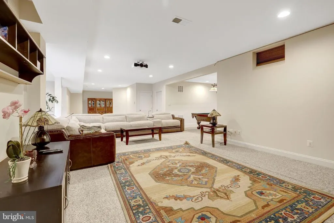
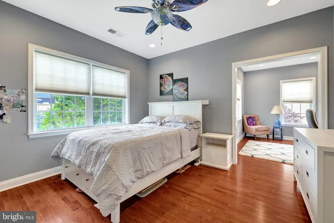
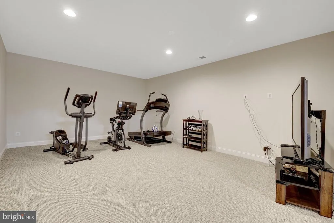
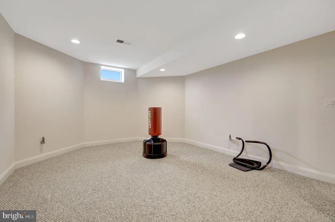
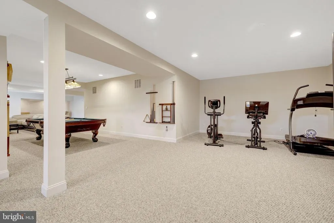
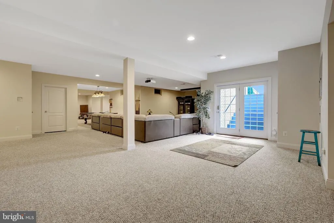
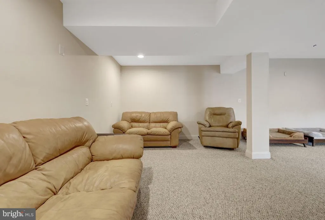
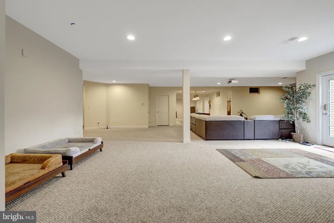
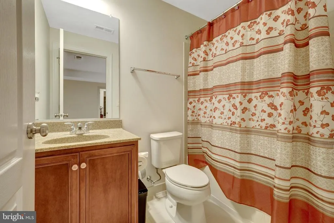
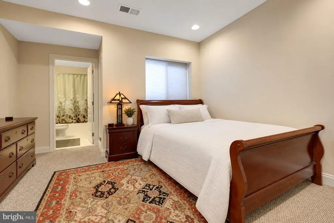
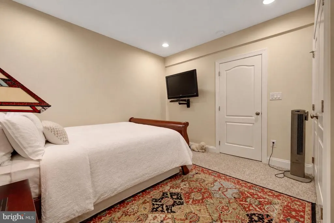
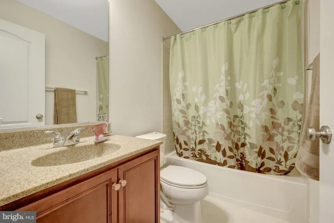
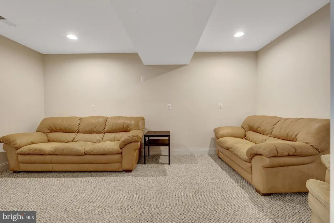
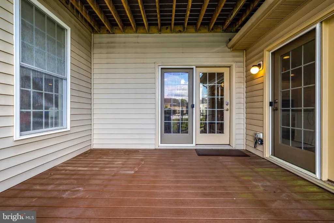
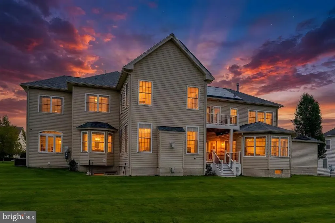
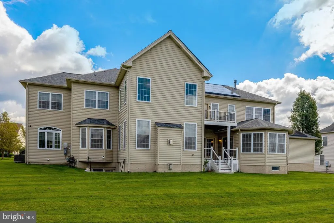
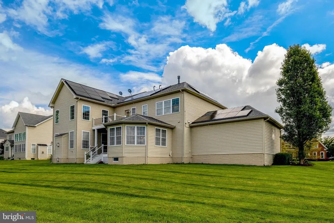
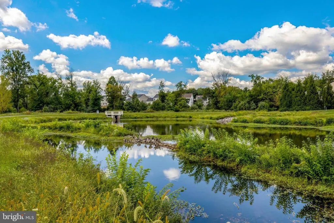
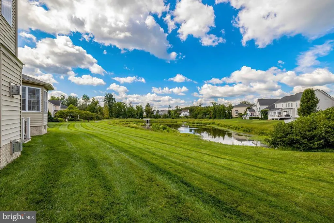
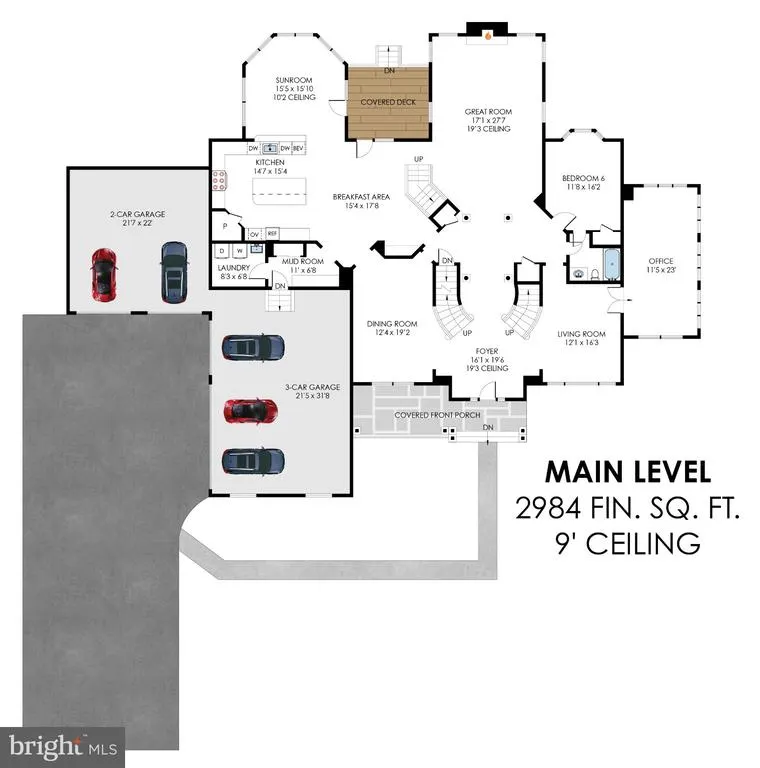
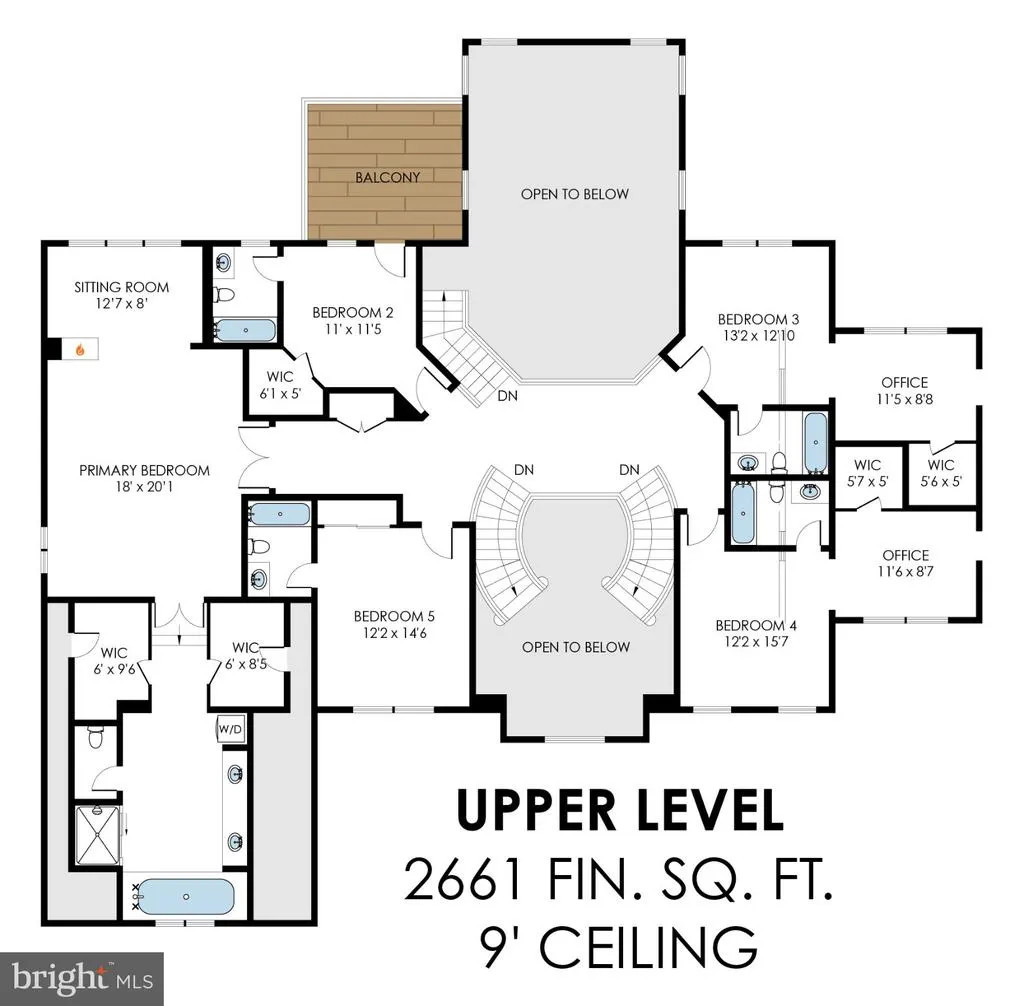
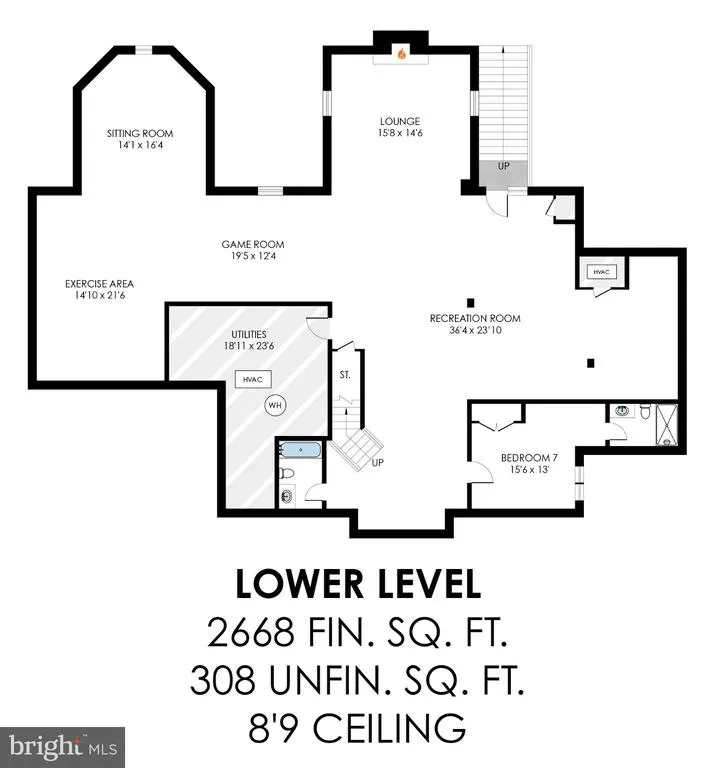
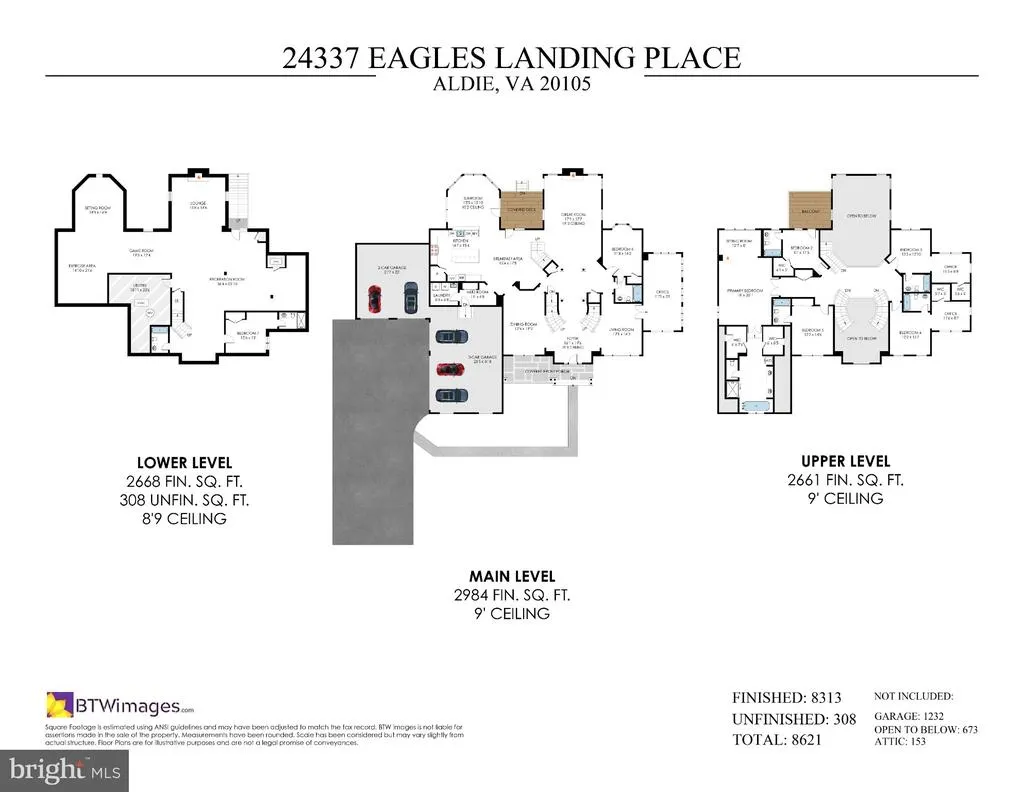
Exceptional 8,428 sq. ft. Colonial in Lenah Mill - The Executives, combining luxury, technology and extensive upgrades. A grand curved staircase opens to a light-filled floor plan with hardwood floors, crown molding, Low-E windows and three fireplaces. The gourmet kitchen features upgraded countertops, an oversized island, six-burner cooktop, wall oven, high-end appliances and 2 dishwashers. With 7 bedrooms and 8 baths, the home offers remarkable space and flexibility, including a luxurious primary suite. Thoughtful conveniences include 2 complete washer/dryer sets, integrated smart-home voice control and 2 EV chargers. Extensive upgrades include approximately $60,000 in owned solar panels, a roof approximately 1 year old, an exterior HVAC unit approximately 1 year old, whole-home water filtration and softener, customized top-floor humidifier, sprinkler system and landscape lighting. Outdoor living features a double deck, patio, beautifully landscaped grounds and water view - ideal for entertaining or relaxing. The oversized 5-car garage provides exceptional parking and storage. Lenah Mill amenities include a clubhouse, fitness center, outdoor pool, tennis courts and walking paths. A rare opportunity combining exceptional scale, smart-home technology, energy-conscious upgrades, water views and indoor-outdoor living.
| Elementary School | Middle School | High School |
|---|---|---|
| Goshen Post Elementary School | Willard Middle School | Lightridge High School |
| Price History | |
|---|---|
| 9/19/2026 | Listed $2,000,000 |
General Features
| Living Area | 8428 |
|---|---|
| Sewer | Public Sewer |
| Heating | Forced Air,Heat Pump(s) |
| Cooling | Central A/C |
| Utilities | Water Available,Sewer Available,Electric Available |
| Possession | Settlement |
| Roof | Tile |
| Appliances | Washer/Dryer Hookups Only,Cooktop - Down Draft,Dishwasher,Disposal,Energy Efficient Appliances,Exhaust Fan,Freezer,Icemaker,Microwave,Oven - Single,Oven - Wall,Refrigerator,Six Burner Stove |
| Zoning | TR1UBF |
| HOA Fee | 184.00 |
| Garage Spaces | 5.00 |
| Association Fee Includes | Common Area Maintenance,Management,Pool(s),Recreation Facility,Reserve Funds,Snow Removal,Trash |
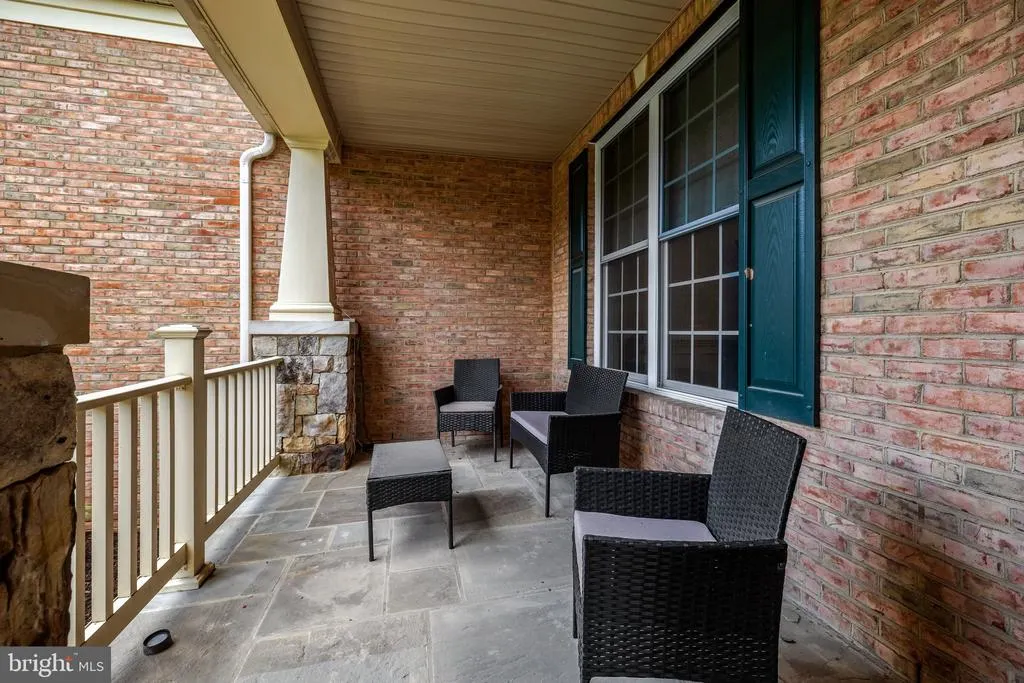
| Patio/Porch Features | Deck(s),Patio(s),Porch(es) |
| Architectural Style | Colonial |
| Construction Materials | Masonry |
| School District | LOUDOUN COUNTY PUBLIC SCHOOLS |
| Year Built | 2014 |
| Levels | 2 |
| Tax Year | 2026 |
| Ownership | Fee Simple |
| Cool Fuel | Electric |
| Accessibility | Other |
| Assoc Fee Paid Per | Monthly |
| County | LOUDOUN |
| New Construction | No |
| Property Type | Residential |
| Association Amenities | Basketball Courts,Club House,Common Grounds,Exercise Room,Fitness Center,Jog/Walk Path,Pool - Outdoor,Swimming Pool,Tennis Courts,Tot Lots/Playground,Volleyball Courts,Dog Park,Soccer Field,Baseball |
| HOA | Yes |
| Subdivision Name | LENAH MILL - THE EXECUTIVES |
| Garage Y/N | Yes |
| Water Access Y/N | No |
| Green Energy Generation | Grid-Tied,PV Solar Array(s) Owned |
| Other Structures | Above Grade,Below Grade |
| Full Baths | 8 |
| Status | ACTIVE |
| Directions | From Route 50,take Lenah Mill Blvd into the Lenah Mill community. Continue on Lenah Mill Blvd,then turn onto Eagles Landing Pl. Follow Eagles Landing Pl to 24337 Eagles Landing Pl. Property will be o |
| City | ALDIE |
| Association Name | LENAH MILL COMMUNITY ASSOCIATION |
| Senior Community Y/N | No |
| Lot Size Units | Square Feet |
| Lot Size Square Feet | 16988.00 |
| Tax Assessed Value | 1862200.0 |
| Tax Annual Amount | 14991.0 |
| Structure Type | Detached |
| Condo/Coop Association fee Y/N | No |
| Bathrooms Full Main Level | 1 |
| Bathrooms Count Main Level | 1.00 |
| Price Per Sq Ft Total AG | 354.3 |
| Community Pool Features | Lap/Exercise |
| Vacation Rental Y/N | No |
| Virtual Tour | https://my.matterport.com/show/?m=MvZaYJZ76G6&brand=0 |
| Total SQFT | 8428 |
| Standard Status | Active |
| Year Built Source | Assessor |
| Legal Subdivision | LENAH MILL |
| Tax Lot | 40 |
Interior Features
| Interior Amenities | Kitchen - Gourmet,Kitchen - Island,Dining Area,Primary Bath(s),Chair Railings,Crown Moldings,Curved Staircase,Double/Dual Staircase,Entry Level Bedroom,Upgraded Countertops,Wood Floors,Recessed Light |
|---|---|
| Heating Fuel | Natural Gas |
| Basement | Full |
| Flooring | Hardwood |
| Total Fireplaces | 3 |
| Fireplace Features | Mantel(s) |
| Hot Water | Natural Gas |
| Basement (Y/N) | Yes |
| Heating Y/N | Yes |
| Window Features | Double Pane,Low-E |
| Fireplace Y/N | Yes |
| Above Grade Finished Area | 5645 |
| Central Air Y/N | Yes |
| Total Bedrooms | 7 |
| Below Grade Finished Area | 2783 |
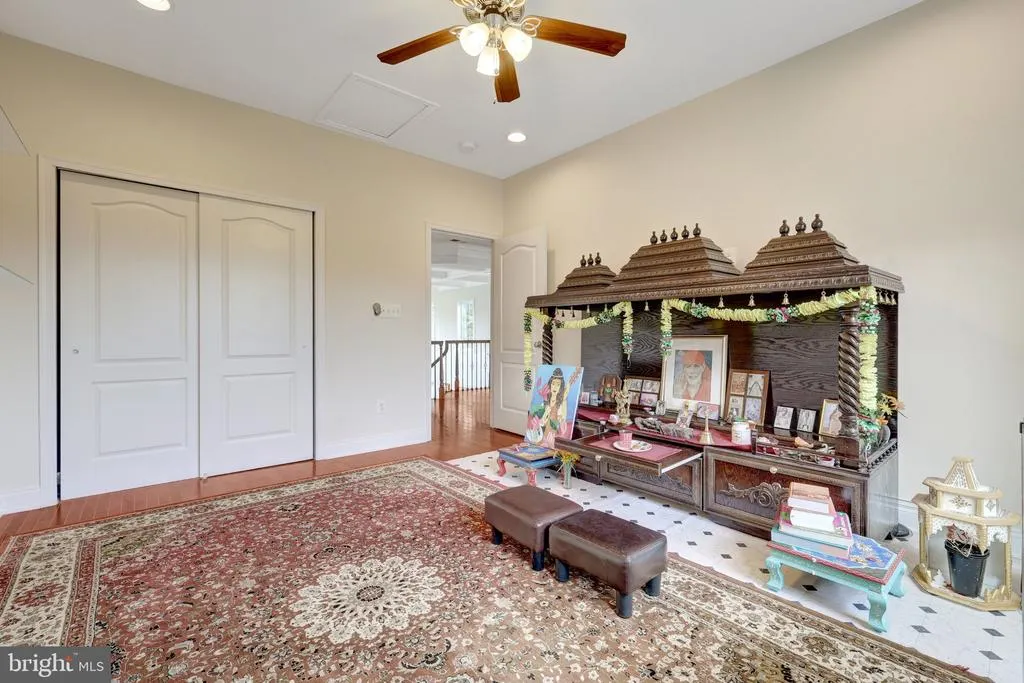
| Room Type | Dining Room,Primary Bedroom,Sitting Room,Bedroom 3,Bedroom 4,Bedroom 5,Game Room,Family Room,Foyer,Breakfast Room,Bedroom 1,Study,Great Room,Bedroom 6,Bathroom 2 |
| Main Level Bedrooms | 1 |
| Below Grade Finished Area Unit Type | Square Feet |
| LivingAreaSource | Assessor |
| Laundry Type | Main Floor |
| Below Grade Finished Area Source | Assessor |
| Bedrooms Count All Lower Levels | 1 |
| Bedrooms Count All Upper Levels | 5 |
| Bedrooms Count Lower Level 1 | 1 |
| Bedrooms Count Upper Level 1 | 5 |
| Bathrooms Full Upper Level 1 | 5 |
| Bathrooms Full Lower Level 1 | 2 |
| Bathrooms Full All Upper Levels | 5 |
| Bathrooms Full All Lower Levels | 2 |
| Bathrooms Count Upper Level 1 | 5.00 |
| Bathrooms Count Lower Level 1 | 2.00 |
| Bathrooms Count All Upper Levels | 5 |
| Bathrooms Count All Lower Levels | 2 |
| Above Grade Finished Area Source | Assessor |
| Above Grade Finished Area Unit Type | Square Feet |
| Total Baths | 8 |
Exterior Features
| Exterior Amenities | Sidewalks |
|---|---|
| Pool | Yes - Community |
| Parking Features | Paved Driveway |
| Water Source | Public |
| Total Parking Spaces | 5 |
| Garage Features | Built In,Garage - Side Entry,Garage Door Opener,Inside Access,Oversized |
| Type of Parking | Attached Garage |
| Foundation Details | Concrete Perimeter |
| Water View Y/N | No |
| Lot Size Acres | 0.39 |
| Lot Size Source | Assessor |
| Waterfront Y/N | No |
| Land Assessed Value | 472800.00 |
| Navigable Water Y/N | No |
| Water Oriented Y/N | No |
| # of Attached Garage Spaces | 5 |
Room Details
| Room | Dimensions | Level | Flooring | Details |
|---|---|---|---|---|
| Bathroom 2 | Upper 1 | Flooring - Wood | ||
| Bedroom 1 | Main | |||
| Bedroom 3 | Upper 1 | Flooring - Wood | ||
| Bedroom 4 | Upper 1 | Flooring - Wood | ||
| Bedroom 5 | Upper 1 | Flooring - Wood | ||
| Bedroom 6 | Lower 1 | |||
| Breakfast Room | Main | Flooring - Wood | ||
| Dining Room | Main | Dining Area,Crown Molding,Chair Rail,Flooring - Wood | ||
| Family Room | Main | Fireplace - Other,Flooring - Wood,Lighting - Recessed | ||
| Foyer | Main | Flooring - Wood | ||
| Game Room | Lower 1 | |||
| Great Room | Main | Fireplace - Other,Lighting - Recessed,Flooring - Wood | ||
| Primary Bedroom | Upper 1 | Flooring - Wood | ||
| Sitting Room | Upper 1 | Flooring - Wood | ||
| Study | Main | Flooring - Wood |
Amenities
- Foreclosure
- Views
- Short Sale
- New Construction
- Adult 55+
- Lease To Own
- No HOA Fees
- Furnished
- Primary On Main
- Air Conditioning
- Seller Finance
- Green
- Fixer Upper
- Horse
- Golf
- Fireplace
- Deck
- Garage
- Basement
- Pool
Property vs Single Family Average in 20105
Price
Taxes
Year Built
Visits
 © BRIGHT, All Rights Reserved
