
Open House Fri, Sep 25th 4:30 PM - 6:00 PM












Address
8622 Larkview Lane, Fairfax Station, VA
Price
$ 1,048,900
Property Attributes
- MLS#VAFX2336688
- TypeSingle Family
- Listing Status ACTIVE
- CountyFAIRFAX
- CityFairfax Station
- NeighborhoodOaks At Crosspointe
- Zip22039
- StyleColonial,Transitional
- Year Built1996
- Taxes$ 12311
- Price$ 1,048,900
- Bedrooms5
- Full Bathrooms3
- Half Bathrooms1
- Sqr Footage4053
- Lot Size0.23 Acres
Data Source:
Bright MLS
Property Description
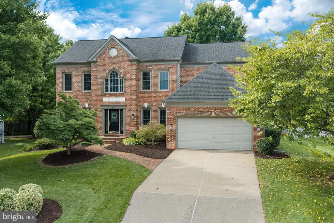
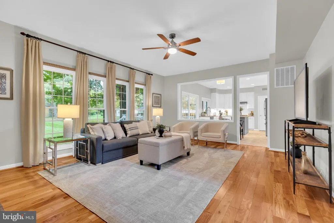
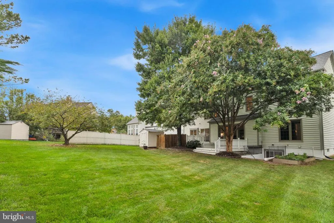
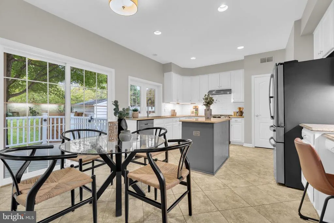
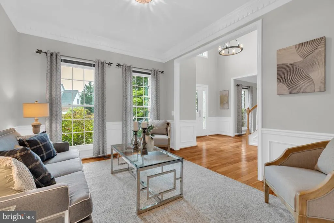
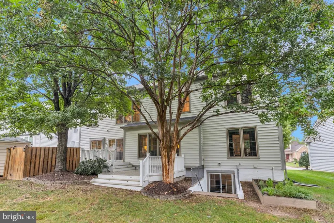
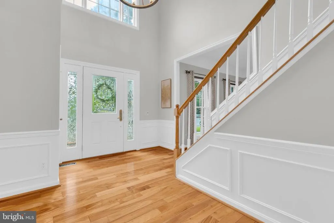
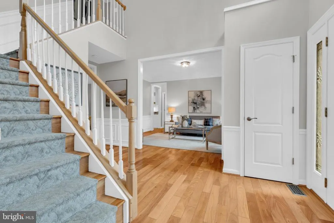
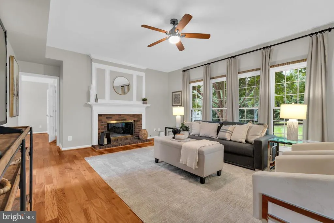
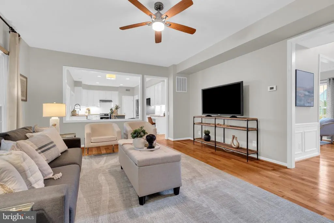
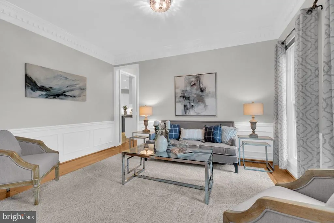
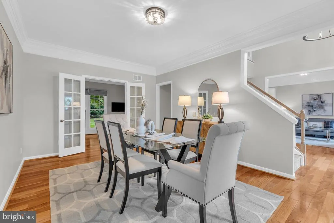
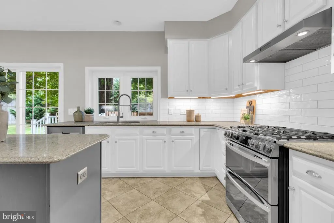
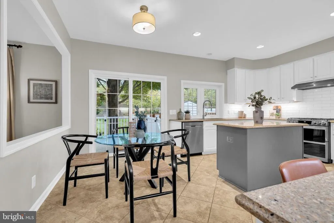
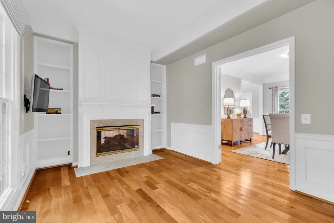
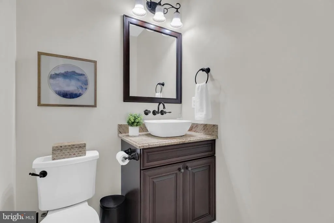
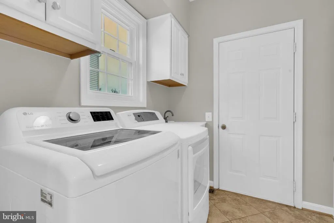
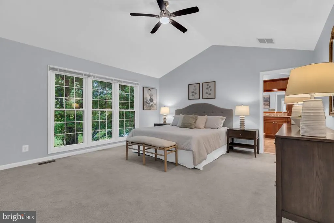
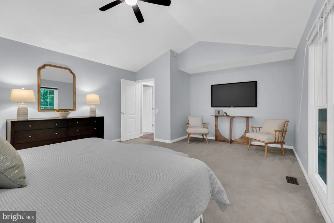
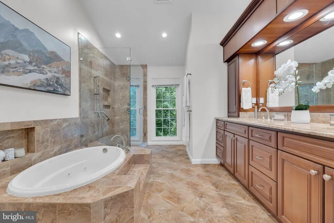
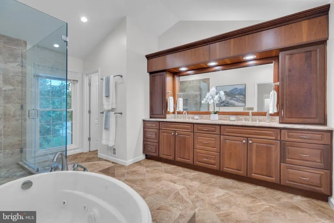
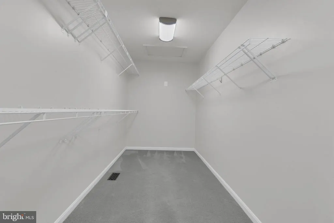
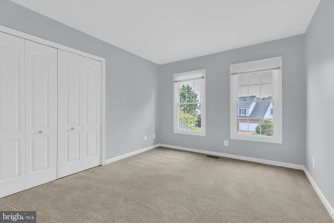
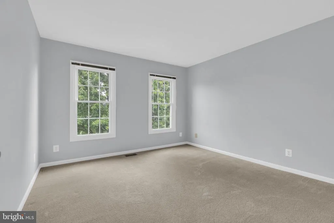
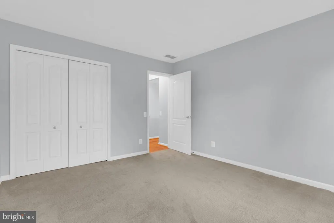
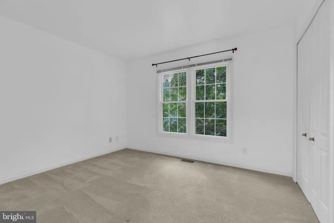
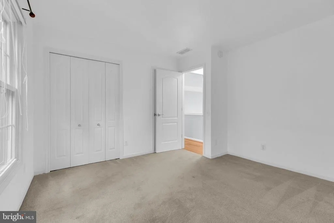
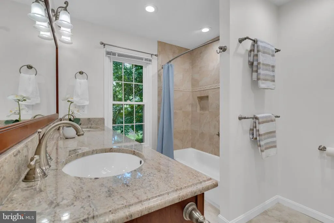
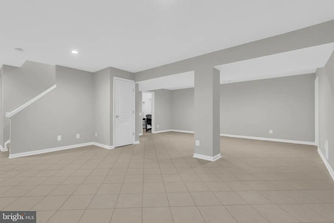
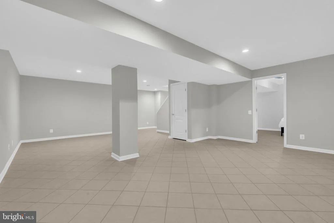
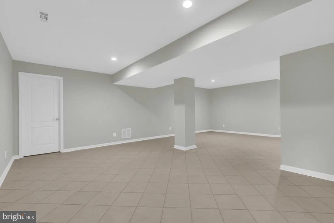
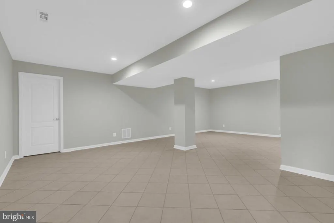
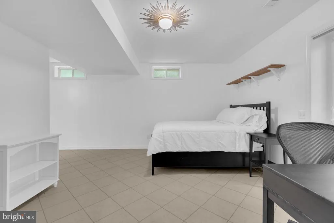
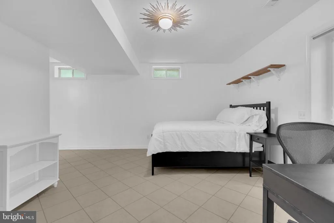
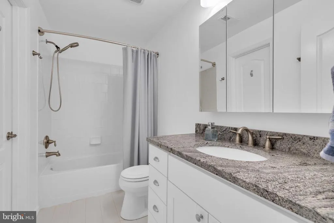
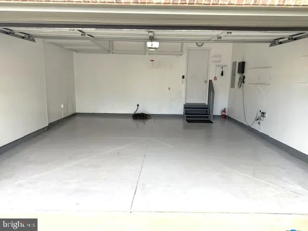
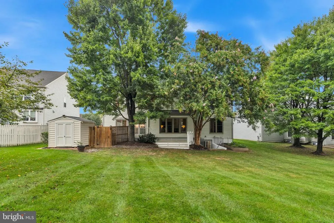
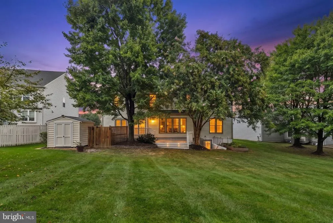
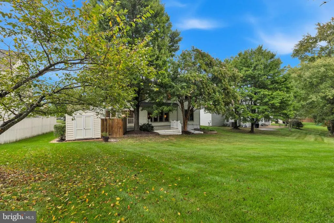
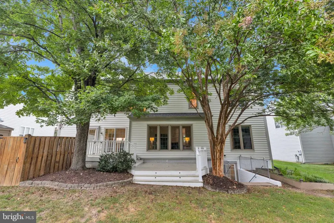
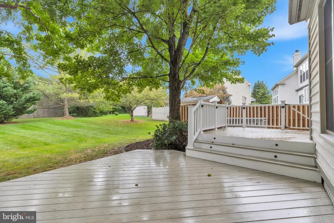
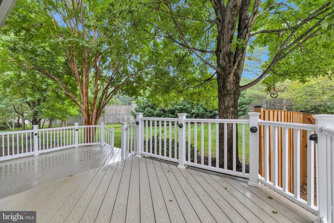
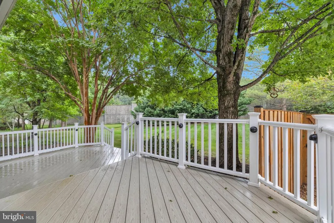
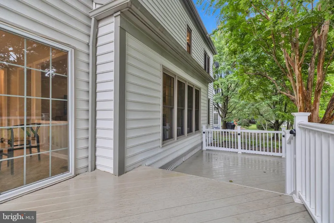
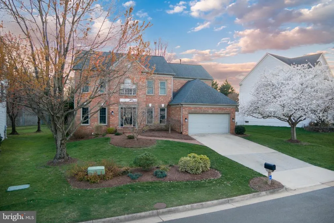
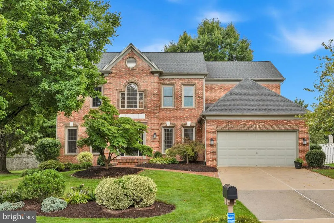
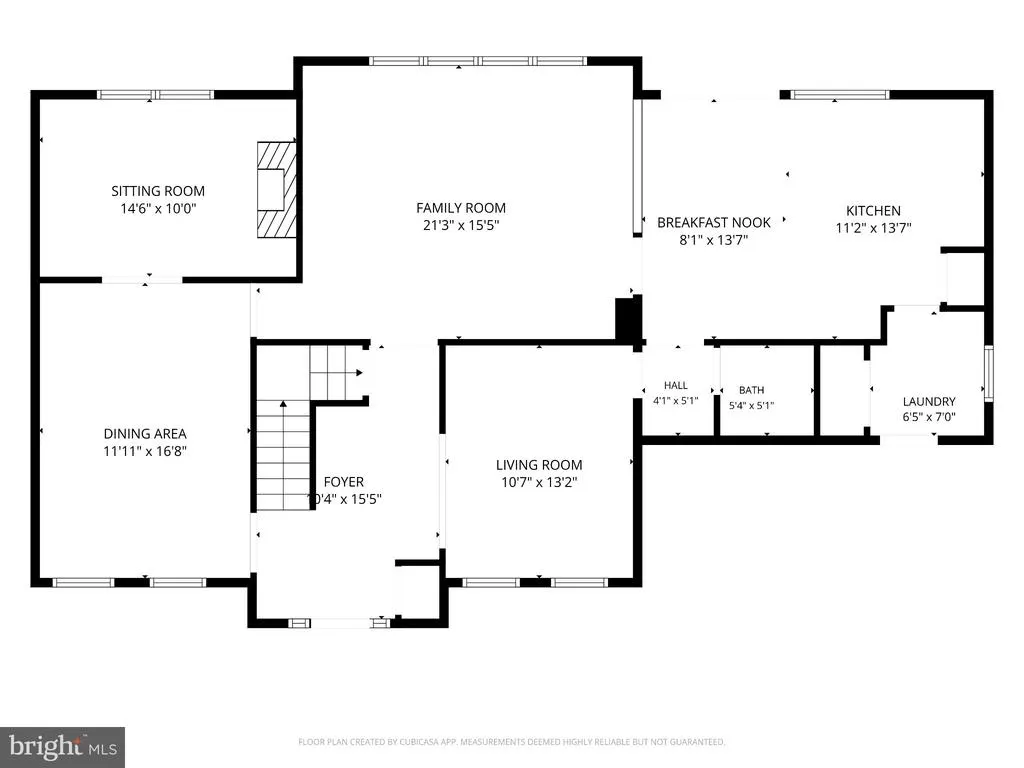
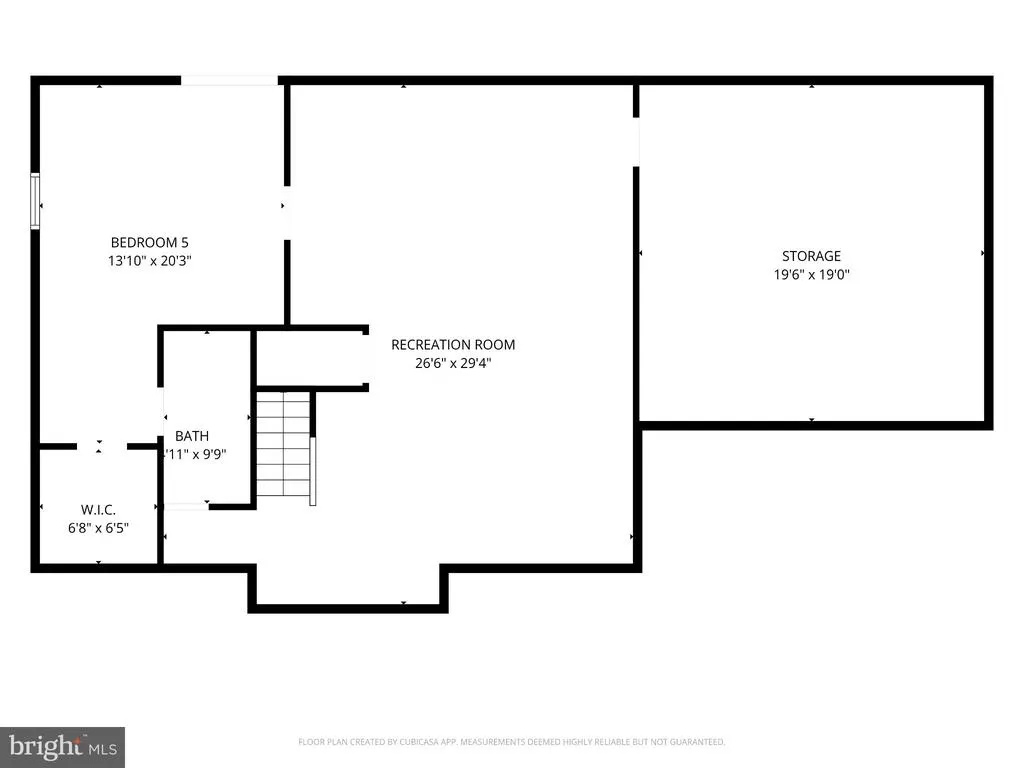
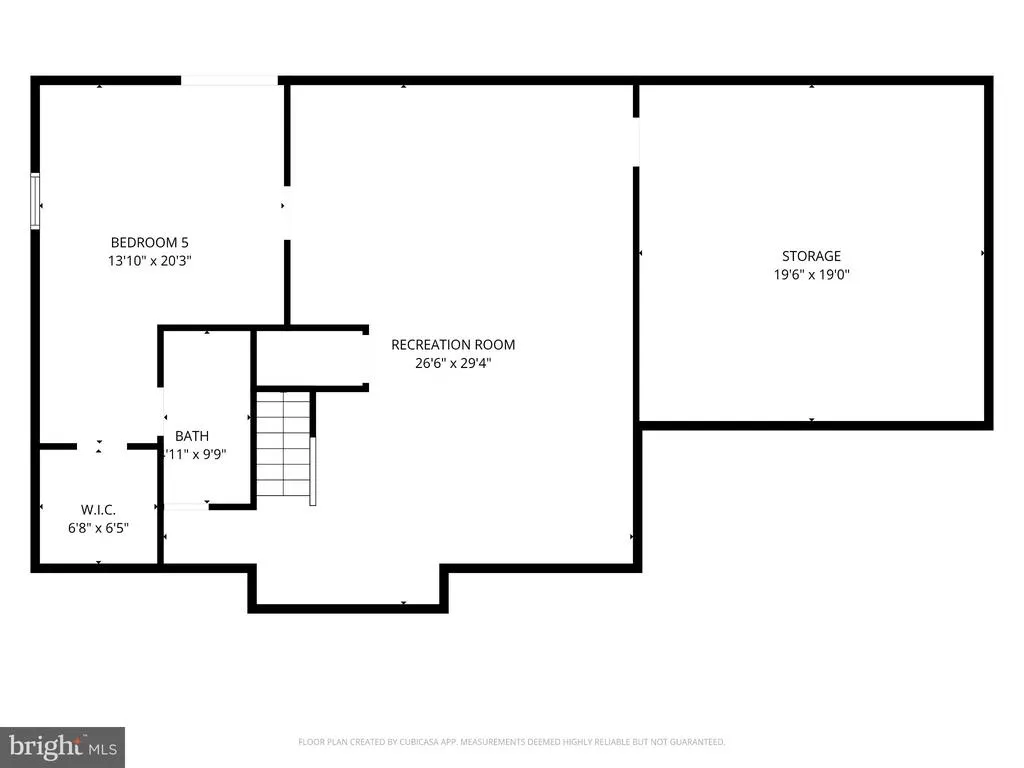
Welcome to this beautifully updated Colonial in the highly sought-after Crosspointe community of Fairfax Station! From the moment you enter the dramatic vaulted foyer, youll appreciate the light-filled spaces, timeless architectural details, and thoughtful updates throughout. Gleaming hardwood floors span much of the main level, beginning with a bright formal living room featuring elegant dentil molding and wainscoting. The spacious dining room is ideal for entertaining. There is also a convenient butlers pantry to help with kitchen storage & entertaining. The bright, updated white kitchen offers generous cabinetry, pantry storage, stainless steel appliances, gas stove with 2 dual ovens underneath, beautiful sightlines into the family room, and a bright breakfast nook overlooking the backyard and the 2 tier TREX deck. The inviting family room is anchored by a gas fireplace that uniquely opens to the adjoining home office, an impressive feature complemented by glass French doors for added privacy. An updated powder room, stylish on-trend lighting, and convenient main-level laundry complete this level. The 2-car garage also conveys with loads of convenient overhead storage. Upstairs, retreat to the exceptionally spacious primary suite, featuring a vaulted ceiling, room for a sitting or retreat area, and an oversized walk-in closet. The stunning renovated primary bath offers a private spa-like experience with a freestanding jetted tub, large seamless-glass shower, abundant storage, and a private water closet. Three additional generously sized bedrooms share an updated hall bath with dual vanities, a granite countertop, and floor-to-ceiling tile surrounding the tub/shower. The fully finished walk-up lower level adds tremendous flexibility, with an expansive recreation space, a beautifully updated full bath, a large walk-in closet with custom storage, plus a generous storage area, and workbench. A large sliding glass door provides easy access to the private backyard, complete with a convenient storage shed, and a hot tub that conveys. Enjoy a large grassy level lot with convenient French drains and even a raised garden bed! Additional highlights include: loads of fresh PAINT (2026) / new WATER HEATER (2022) / new ATTIC FAN (2020) / new RADON FAN (2020) / new HVAC (2017) / / ROOF (2016) / replacement WINDOWS throughout (2012)! This home conveys with a large safe, a hot tub and a shed. Beautifully updated, spacious, and designed for both everyday living and entertaining, this wonderful Crosspointe home is ready to welcome its next owners! Crosspointe represents a premier planned Fairfax Station Community with 2 large pools with swim teams, tennis & pickle ball courts, playground, basketball courts, community stocked fishing pond and a myriad of intersecting trails throughout with easy access by trail to nearby 888 acre Burke Lake and Lake Mercer. Or bike to the Lorton Workhouse to enjoy their activities or even bike to historic Occoquan. Proud to be part of Silverbrook Elementary and South County Middle and High School. This home is located within EASY commute options via the #123 and the Fairfax County Parkway to DC, Fort Belvoir and the surrounding Northern VA Metro area.
| Elementary School | Middle School | High School |
|---|---|---|
| Silverbrook Elementary School | South County Middle School | South County High School |
| Price History | |
|---|---|
| 9/9/2026 | Listed $1,048,900 |
General Features
| Living Area | 4053 |
|---|---|
| Sewer | Public Sewer |
| Heating | Central |
| Cooling | Ceiling Fan(s),Central A/C,Attic Fan |
| Utilities | Under Ground |
| Possession | Negotiable |
| Roof | Architectural Shingle |
| Appliances | Dishwasher,Disposal,Dryer,Exhaust Fan,Humidifier,Microwave,Oven - Double,Oven - Self Cleaning,Refrigerator,Stainless Steel Appliances,Stove,Washer,Water Heater |
| Zoning | 302 |
| HOA Fee | 350.00 |
| Garage Spaces | 2.00 |
| Patio/Porch Features | Deck(s) |
| Architectural Style | Colonial,Transitional |
| Construction Materials | Brick Front,Vinyl Siding |
| School District | FAIRFAX COUNTY PUBLIC SCHOOLS |
| Year Built | 1996 |
| Levels | 3 |
| Tax Year | 2025 |
| Ownership | Fee Simple |
| Cool Fuel | Electric |
| Building Name | HAWTHORNE |
| Accessibility | None |
| Assoc Fee Paid Per | Quarterly |
| County | FAIRFAX |
| New Construction | No |
| Property Type | Residential |
| Association Amenities | Basketball Courts,Bike Trail,Club House,Common Grounds,Jog/Walk Path,Lake,Meeting Room,Pickleball Courts,Picnic Area,Pool - Outdoor,Soccer Field,Swimming Pool,Tennis Courts,Tot Lots/Playground |
| HOA | Yes |
| Subdivision Name | OAKS AT CROSSPOINTE |
| Garage Y/N | Yes |
| Water Access Y/N | No |
| Other Structures | Above Grade,Below Grade |
| Transportation | Commuter Lots less than 5 miles,Commuter Rail Station 1 to 5 miles |
| Full Baths | 3 |
| Status | ACTIVE |
| Directions | Use GPS |
| City | FAIRFAX STATION |
| Disclosures | Prop Disclosure |
| Senior Community Y/N | No |
| Lot Size Units | Square Feet |
| Lot Size Square Feet | 9929.00 |
| Tax Assessed Value | 1067240.0 |
| Tax Annual Amount | 12311.0 |
| Property Condition | Excellent |
| Structure Type | Detached |
| Condo/Coop Association fee Y/N | No |
| Bathrooms Count Main Level | 1.00 |
| Price Per Sq Ft Total AG | 359.21 |
| Acceptable Financing | Cash,Conventional,VA |
| Community Pool Features | Fenced,Heated,In Ground |
| Vacation Rental Y/N | No |
| Virtual Tour | https://youtu.be/y4x8XEmHpoU |
| Total SQFT | 4425 |
| Standard Status | Active |
| Year Built Source | Assessor |
| Legal Subdivision | OAKS AT CROSSPOINTE |
| Tax Lot | 20 |
| Association Recreation Fee | No |
Interior Features
| Interior Amenities | Attic/House Fan,Bathroom - Jetted Tub,Bathroom - Tub Shower,Bathroom - Walk-In Shower,Breakfast Area,Built-Ins,Butlers Pantry,Ceiling Fan(s),Chair Railings,Crown Moldings,Dining Area,Family Room Off |
|---|---|
| Heating Fuel | Natural Gas |
| Basement | Walkout Stairs,Windows,Rear Entrance |
| Total Fireplaces | 1 |
| Fireplace Features | Double Sided,Fireplace - Glass Doors,Gas/Propane,Mantel(s) |
| Hot Water | Natural Gas |
| Basement (Y/N) | Yes |
| Heating Y/N | Yes |
| Window Features | Double Pane,Insulated,Replacement |
| Fireplace Y/N | Yes |
| Above Grade Finished Area | 2920 |
| Half Baths | 1 |
| Central Air Y/N | Yes |
| Total Bedrooms | 5 |
| Below Grade Finished Area | 1133 |
| Below Grade Finished Area Unit Type | Square Feet |
| LivingAreaSource | Estimated |
| Laundry Type | Main Floor |
| Below Grade Unfin Area Units | Square Feet |
| Below Grade Unfin SQFT | 372 |
| Below Grade Unfin SQFT Source | Estimated |
| Below Grade Finished Area Source | Estimated |
| Bedrooms Count All Lower Levels | 1 |
| Bedrooms Count All Upper Levels | 4 |
| Bedrooms Count Lower Level 1 | 1 |
| Bedrooms Count Upper Level 1 | 4 |
| Bathrooms Half Main Level | 1 |
| Bathrooms Full Upper Level 1 | 2 |
| Bathrooms Full Lower Level 1 | 1 |
| Bathrooms Full All Upper Levels | 2 |
| Bathrooms Full All Lower Levels | 1 |
| Bathrooms Count Upper Level 1 | 2.00 |
| Bathrooms Count Lower Level 1 | 1.00 |
| Bathrooms Count All Upper Levels | 2 |
| Bathrooms Count All Lower Levels | 1 |
| Above Grade Finished Area Source | Assessor |
| Above Grade Finished Area Unit Type | Square Feet |
| Total Baths | 4 |
Exterior Features
| Exterior Amenities | Extensive Hardscape,Exterior Lighting,Gutter System,Hot Tub,Outbuilding(s) |
|---|---|
| Pool | Yes - Community |
| Fencing | Invisible |
| Parking Features | Concrete Driveway |
| Lot Features | Cul-de-sac,Landscaping |
| Water Source | Other,Public |
| Total Parking Spaces | 6 |
| Garage Features | Garage - Front Entry,Garage Door Opener,Inside Access,Other |
| Type of Parking | Attached Garage,Driveway |
| Land Use Code | 011 |
| Foundation Details | Concrete Perimeter |
| Water View Y/N | No |
| Lot Size Acres | 0.23 |
| Lot Size Source | Assessor |
| Waterfront Y/N | No |
| Builder Model | HAWTHORNE |
| Land Assessed Value | 450000.00 |
| Navigable Water Y/N | No |
| Water Oriented Y/N | No |
| # of Attached Garage Spaces | 2 |
Amenities
- Foreclosure
- Views
- Short Sale
- New Construction
- Adult 55+
- Lease To Own
- No HOA Fees
- Furnished
- Primary On Main
- Air Conditioning
- Seller Finance
- Green
- Fixer Upper
- Horse
- Golf
- Fireplace
- Deck
- Garage
- Basement
- Pool
Property vs Single Family Average in 22039
Price
Taxes
Year Built
Visits
 © BRIGHT, All Rights Reserved
