
Primary on Main
Address
1058 Lakeview Drive, Cross Junction, VA
Price
$ 449,900
Property Attributes
- MLS#VAFV2044692
- TypeSingle Family
- Listing Status ACTIVE
- CountyFREDERICK
- CityCross Junction
- NeighborhoodLake Holiday Estates
- Zip22625
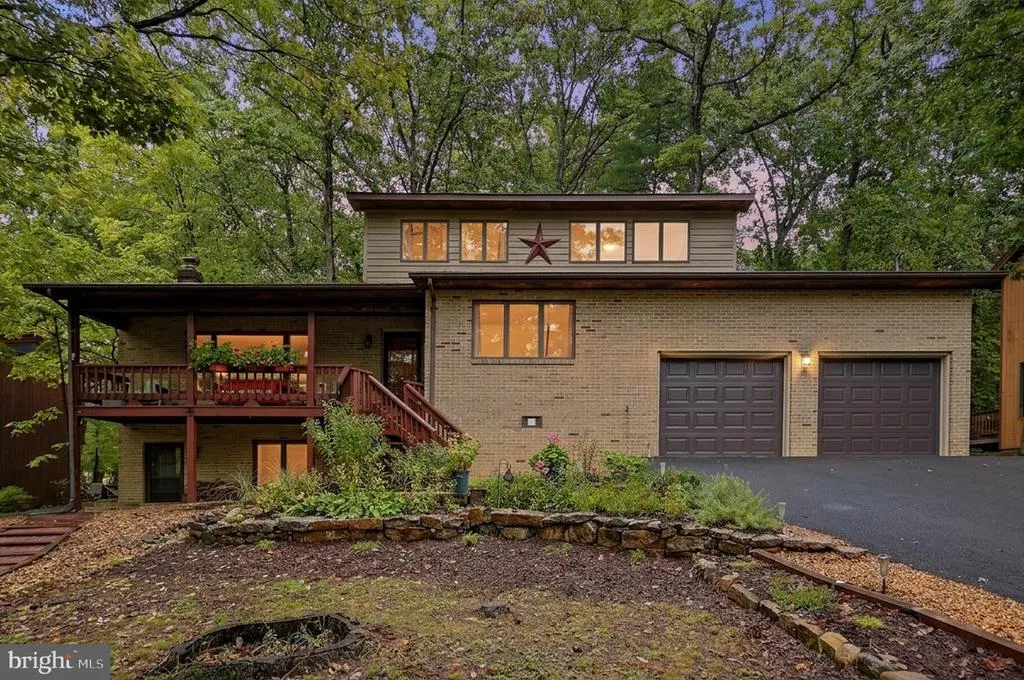
- StyleContemporary
- Year Built1988
- Taxes$ 1889
- Price$ 449,900
- Bedrooms4
- Full Bathrooms3
- Half Bathrooms1
- Sqr Footage2566
- Lot Size0.28 Acres
Data Source:
Bright MLS
Property Description
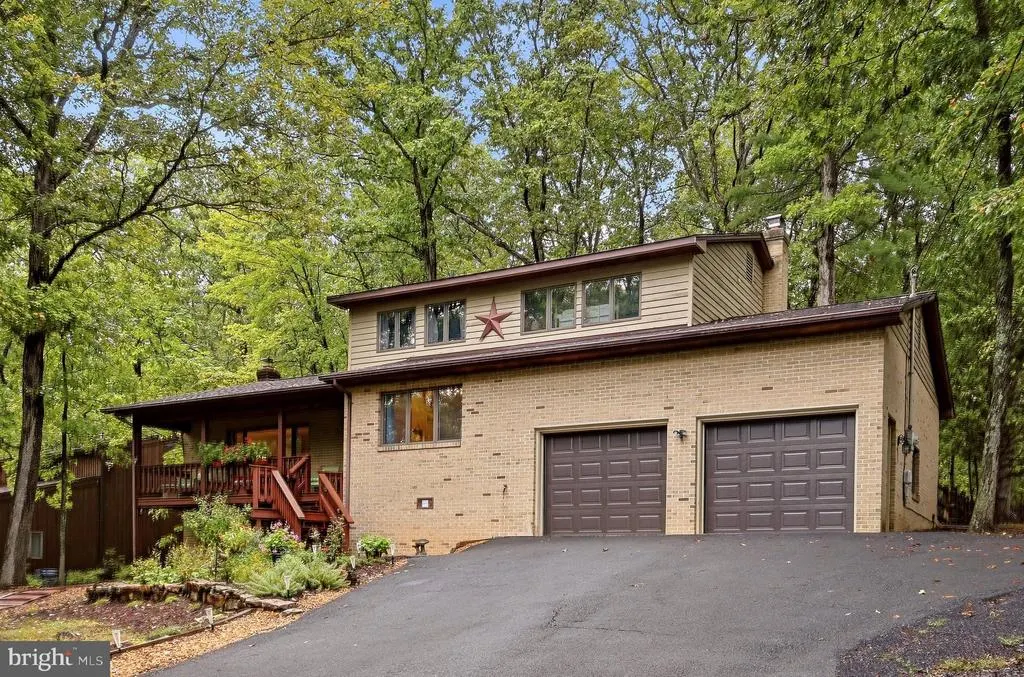
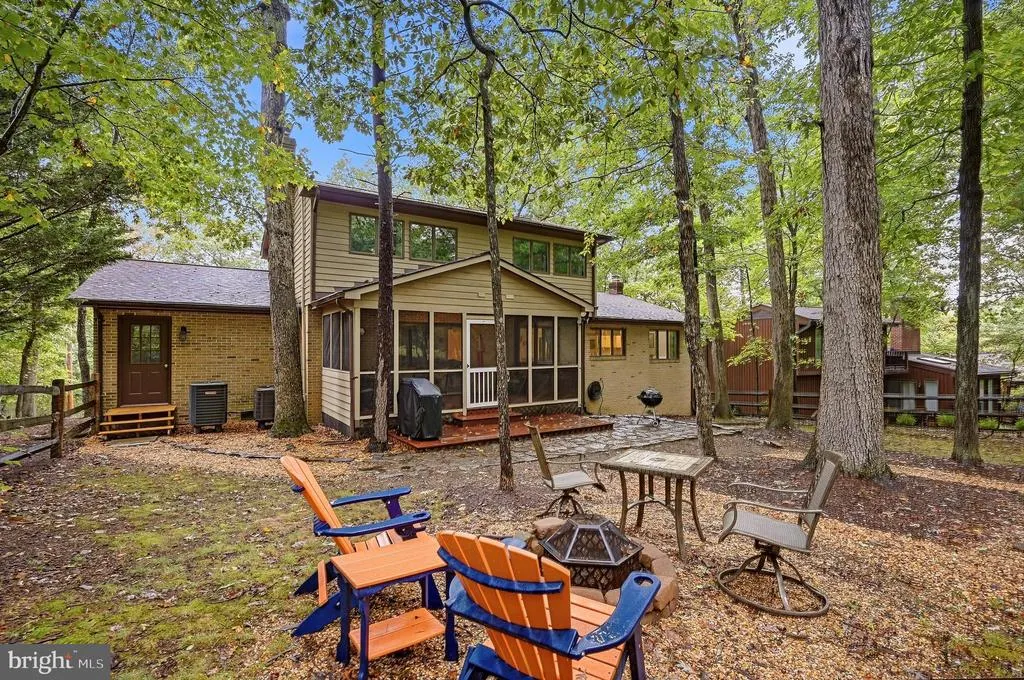
LOCATION LOCATION LOCATION! Beautifully situated practically across the street from the main beach, marina and clubhouse, this distinctively large over 3000 sq ft contemporary offers the ultimate in convenience and lake living. Walk to the beach, marina, clubhouse, sports courts, fishing pier, trails and disc golf! Beautiful hardwood flooring flows throughout the main living areas including all bedrooms! The main level offers a bedroom and full bath, while upstairs features three bedrooms, including a spacious primary suite with double closets and renovated en-suite bath. Both upstairs bathrooms have been beautifully renovated. The kitchen features newer luxury vinyl plank flooring and upgraded appliances. The super-level, fully fenced backyard backs to the former fairway, now acres of trails and disc golf, creating a wonderful private setting. Enjoy outdoor living surrounded by mature trees and nature. The oversized two-car garage is large enough for your boat and includes a climate-controlled rear bonus roomperfect for storage, hobbies or canning. The improved over 800 sq ft walkout basement adds even more usable space with a recreation room, woodstove, built-in shelving and half bath. And the major updates are already done: BRAND-NEW architectural shingle roof and both HVAC systems are less than 4 years old! An incredible location, fantastic updates and exceptional flexibilitythis is truly one of Lake Holidays most desirable locations!
| Elementary School | Middle School | High School |
|---|---|---|
| Gainesboro Elementary School | Frederick County Middle School | James Wood High School |
| Price History | |
|---|---|
| 9/10/2026 | Listed $449,900 |
General Features
| Living Area | 2566 |
|---|---|
| Sewer | Public Sewer |
| Heating | Heat Pump(s) |
| Cooling | Ceiling Fan(s),Central A/C |
| Utilities | Cable TV Available,Phone Available |
| Possession | Settlement |
| Roof | Architectural Shingle |
| Appliances | Dishwasher,Disposal,Oven/Range - Electric,Refrigerator,Built-In Microwave,Washer,Dryer |
| Zoning | R5 |
| HOA Fee | 156.00 |
| Garage Spaces | 2.00 |
| Association Fee Includes | Common Area Maintenance,Management,Pier/Dock Maintenance,Reserve Funds,Security Gate |
| Patio/Porch Features | Porch(es),Screened,Deck(s) |
| Architectural Style | Contemporary |
| Construction Materials | Brick,Cedar |
| School District | FREDERICK COUNTY PUBLIC SCHOOLS |
| Year Built | 1988 |
| Levels | 3 |
| Tax Year | 2025 |
| Ownership | Fee Simple |
| Cool Fuel | Electric |
| Section | 3A |
| Accessibility | None |
| Assoc Fee Paid Per | Monthly |
| County | FREDERICK |
| New Construction | No |
| Property Type | Residential |
| Association Amenities | Baseball Field,Basketball Courts,Beach,Club House,Dog Park,Gated Community,Jog/Walk Path,Lake,Meeting Room,Party Room,Pickleball Courts,Picnic Area,Pier/Dock,Security,Tennis Courts,Tot Lots/Playgroun |
| HOA | Yes |
| Subdivision Name | LAKE HOLIDAY ESTATES |
| Garage Y/N | Yes |
| Water Access Y/N | Yes |
| Other Structures | Above Grade |
| Full Baths | 3 |
| Status | ACTIVE |
| Directions | From Lake Holiday main gate: turn right on Masters Dr,left on Country Club Dr and right on Lakeview Dr. The home will be on the right past the clubhouse. |
| City | CROSS JUNCTION |
| Body of Water | Lake Holiday |
| Disclosures | Subject to VA POA,Prop Disclosure |
| Association Name | LAKE HOLIDAY COUNTRY CLUB |
| Senior Community Y/N | No |
| Lot Size Units | Square Feet |
| Lot Size Square Feet | 12017.00 |
| Tax Assessed Value | 393600.0 |
| Tax Annual Amount | 1889.0 |
| Property Condition | Very Good |
| Structure Type | Detached |
| Condo/Coop Association fee Y/N | No |
| Number of Community Slips | 110 |
| Number of Community Docks | 2 |
| Bathrooms Full Main Level | 1 |
| Bathrooms Count Main Level | 1.00 |
| Price Per Sq Ft Total AG | 175.33 |
| Acceptable Financing | VA,FHA,Conventional,Bank Portfolio,Cash |
| Lease Considered Y/N | No |
| Vacation Rental Y/N | No |
| Total SQFT | 3384 |
| Standard Status | Active |
| Year Built Source | Assessor |
| Legal Subdivision | LAKE HOLIDAY ESTATES |
| Tax Lot | 483 |
Interior Features
| Interior Amenities | Bathroom - Tub Shower,Carpet,Ceiling Fan(s),Chair Railings,Crown Moldings,Dining Area,Entry Level Bedroom,Family Room Off Kitchen,Formal/Separate Dining Room,Kitchen - Eat-In,Kitchen - Table Space,Pr |
|---|---|
| Heating Fuel | Electric |
| Basement | Connecting Stairway,Walkout Level,Interior Access,Outside Entrance,Space For Rooms,Improved,Partially Finished,Front Entrance |
| Flooring | Carpet,Ceramic Tile,Hardwood |
| Total Fireplaces | 2 |
| Fireplace Features | Wood,Brick,Mantel(s) |
| Hot Water | Electric |
| Basement (Y/N) | Yes |
| Heating Y/N | Yes |
| Fireplace Y/N | Yes |
| Above Grade Finished Area | 2566 |
| Half Baths | 1 |
| Central Air Y/N | Yes |
| Total Bedrooms | 4 |
| Room Type | Living Room,Dining Room,Primary Bedroom,Bedroom 2,Bedroom 3,Bedroom 4,Kitchen,Family Room,Primary Bathroom,Full Bath,Screened Porch |
| Main Level Bedrooms | 1 |
| LivingAreaSource | Assessor |
| Below Grade Unfin Area Units | Square Feet |
| Below Grade Unfin SQFT | 818 |
| Below Grade Unfin SQFT Source | Assessor |
| Bedrooms Count All Upper Levels | 3 |
| Bedrooms Count Upper Level 1 | 3 |
| Bathrooms Half Lower Level 1 | 1 |
| Bathrooms Half All Lower Levels | 1 |
| Bathrooms Full Upper Level 1 | 2 |
| Bathrooms Full All Upper Levels | 2 |
| Bathrooms Count Upper Level 1 | 2.00 |
| Bathrooms Count Lower Level 1 | 1.00 |
| Bathrooms Count All Upper Levels | 2 |
| Bathrooms Count All Lower Levels | 1 |
| Above Grade Finished Area Source | Assessor |
| Above Grade Finished Area Unit Type | Square Feet |
| Total Baths | 4 |
Exterior Features
| Pool | No Pool |
|---|---|
| Water Source | Public |
| Inclusions | Large garage shelving unit,washer and dryer,extra garage refrigerator |
| Total Parking Spaces | 2 |
| Garage Features | Garage Door Opener,Garage - Front Entry,Inside Access |
| Type of Parking | Attached Garage,Driveway,Off Street |
| Foundation Details | Block,Active Radon Mitigation |
| Water View Y/N | No |
| Lot Size Acres | 0.28 |
| Water Body Type | Lake |
| Lot Size Source | Estimated |
| Waterfront Y/N | No |
| Water Access Features | Boat - Length Limit,Boat - Powered,Canoe/Kayak,Fishing Allowed,Public Access,Swimming Allowed,Waterski/Wakeboard |
| Number of Docks | 1 |
| Land Assessed Value | 58000.00 |
| Navigable Water Y/N | Yes |
| Number of Slips | 1 |
| Water Oriented Y/N | Yes |
| # of Attached Garage Spaces | 2 |
| Dock/Slip Conveys YN | Yes |
| Dock Type and Features | None |
Room Details
| Room | Dimensions | Level | Flooring | Details |
|---|---|---|---|---|
| Bedroom 2 | Upper 1 | Ceiling Fan(s),Flooring - HardWood | ||
| Bedroom 3 | Upper 1 | Ceiling Fan(s),Flooring - HardWood | ||
| Bedroom 4 | Main | Ceiling Fan(s),Flooring - Carpet | ||
| Dining Room | Main | Flooring - HardWood,Formal Dining Room,Chair Rail,Crown Molding | ||
| Family Room | Main | Flooring - Carpet,Fireplace - Wood Burning | ||
| Full Bath | Upper 1 | Flooring - Ceramic Tile,Bathroom - Tub Shower | ||
| Full Bath | Main | |||
| Kitchen | Main | Dining Area,Kitchen - Eat-in,Flooring - Luxury Vinyl Plank | ||
| Living Room | Main | Flooring - HardWood,Crown Molding | ||
| Primary Bathroom | Upper 1 | Flooring - Ceramic Tile,Bathroom - Walk-In Shower | ||
| Primary Bedroom | Upper 1 | Ceiling Fan(s),Attached Bathroom,Flooring - HardWood | ||
| Screened Porch | Main | Ceiling Fan(s) |
Amenities
- Foreclosure
- Views
- Short Sale
- New Construction
- Adult 55+
- Lease To Own
- No HOA Fees
- Furnished
- Primary On Main
- Air Conditioning
- Seller Finance
- Green
- Fixer Upper
- Horse
- Golf
- Fireplace
- Deck
- Garage
- Basement
- Pool
Property vs Single Family Average in 22625
Price
Taxes
Year Built
 © BRIGHT, All Rights Reserved
