
Open House Sat, Sep 26th 1:00 PM - 4:00 PM - Price Reduction - Views - Primary on Main - Eco Friendly






















Address
10805 Carol Street, Fairfax, VA
Price
$ 874,900
Property Attributes
- MLS#VAFC2008864
- TypeSingle Family
- Listing Status ACTIVE
- CountyFAIRFAX CITY
- CityFairfax
- NeighborhoodBruin Heights
- Zip22030
- StyleRaised Ranch/Rambler
- Year Built1955
- Taxes$ 8103
- Price$ 874,900
- Bedrooms4
- Full Bathrooms3
- Half Bathrooms0
- Sqr Footage2623
- Lot Size0.56 Acres
Data Source:
Bright MLS
Property Description
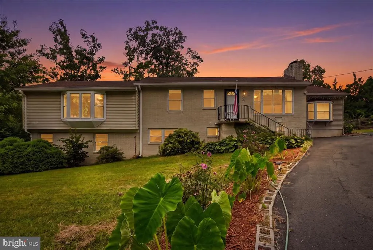
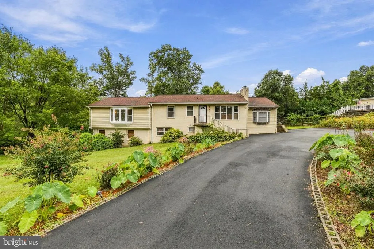
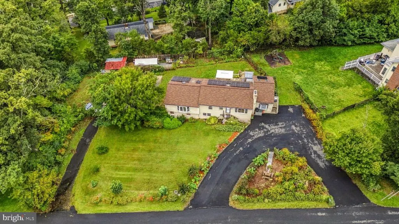
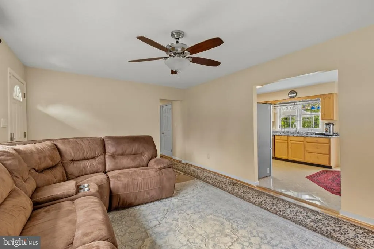
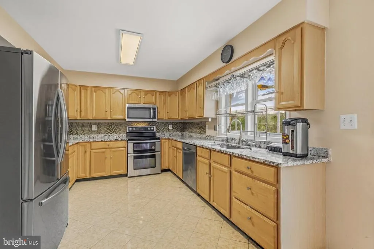
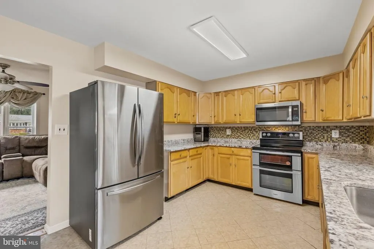
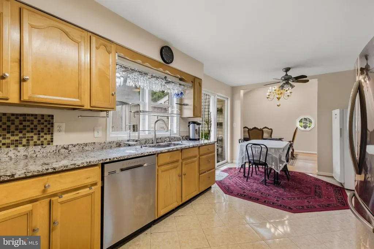
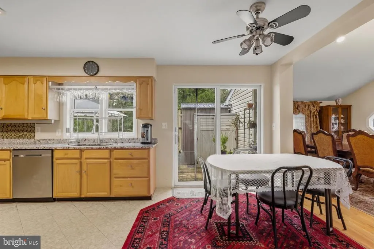
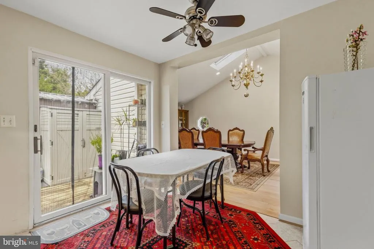
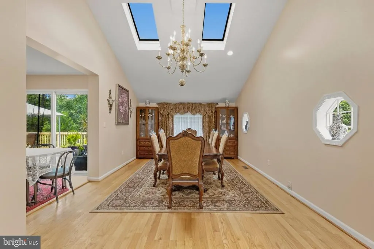
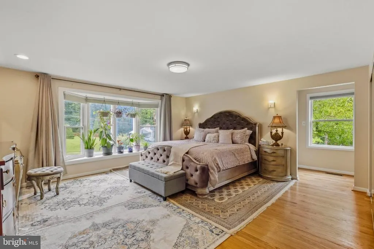
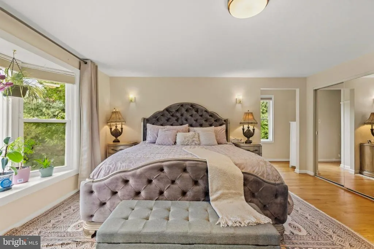
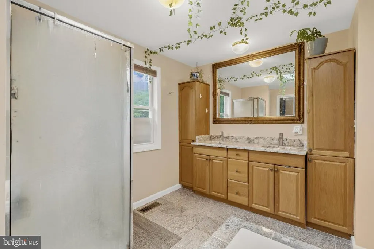
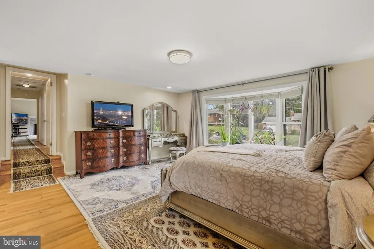
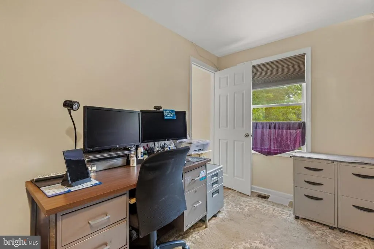
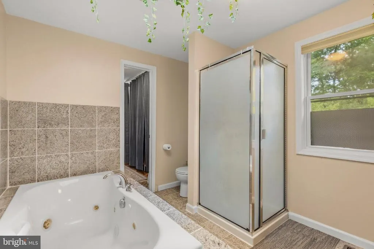
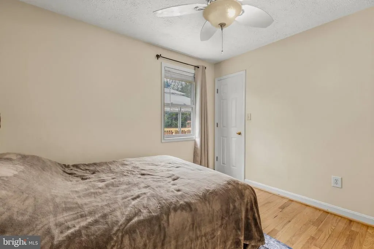
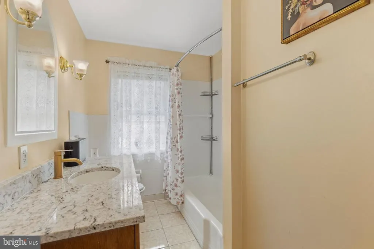
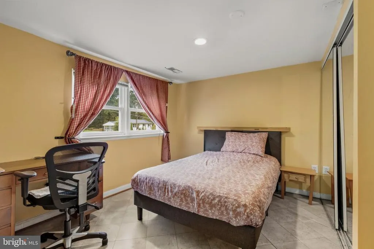
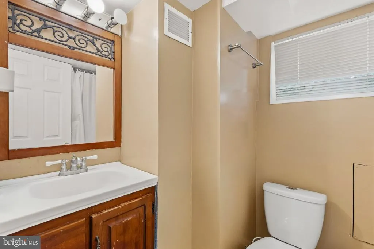
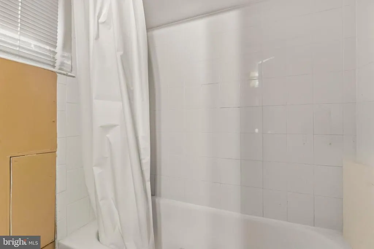
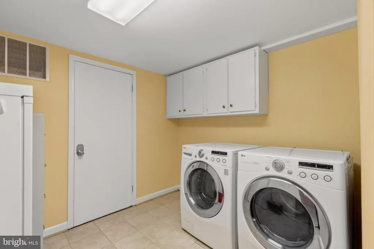
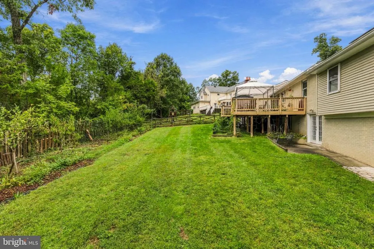
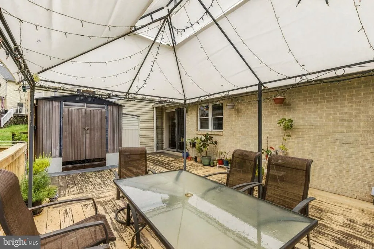
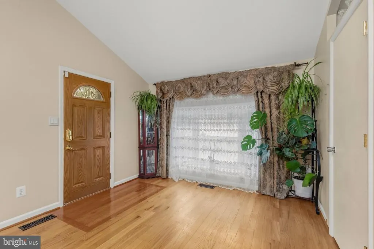
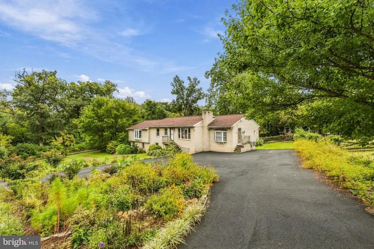
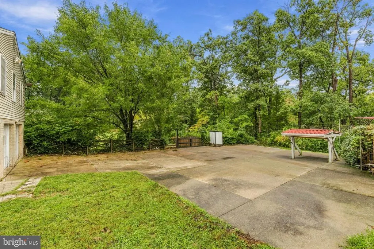
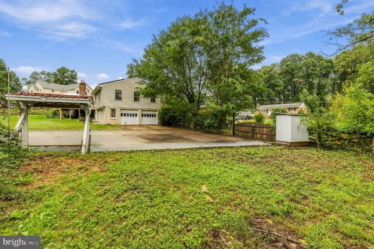
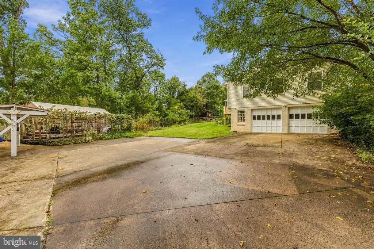
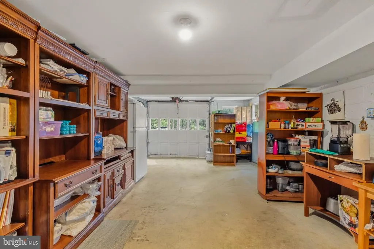
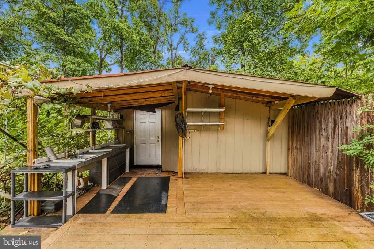
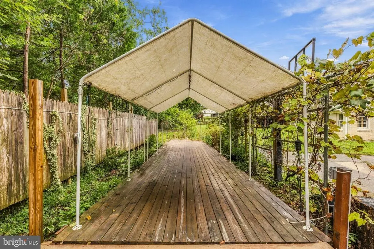
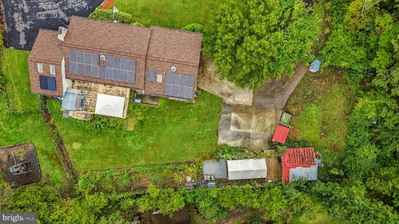
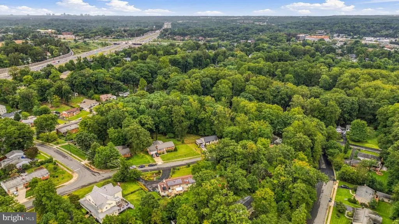
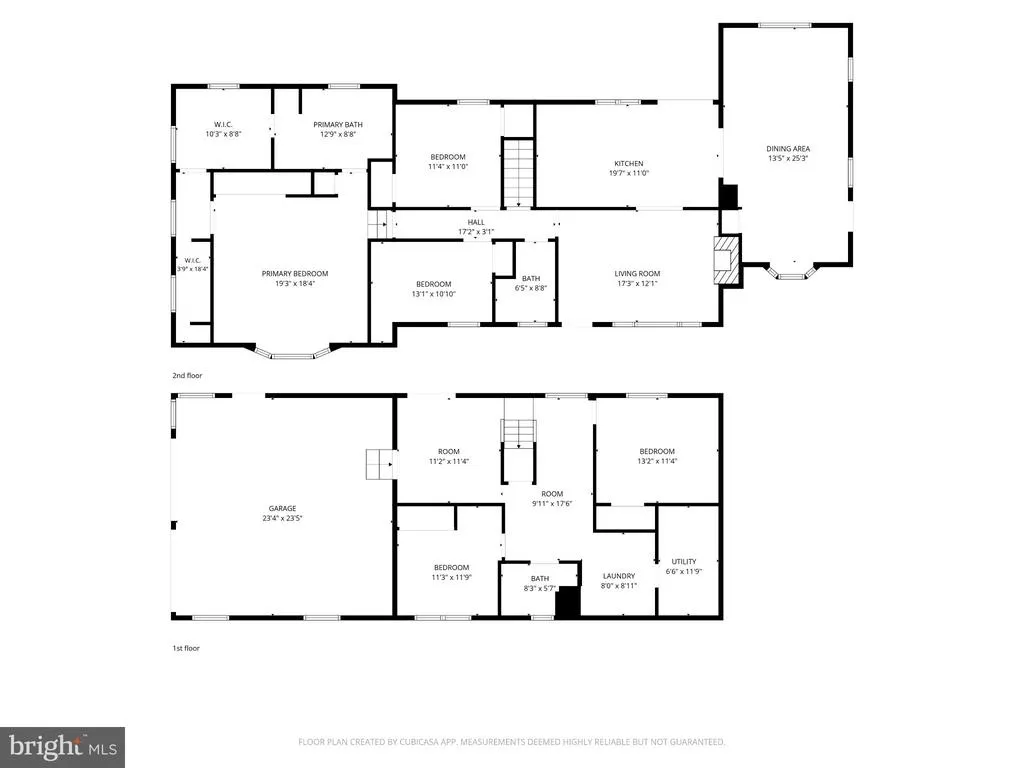
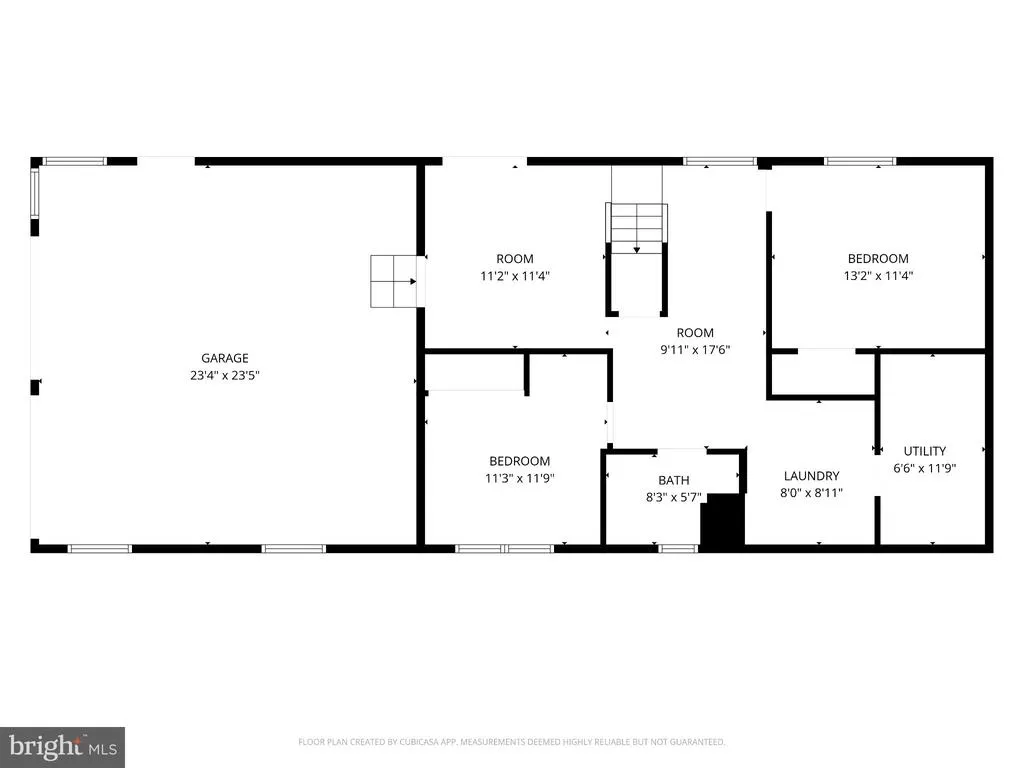
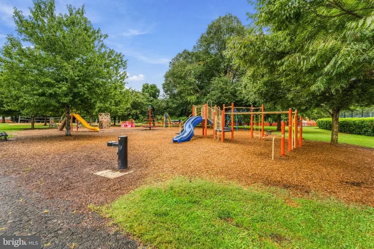
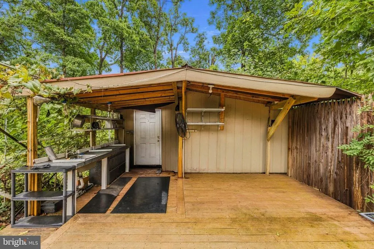
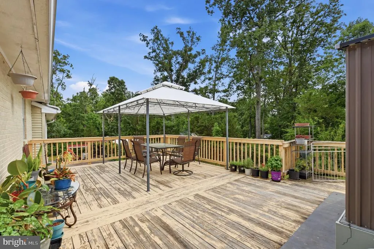
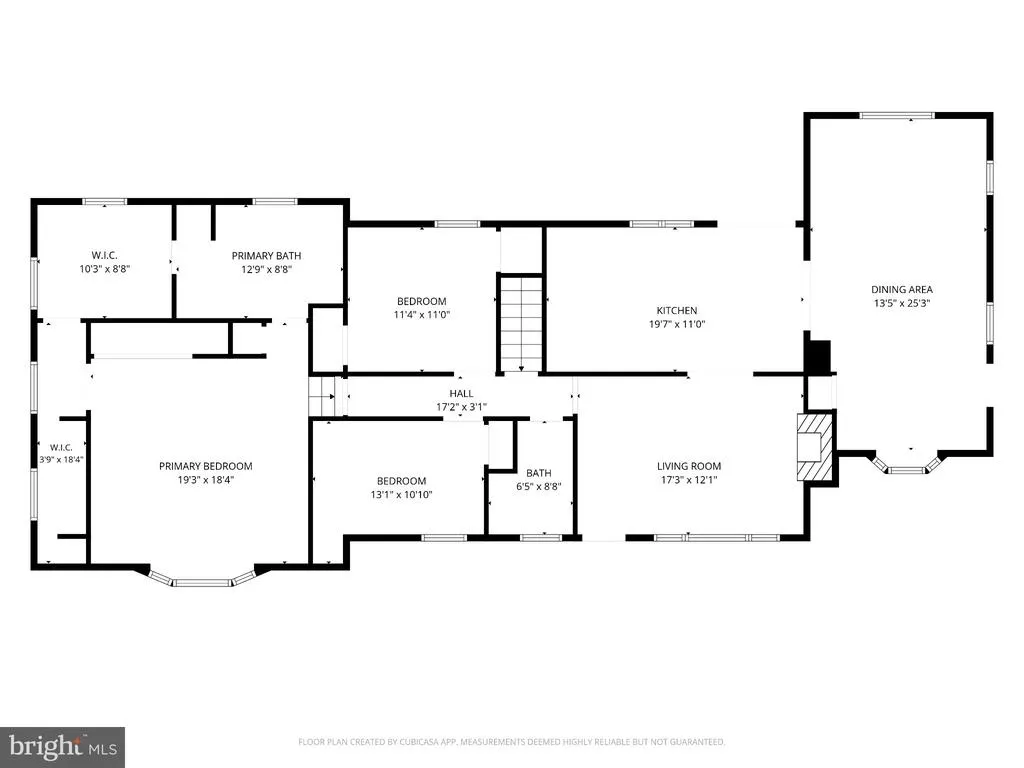
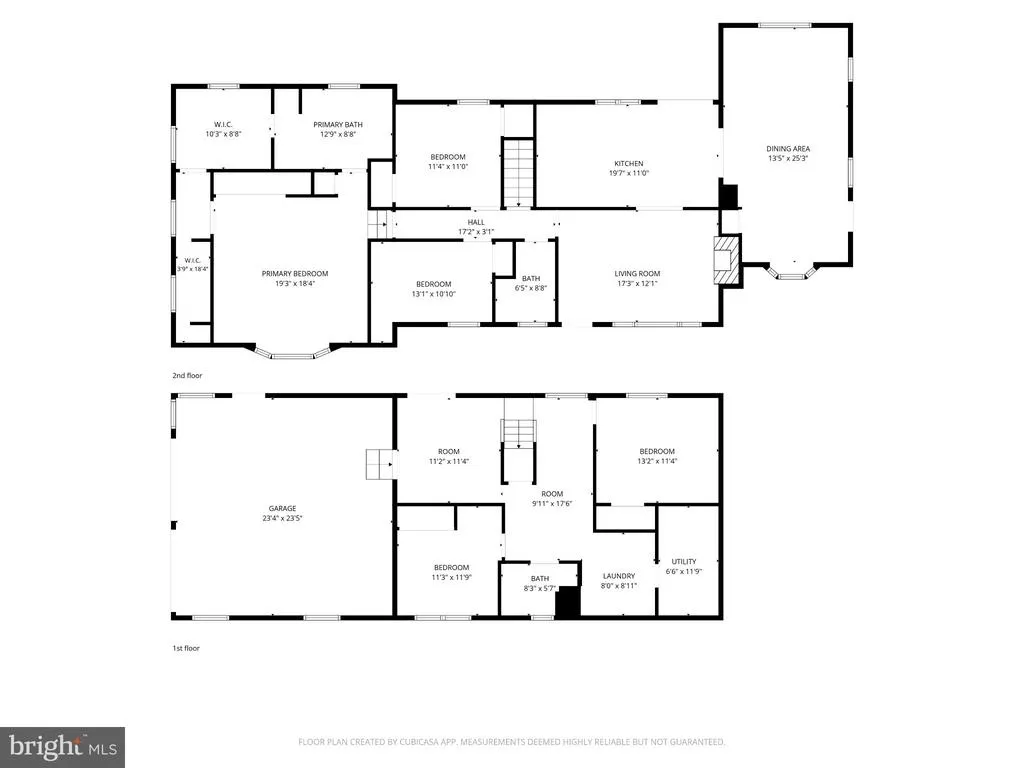
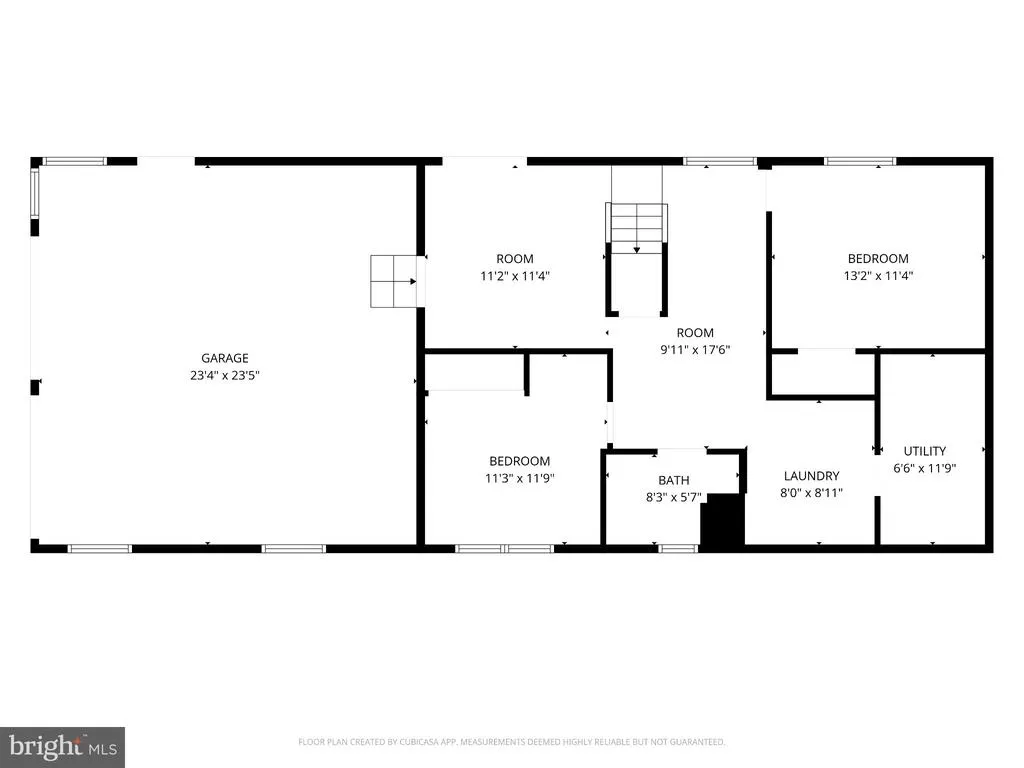
More than half an acre, no HOA, and paid-off solar panels are just the beginning at 10805 Carol Street, where space to spread out meets the convenience of Fairfax City. Hardwood floors, natural light, and a wood-burning fireplace create a welcoming first impression, while the refreshed kitchen offers abundant cabinetry, updated countertops, and 2025 appliances. The adjoining family room is the standout: vaulted ceilings, skylights, and oversized windows fill the space with light, and direct access to the expansive deck makes indoor-outdoor entertaining feel effortless. Picture dinner outdoors, weekends spent gathering with friends, and quiet mornings overlooking your large, level, fenced backyard. With a dedicated outdoor seating area, sport court, and room to garden, play, or unwind beneath the trees, the outdoor space is every bit as inviting as the home itself. Three main-level bedrooms include a private primary suite, while the finished walkout lower level adds a fourth bedroom, full bathroom, recreation room, laundry area, and direct backyard accessgiving you flexibility for overnight guests, working from home, fitness, or movie nights. A circular driveway, separate gated driveway, and two-car garage provide generous parking, and fully owned solar means no additional solar payment. Enjoy nearby Old Town Fairfax, George Mason University, parks, shopping, and dining, with access to Routes 29 and 50, I-66, and the Vienna/Fairfax-GMU Metro. From evenings around the fireplace to gatherings that spill onto the deck, this is a home with room for the life you want to live. Make it a priority, not just another saved listingschedule your private tour today and see what your next chapter could look like at 10805 Carol Street.
| Elementary School | Middle School | High School |
|---|---|---|
| Providence Elementary School | Katherine Johnson Middle School | Fairfax High School |
| Price History | |
|---|---|
| 8/5/2026 | Listed $899,900 |
| 9/24/2026 | 3$874,900 |
General Features
| Living Area | 2623 |
|---|---|
| Sewer | Public Sewer |
| Heating | Heat Pump(s) |
| Cooling | Central A/C |
| Possession | Immediate,0-30 Days CD,Seller Rent Back |
| Roof | Architectural Shingle |
| Zoning | RM |
| Garage Spaces | 2.00 |
| Architectural Style | Raised Ranch/Rambler |
| Security Features | Security System |
| Construction Materials | Aluminum Siding,Brick |
| School District | FAIRFAX COUNTY PUBLIC SCHOOLS |
| Year Built | 1955 |
| Electric | 200+ Amp Service |
| View | Garden/Lawn,Trees/Woods |
| Levels | 2 |
| Tax Year | 2025 |
| Ownership | Fee Simple |
| Cool Fuel | Electric |
| Section | 2 |
| Accessibility | None |
| County | FAIRFAX CITY |
| New Construction | No |
| Property Type | Residential |
| HOA | No |
| Subdivision Name | BRUIN HEIGHTS |
| Facing Direction | Northeast |
| Garage Y/N | Yes |
| Water Access Y/N | No |
| Green Energy Generation | PV Solar Array(s) Owned |
| Other Structures | Above Grade,Below Grade |
| Full Baths | 3 |
| Status | ACTIVE |
| Directions | From I-66: Exit 60 (VA-123 S),right on Jermantown Rd,right on Carol St. |
| City | FAIRFAX |
| Senior Community Y/N | No |
| Lot Size Units | Square Feet |
| Lot Size Square Feet | 24393.60 |
| Tax Assessed Value | 768100.0 |
| Tax Annual Amount | 8103.0 |
| Home Warranty Y/N | No |
| Structure Type | Detached |
| Condo/Coop Association fee Y/N | No |
| Bathrooms Full Main Level | 2 |
| Bathrooms Count Main Level | 2.00 |
| Price Per Sq Ft Total AG | 442.99 |
| Acceptable Financing | Conventional,FHA,VA,Cash,Other |
| Historic Y/N | No |
| Lease Considered Y/N | No |
| Vacation Rental Y/N | No |
| Total SQFT | 2623 |
| Location Type | Suburban |
| Standard Status | Active |
| Year Built Source | Assessor |
| Legal Subdivision | BRUIN HEIGHTS |
| Tax Lot | 19 |
| Association Recreation Fee | No |
Interior Features
| Heating Fuel | Electric |
|---|---|
| Basement | Daylight,Partial,Fully Finished,Outside Entrance,Walkout Level |
| Flooring | Hardwood,Tile/Brick |
| Total Fireplaces | 1 |
| Hot Water | Electric |
| Basement (Y/N) | Yes |
| Heating Y/N | Yes |
| Fireplace Y/N | Yes |
| Above Grade Finished Area | 1975 |
| Central Air Y/N | Yes |
| Total Bedrooms | 4 |
| Below Grade Finished Area | 648 |
| Entry Level | 2 |
| Main Level Bedrooms | 3 |
| Below Grade Finished Area Unit Type | Square Feet |
| LivingAreaSource | Estimated |
| Laundry Type | Basement |
| Below Grade Finished Area Source | Estimated |
| Bedrooms Count All Lower Levels | 1 |
| Bedrooms Count Lower Level 1 | 1 |
| Bathrooms Full Lower Level 1 | 1 |
| Bathrooms Full All Lower Levels | 1 |
| Bathrooms Count Lower Level 1 | 1.00 |
| Bathrooms Count All Lower Levels | 1 |
| Above Grade Finished Area Source | Estimated |
| Above Grade Finished Area Unit Type | Square Feet |
| Total Baths | 3 |
Exterior Features
| Exterior Amenities | Sidewalks,Street Lights |
|---|---|
| Pool | No Pool |
| Fencing | Wood,Rear |
| Lot Features | Cleared,Front Yard,Landscaping,Level,Rear Yard,SideYard(s) |
| Water Source | Public |
| Total Parking Spaces | 2 |
| Garage Features | Other,Garage - Side Entry |
| Type of Parking | Attached Garage,Driveway,Off Street |
| Land Use Code | 033 |
| Foundation Details | Slab |
| Water View Y/N | No |
| Lot Size Acres | 0.56 |
| Lot Size Source | Estimated |
| Waterfront Y/N | No |
| Navigable Water Y/N | No |
| Water Oriented Y/N | No |
| # of Attached Garage Spaces | 2 |
Amenities
- Foreclosure
- Views
- Short Sale
- New Construction
- Adult 55+
- Lease To Own
- No HOA Fees
- Furnished
- Primary On Main
- Air Conditioning
- Seller Finance
- Green
- Fixer Upper
- Horse
- Golf
- Fireplace
- Deck
- Garage
- Basement
- Pool
Property vs Single Family Average in 22030
Price
Taxes
Year Built
 © BRIGHT, All Rights Reserved
