
Price Reduction


Address
1140 Country Place Drive, Tobyhanna, PA
Price
$ 259,900
Property Attributes
- MLS#PAMR2006664
- TypeSingle Family
- Listing Status ACTIVE
- CountyMONROE
- CityTobyhanna
- AreaCoolbaugh Twp
- NeighborhoodPocono Country Place
- Zip18466
- StyleContemporary
- Year Built1994
- Taxes$ 2947
- Price$ 259,900
- Bedrooms3
- Full Bathrooms1
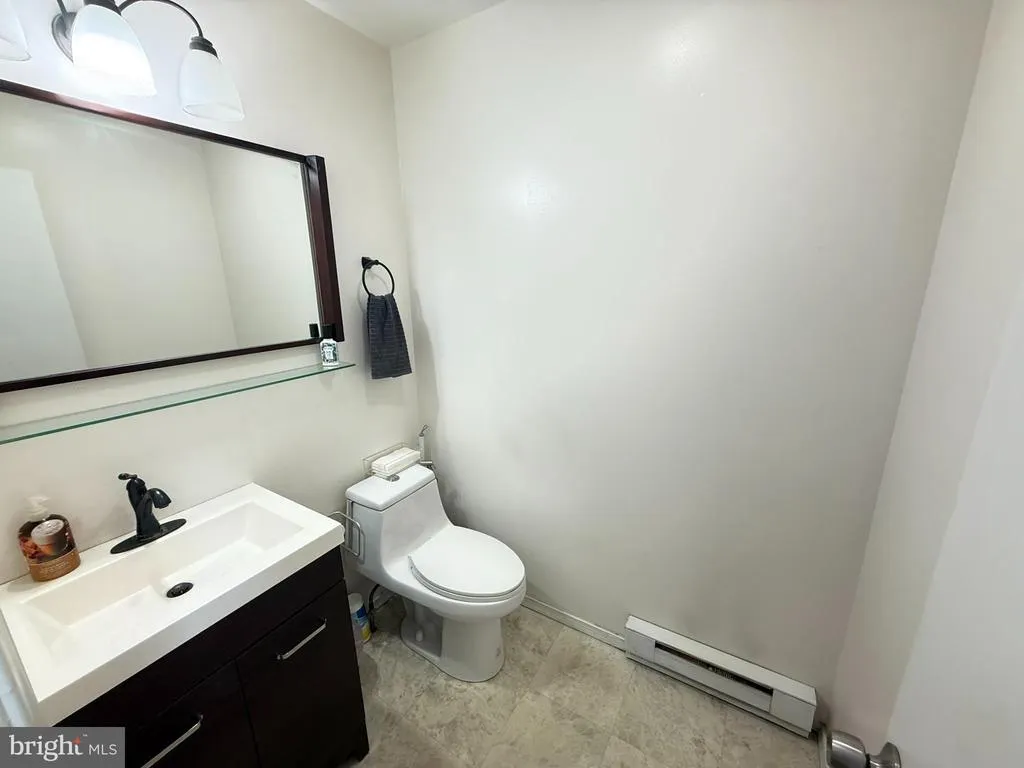
- Half Bathrooms1
- Sqr Footage1728
- Lot Size0.22 Acres
Data Source:
Bright MLS
Property Description
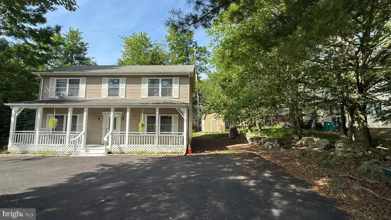
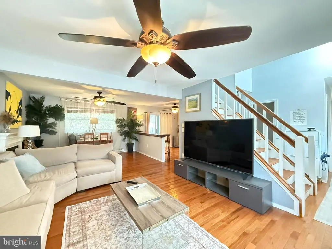
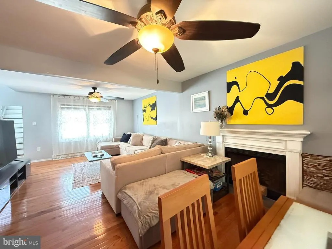
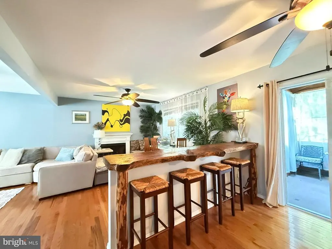
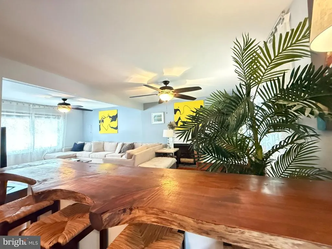
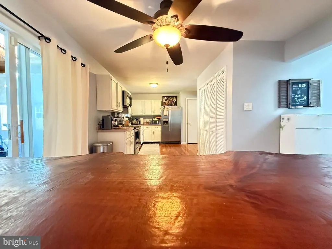
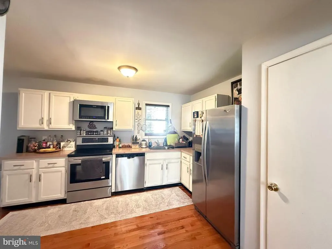
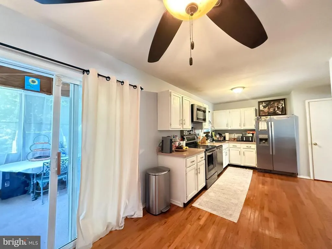
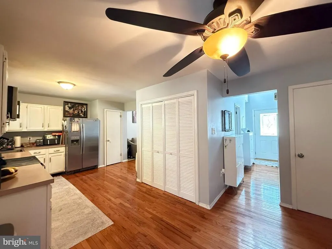
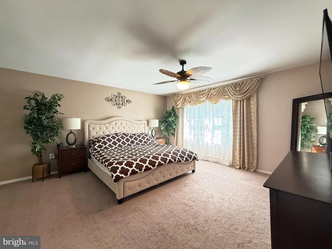
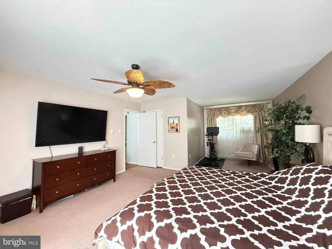
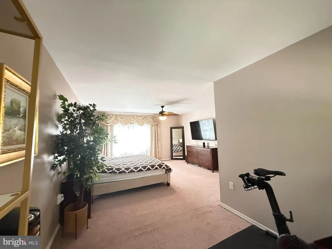
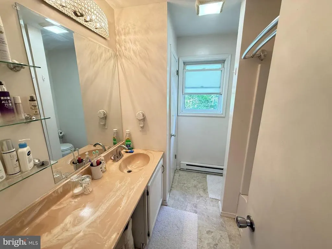
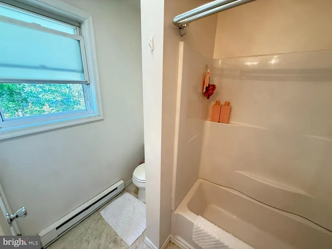
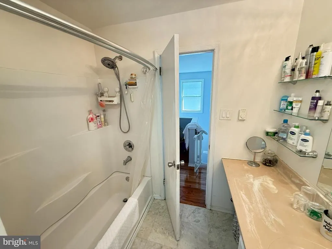
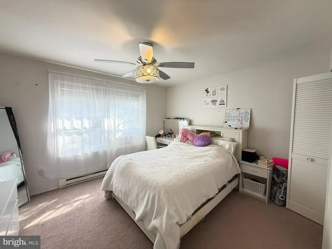
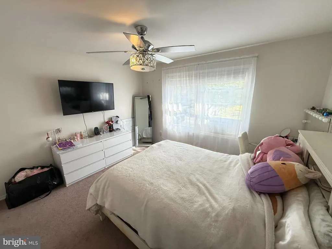
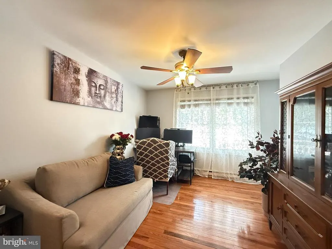
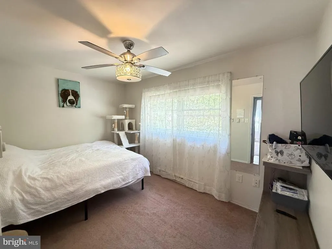
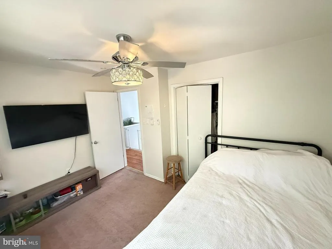
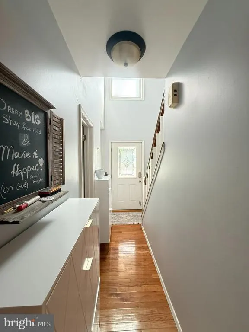
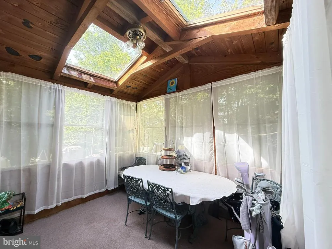
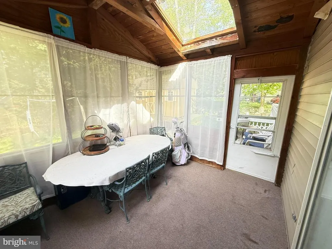
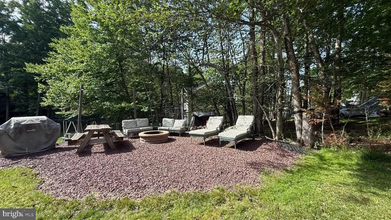
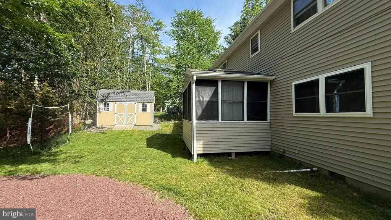
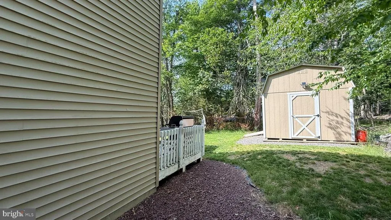
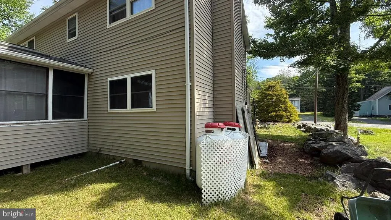
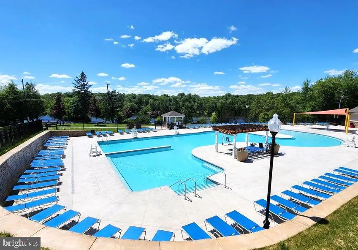
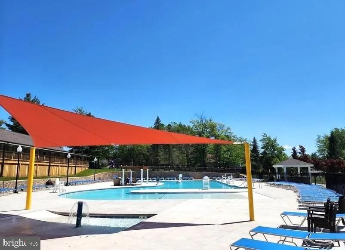
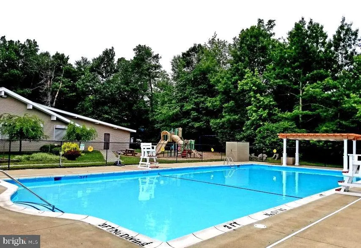
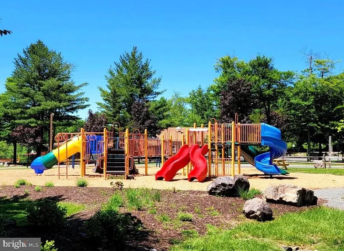
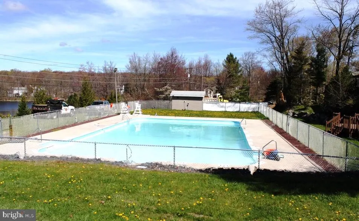
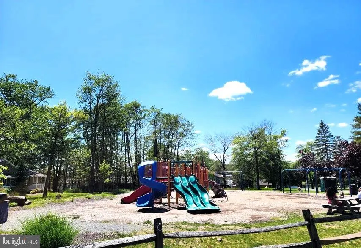
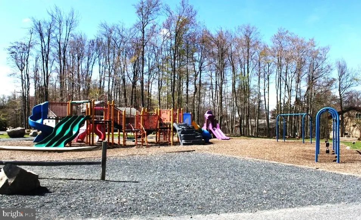
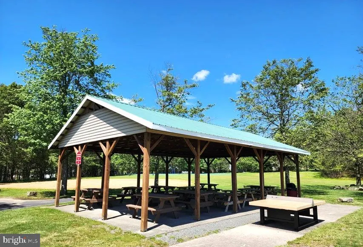
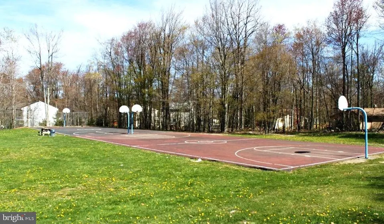
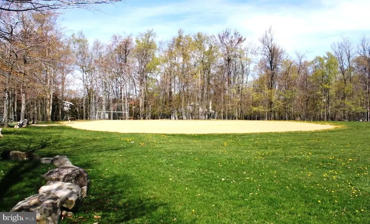
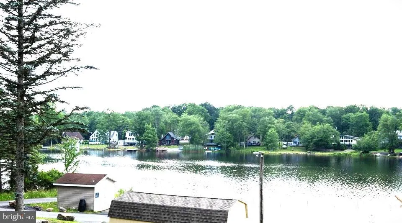
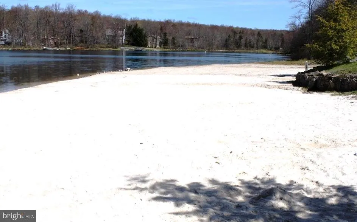
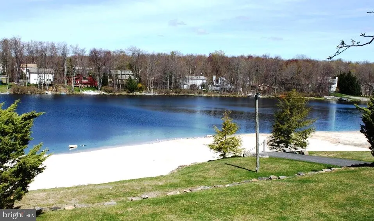
Welcome to this charming 3-bedroom, 2-bath home located in the amenity-filled community of Pocono Country Place. This well-maintained property offers a spacious and functional layout with comfortable living areas, abundant natural light, and plenty of room for both everyday living and entertaining. The inviting living and dining spaces flow seamlessly, creating a warm and welcoming atmosphere throughout the home. A large primary bedroom provides a relaxing retreat with ample space for a sitting area, home office nook, or additional furnishings, and two additional bedrooms offer flexibility for family or guests. Step outside to the screened-in porch, an ideal spot to enjoy your morning coffee or unwind in the evening while taking in the peaceful surroundings. The backyard offers plenty of space for outdoor activities including a fire pit, perfect for gathering with family and friends year-round. Huge outdoor shed in excellent shape, perfect to store all your tools, landscaping equipment, or anything else you could want to! Residents of Pocono Country Place enjoy access to a wide range of community amenities, including swimming pools, lakes, beaches, playgrounds, sports courts, and year-round recreational activities. Conveniently located near shopping, dining, major highways, and many of the Pocono Mountains' most popular attractions, this home is ideal as a primary residence, vacation getaway, or investment opportunity. Don't miss your chance to enjoy all that Pocono living has to offer. Schedule your private tour today!
| Price History | |
|---|---|
| 6/12/2026 | Listed $288,900 |
| 7/15/2026 | 4$279,900 |
| 8/27/2026 | 8$259,900 |
General Features
| Living Area | 1728 |
|---|---|
| Sewer | Public Sewer |
| Heating | Baseboard - Electric |
| Cooling | Ceiling Fan(s) |
| Utilities | Phone Available,Cable TV Available |
| Possession | Negotiable |
| Roof | Asphalt,Fiberglass |
| Zoning | R-3 |
| HOA Fee | 1788.00 |
| Association Fee Includes | Security Gate,Trash,Road Maintenance |
| Architectural Style | Contemporary |
| Construction Materials | Vinyl Siding |
| School District | POCONO MOUNTAIN |
| Year Built | 1994 |
| Levels | 2 |
| Tax Year | 2025 |
| Ownership | Fee Simple |
| Cool Fuel | None |
| Accessibility | Level Entry - Main |
| Assoc Fee Paid Per | Annually |
| County | MONROE |
| New Construction | No |
| Property Type | Residential |
| Association Amenities | Baseball Field,Beach,Club House,Gated Community,Pool - Outdoor,Security,Lake |
| HOA | Yes |
| Subdivision Name | POCONO COUNTRY PLACE |
| Garage Y/N | No |
| Water Access Y/N | No |
| Other Structures | Above Grade,Below Grade |
| Full Baths | 1 |
| Status | ACTIVE |
| Directions | MAIN GATE OF POCONO COUNTRY PLACE FOLLOW MAIN ROAD TO SECOND STOP SIGN. MAKE A RIGHT ON COUNTRY PLACE DRIVE HOUSE OF LEFT. |
| City | TOBYHANNA |
| Association Name | A POCONO COUNTRY PLACE |
| Senior Community Y/N | No |
| MLS Area | Coolbaugh Twp (13503) |
| Lot Size Units | Square Feet |
| Lot Size Square Feet | 9583.00 |
| Tax Assessed Value | 88770.0 |
| Tax Annual Amount | 2947.0 |
| Structure Type | Detached |
| Condo/Coop Association fee Y/N | No |
| Bathrooms Count Main Level | 1.00 |
| Price Per Sq Ft Total AG | 150.41 |
| Acceptable Financing | Cash,Conventional,FHA,VA |
| Vacation Rental Y/N | No |
| Total SQFT | 1728 |
| Standard Status | Active |
| Year Built Source | Assessor |
| Legal Subdivision | A POCONO COUNTRY PLACE |
| Tax Lot | 47 |
Interior Features
| Interior Amenities | Kitchen - Eat-In,Dining Area,Pantry,Ceiling Fan(s) |
|---|---|
| Heating Fuel | Electric |
| Flooring | Carpet,Luxury Vinyl Plank,Tile/Brick |
| Total Fireplaces | 1 |
| Hot Water | Electric |
| Basement (Y/N) | No |
| Heating Y/N | Yes |
| Fireplace Y/N | Yes |
| Above Grade Finished Area | 1728 |
| Half Baths | 1 |
| Central Air Y/N | No |
| Total Bedrooms | 3 |
| Room Type | Living Room,Dining Room,Primary Bedroom,Bedroom 2,Bedroom 3,Kitchen,Family Room,Other,Bathroom 1,Primary Bathroom |
| Below Grade Finished Area Unit Type | Square Feet |
| LivingAreaSource | Assessor |
| Below Grade Unfin Area Units | Square Feet |
| Below Grade Unfin SQFT Source | Assessor |
| Below Grade Finished Area Source | Assessor |
| Bedrooms Count All Upper Levels | 3 |
| Bedrooms Count Upper Level 1 | 3 |
| Bathrooms Half Main Level | 1 |
| Bathrooms Full Upper Level 1 | 1 |
| Bathrooms Full All Upper Levels | 1 |
| Bathrooms Count Upper Level 1 | 1.00 |
| Bathrooms Count All Upper Levels | 1 |
| Above Grade Finished Area Source | Assessor |
| Above Grade Finished Area Unit Type | Square Feet |
| Total Baths | 2 |
Exterior Features
| Pool | Yes - Community |
|---|---|
| Water Source | Public |
| Total Parking Spaces | 4 |
| Type of Parking | Driveway |
| Land Use Code | 163 |
| Foundation Details | Crawl Space |
| Water View Y/N | No |
| Lot Dimensions | 80.00 x 125.00 |
| Lot Size Acres | 0.22 |
| Lot Size Source | Assessor |
| Waterfront Y/N | No |
| Navigable Water Y/N | No |
| Water Oriented Y/N | No |
| LotDimensionsSource | Assessor |
Room Details
| Room | Dimensions | Level | Flooring | Details |
|---|---|---|---|---|
| Bathroom 1 | Main | |||
| Bedroom 2 | Upper 1 | |||
| Bedroom 3 | Upper 1 | |||
| Dining Room | Main | |||
| Family Room | Main | |||
| Kitchen | Main | |||
| Living Room | Main | |||
| Other | Main | |||
| Primary Bathroom | Upper 1 | |||
| Primary Bedroom | Upper 1 |
Amenities
- Foreclosure
- Views
- Short Sale
- New Construction
- Adult 55+
- Lease To Own
- No HOA Fees
- Furnished
- Primary On Main
- Air Conditioning
- Seller Finance
- Green
- Fixer Upper
- Horse
- Golf
- Fireplace
- Deck
- Garage
- Basement
- Pool
Property vs Single Family Average in 18466
Price
Taxes
Year Built
Visits
 © BRIGHT, All Rights Reserved
