
Views - New Construction
Address
3151 Creighton Drive, Manheim, PA
Price
$ 879,900
Property Attributes
- MLS#PALA2083340
- TypeSingle Family
- Listing Status ACTIVE
- CountyLANCASTER
- CityManheim
- AreaRapho Twp
- NeighborhoodPiping Rocks
- Zip17545
- StyleTraditional
- Year Built2026
- Price$ 879,900
- Bedrooms4
- Full Bathrooms2
- Half Bathrooms1
- Sqr Footage2210
- Lot Size5.6 Acres
Data Source:
Bright MLS
Property Description
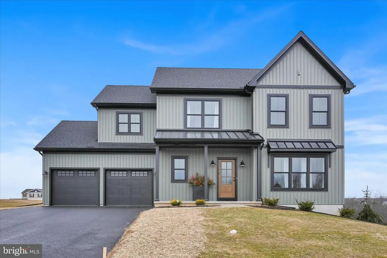
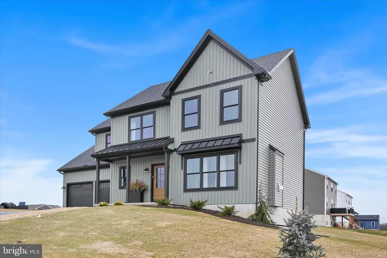
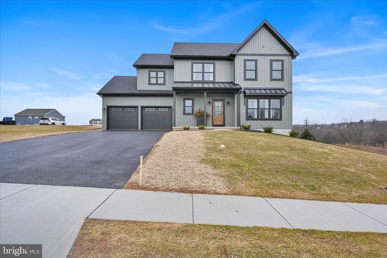
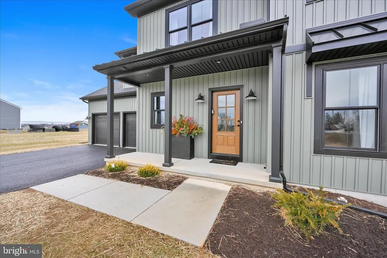
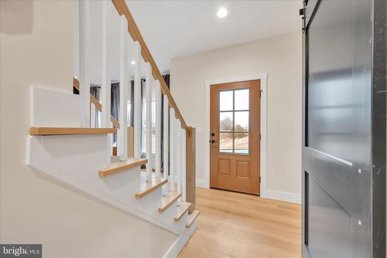
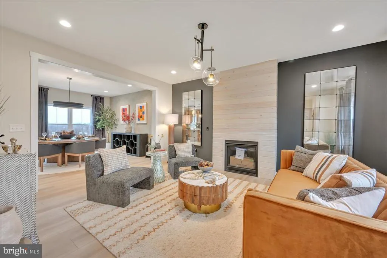
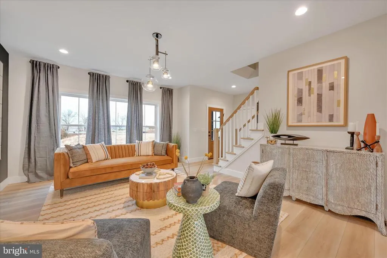
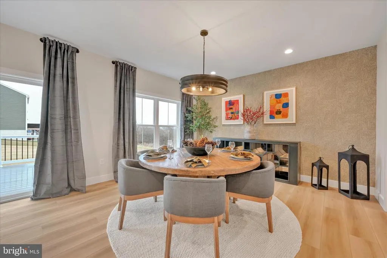
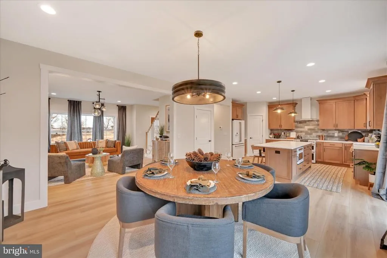
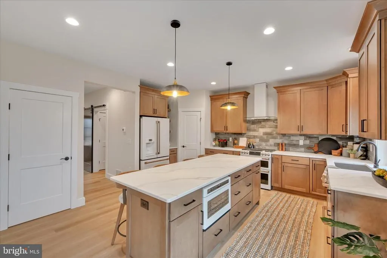
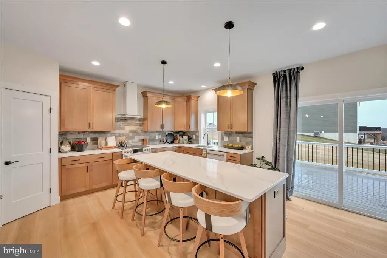
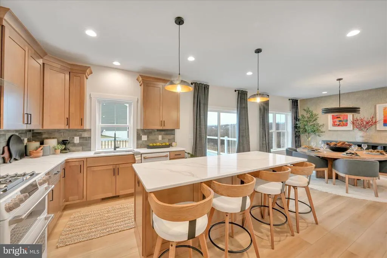
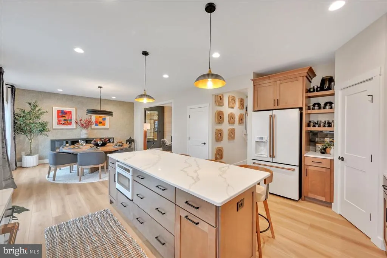
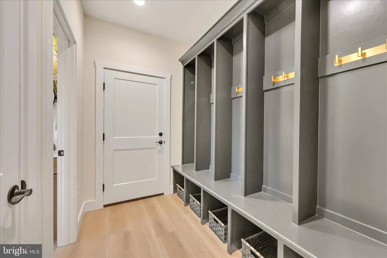
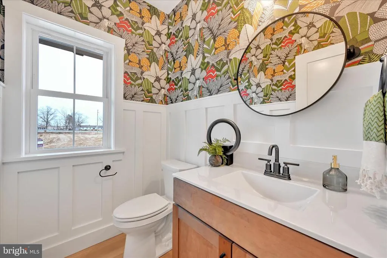
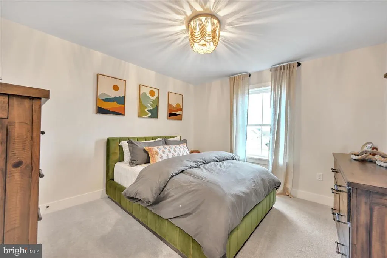
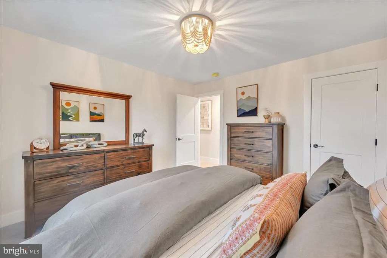
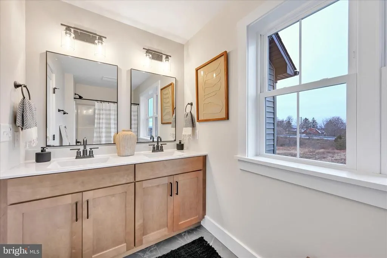
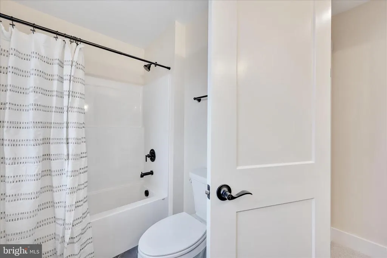
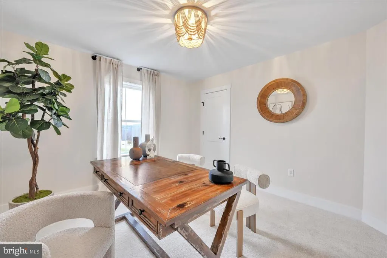
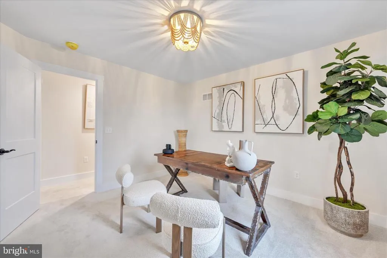
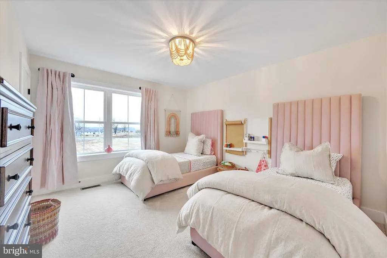
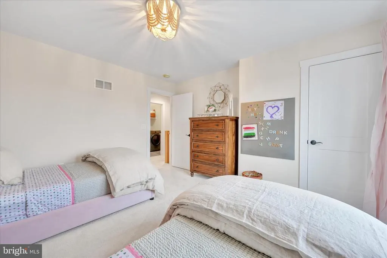
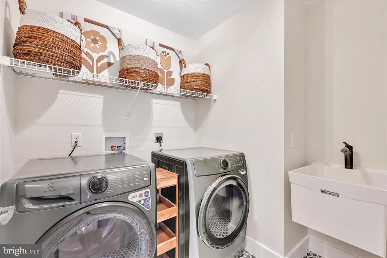
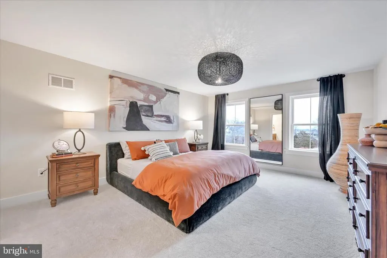
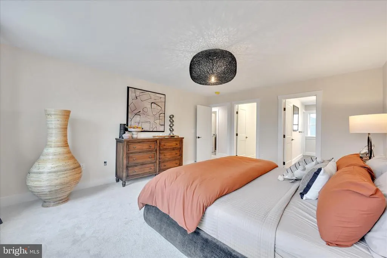
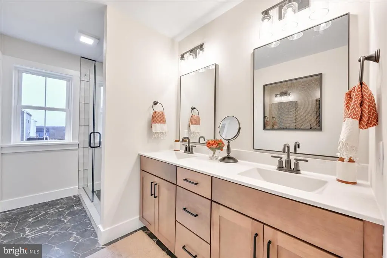
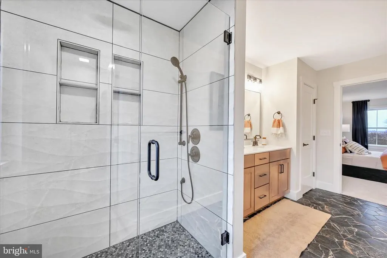
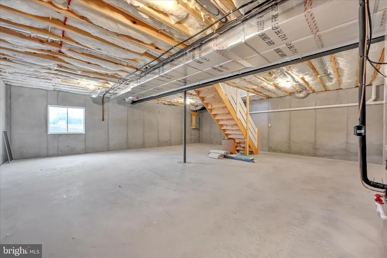
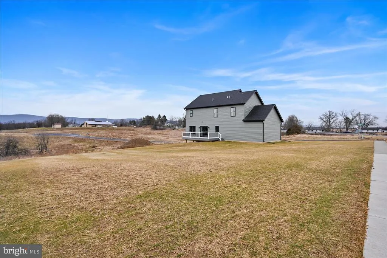
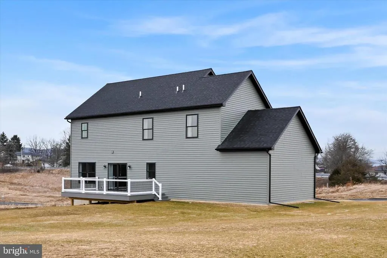
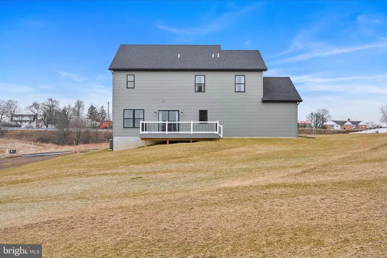
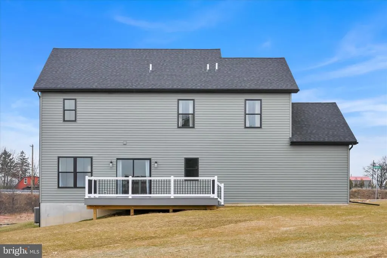
A rare opportunity to build your custom home on a private 5.5-acre wooded lot in the exclusive Piping Rock community. Situated within a private 12-lot cul-de-sac subdivision, Piping Rock offers a picturesque, wooded, and secluded setting in Manheim Central School Districtperfect for those seeking privacy and space. Customize your new home with local Hunter Creek Builders and take advantage of this expansive homesite offering peaceful scenic views and endless possibilities. With over 5 acres, there is ample room for a pool, barn, detached garage, outdoor entertaining areas, and more. Hunter Creek Builders offers fully custom construction, giving you the flexibility to bring your own floor plan or design a home from the ground up while selecting your interior and exterior finishes. The home also includes a full basement and 2-car garage. Opportunities to build on a private wooded lot of this size in Lancaster County are becoming increasingly hard to find. Call today to schedule your private builder meeting and start designing your new home at Piping Rock. *Photos shown include upgrades not included in the base price.*
| Price History | |
|---|---|
| 2/28/2026 | Listed $879,900 |
General Features
| Living Area | 2210 |
|---|---|
| Sewer | No Sewer System |
| Heating | Forced Air |
| Cooling | Central A/C |
| Possession | Settlement |
| Roof | Architectural Shingle |
| Zoning | RESIDENTIAL |
| Garage Spaces | 2.00 |
| Association Fee Includes | Road Maintenance |
| Patio/Porch Features | Porch(es),Deck(s) |
| Architectural Style | Traditional |
| Construction Materials | Stick Built,Vinyl Siding |
| School District | MANHEIM CENTRAL |
| Year Built | 2026 |
| Electric | 200+ Amp Service |
| Levels | 2 |
| Tax Year | 2026 |
| Ownership | Fee Simple |
| Cool Fuel | Electric |
| Accessibility | Other |
| County | LANCASTER |
| New Construction | Yes |
| Property Type | Residential |
| HOA | No |
| Subdivision Name | PIPING ROCKS |
| Garage Y/N | Yes |
| Water Access Y/N | No |
| Other Structures | Above Grade,Below Grade |
| Full Baths | 2 |
| Status | ACTIVE |
| Directions | Please use 3151 Creighton Drive,Manheim PA in your GPS |
| City | MANHEIM |
| Disclosures | Agent has Financial Interest,Agent Related to Owner |
| Senior Community Y/N | No |
| MLS Area | Rapho Twp (10554) |
| Lot Size Units | Square Feet |
| Lot Size Square Feet | 243936.00 |
| Tax Assessed Value | 0.0 |
| Tax Annual Amount | 0.0 |
| Home Warranty Y/N | Yes |
| Property Condition | Excellent |
| Structure Type | Detached |
| Condo/Coop Association fee Y/N | No |
| Bathrooms Count Main Level | 1.00 |
| Price Per Sq Ft Total AG | 398.14 |
| Acceptable Financing | Cash,Conventional,FHA,VA |
| Construction Completed Y/N | No |
| Lease Considered Y/N | No |
| Vacation Rental Y/N | No |
| Virtual Tour | https://gressphotography.com/1-Lantern-Ct/idx |
| Total SQFT | 2210 |
| Builder Name | Hunter Creek Builders |
| Standard Status | Active |
| Year Built Source | Estimated |
| Association Recreation Fee | No |
Interior Features
| Interior Amenities | Attic,Bathroom - Walk-In Shower,Breakfast Area,Combination Kitchen/Dining,Floor Plan - Open,Primary Bath(s),Recessed Lighting,Upgraded Countertops,Walk-in Closet(s) |
|---|---|
| Heating Fuel | Electric |
| Basement | Full,Poured Concrete |
| Flooring | Luxury Vinyl Plank,Carpet |
| Hot Water | Electric |
| Basement (Y/N) | Yes |
| Heating Y/N | Yes |
| Window Features | Double Hung,Double Pane,Energy Efficient |
| Fireplace Y/N | No |
| Above Grade Finished Area | 2210 |
| Half Baths | 1 |
| Central Air Y/N | Yes |
| Total Bedrooms | 4 |
| Below Grade Finished Area Unit Type | Square Feet |
| LivingAreaSource | Estimated |
| Below Grade Unfin Area Units | Square Feet |
| Below Grade Unfin SQFT Source | Assessor |
| Below Grade Finished Area Source | Assessor |
| Bedrooms Count All Upper Levels | 4 |
| Bedrooms Count Upper Level 1 | 4 |
| Bathrooms Half Main Level | 1 |
| Bathrooms Full Upper Level 1 | 2 |
| Bathrooms Full All Upper Levels | 2 |
| Bathrooms Count Upper Level 1 | 2.00 |
| Bathrooms Count All Upper Levels | 2 |
| Above Grade Finished Area Source | Estimated |
| Above Grade Finished Area Unit Type | Square Feet |
| Total Baths | 3 |
Exterior Features
| Pool | No Pool |
|---|---|
| Parking Features | Asphalt Driveway |
| Water Source | None |
| Total Parking Spaces | 8 |
| Garage Features | Garage - Front Entry |
| Type of Parking | Attached Garage,Off Street |
| Foundation Details | Concrete Perimeter |
| Water View Y/N | No |
| Lot Dimensions | 0.00 x 0.00 |
| Lot Size Acres | 5.60 |
| Lot Size Source | Assessor |
| Waterfront Y/N | No |
| Builder Model | OAKDALE |
| Navigable Water Y/N | No |
| Water Oriented Y/N | No |
| # of Attached Garage Spaces | 2 |
| LotDimensionsSource | Assessor |
| Off Street - # of Spaces | 6 |
Amenities
- Foreclosure
- Views
- Short Sale
- New Construction
- Adult 55+
- Lease To Own
- No HOA Fees
- Furnished
- Primary On Main
- Air Conditioning
- Seller Finance
- Green
- Fixer Upper
- Horse
- Golf
- Fireplace
- Deck
- Garage
- Basement
- Pool
Property vs Single Family Average in 17545
Price
Year Built
Visits
 © BRIGHT, All Rights Reserved
