






Address
3 Buck Run, Thornton, PA
Price
$ 1,175,000
Property Attributes
- MLS#PADE2124350
- TypeSingle Family
- Listing Status ACTIVE
- CountyDELAWARE
- CityThornton
- AreaThornbury Twp
- NeighborhoodThornbury Hunt
- Zip19373
- StyleTraditional
- Year Built1994
- Taxes$ 10247
- Price$ 1,175,000
- Bedrooms4
- Full Bathrooms3
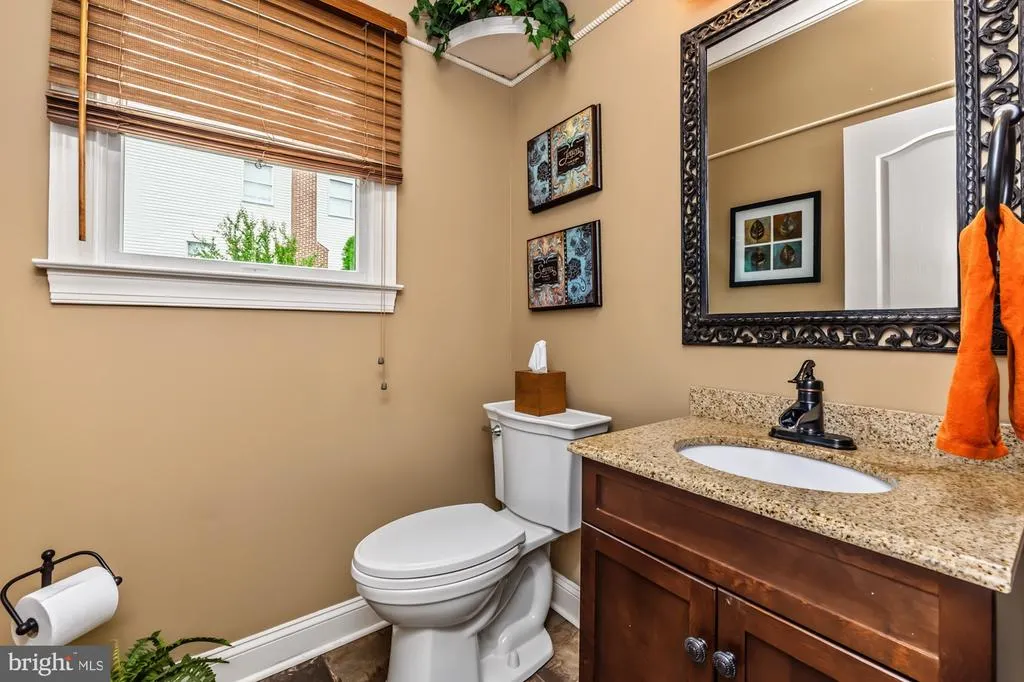
- Half Bathrooms1
- Sqr Footage4765
- Lot Size0.35 Acres
Data Source:
Bright MLS
Property Description
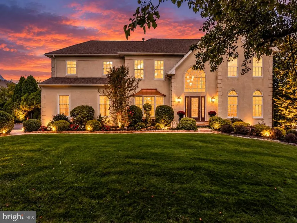
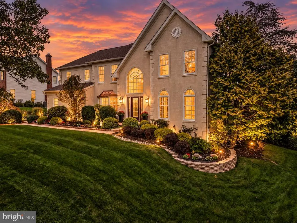
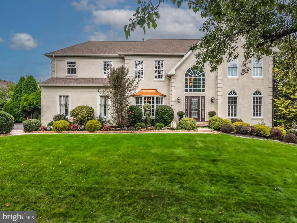
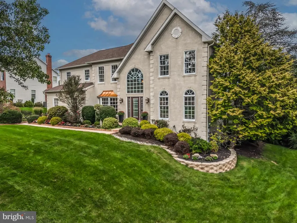
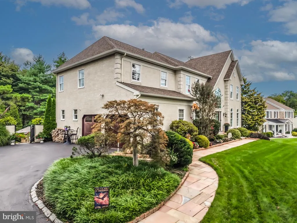
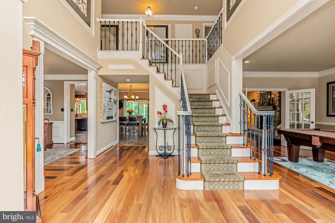
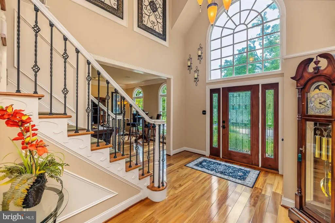
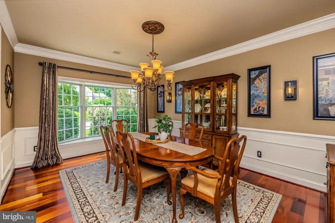
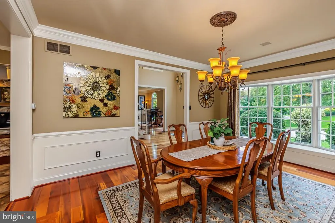
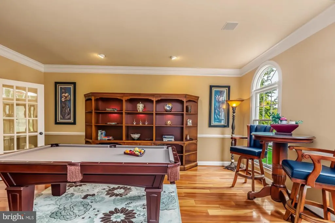
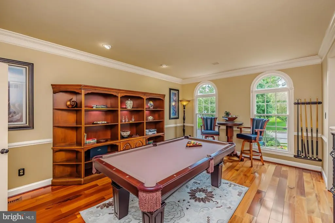
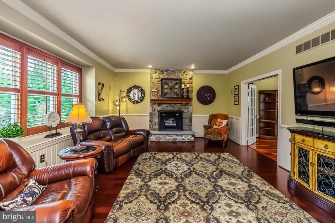
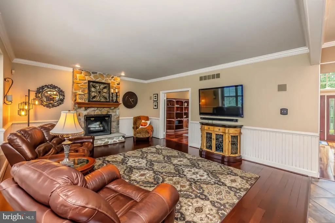
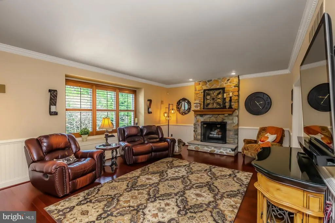
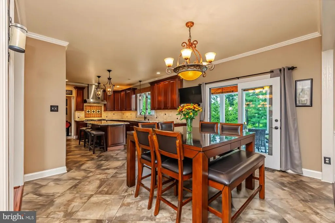
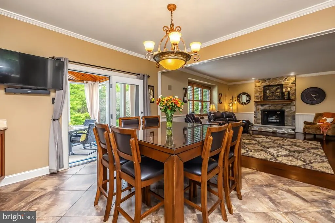
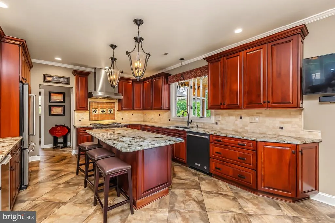
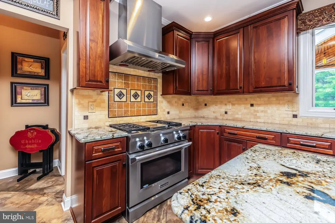
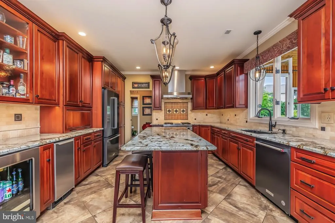
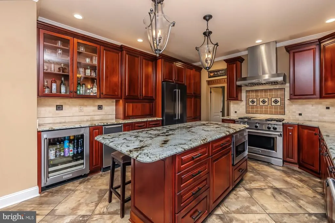
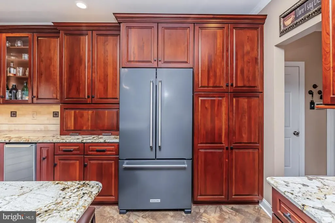
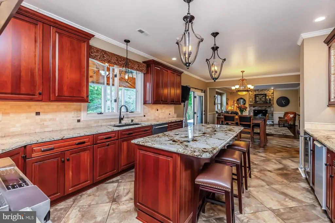
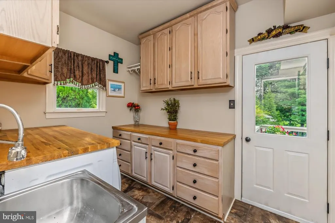
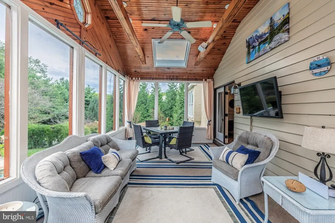
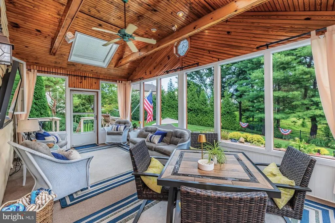
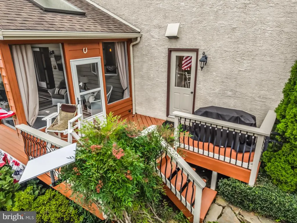
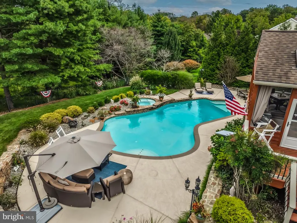
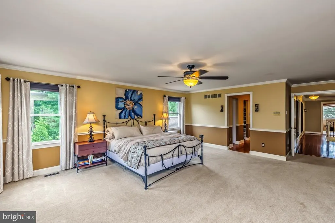
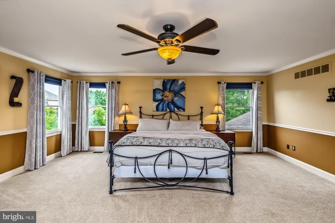
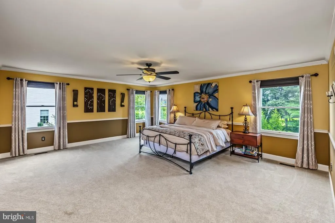
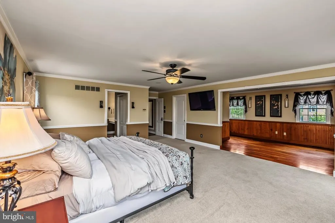
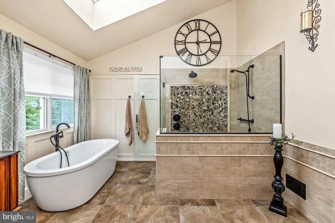
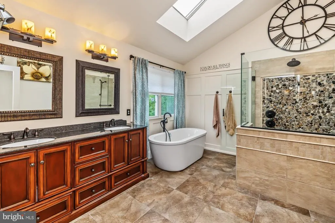
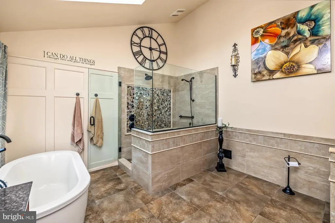
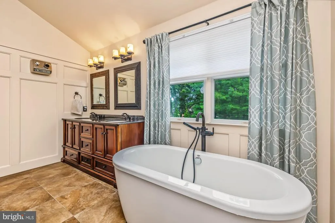
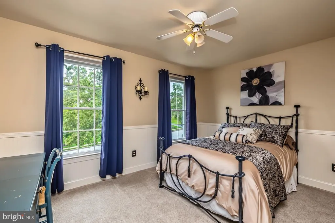
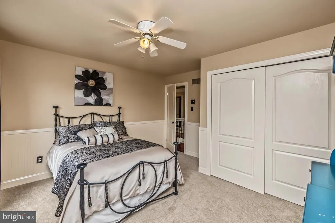
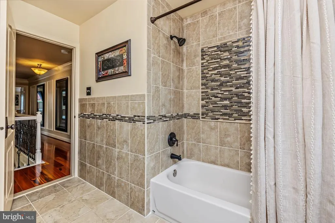
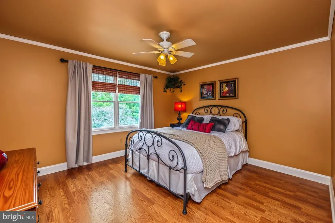
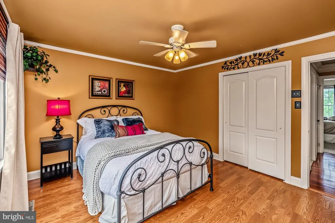
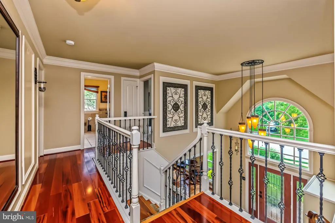
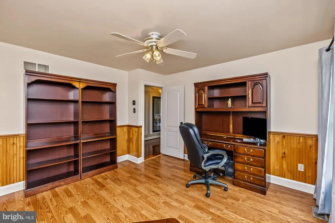
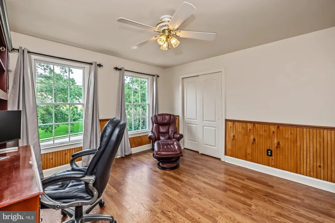
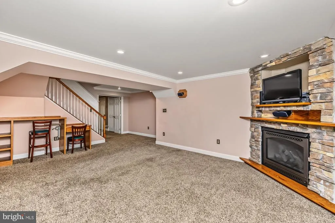
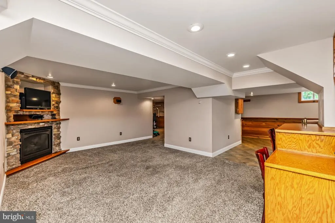
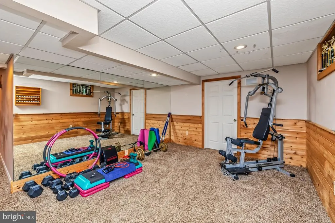
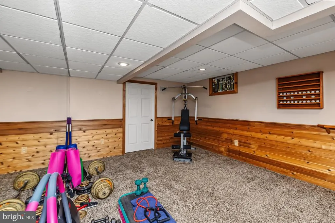
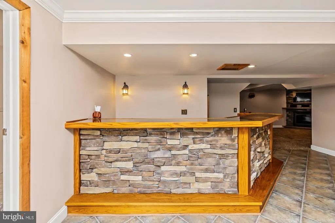
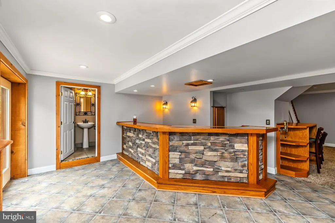
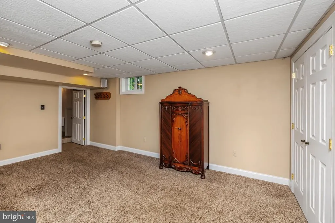
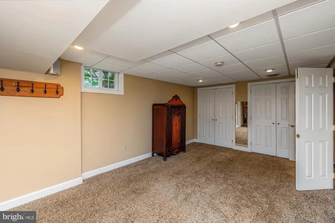
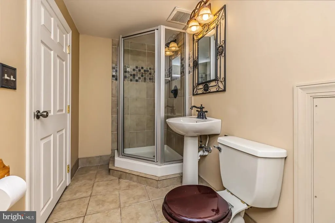
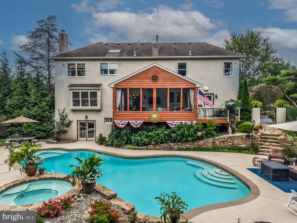
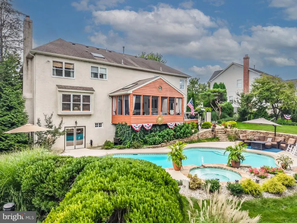
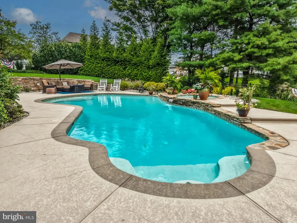
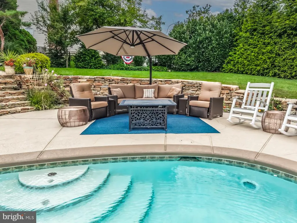
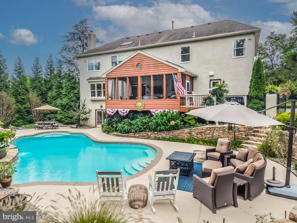
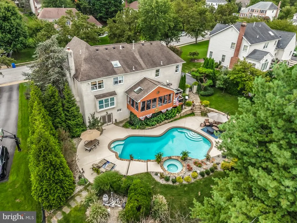
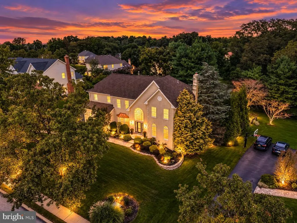
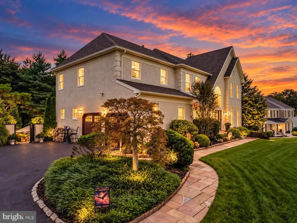
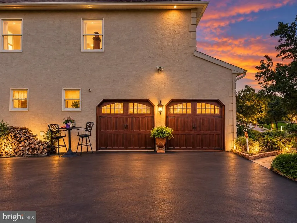
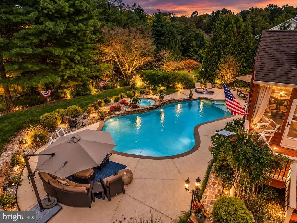
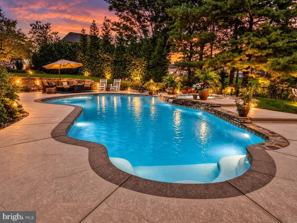
Nestled in coveted Thornbury Hunt community, this exquisite traditional 4 bedroom 3.5 bath home offers a perfect blend of comfort and elegance. The home is complemented by extensive hardscaping and inviting exterior lighting that enhances its curb appeal. Step inside to discover a warm and welcoming interior, featuring hardwood floors , crown molding and wainscoting The heart of the home is the gourmet kitchen, complete with an island, gas cooktop, and eat-in space, perfect for casual dining and entertaining. Enjoy your morning coffee out in the sunroom over looking the pool. The family room has a wood burning fireplace and is conveniently located right off the kitchen. Upstairs you will find a large master suite with extra space for an office or sitting area , two walk in closets, fully remodeled primary bath along with 3 more bedrooms and full bath.. The fully finished basement adds additional living space with bar, gas fireplace, work out area, possible 5th bedroom and full bath that conveniently walks right out to the pool . As you step outside to your personal oasis, featuring a heated in-ground pool and spa combo, surrounded by stone retaining walls It truly is your own private retreat that backs up to the community owned open space . This home is not just a place to live it is where memories are made. . Conveniently located near WC Boro, Route 1 and Route 202 it gives you quick access to Phila airport, Wilmington, and shopping .You'll love all the township events held at Thornbury Park which is less than half mile away.. ( Easter Egg Hunt, 4th of July parade , Founders day ) It is a great place to live !! This is remarkable property make your appointment today !!!
| Elementary School | Middle School | High School |
|---|---|---|
| Westtown Thornbury Elementary School | Stetson Middle School | Rustin High School |
| Price History | |
|---|---|
| 9/24/2026 | Listed $1,175,000 |
General Features
| Living Area | 4765 |
|---|---|
| Sewer | Public Sewer |
| Heating | Forced Air |
| Cooling | Central A/C |
| Possession | Negotiable |
| Zoning | RESIDENTIAL |
| HOA Fee | 500.00 |
| Garage Spaces | 2.00 |
| Architectural Style | Traditional |
| Pool Features | Fenced,Heated,In Ground,Pool/Spa Combo |
| Construction Materials | Stucco |
| School District | WEST CHESTER AREA |
| Year Built | 1994 |
| Levels | 2 |
| Tax Year | 2026 |
| Ownership | Fee Simple |
| Cool Fuel | Natural Gas |
| Accessibility | None |
| Assoc Fee Paid Per | Annually |
| County | DELAWARE |
| New Construction | No |
| Property Type | Residential |
| HOA | Yes |
| Subdivision Name | THORNBURY HUNT |
| Garage Y/N | Yes |
| Water Access Y/N | No |
| Other Structures | Above Grade,Below Grade |
| Full Baths | 3 |
| Status | ACTIVE |
| Directions | Route 202 to Dilworthtown Rd to Left on Fox Brook Lane to Left onto Country Run. to Right onto Buck Run |
| City | THORNTON |
| Association Name | THORNBURY HUNT HOMEOWNERS ASSOC |
| Senior Community Y/N | No |
| MLS Area | Thornbury Twp (10444) |
| Lot Size Units | Square Feet |
| Lot Size Square Feet | 15246.00 |
| Tax Assessed Value | 608910.0 |
| Tax Annual Amount | 10247.0 |
| Property Condition | Excellent |
| Structure Type | Detached |
| Condo/Coop Association fee Y/N | No |
| Bathrooms Count Main Level | 1.00 |
| Price Per Sq Ft Total AG | 289.05 |
| Acceptable Financing | Cash,Conventional,VA |
| Vacation Rental Y/N | No |
| Virtual Tour | https://www.dropbox.com/scl/fi/d0zhdzqgvtnap07turil7/3-Buck-Run-1.mov?rlkey=5qsarycymzhy0u82mg6eowrl9&st=g9hu7b78&dl=0 |
| Total SQFT | 4765 |
| Standard Status | Active |
| Year Built Source | Assessor |
| Tax Lot | 102-000 |
Interior Features
| Interior Amenities | Family Room Off Kitchen,Floor Plan - Traditional,Kitchen - Eat-In,Kitchen - Gourmet,Kitchen - Island,Sound System,Wainscotting,Water Treat System,Wood Floors |
|---|---|
| Heating Fuel | Natural Gas |
| Basement | Daylight,Partial,Fully Finished,Improved,Outside Entrance,Rear Entrance |
| Flooring | Hardwood,Ceramic Tile,Partially Carpeted |
| Total Fireplaces | 2 |
| Fireplace Features | Wood,Gas/Propane |
| Hot Water | Natural Gas |
| Basement (Y/N) | Yes |
| Heating Y/N | Yes |
| Fireplace Y/N | Yes |
| Above Grade Finished Area | 4065 |
| Half Baths | 1 |
| Central Air Y/N | Yes |
| Total Bedrooms | 4 |
| Below Grade Finished Area | 700 |
| Below Grade Finished Area Unit Type | Square Feet |
| LivingAreaSource | Estimated |
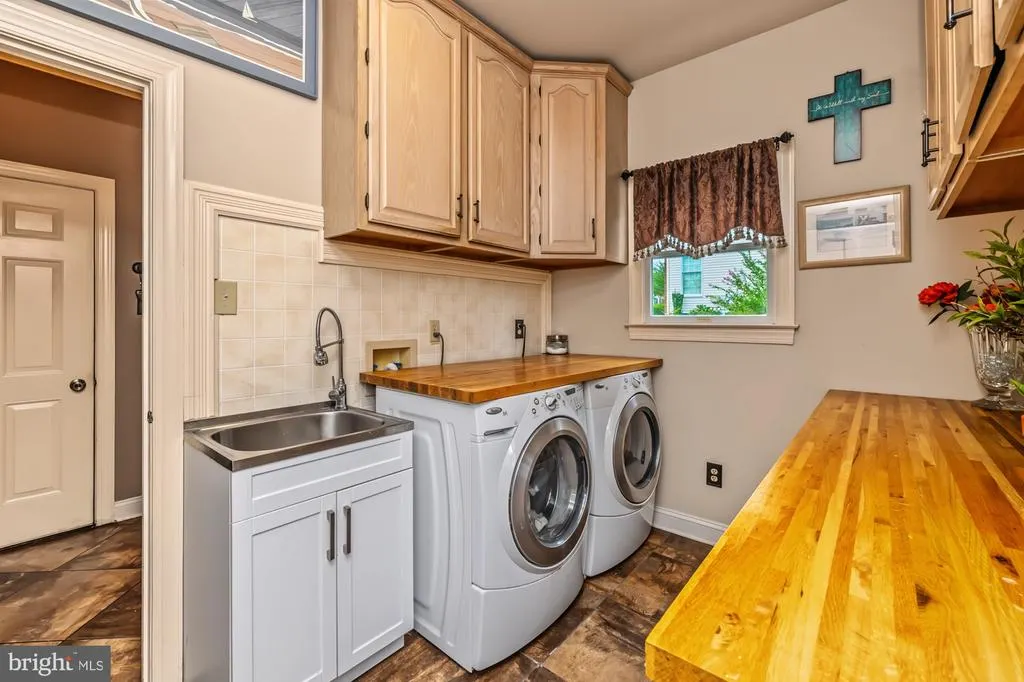
| Laundry Type | Main Floor |
| Below Grade Finished Area Source | Estimated |
| Bedrooms Count All Upper Levels | 4 |
| Bedrooms Count Upper Level 1 | 4 |
| Bathrooms Half Main Level | 1 |
| Bathrooms Full Upper Level 1 | 2 |
| Bathrooms Full Lower Level 1 | 1 |
| Bathrooms Full All Upper Levels | 2 |
| Bathrooms Full All Lower Levels | 1 |
| Bathrooms Count Upper Level 1 | 2.00 |
| Bathrooms Count Lower Level 1 | 1.00 |
| Bathrooms Count All Upper Levels | 2 |
| Bathrooms Count All Lower Levels | 1 |
| Above Grade Finished Area Source | Estimated |
| Above Grade Finished Area Unit Type | Square Feet |
| Total Baths | 4 |
Exterior Features
| Exterior Amenities | Extensive Hardscape,Exterior Lighting,Stone Retaining Walls |
|---|---|
| Pool | Yes - Personal |
| Fencing | Wrought Iron,Partially |
| Water Source | Public |
| Inclusions | Washer,Dryer,Refrigerator AS Is with no monetary value |
| Total Parking Spaces | 7 |
| Garage Features | Garage - Side Entry,Garage Door Opener,Inside Access |
| Type of Parking | Attached Garage,Driveway,On Street |
| Foundation Details | Concrete Perimeter |
| Water View Y/N | No |
| Lot Size Acres | 0.35 |
| Lot Size Source | Assessor |
| Waterfront Y/N | No |
| Land Assessed Value | 155180.00 |
| Navigable Water Y/N | No |
| Water Oriented Y/N | No |
| # of Attached Garage Spaces | 2 |
Amenities
- Foreclosure
- Views
- Short Sale
- New Construction
- Adult 55+
- Lease To Own
- No HOA Fees
- Furnished
- Primary On Main
- Air Conditioning
- Seller Finance
- Green
- Fixer Upper
- Horse
- Golf
- Fireplace
- Deck
- Garage
- Basement
- Pool
Property vs Single Family Average in 19373
Price
Taxes
Year Built
 © BRIGHT, All Rights Reserved
