
Open House Sat, Sep 26th 12:00 PM - 2:00 PM - Primary on Main


Address
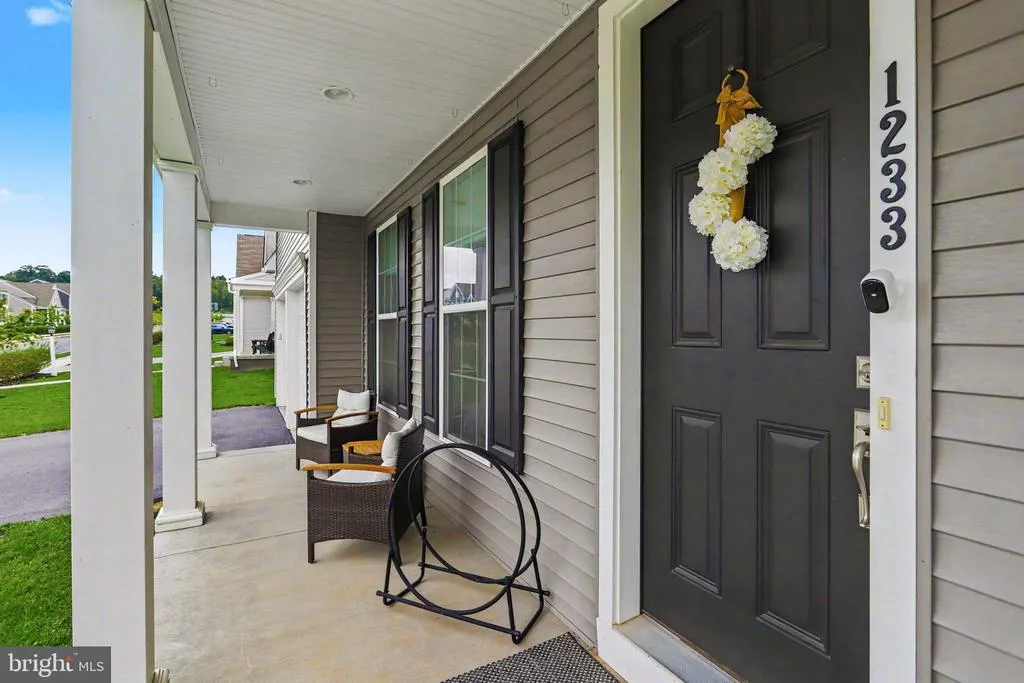
1233 Innox Road, Mechanicsburg, PA
Price
$ 739,900
Property Attributes
- MLS#PACB2058830
- TypeSingle Family
- Listing Status ACTIVE
- CountyCUMBERLAND
- CityMechanicsburg
- AreaUpper Allen Twp
- NeighborhoodTattersall
- Zip17055
- StyleContemporary
- Year Built2023
- Taxes$ 13404
- Price$ 739,900
- Bedrooms5
- Full Bathrooms4
- Half Bathrooms1
- Sqr Footage3798
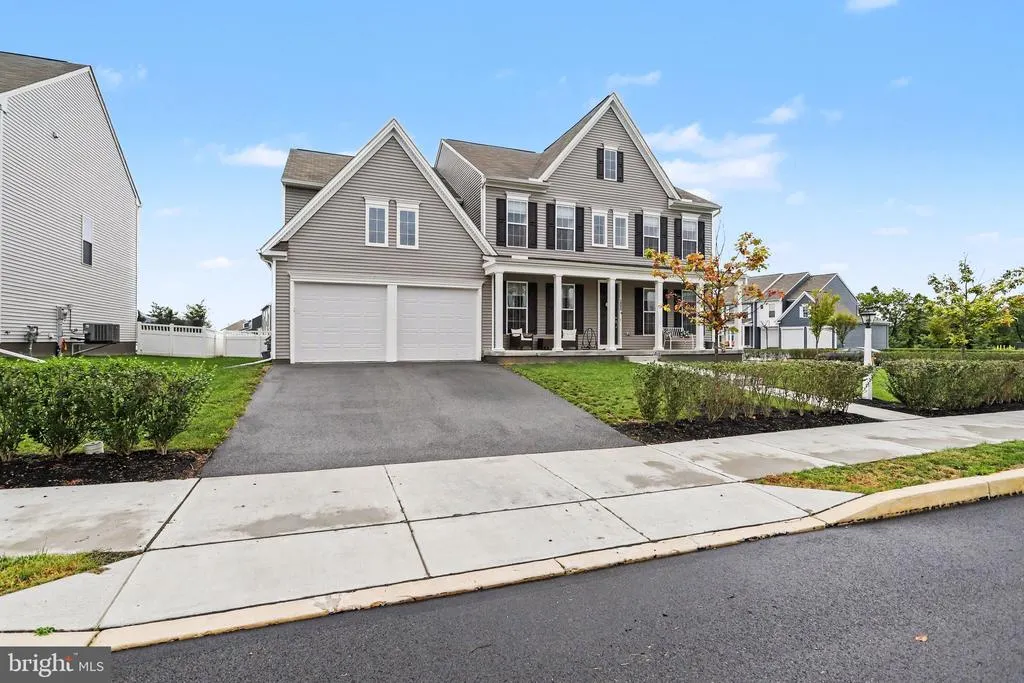
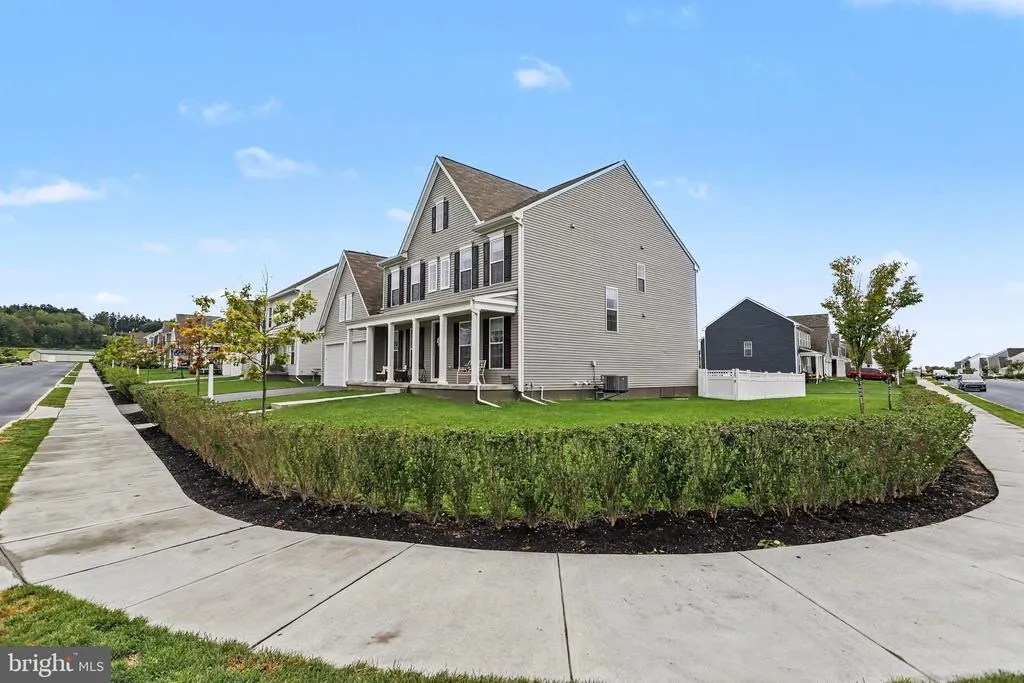
- Lot Size0.21 Acres
Data Source:
Bright MLS
Property Description
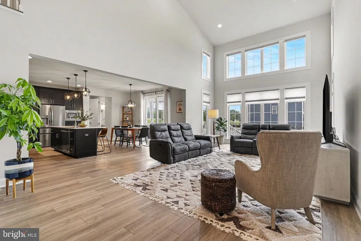
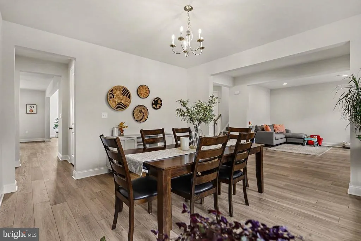
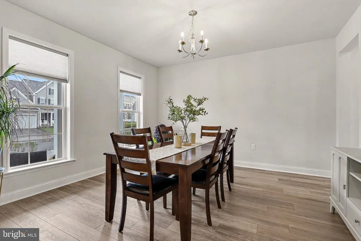
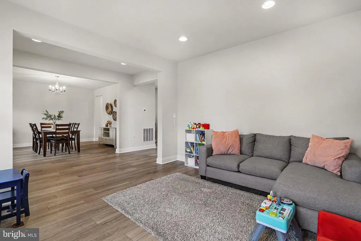
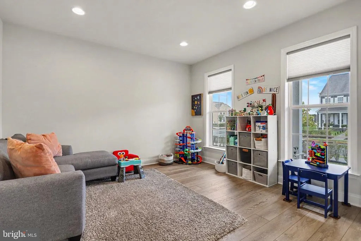
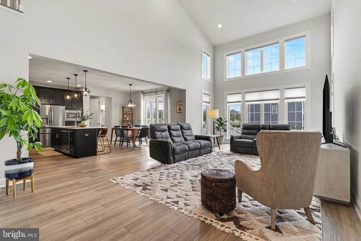
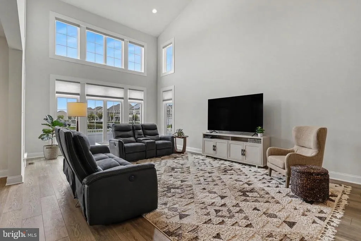
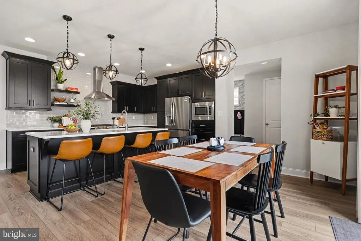
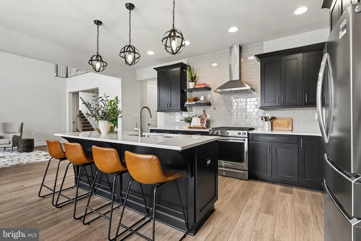
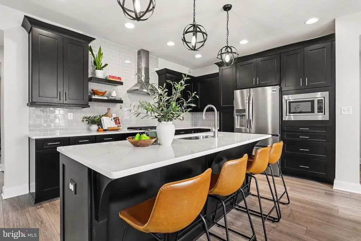
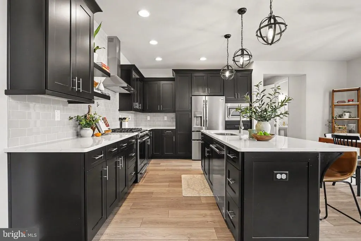
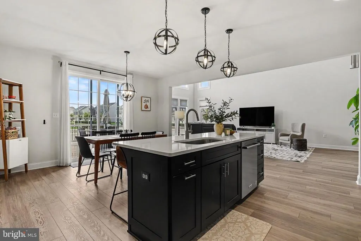
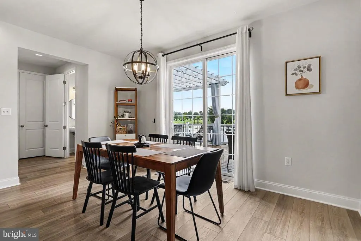
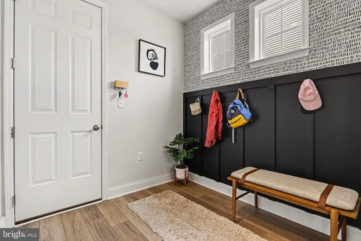
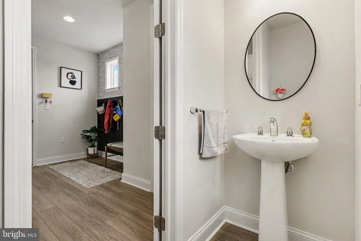
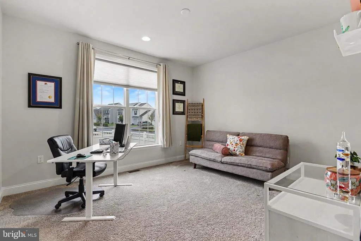
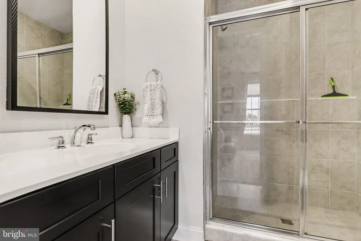
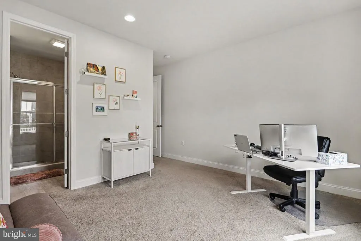
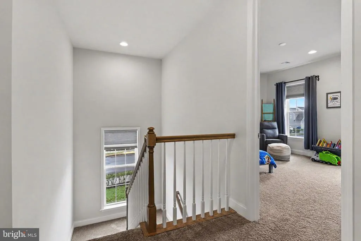
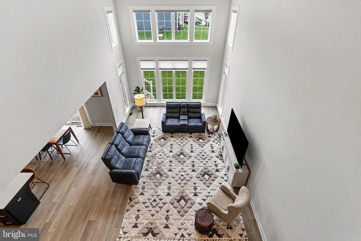
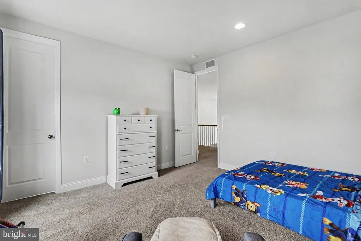
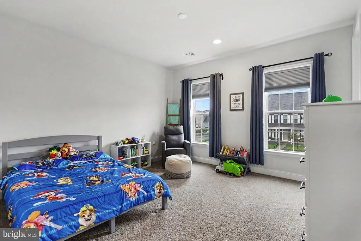
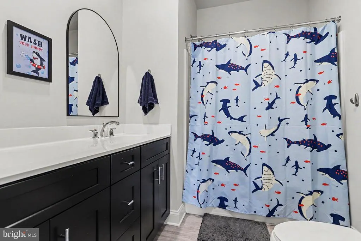
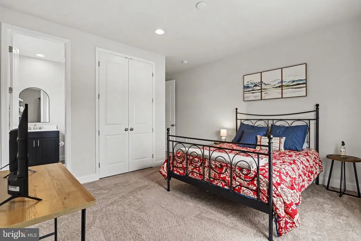
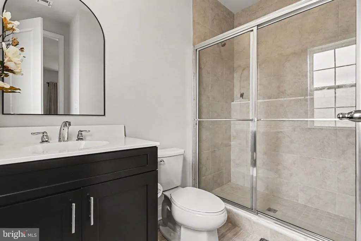
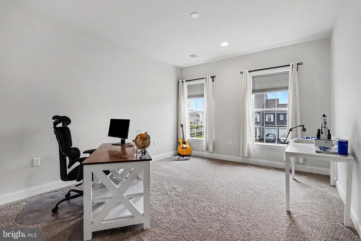
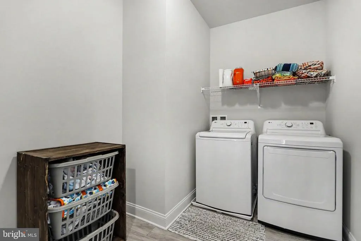
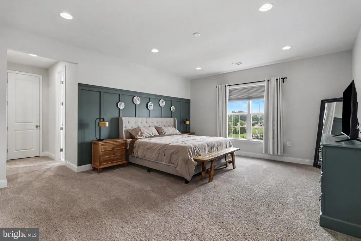
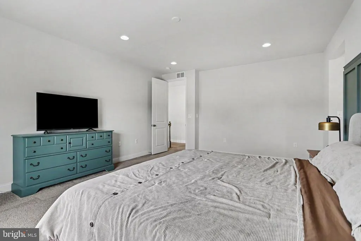
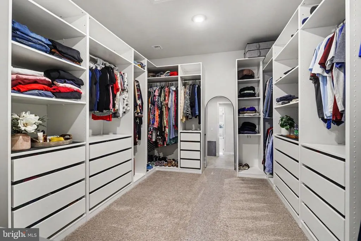
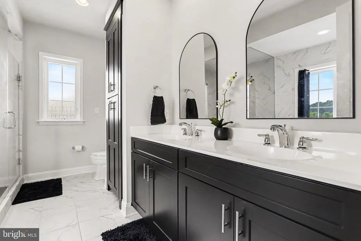
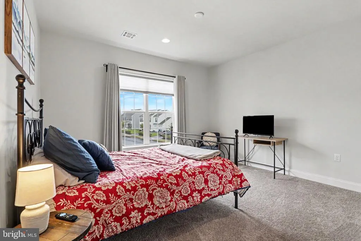
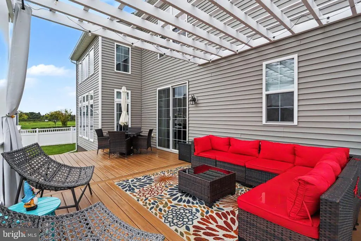
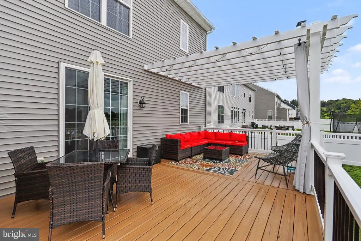
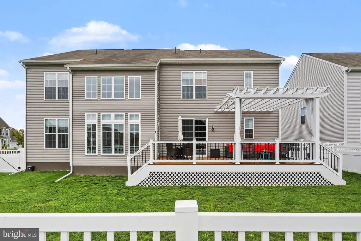
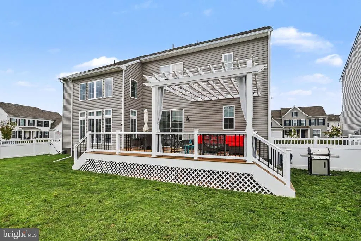
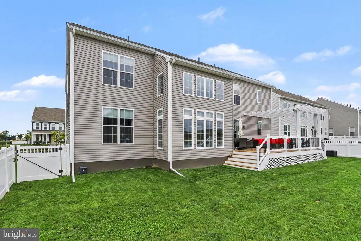
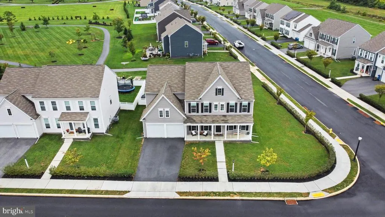
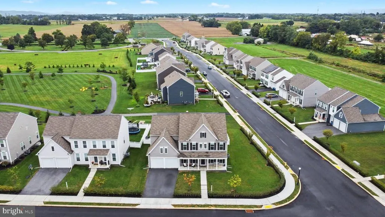
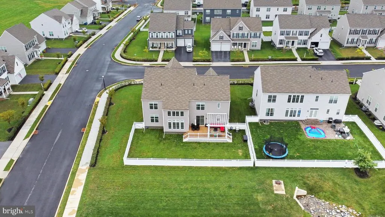
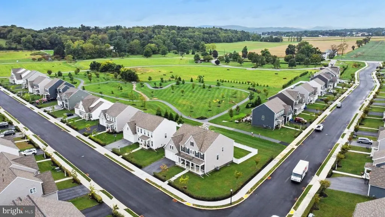
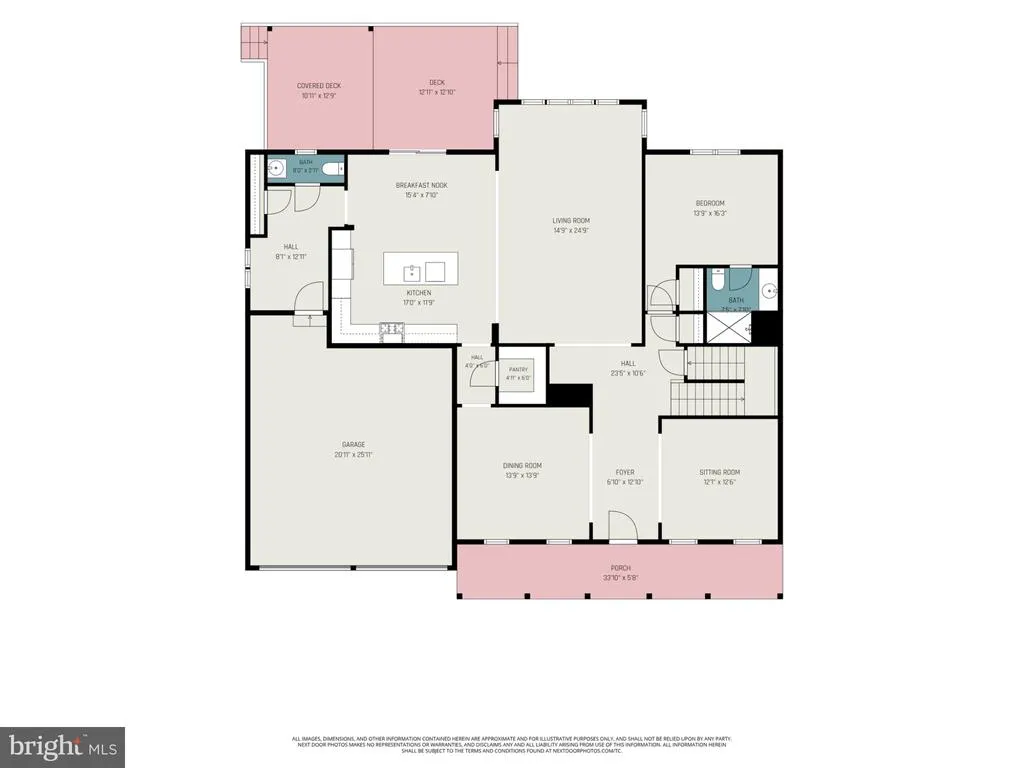
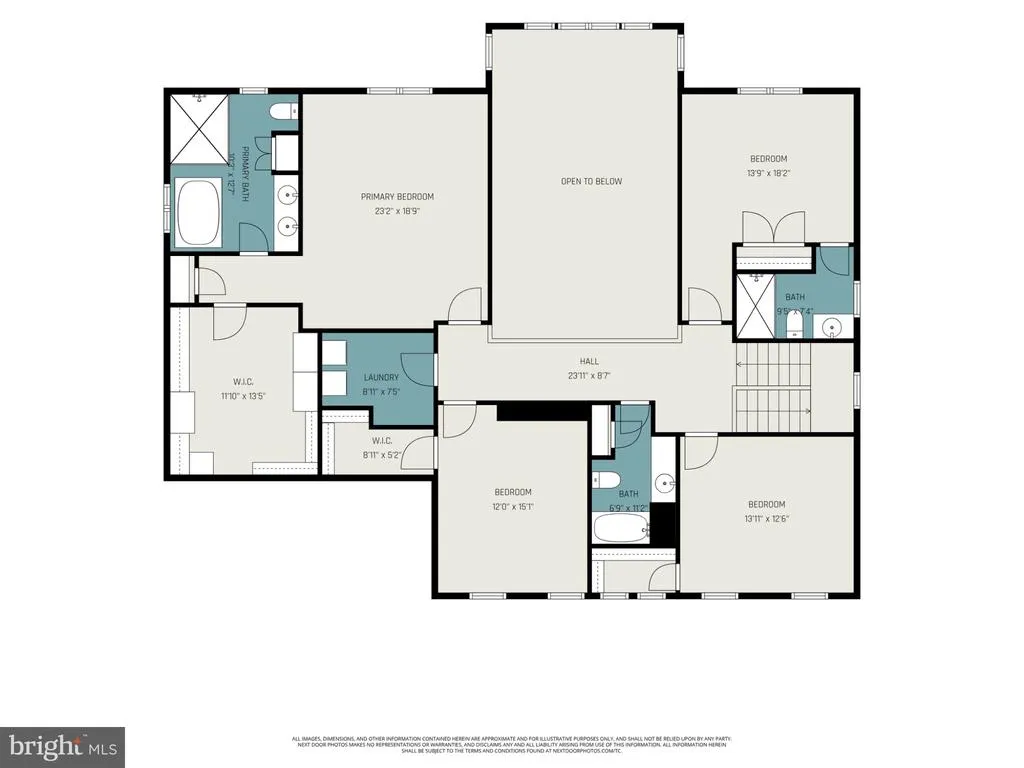
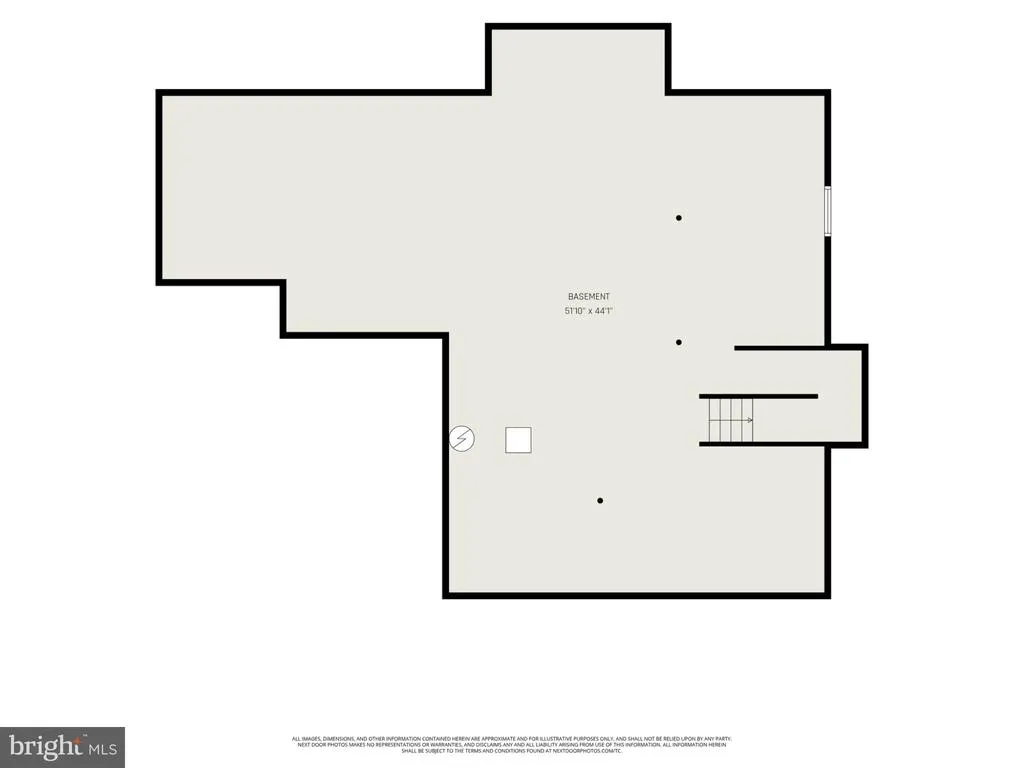
***Open House Saturday September 26th 12-2pm*** You MUST see this stunning 2023-built home! Offering nearly 3,800 square feet, 5 bedrooms, 4.5 bathrooms, and an incredible layout designed for both everyday living and entertaining, this home truly has it allincluding TWO primary suites! Step inside and you'll immediately appreciate the thoughtful design, beautiful finishes, and attention to detail throughout. The first-floor primary suite offers convenience and privacy with an ensuite bathroom featuring a spacious walk-in shower. Upstairs, the second primary suite is an absolute showstopper, featuring a stunning custom accent wall, an enormous walk-in closet with a custom closet system already installed, and a luxurious ensuite bathroom complete with a beautiful glass-and-tile shower and oversized soaking tub. The second floor also offers three additional spacious bedrooms and two additional full bathrooms, providing plenty of room for family, guests, or flexible living space. The true showstopper of this home is the breathtaking two-story great room! Soaring ceilings, an entire wall of windows, and an abundance of natural light create a dramatic yet inviting space that is sure to impress. The wall of windows overlooks the fenced backyard and brings the beauty of the outdoors inside, making this the perfect gathering space for entertaining or simply relaxing with family. The great room flows seamlessly into the stunning kitchen and eat-in area, creating the incredible open-concept heart of the home. The gorgeous kitchen features stylish cabinetry extending all the way to the ceiling, quartz countertops, soft-close drawers and cabinets, a large center island, and a spacious walk-in pantry. Step directly from the kitchen and great room onto the 14' x 24' deck, where a beautiful pergola provides shade and creates the perfect outdoor retreat for entertaining, dining, or relaxing. Situated on a corner lot, this home offers an added sense of space and privacy while providing a wonderful outdoor setting. And there's an added convenience you'll appreciate from day one: the entire home is equipped with electric blinds that convey with the property! With the touch of a button, you can easily control the blinds throughout the homeone less thing to purchase, install, or worry about when you move in. Even better, Loop Park is located right beyond your backyard, giving you easy access to the community walking trail when you want to get outside and get your steps in. The first floor also features a formal dining room, a spacious family room that could easily serve as a playroom, home office, or additional living space, a convenient half bath, and a mudroom complete with another custom storage wall. An oversized two-car garage provides plenty of room for vehicles and additional storage. And there's still room to grow! The unfinished basement is ready for your future plans with high ceilings, a bathroom rough-in, and an already-installed radon mitigation system, making it easy to envision even more finished living space down the road. Come see this one for yourselfyou are going to fall in love!
| Elementary School | Middle School | High School |
|---|---|---|
| Shepherdstown Elementary School | Mechanicsburg Middle School | Mechanicsburg Area High School |
| Price History | |
|---|---|
| 9/24/2026 | Listed $739,900 |
General Features
| Living Area | 3798 |
|---|---|
| Sewer | Public Sewer |
| Heating | Forced Air |
| Cooling | Central A/C |
| Utilities | Cable TV Available |
| Possession | Settlement |
| Roof | Asphalt |
| Appliances | Built-In Microwave,Dishwasher,Disposal,Microwave,Oven - Self Cleaning,Washer/Dryer Hookups Only |
| Zoning | RESIDENTIAL |
| HOA Fee | 92.00 |
| Garage Spaces | 2.00 |
| Patio/Porch Features | Porch(es) |
| Architectural Style | Contemporary |
| Security Features | Carbon Monoxide Detector(s),Smoke Detector |
| Construction Materials | Stick Built |
| School District | MECHANICSBURG AREA |
| Year Built | 2023 |
| Electric | 200+ Amp Service |
| Levels | 2 |
| Other Fees | 400.00 |
| Tax Year | 2026 |
| Ownership | Fee Simple |
| Cool Fuel | Natural Gas |
| Accessibility | Doors - Swing In |
| Assoc Fee Paid Per | Monthly |
| County | CUMBERLAND |
| New Construction | No |
| Property Type | Residential |
| Association Amenities | Jog/Walk Path |
| HOA | Yes |
| Subdivision Name | TATTERSALL |
| Garage Y/N | Yes |
| Water Access Y/N | No |
| Other Structures | Above Grade,Below Grade |
| Full Baths | 4 |
| Status | ACTIVE |
| Directions | From Cumberland Parkway take S Markey St to W Winding Hill Rd,turn onto Ashton Rd and then onto Innox |
| City | MECHANICSBURG |
| Other Fees Frequency | One Time |
| Association Name | TATTERSALL |
| Senior Community Y/N | No |
| MLS Area | Upper Allen Twp (14442) |
| Lot Size Units | Square Feet |
| Lot Size Square Feet | 9148.00 |
| Tax Assessed Value | 572700.0 |
| Tax Annual Amount | 13404.0 |
| Home Warranty Y/N | No |
| Structure Type | Detached |
| Condo/Coop Association fee Y/N | No |
| Bathrooms Full Main Level | 1 |
| Bathrooms Count Main Level | 2.00 |
| Price Per Sq Ft Total AG | 194.81 |
| Acceptable Financing | Cash,Conventional,FHA,VA |
| Vacation Rental Y/N | No |
| Total SQFT | 3798 |
| Builder Name | Charter Homes & Neighborhoods |
| Standard Status | Active |
| Year Built Source | Assessor |
| Legal Subdivision | TATTERSALL |
| Association Recreation Fee | No |
Interior Features
| Interior Amenities | Breakfast Area,Built-Ins,Combination Dining/Living,Combination Kitchen/Dining,Combination Kitchen/Living,Dining Area,Family Room Off Kitchen,Floor Plan - Open,Kitchen - Eat-In,Kitchen - Island,Primar |
|---|---|
| Heating Fuel | Natural Gas |
| Basement | Interior Access,Rough Bath Plumb |
| Hot Water | Electric |
| Basement (Y/N) | Yes |
| Heating Y/N | Yes |
| Above Grade Finished Area | 3798 |
| Half Baths | 1 |
| Central Air Y/N | Yes |
| Total Bedrooms | 5 |
| Room Type | Living Room,Dining Room,Kitchen,Family Room,Mud Room,Half Bath |
| Main Level Bedrooms | 1 |
| Below Grade Finished Area Unit Type | Square Feet |
| LivingAreaSource | Assessor |
| Laundry Type | Hookup,Upper Floor |
| Below Grade Finished Area Source | Assessor |
| Bedrooms Count All Upper Levels | 4 |
| Bedrooms Count Upper Level 1 | 4 |
| Bathrooms Half Main Level | 1 |
| Bathrooms Full Upper Level 1 | 3 |
| Bathrooms Full All Upper Levels | 3 |
| Bathrooms Count Upper Level 1 | 3.00 |
| Bathrooms Count All Upper Levels | 3 |
| Above Grade Finished Area Source | Assessor |
| Above Grade Finished Area Unit Type | Square Feet |
| Total Baths | 5 |
Exterior Features
| Exterior Amenities | Exterior Lighting,Sidewalks |
|---|---|
| Pool | No Pool |
| Parking Features | Free,Paved Driveway,Paved Parking |
| Lot Features | Landscaping |
| Water Source | Public |
| Total Parking Spaces | 2 |
| Garage Features | Built In,Garage - Front Entry,Garage Door Opener,Inside Access |
| Type of Parking | Attached Garage,Driveway |
| Foundation Details | Concrete Perimeter |
| Water View Y/N | No |
| Lot Size Acres | 0.21 |
| Lot Size Source | Assessor |
| Waterfront Y/N | No |
| Builder Model | The Charlotte |
| Road Responsibility | Boro/Township,City/County |
| Navigable Water Y/N | No |
| Water Oriented Y/N | No |
| # of Attached Garage Spaces | 2 |
Room Details
| Room | Dimensions | Level | Flooring | Details |
|---|---|---|---|---|
| Dining Room | Main | |||
| Family Room | Main | |||
| Half Bath | Main | |||
| Kitchen | Main | |||
| Living Room | Main | |||
| Mud Room | Main |
Amenities
- Foreclosure
- Views
- Short Sale
- New Construction
- Adult 55+
- Lease To Own
- No HOA Fees
- Furnished
- Primary On Main
- Air Conditioning
- Seller Finance
- Green
- Fixer Upper
- Horse
- Golf
- Fireplace
- Deck
- Garage
- Basement
- Pool
Property vs Single Family Average in 17055
Price
Taxes
Year Built
Visits
 © BRIGHT, All Rights Reserved
