
Open House Sun, Sep 27th 1:00 PM - 3:00 PM










Address
1937 Alamingo Drive, Quakertown, PA
Price
$ 587,440
Property Attributes
- MLS#PABU2125874
- TypeSingle Family
- Listing Status ACTIVE
- CountyBUCKS
- CityQuakertown
- AreaMilford Twp
- NeighborhoodCrossings Of Bucks C
- Zip18951
- StyleContemporary,Traditional
- Year Built2015
- Taxes$ 7421
- Price$ 587,440
- Bedrooms3
- Full Bathrooms3
- Half Bathrooms1
- Sqr Footage2693
- Lot Size0.17 Acres
Data Source:
Bright MLS
Property Description
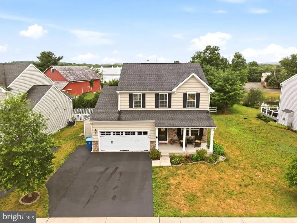
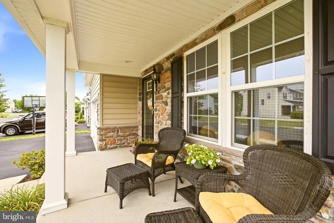
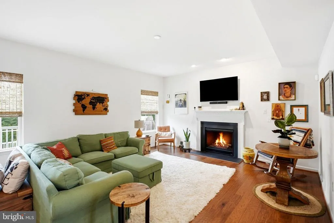
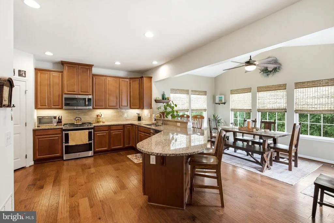
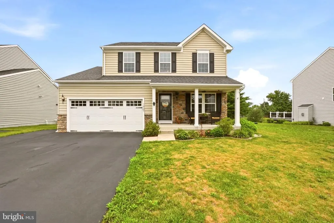
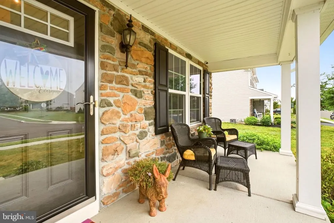
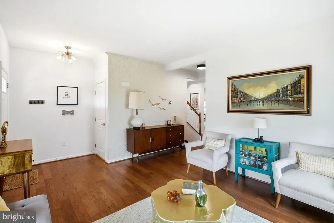
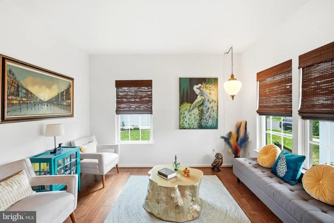
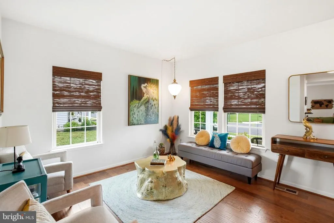
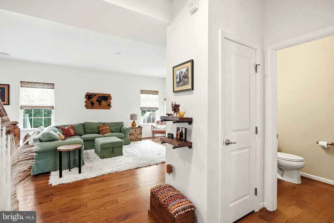
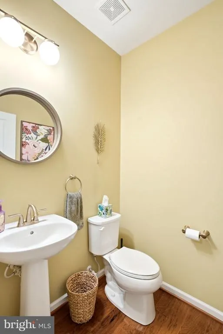
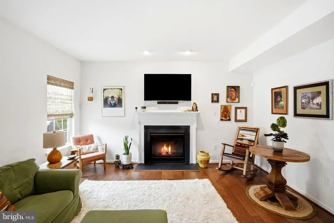
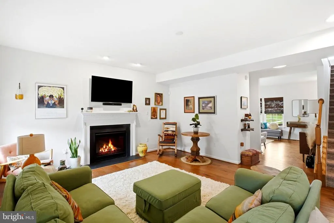
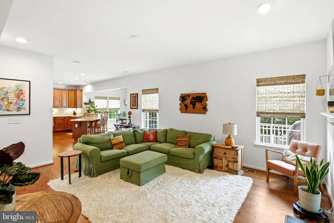
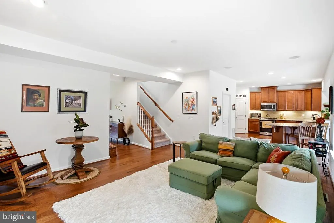
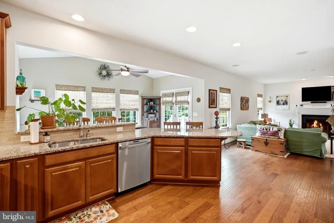
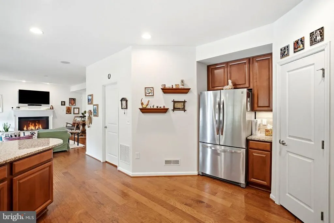
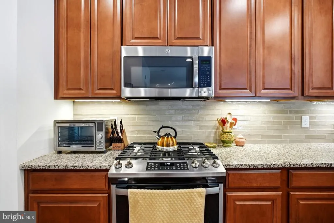
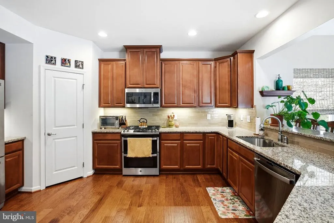
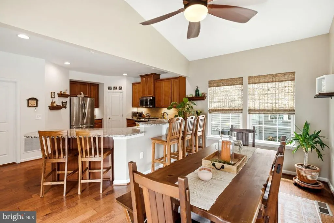
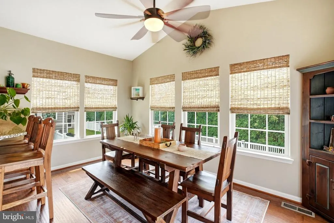
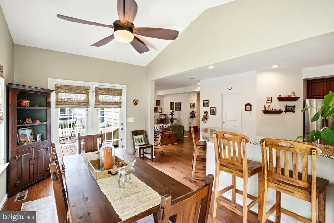
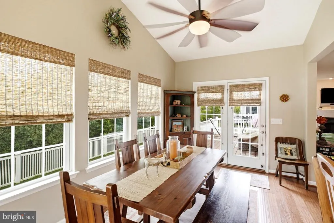
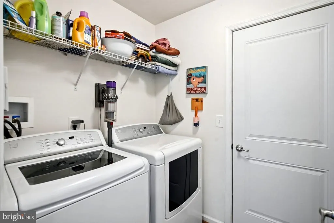
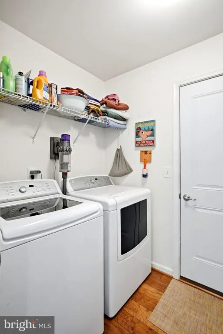
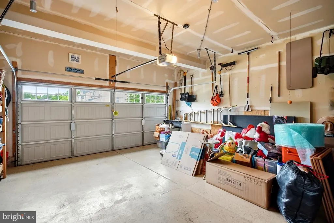
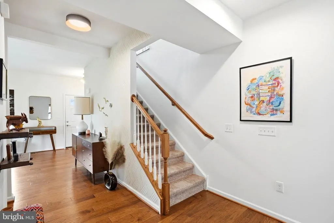
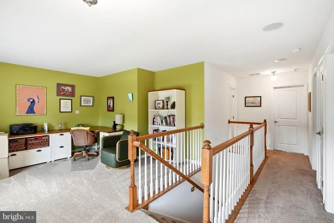
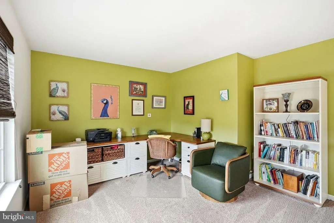
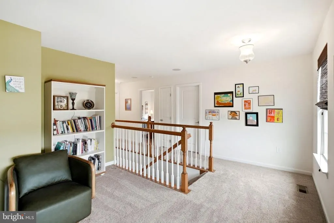
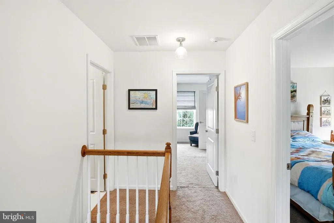
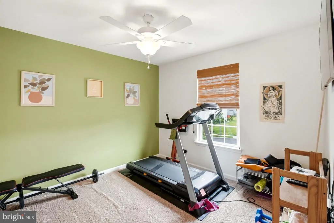
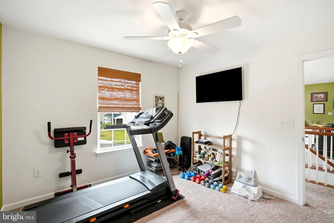
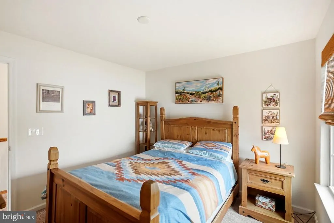
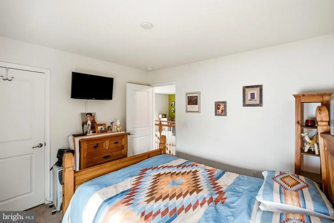
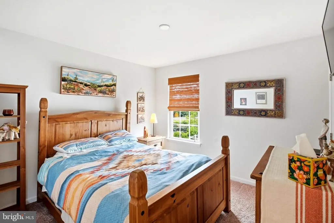
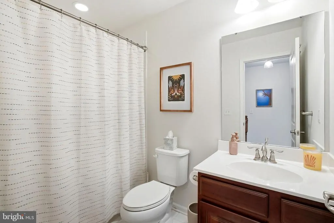
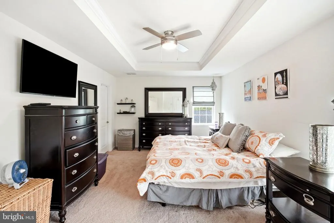
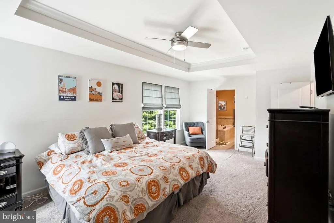
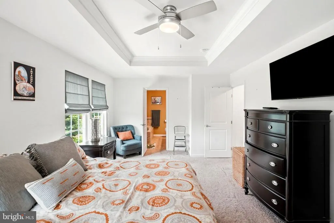
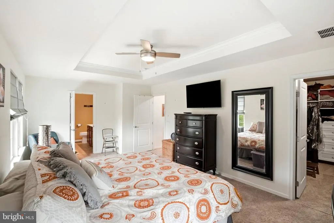
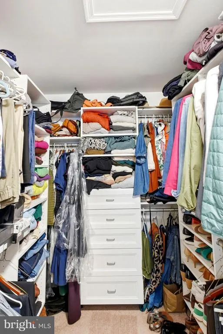
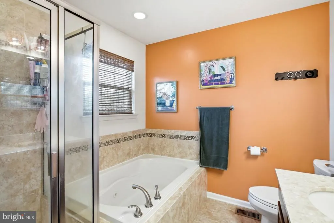
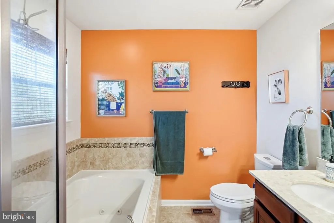
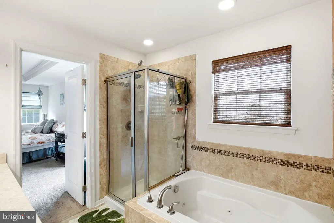
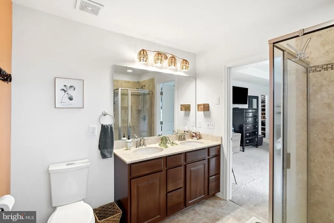
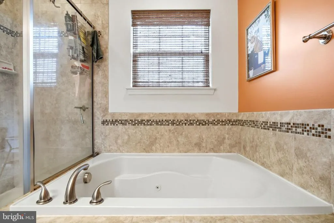
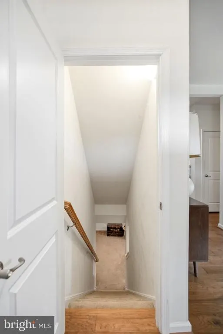
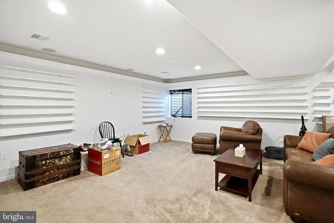
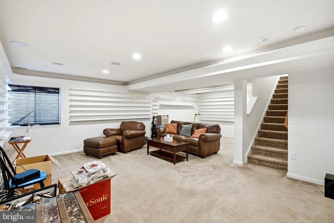
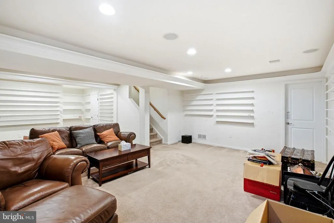
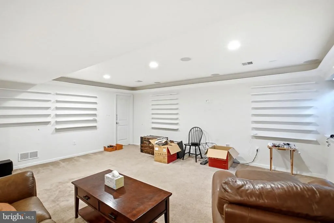
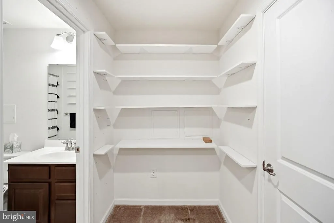
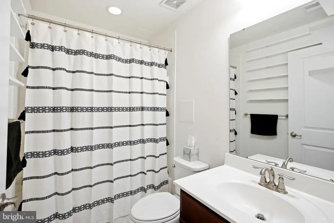
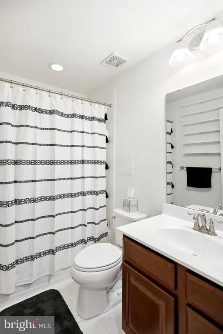
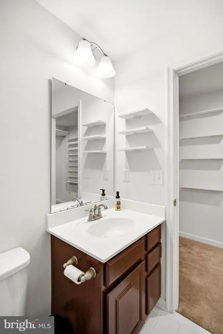
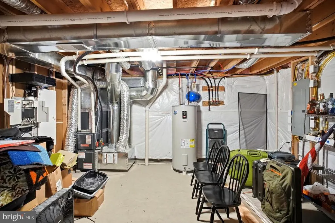
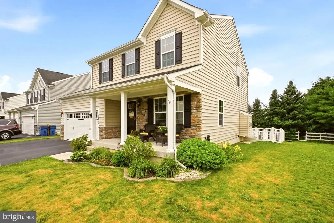
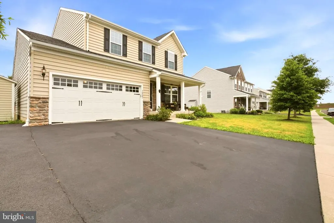
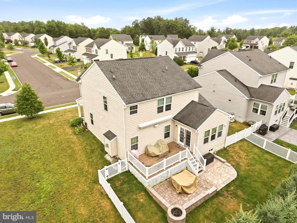
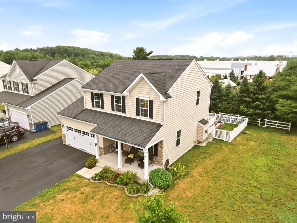
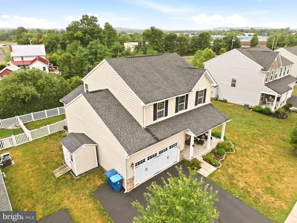
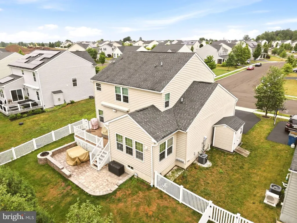
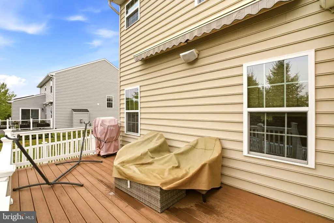
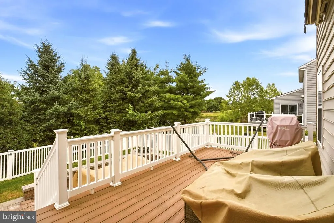
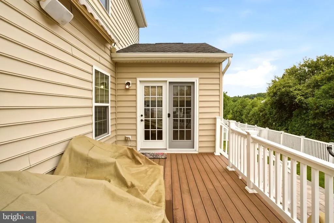
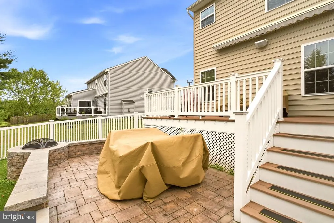
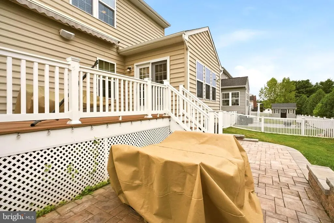
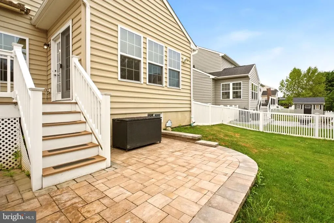
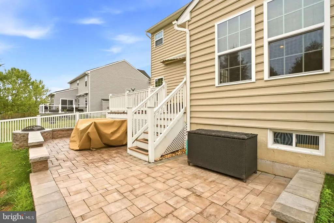
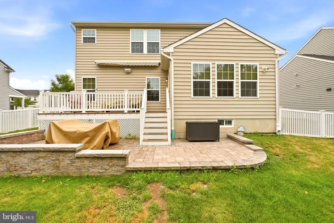
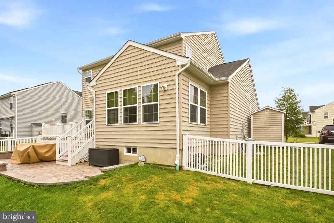
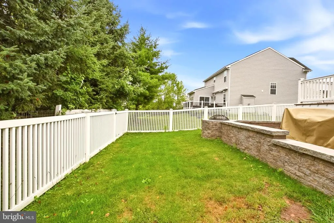
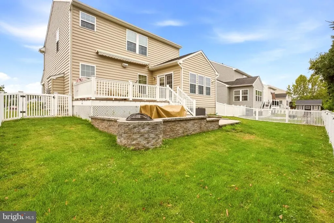
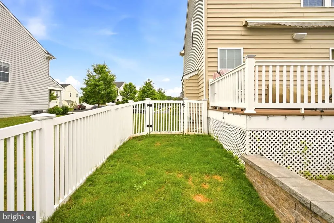
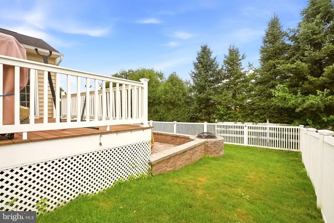
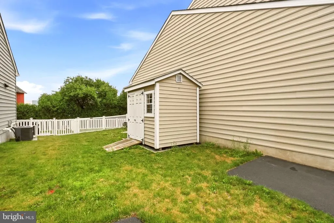
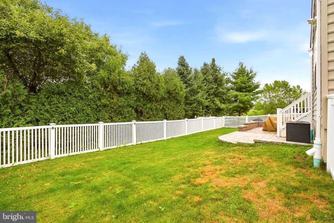
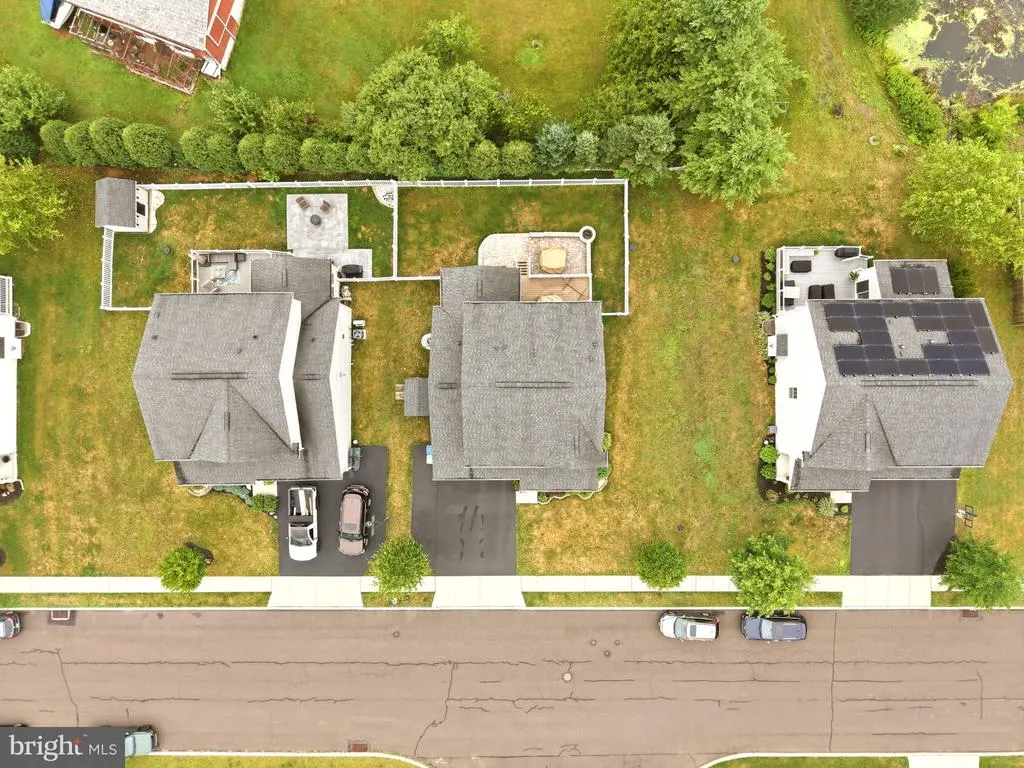
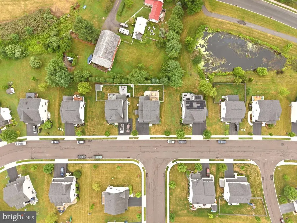
STILL OPEN TO ACCEPTING OFFERS! Welcome to this beautifully maintained Colonial, built in 2015 and located in desirable Milford Township. Offering over 2,500 square feet of thoughtfully designed living space, this impressive home features 3 bedrooms, 3.5 baths, and a finished basement, providing an ideal blend of comfort, functionality, and entertaining space. From the moment you arrive, the charming covered front porch sets the tone for the warmth and appeal found throughout the home. The main level features luxury hardwood flooring and an inviting living room filled with natural light from the oversized windows overlooking the front porch. The spacious family room offers a cozy gas fireplace and flows seamlessly into the expanded gourmet kitchen, complete with granite countertops, abundant cabinetry, generous workspace, extended breakfast bar, and a large pantry. The adjoining breakfast area features a vaulted ceiling and walls of windows overlooking the backyard, creating a bright and welcoming space for everyday meals and gatherings. A convenient main-floor laundry room with additional cabinetry provides added functionality and easy access to the oversized two-car garage. The second floor offers a versatile open loft-style office area, perfect for working from home or easily convertible to a fourth bedroom if desired. The spacious primary suite features an oversized walk-in closet expanded by five feet and upgraded with custom organizers for exceptional storage. The luxurious primary bathroom offers a walk-in shower and jetted soaking tub, creating a relaxing retreat at the end of the day. Two additional bedrooms and a full hall bath complete the upper level. The finished lower level provides even more living space with a large entertainment area fully wired for speakers, a full bathroom with tub and shower, and an expansive storage area. Whether hosting gatherings, creating a recreation space, or accommodating guests, this level offers endless possibilities. Outdoor living is equally impressive with a private, fully fenced backyard featuring an expansive two-level deck with awning, patio area, and plenty of room to relax or entertain. Additional highlights include a large storage shed, extended driveway, and oversized two-car garage with custom shelving. Thoughtful upgrades throughout the home include custom blinds, whole-home Sonos speakers on every floor, and a Bose outdoor speaker system on the rear deck. Featuring efficient propane gas heating and cooling, quality upgrades, and a convenient location close to major commuting routes, shopping, and everyday amenities, this exceptional Milford Township home is truly move-in ready and offers the perfect combination of modern comfort, space, and style.**a 1 yr APHW home warranty is included!
| Elementary School | Middle School | High School |
|---|---|---|
| Pfaff Elementary School | Milford Middle School | Quakertown Community Senior High School |
| Price History | |
|---|---|
| 7/9/2026 | Listed $599,440 |
| 7/22/2026 | 2$589,440 |
| 8/26/2026 | 1$587,440 |
General Features
| Living Area | 2693 |
|---|---|
| Sewer | Public Sewer |
| Heating | Forced Air,Energy Star Heating System,Programmable Thermostat |
| Cooling | Central A/C,Energy Star Cooling System |
| Utilities | Cable TV |
| Possession | Negotiable |
| Roof | Pitched,Shingle |
| Appliances | Built-In Range,Oven - Self Cleaning,Dishwasher,Disposal,Energy Efficient Appliances |
| Zoning | RESID |
| HOA Fee | 82.00 |
| Garage Spaces | 2.00 |
| Association Fee Includes | Common Area Maintenance,Trash,Management |
| Architectural Style | Contemporary,Traditional |
| Construction Materials | Vinyl Siding,Stone |
| School District | QUAKERTOWN COMMUNITY |
| Exclusions | The black iron cow bell by the front porch,and the 4 sonos amps in basement,refrigerator in garage,hanging swag lamp in living room |
| Year Built | 2015 |
| Electric | Underground,200+ Amp Service,Circuit Breakers |
| Levels | 2 |
| Other Fees | 500.00 |
| Tax Year | 2026 |
| Ownership | Fee Simple |
| Cool Fuel | Electric |
| Accessibility | None |
| Assoc Fee Paid Per | Monthly |
| County | BUCKS |
| New Construction | No |
| Property Type | Residential |
| HOA | Yes |
| Energy Efficient | Appliances |
| Subdivision Name | CROSSINGS OF BUCKS C |
| Garage Y/N | Yes |
| Water Access Y/N | No |
| Other Structures | Above Grade,Below Grade |
| Full Baths | 3 |
| Status | ACTIVE |
| Directions | From I-476 (PA Turnpike Northeast Extension),take the exit for Route 663 toward Quakertown. Turn left onto Route 663 (John Fries Hwy) and continue north. Turn Right onto Quaker Pointe Dr,then right o |
| City | QUAKERTOWN |
| Other Fees Frequency | One Time |
| Association Name | CROSSINGS OF BUCKS COUNTY |
| Senior Community Y/N | No |
| MLS Area | Milford Twp (10123) |
| Lot Size Units | Square Feet |
| Lot Size Square Feet | 7200.00 |
| Tax Assessed Value | 35800.0 |
| Tax Annual Amount | 7421.0 |
| Home Warranty Y/N | Yes |
| Property Condition | Excellent |
| Structure Type | Detached |
| Condo/Coop Association fee Y/N | No |
| Bathrooms Count Main Level | 1.00 |
| Price Per Sq Ft Total AG | 278.14 |
| Acceptable Financing | Conventional,VA,FHA 203(b),Cash |
| Historic Y/N | No |
| Vacation Rental Y/N | No |
| Virtual Tour | https://www.zillow.com/view-imx/079eeeec-4d28-4848-a2e1-3e6c49dff278?initialViewType=pano |
| Total SQFT | 3096 |
| Builder Name | RYAN HOMES |
| Standard Status | Active |
| Year Built Source | Estimated |
Interior Features
| Interior Amenities | Primary Bath(s),Butlers Pantry |
|---|---|
| Heating Fuel | Propane - Leased |
| Basement | Full,Fully Finished |
| Hot Water | Electric |
| Basement (Y/N) | Yes |
| Heating Y/N | Yes |
| Window Features | Energy Efficient |
| Above Grade Finished Area | 2112 |
| Half Baths | 1 |
| Central Air Y/N | Yes |
| Total Bedrooms | 3 |
| Below Grade Finished Area | 581 |
| Room Type | Living Room,Dining Room,Primary Bedroom,Bedroom 2,Kitchen,Family Room,Bedroom 1,Office,Utility Room,Bathroom 1,Bathroom 3,Bonus Room,Primary Bathroom |
| Below Grade Finished Area Unit Type | Square Feet |
| LivingAreaSource | Estimated |
| Laundry Type | Main Floor |
| Below Grade Unfin Area Units | Square Feet |
| Below Grade Unfin SQFT | 403 |
| Below Grade Unfin SQFT Source | Estimated |
| Below Grade Finished Area Source | Estimated |
| Bedrooms Count All Upper Levels | 3 |
| Bedrooms Count Upper Level 1 | 3 |
| Bathrooms Half Main Level | 1 |
| Bathrooms Full Upper Level 1 | 2 |
| Bathrooms Full Lower Level 1 | 1 |
| Bathrooms Full All Upper Levels | 2 |
| Bathrooms Full All Lower Levels | 1 |
| Bathrooms Count Upper Level 1 | 2.00 |
| Bathrooms Count Lower Level 1 | 1.00 |
| Bathrooms Count All Upper Levels | 2 |
| Bathrooms Count All Lower Levels | 1 |
| Above Grade Finished Area Source | Estimated |
| Above Grade Finished Area Unit Type | Square Feet |
| Total Baths | 4 |
Exterior Features
| Exterior Amenities | Sidewalks,Street Lights,Exterior Lighting |
|---|---|
| Pool | No Pool |
| Lot Features | Level |
| Water Source | Public |
| Inclusions | All appliances except refrigerator in garage. |
| Total Parking Spaces | 2 |
| Garage Features | Inside Access |
| Type of Parking | On Street,Driveway,Attached Garage |
| Foundation Details | Concrete Perimeter |
| Water View Y/N | No |
| Lot Size Acres | 0.17 |
| Lot Size Source | Estimated |
| Waterfront Y/N | No |
| Builder Model | FLORENCE |
| Land Assessed Value | 4970.00 |
| Navigable Water Y/N | No |
| Water Oriented Y/N | No |
| # of Attached Garage Spaces | 2 |
Room Details
| Room | Dimensions | Level | Flooring | Details |
|---|---|---|---|---|
| Bathroom 1 | Upper 1 | |||
| Bathroom 3 | Lower 1 | |||
| Bedroom 1 | 11 X 11 | Upper 1 | ||
| Bedroom 2 | 10 X 11 | Upper 1 | ||
| Bonus Room | Lower 1 | Basement - Finished | ||
| Dining Room | 11 X 10 | Main | ||
| Family Room | Main | Fireplace - Gas | ||
| Kitchen | 9 X 15 | Main | Kitchen - Electric Cooking,Pantry,Double Sink | |
| Living Room | 18 X 15 | Main | ||
| Office | Upper 1 | |||
| Primary Bathroom | Upper 1 | |||
| Primary Bedroom | 21 X 12 | Upper 1 | ||
| Utility Room | Lower 1 |
Amenities
- Foreclosure
- Views
- Short Sale
- New Construction
- Adult 55+
- Lease To Own
- No HOA Fees
- Furnished
- Primary On Main
- Air Conditioning
- Seller Finance
- Green
- Fixer Upper
- Horse
- Golf
- Fireplace
- Deck
- Garage
- Basement
- Pool
Property vs Single Family Average in 18951
Price
Taxes
Year Built
Visits
 © BRIGHT, All Rights Reserved
