
Open House Sun, Sep 27th 1:00 PM - 3:00 PM



Address
820 Apple Drive, Wyomissing, PA
Price
$ 445,000
Property Attributes
- MLS#PABK2078618
- TypeSingle Family
- Listing Status ACTIVE
- CountyBERKS
- CityWyomissing
- AreaSpring Twp
- NeighborhoodDrexelwood
- Zip19610
- StyleTraditional
- Year Built1977
- Taxes$ 6383
- Price$ 445,000
- Bedrooms4
- Full Bathrooms2
- Half Bathrooms1
- Sqr Footage2490
- Lot Size0.24 Acres
Data Source:
Bright MLS
Property Description
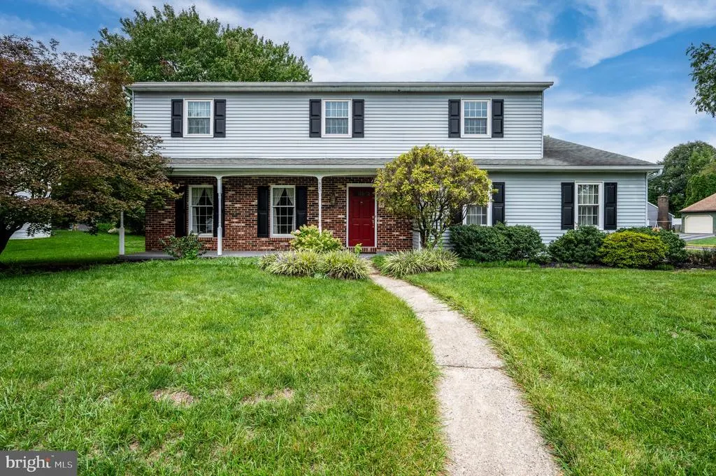
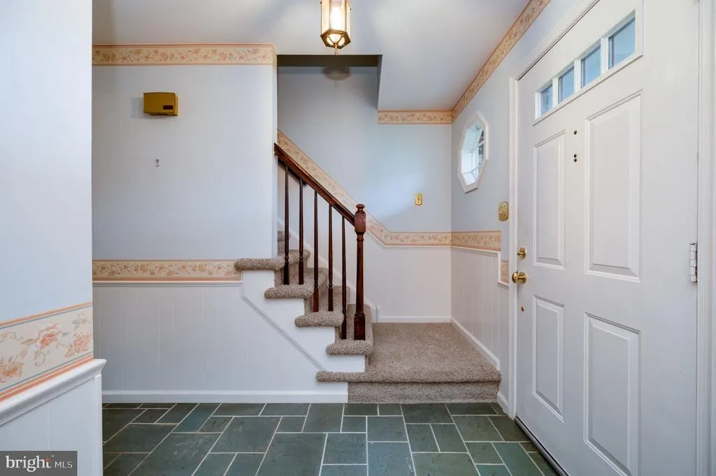
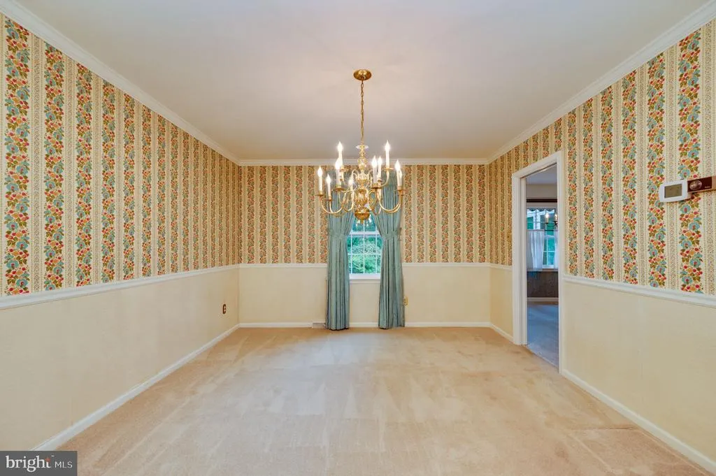
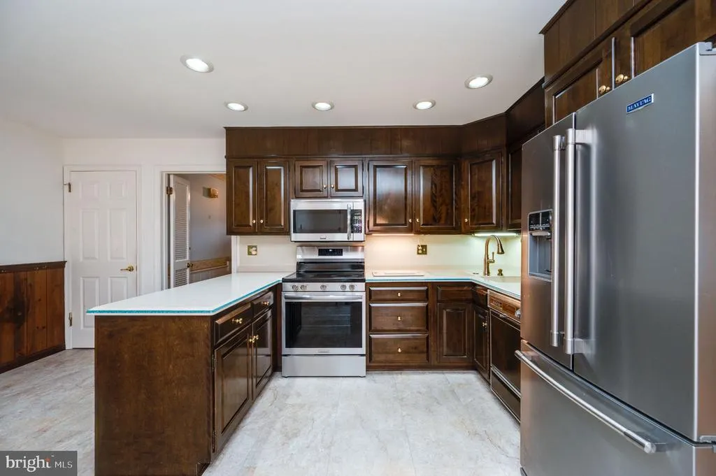
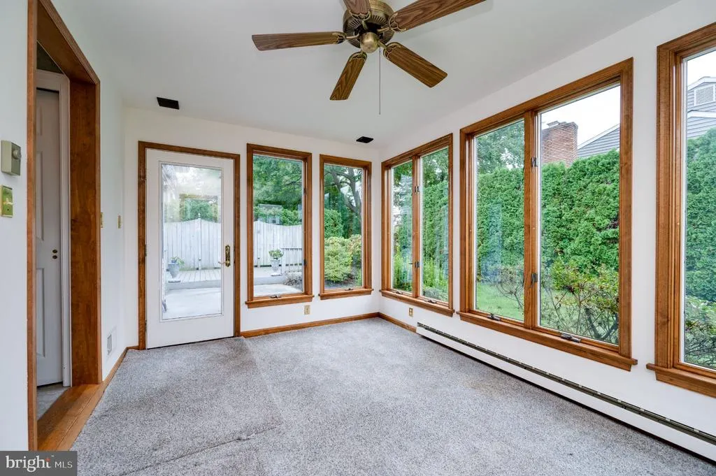
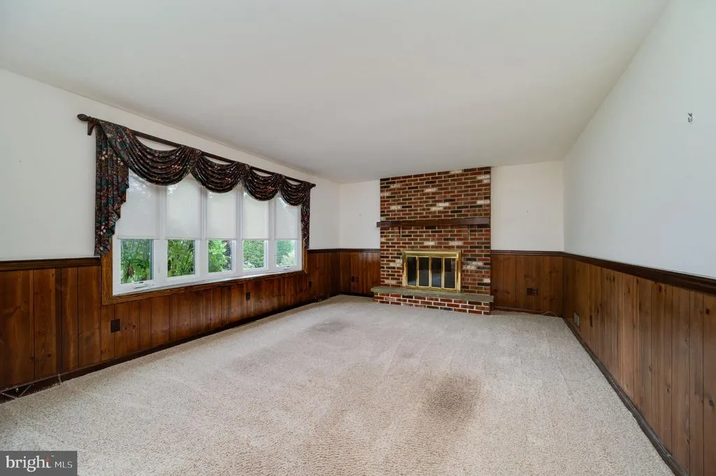
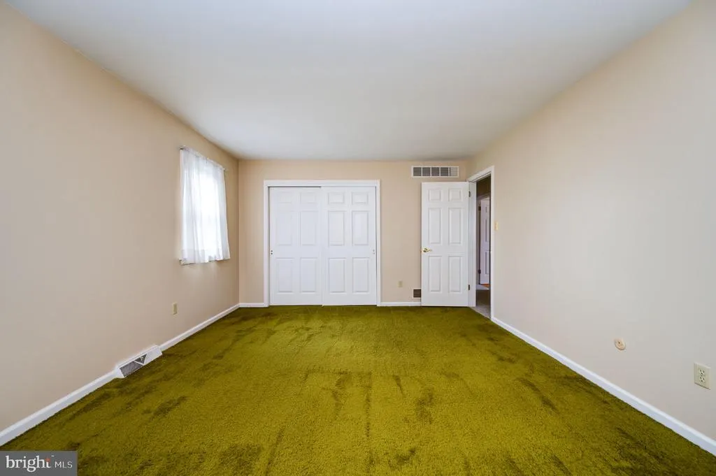
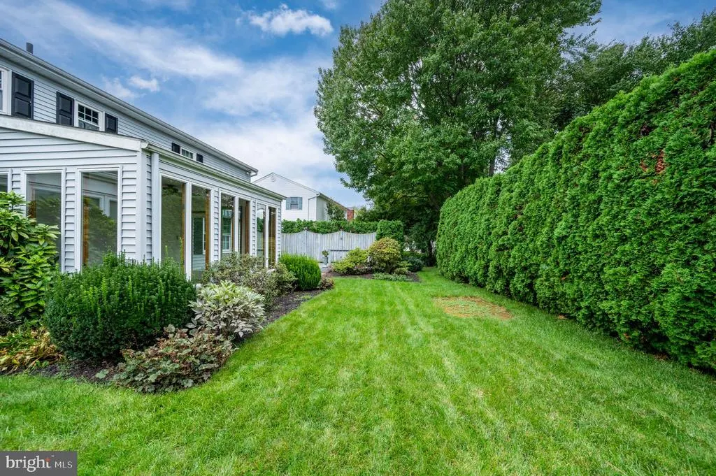
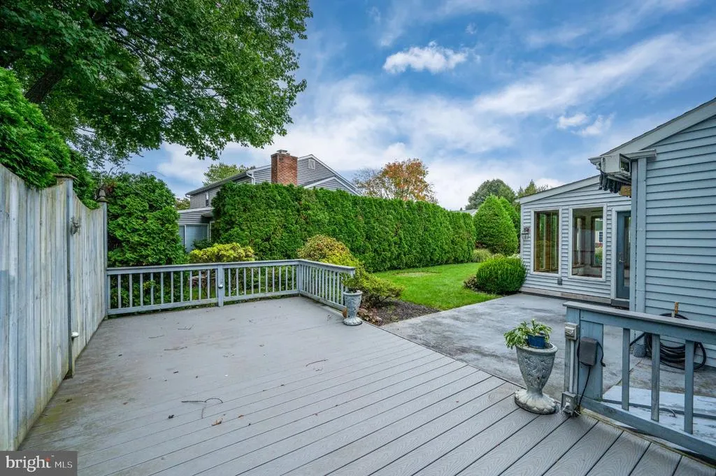
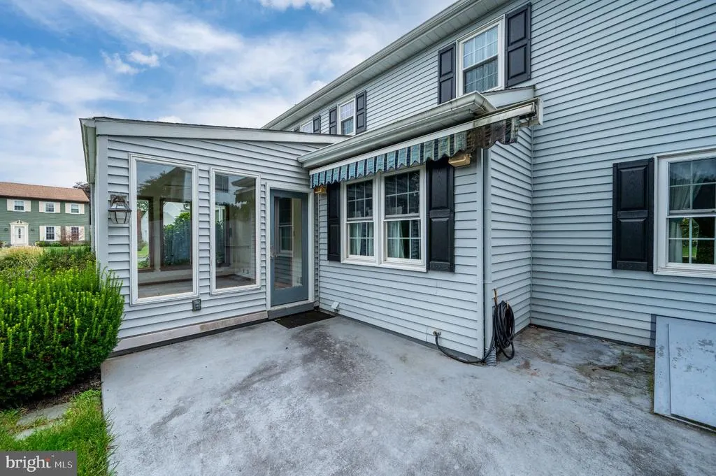
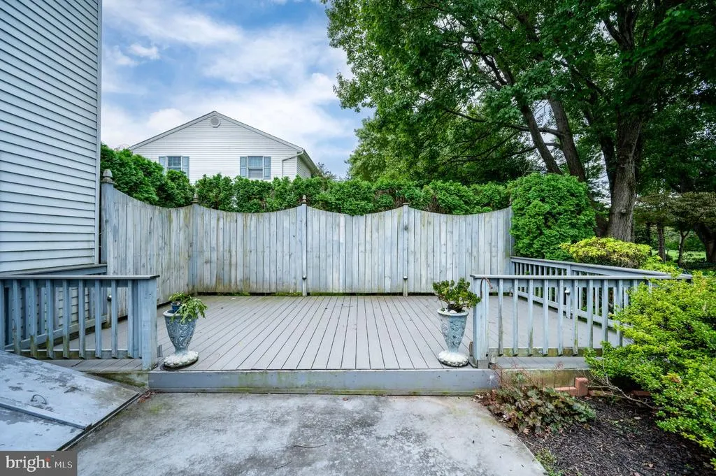
This attractive, one owner, built in 1977 is situated on a level corner lot in the development of Drexelwood. Conveniently located for all your wants and needs and offers spacious room size. This wonderful home is close to a Community Park, Wilson Schools, Abundant shopping & dining along with medical offices and offers spacious room sizes. The family room has an attractive fireplace. The addition of a Sun Room easily accesses the rear patio and deck. Many upgrades including corian countertops, luxury tile kitchen and breakfast nook flooring, flagstone foyer. This is the one you have been looking for!!
| High School |
|---|
| Wilson Area High School |
| Price History | |
|---|---|
| 9/23/2026 | Listed $445,000 |
General Features
| Living Area | 2490 |
|---|---|
| Sewer | Public Sewer |
| Heating | Forced Air,Heat Pump - Oil BackUp |
| Cooling | Central A/C,Whole House Fan |
| Utilities | Cable TV,Phone,Water Available |
| Possession | 0-30 Days CD |
| Roof | Shingle |
| Appliances | Dishwasher,Disposal |
| Zoning | RESIDENTIAL |
| Garage Spaces | 2.00 |
| Architectural Style | Traditional |
| Construction Materials | Stick Built,Aluminum Siding,Brick |
| School District | WILSON |
| Year Built | 1977 |
| Electric | 200+ Amp Service |
| Levels | 2 |
| Tax Year | 2026 |
| Ownership | Fee Simple |
| Cool Fuel | Electric |
| Accessibility | Other |
| County | BERKS |
| New Construction | No |
| Property Type | Residential |
| HOA | No |
| Subdivision Name | DREXELWOOD |
| Garage Y/N | Yes |
| Water Access Y/N | No |
| Other Structures | Above Grade,Below Grade |
| Full Baths | 2 |
| Status | ACTIVE |
| Directions | State Hill Road to left Broadcasting Road,right on Buckman Ave and Apple Drive. |
| City | WYOMISSING |
| Disclosures | Prop Disclosure |
| Senior Community Y/N | No |
| MLS Area | Spring Twp (10280) |
| Lot Size Units | Square Feet |
| Lot Size Square Feet | 10454.00 |
| Tax Assessed Value | 147400.0 |
| Tax Annual Amount | 6383.0 |
| Property Condition | Very Good |
| Structure Type | Detached |
| Condo/Coop Association fee Y/N | No |
| Bathrooms Count Main Level | 1.00 |
| Price Per Sq Ft Total AG | 178.71 |
| Acceptable Financing | Cash,FHA,VA |
| Additional Parcels Y/N | No |
| Lease Considered Y/N | No |
| Vacation Rental Y/N | No |
| Total SQFT | 2490 |
| Builder Name | Fergeson and Flin |
| Standard Status | Active |
| Year Built Source | Assessor |
| Tax Lot | 5065 |
Interior Features
| Interior Amenities | Carpet,Floor Plan - Traditional,Formal/Separate Dining Room,Kitchen - Eat-In,Kitchen - Table Space,Walk-in Closet(s),Window Treatments,Water Treat System |
|---|---|
| Heating Fuel | Oil,Electric |
| Basement | Full,Sump Pump,Unfinished |
| Flooring | Carpet,Fully Carpeted |
| Hot Water | Oil |
| Basement (Y/N) | Yes |
| Heating Y/N | Yes |
| Above Grade Finished Area | 2490 |
| Half Baths | 1 |
| Central Air Y/N | Yes |
| Total Bedrooms | 4 |
| Entry Level | 1 |
| Room Type | Living Room,Dining Room,Bedroom 2,Bedroom 3,Bedroom 4,Kitchen,Family Room,Foyer,Bedroom 1,Sun/Florida Room,Full Bath,Half Bath |
| Below Grade Finished Area Unit Type | Square Feet |
| LivingAreaSource | Assessor |
| Laundry Type | Basement |
| Below Grade Finished Area Source | Assessor |
| Bedrooms Count All Upper Levels | 4 |
| Bedrooms Count Upper Level 1 | 4 |
| Bathrooms Half Main Level | 1 |
| Bathrooms Full Upper Level 1 | 2 |
| Bathrooms Full All Upper Levels | 2 |
| Bathrooms Count Upper Level 1 | 2.00 |
| Bathrooms Count All Upper Levels | 2 |
| Above Grade Finished Area Source | Assessor |
| Above Grade Finished Area Unit Type | Square Feet |
| Total Baths | 3 |
Exterior Features
| Pool | No Pool |
|---|---|
| Lot Features | Corner,Open,Front Yard,Level,Rear Yard,Year Round Access |
| Water Source | Public |
| Total Parking Spaces | 4 |
| Garage Features | Garage - Side Entry |
| Type of Parking | Attached Garage,Driveway,On Street |
| Foundation Details | Block |
| Water View Y/N | No |
| Lot Dimensions | 94 x 100 |
| Lot Size Acres | 0.24 |
| Lot Size Source | Assessor |
| Waterfront Y/N | No |
| Road Responsibility | Boro/Township,Public |
| Land Assessed Value | 27000.00 |
| Navigable Water Y/N | No |
| Water Oriented Y/N | No |
| # of Attached Garage Spaces | 2 |
| LotDimensionsSource | Estimated |
Room Details
| Room | Dimensions | Level | Flooring | Details |
|---|---|---|---|---|
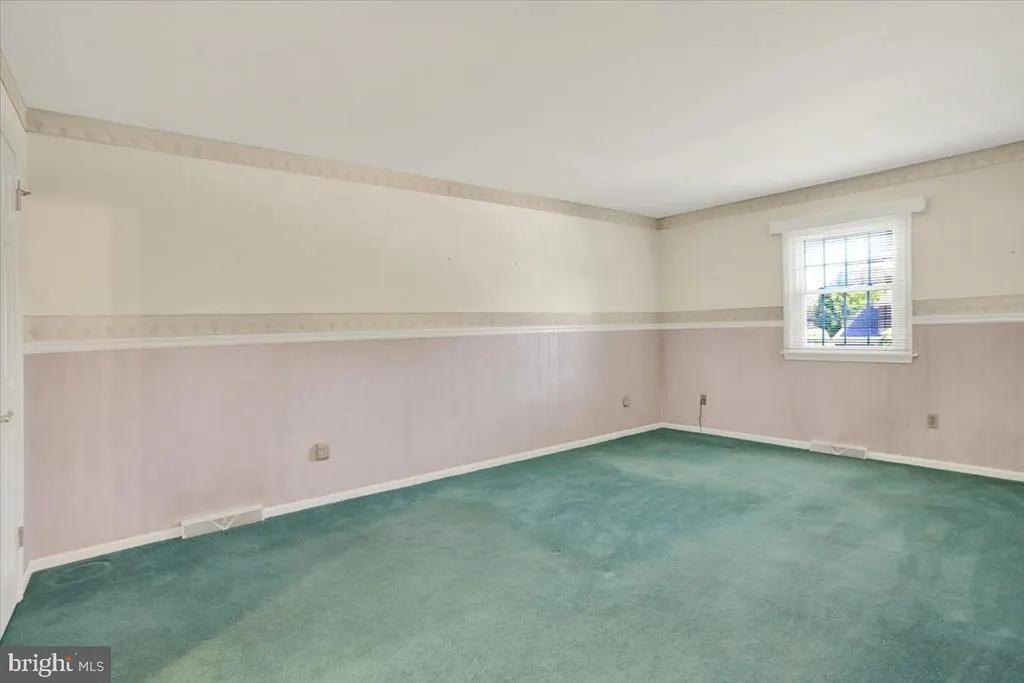
| Bedroom 1 | Upper 1 | |||
| Bedroom 2 | Upper 1 | |||
| Bedroom 3 | Upper 1 | |||
| Bedroom 4 | Upper 1 | |||
| Dining Room | Main | Flooring - Carpet | ||
| Family Room | Main | Fireplace - Wood Burning | ||
| Foyer | Main | |||
| Full Bath | Upper 1 | |||
| Full Bath | Upper 1 | |||
| Half Bath | Main | |||
| Kitchen | Main | Flooring - Ceramic Tile,Breakfast Nook | ||
| Living Room | Main | Flooring - Carpet | ||
| Sun/Florida Room | Main |
Amenities
- Foreclosure
- Views
- Short Sale
- New Construction
- Adult 55+
- Lease To Own
- No HOA Fees
- Furnished
- Primary On Main
- Air Conditioning
- Seller Finance
- Green
- Fixer Upper
- Horse
- Golf
- Fireplace
- Deck
- Garage
- Basement
- Pool
Property vs Single Family Average in 19610
Price
Taxes
Year Built
Visits
 © BRIGHT, All Rights Reserved
