
Views - Primary on Main - Adult 55+




Address
133 Briarwood Drive, Little Egg Harbor Twp, NJ
Price
$ 465,000
Property Attributes
- MLS#NJOC2045450
- TypeSingle Family
- Listing Status ACTIVE
- CountyOCEAN
- CityLittle Egg Harbor Twp
- AreaLittle Egg Harbor Twp
- NeighborhoodCranberry Creek
- Zip08087
- StyleColonial
- Year Built2006
- Taxes$ 8394
- Price$ 465,000
- Bedrooms3
- Full Bathrooms2
- Half Bathrooms1
- Sqr Footage2237
- Lot Size0.12 Acres
Data Source:
Bright MLS
Property Description
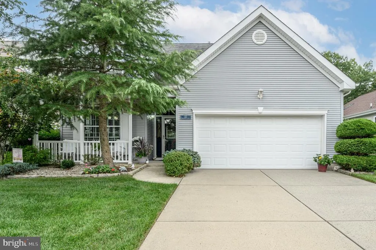
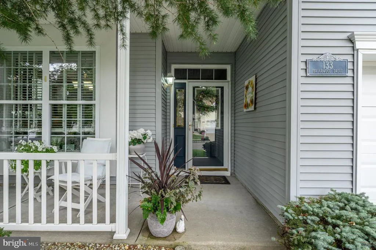
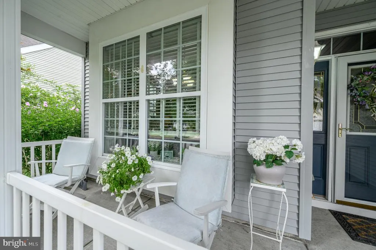
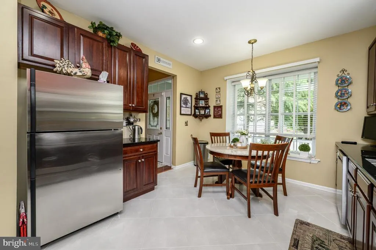
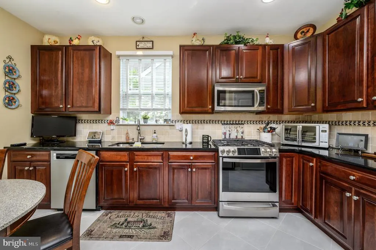
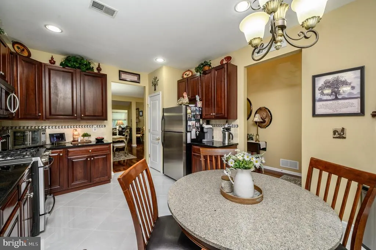
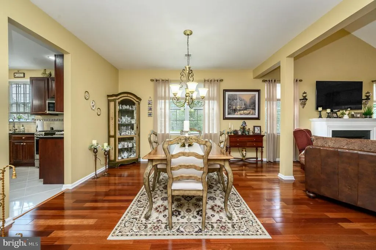
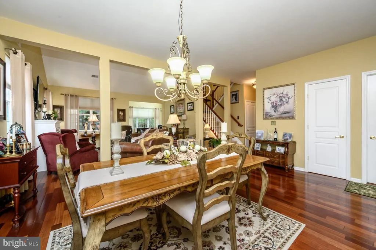
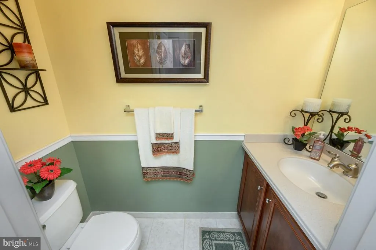
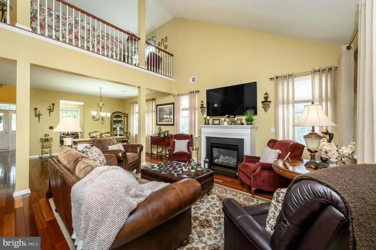
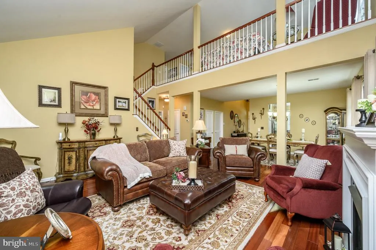
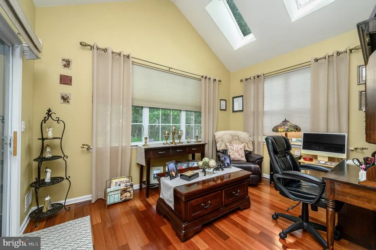
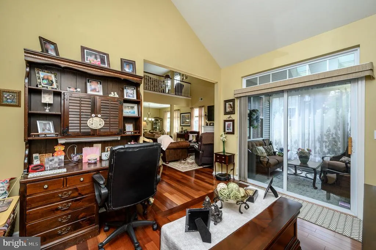
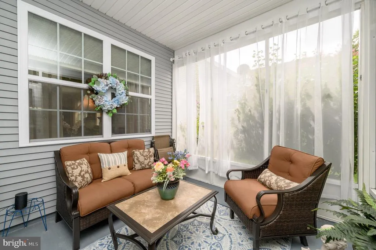
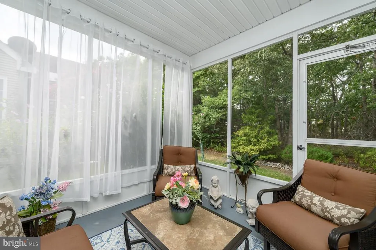
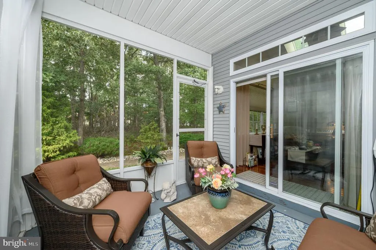
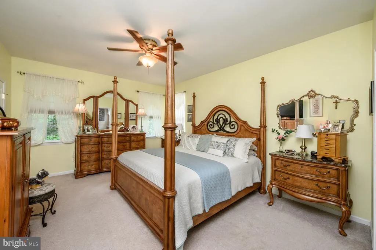
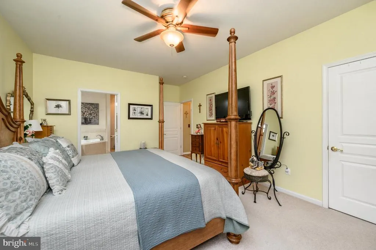
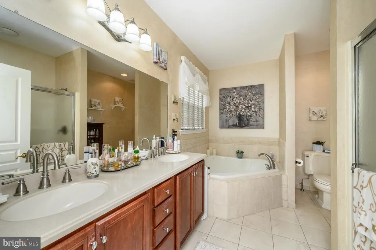
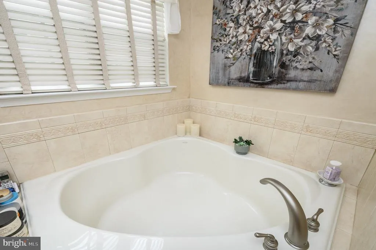
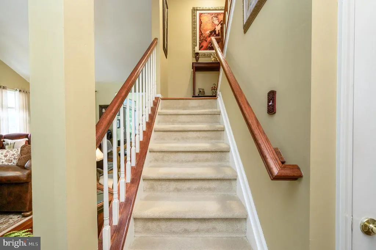
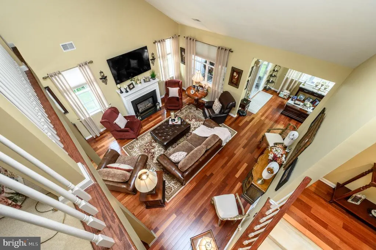
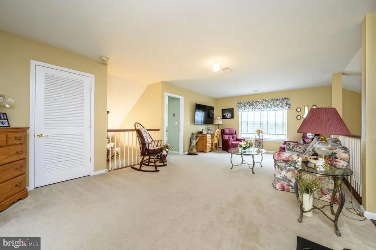
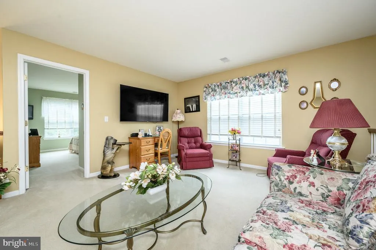
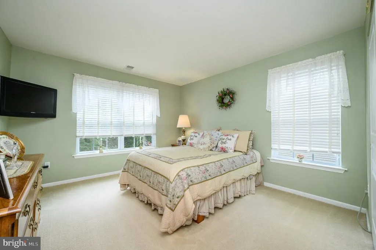
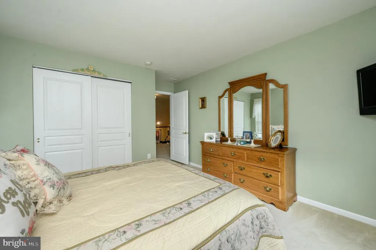
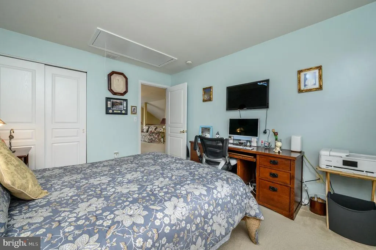
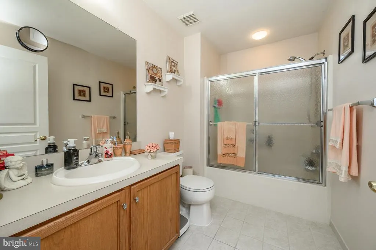
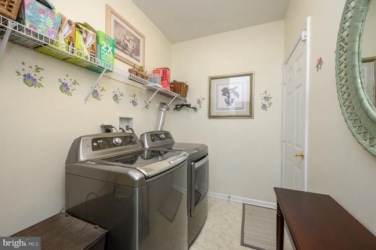
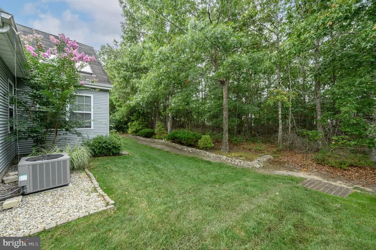
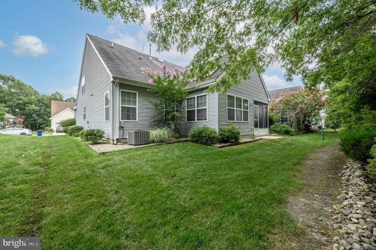
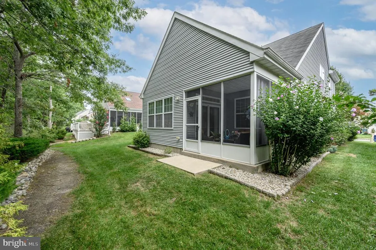
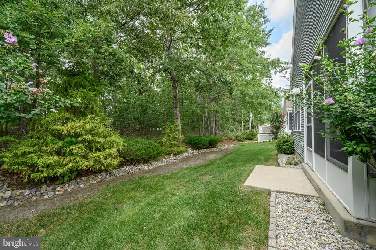
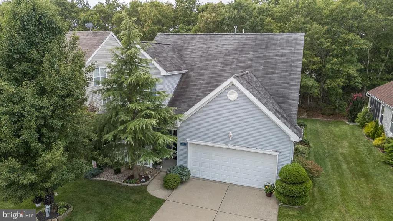
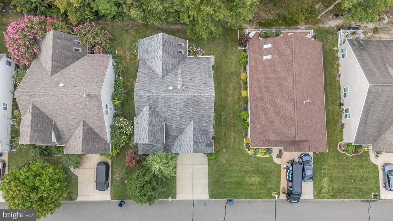
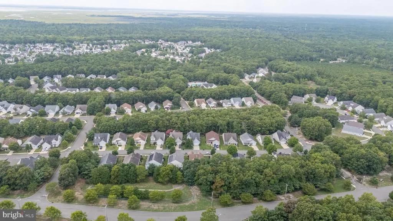
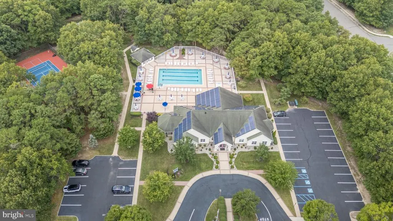
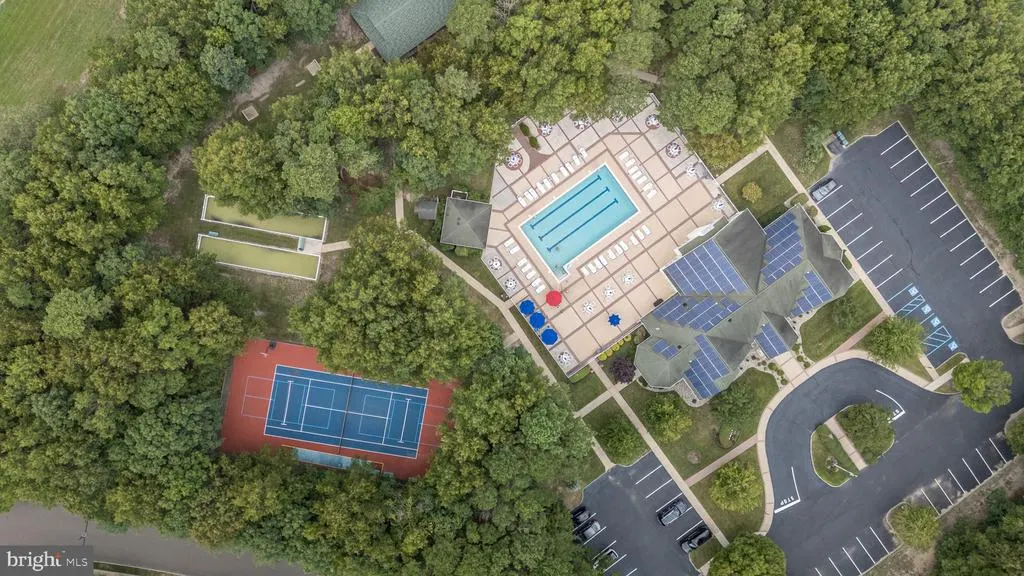
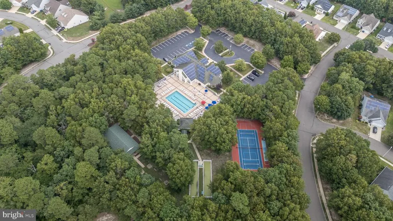
Home Sweet Home! Spacious 3 Bed 2 Bath Ranch with Master Suite, Bonus Loft, and Oversized 2 Car Garage in thriving 55+ Cranbury Creek Estates is sure to impress! Well maintained inside and out with curb appeal in a sought after neighborhood, just pack your bags and move right in. Foyer entry gives way to a spacious and sophisticated interior with generous room sizes and hardwood floors that shine. Formal dining room makes dinner parties a breeze, flowing seamlessly into the sun soaked family room. Relax here with a cozy fireplace, along with soaring vaulted ceilings that truly open up the space. Upgraded eat-in-kitchen offers sleek SS appliances, gorgeous granite counters, tiled flooring, and dinette space. Rear sunroom adds to the package, the perfect spot to enjoy your morning coffee. A bonus rear screened porch is very versatile, great for a home office or den. The blissful Master Suite with attached full bath, along with a convenient hall 1/2 bath, rounds out the main level of this gem. Head upstairs to find a multi-use loft space, 2nd full bath, and 2 more sizable bedrooms. The peaceful outdoor area backs to serene wooded views for ultimate privacy. Oversized 2 car garage protects from the elements and offers ample guest parking. Enjoy ample onsite amenities such as the heated outdoor pool, clubhouse, exercise facilities, boccee, horsehoes, shuffleboard, billiards, arts/crafts and more! All of this and more, in a great location, ready and waiting for you! Don't miss out! Come and see TODAY!!
| Price History | |
|---|---|
| 9/25/2026 | Listed $465,000 |
General Features
| Living Area | 2237 |
|---|---|
| Sewer | Public Sewer |
| Heating | Forced Air |
| Cooling | Central A/C |
| Possession | 31-60 Days CD,61-90 Days CD |
| Roof | Asphalt,Shingle |
| Appliances | Dishwasher,Dryer,Microwave,Oven/Range - Gas,Refrigerator,Washer |
| Zoning | PRC |
| HOA Fee | 170.00 |
| Garage Spaces | 2.00 |
| Association Fee Includes | Common Area Maintenance,Lawn Maintenance,Snow Removal,Trash |
| Patio/Porch Features | Patio(s),Porch(es) |
| Architectural Style | Colonial |
| Security Features | Carbon Monoxide Detector(s),Smoke Detector |
| Construction Materials | Vinyl Siding |
| Exclusions | Personal Belongings |
| Year Built | 2006 |
| Levels | 2 |
| Tax Year | 2025 |
| Ownership | Fee Simple |
| Cool Fuel | Electric |
| Accessibility | None |
| Assoc Fee Paid Per | Monthly |
| County | OCEAN |
| New Construction | No |
| Property Type | Residential |
| Association Amenities | Art Studio,Billiard Room,Club House,Exercise Room,Fitness Center,Jog/Walk Path,Pool - Outdoor,Shuffleboard,Swimming Pool |
| HOA | Yes |
| Subdivision Name | CRANBERRY CREEK |
| Garage Y/N | Yes |
| Water Access Y/N | No |
| Other Structures | Above Grade |
| Total Rooms | 10 |
| Full Baths | 2 |
| Status | ACTIVE |
| Directions | Ivy Creek Dr to Briarwood Dr |
| City | LITTLE EGG HARBOR TWP |
| Disclosures | Prop Disclosure |
| Association Name | CRANBURY CREEK ESTATES |
| Senior Community Y/N | Yes |
| MLS Area | Little Egg Harbor Twp (21517) |
| Lot Size Units | Square Feet |
| Lot Size Square Feet | 5375.34 |
| Tax Assessed Value | 255700.0 |
| Tax Annual Amount | 8394.0 |
| Structure Type | Detached |
| Condo/Coop Association fee Y/N | No |
| Bathrooms Full Main Level | 1 |
| Bathrooms Count Main Level | 2.00 |
| Price Per Sq Ft Total AG | 207.87 |
| Acceptable Financing | Cash,Conventional,FHA,USDA |
| Community Pool Features | In Ground |
| Senior Community Age Req | 55 |
| Vacation Rental Y/N | No |
| Total SQFT | 2237 |
| Location Type | Suburban |
| Standard Status | Active |
| Year Built Source | Estimated |
Interior Features
| Interior Amenities | Bathroom - Soaking Tub,Carpet,Dining Area,Entry Level Bedroom,Formal/Separate Dining Room,Kitchen - Eat-In,Primary Bath(s),Skylight(s),Upgraded Countertops,Wood Floors |
|---|---|
| Heating Fuel | Natural Gas |
| Flooring | Carpet,Ceramic Tile,Wood |
| Total Fireplaces | 1 |
| Fireplace Features | Gas/Propane |
| Hot Water | Natural Gas |
| Basement (Y/N) | No |
| Heating Y/N | Yes |
| Window Features | Storm |
| Fireplace Y/N | Yes |
| Above Grade Finished Area | 2237 |
| Half Baths | 1 |
| Central Air Y/N | Yes |
| Total Bedrooms | 3 |
| Room Type | Living Room,Dining Room,Primary Bedroom,Bedroom 2,Bedroom 3,Kitchen,Loft,Full Bath,Half Bath,Screened Porch |
| Main Level Bedrooms | 1 |
| LivingAreaSource | Estimated |
| Laundry Type | Main Floor |
| Bedrooms Count All Upper Levels | 2 |
| Bedrooms Count Upper Level 1 | 2 |
| Bathrooms Half Main Level | 1 |
| Bathrooms Full Upper Level 1 | 1 |
| Bathrooms Full All Upper Levels | 1 |
| Bathrooms Count Upper Level 1 | 1.00 |
| Bathrooms Count All Upper Levels | 1 |
| Above Grade Finished Area Source | Estimated |
| Above Grade Finished Area Unit Type | Square Feet |
| Total Baths | 3 |
Exterior Features
| Exterior Amenities | Sidewalks |
|---|---|
| Pool | Yes - Community |
| Parking Features | Concrete Driveway,Paved Driveway |
| Water Source | Public |
| Inclusions | Gas Range/Oven,Dishwasher,Dryer,Washer,Microwave,Refrigerator |
| Total Parking Spaces | 2 |
| Garage Features | Garage - Front Entry,Oversized |
| Type of Parking | Driveway,Attached Garage |
| Foundation Details | Slab |
| Water View Y/N | No |
| Lot Size Acres | 0.12 |
| Lot Size Source | Estimated |
| Waterfront Y/N | No |
| Door Features | Storm |
| Navigable Water Y/N | No |
| Water Oriented Y/N | No |
| # of Attached Garage Spaces | 2 |
Room Details
| Room | Dimensions | Level | Flooring | Details |
|---|---|---|---|---|
| Bedroom 2 | Upper 1 | |||
| Bedroom 3 | Upper 1 | |||
| Dining Room | Main | |||
| Full Bath | Main | |||
| Full Bath | Upper 1 | |||
| Half Bath | Main | |||
| Kitchen | Main | |||
| Living Room | Main | |||
| Loft | Upper 1 | |||
| Primary Bedroom | Main | |||
| Screened Porch | Main |
Amenities
- Foreclosure
- Views
- Short Sale
- New Construction
- Adult 55+
- Lease To Own
- No HOA Fees
- Furnished
- Primary On Main
- Air Conditioning
- Seller Finance
- Green
- Fixer Upper
- Horse
- Golf
- Fireplace
- Deck
- Garage
- Basement
- Pool
Property vs Single Family Average in 08087
Price
Taxes
Year Built
 © BRIGHT, All Rights Reserved
