
Primary on Main



Address
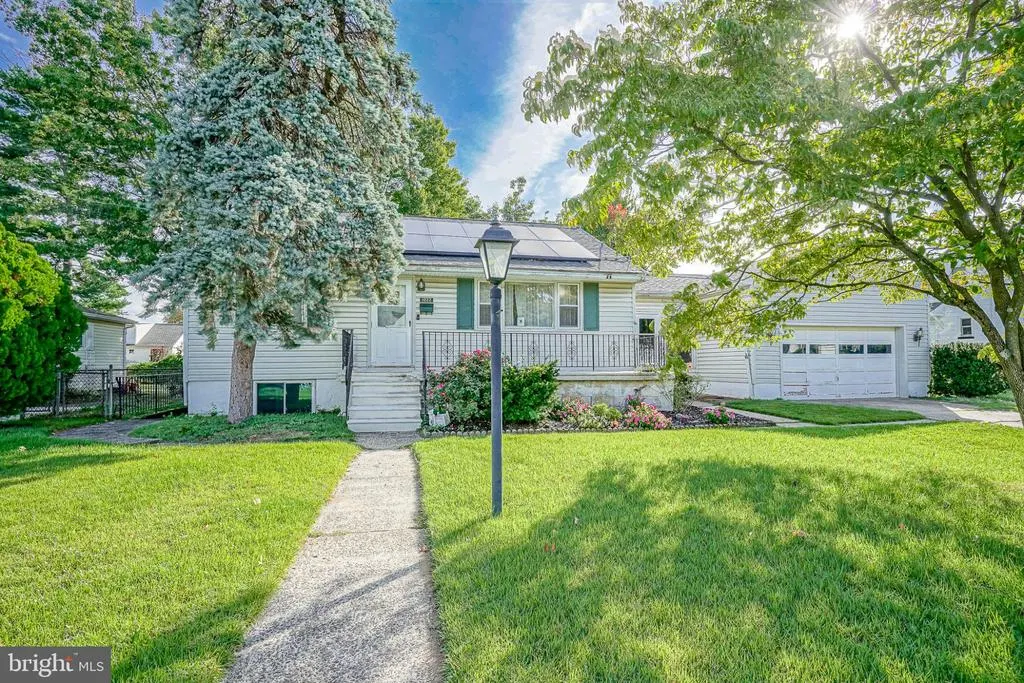
1022 Arline Avenue, Glendora, NJ
Price
$ 249,900
Property Attributes
- MLS#NJCD2127080
- TypeSingle Family
- Listing Status ACTIVE
- CountyCAMDEN
- CityGlendora
- AreaGloucester Twp
- NeighborhoodRunnemede Gardens
- Zip08029
- StyleCape Cod
- Year Built1955
- Taxes$ 7986
- Price$ 249,900
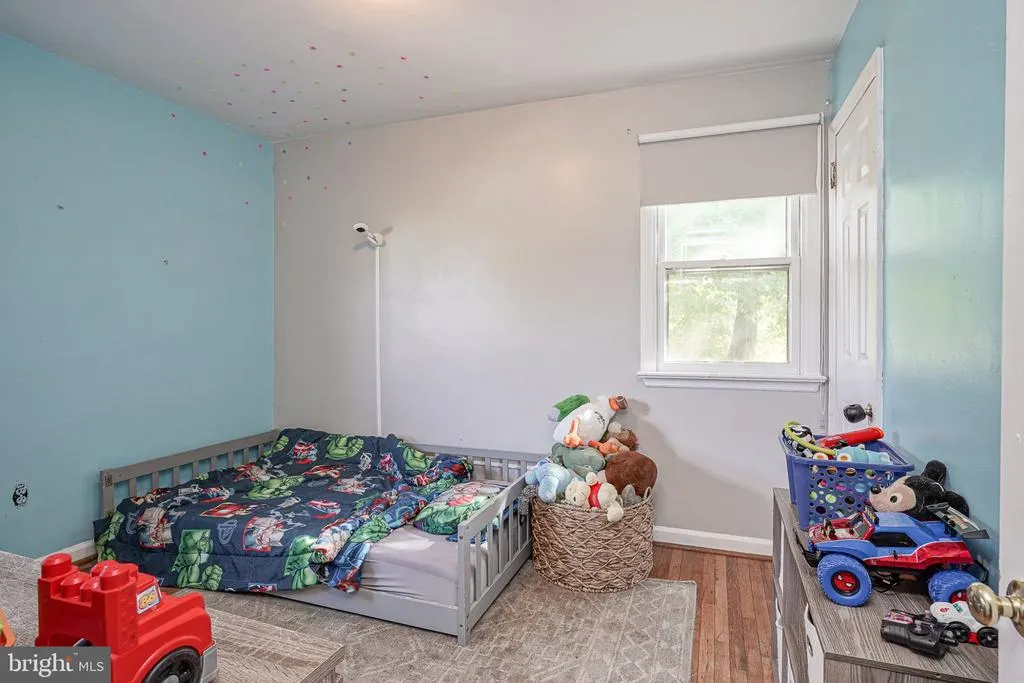
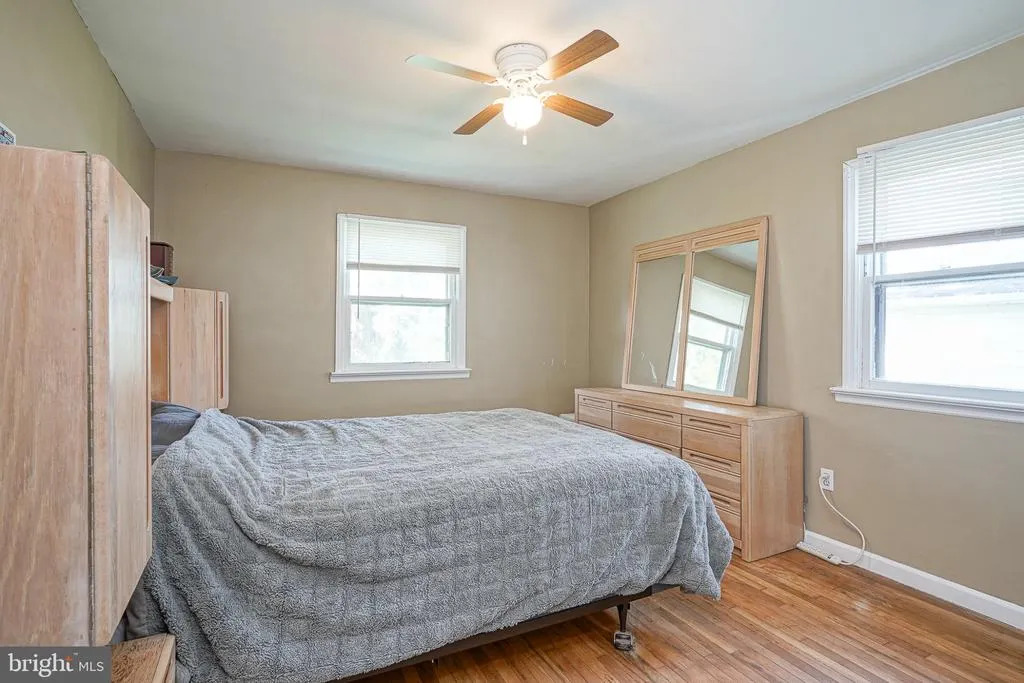
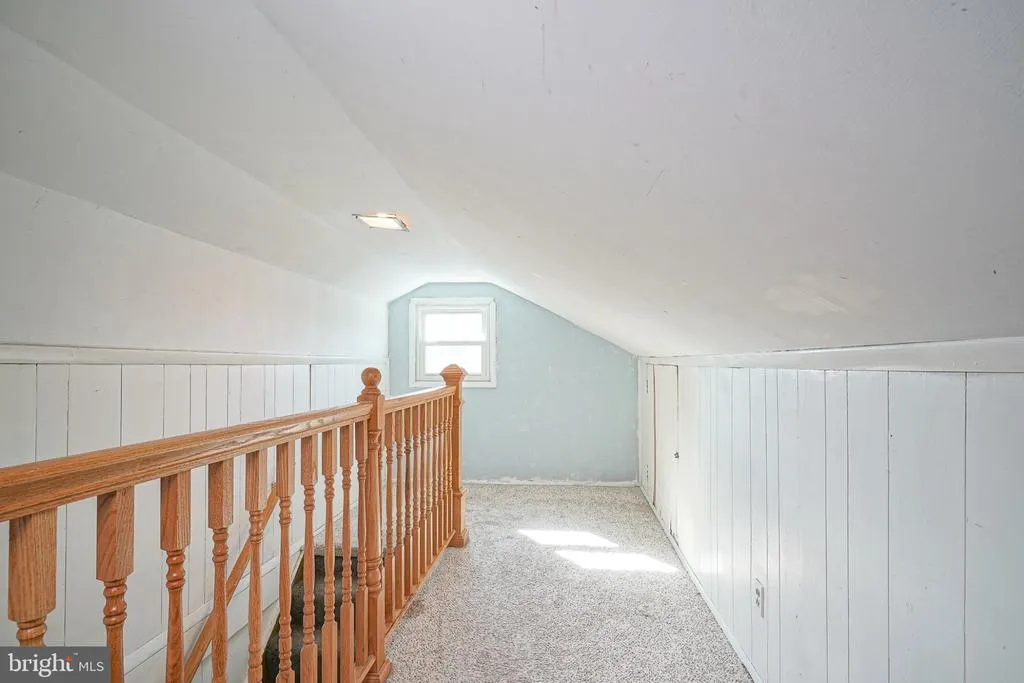
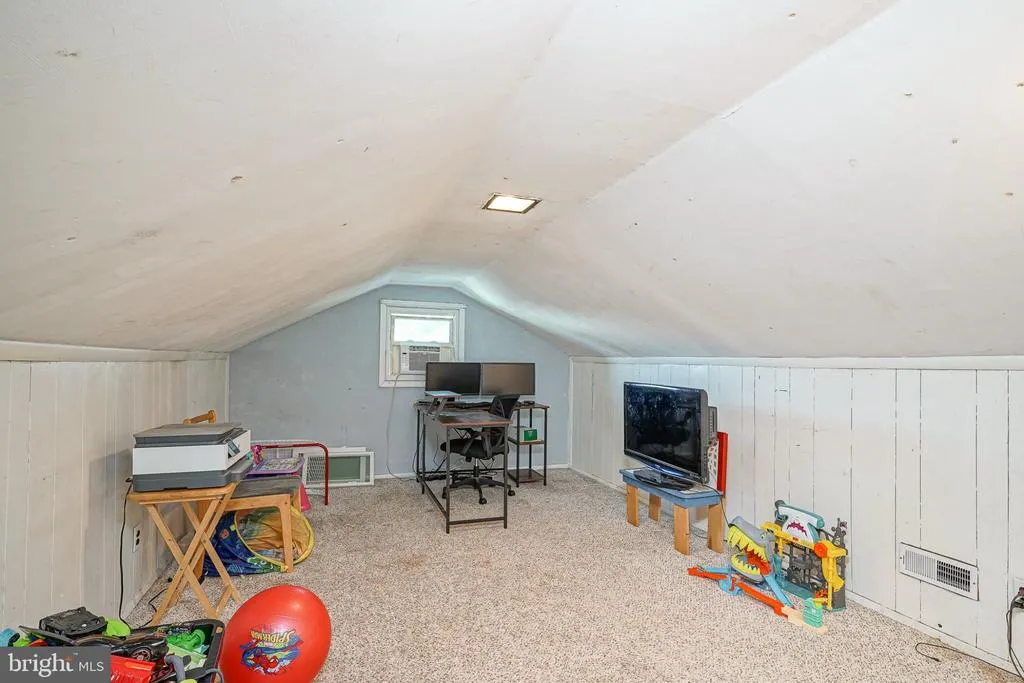
- Bedrooms4
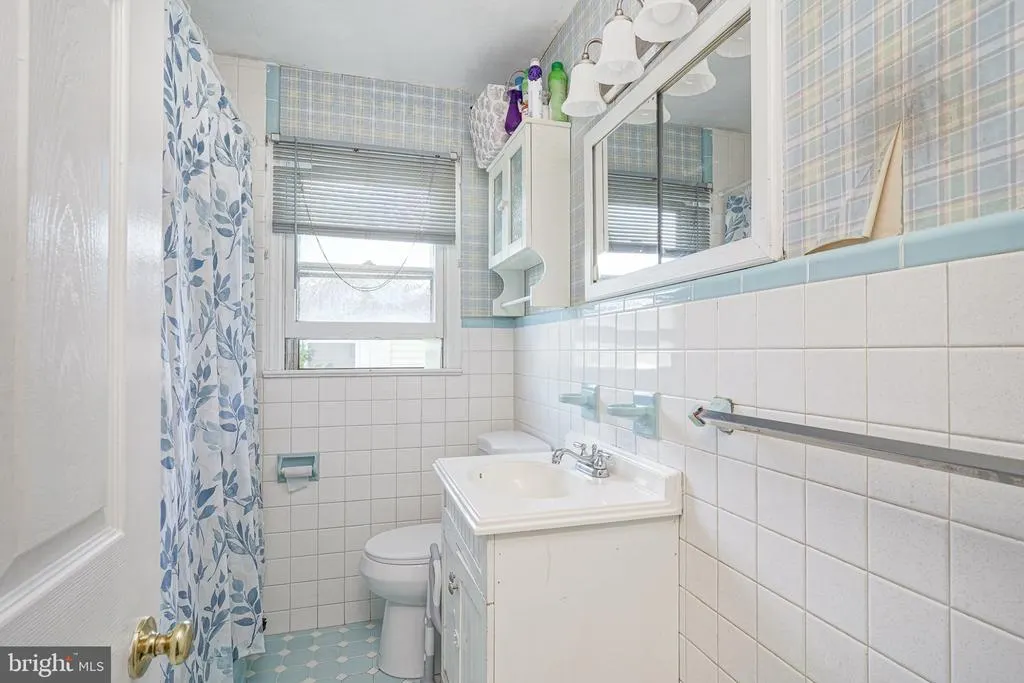
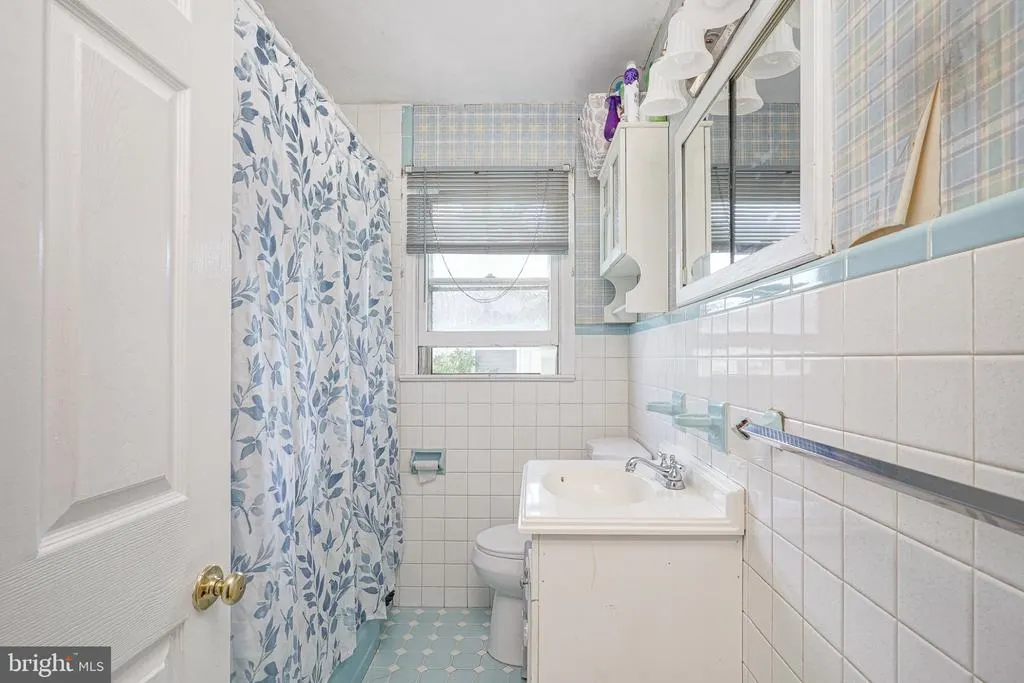
- Full Bathrooms1
- Half Bathrooms0
- Sqr Footage1020
- Lot Size0.29 Acres
Data Source:
Bright MLS
Property Description
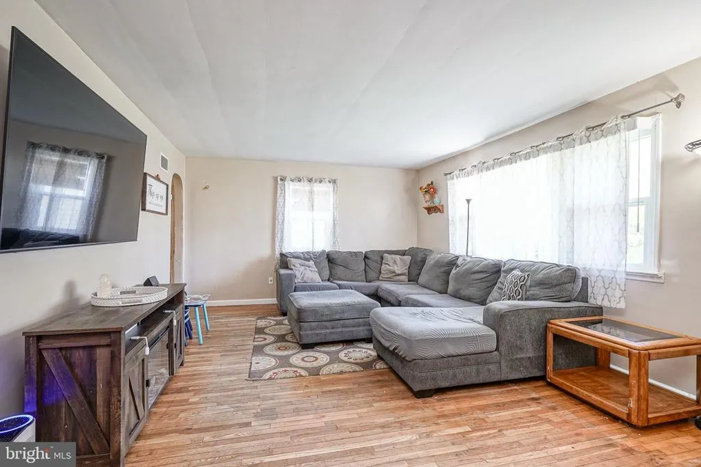
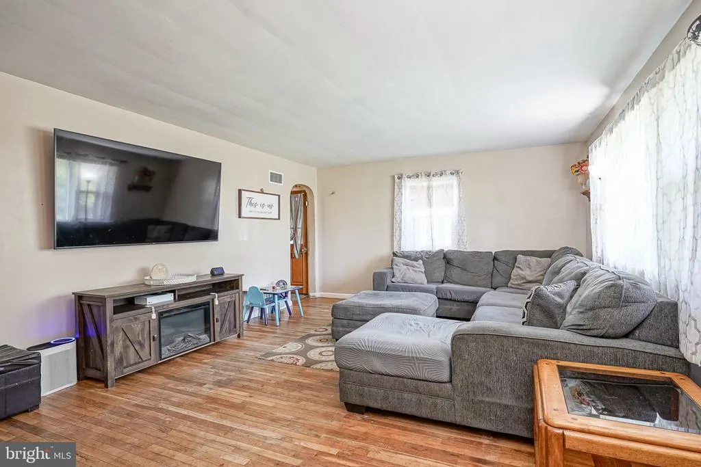
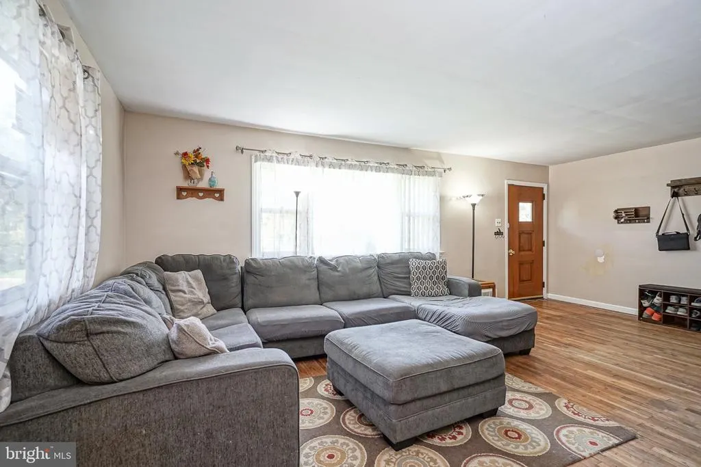
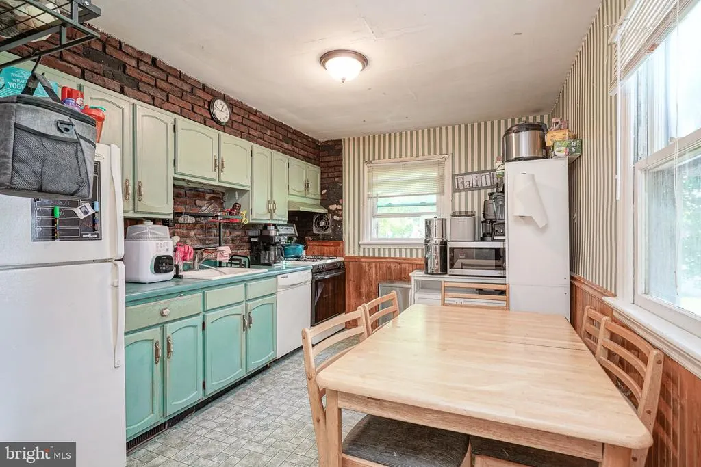
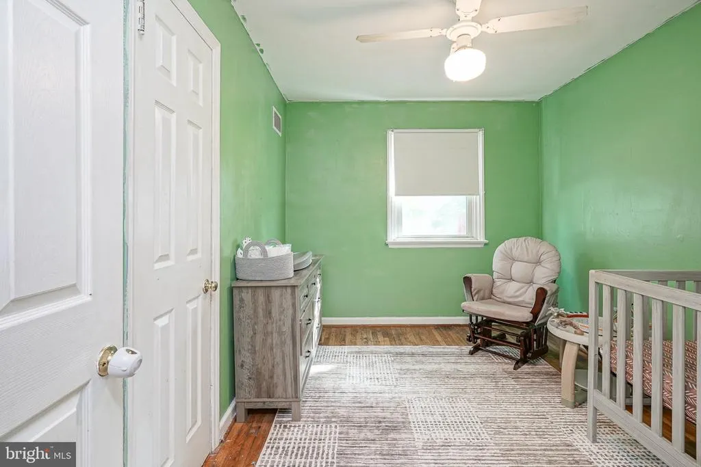
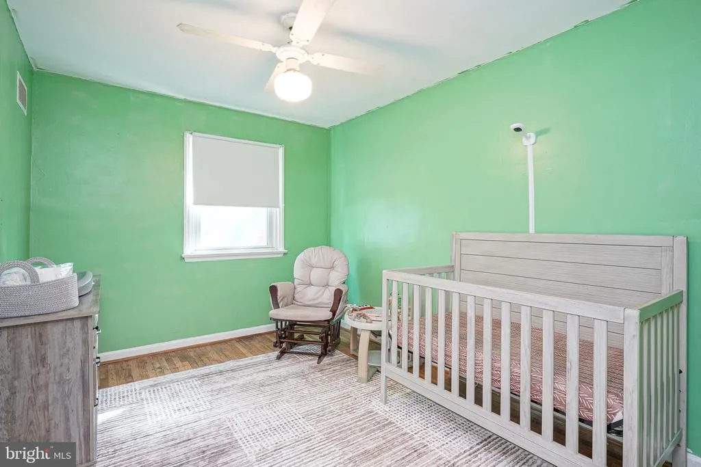
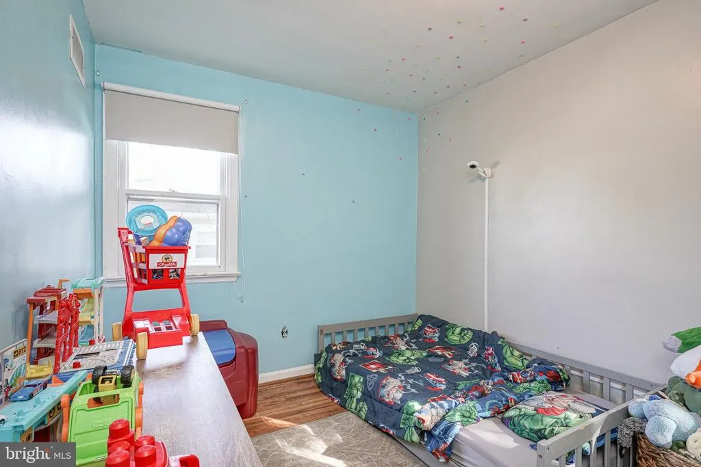
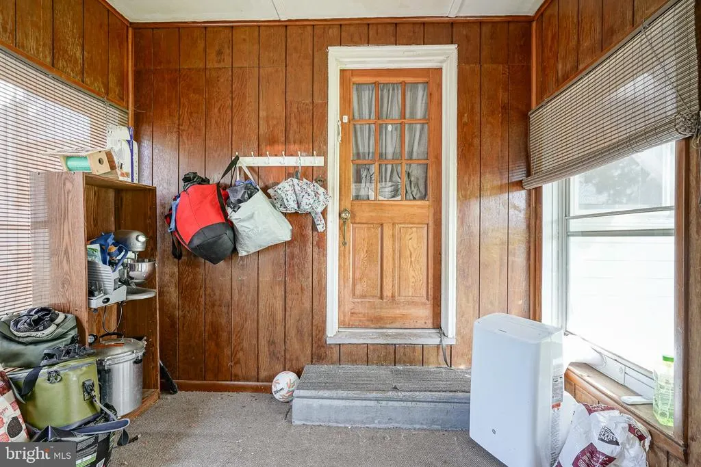
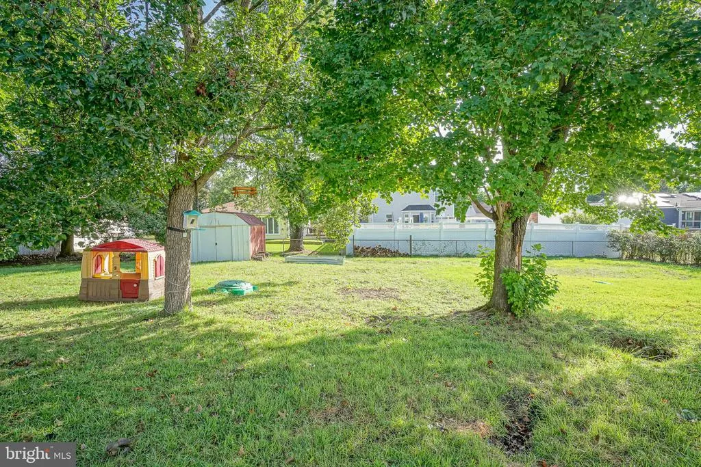
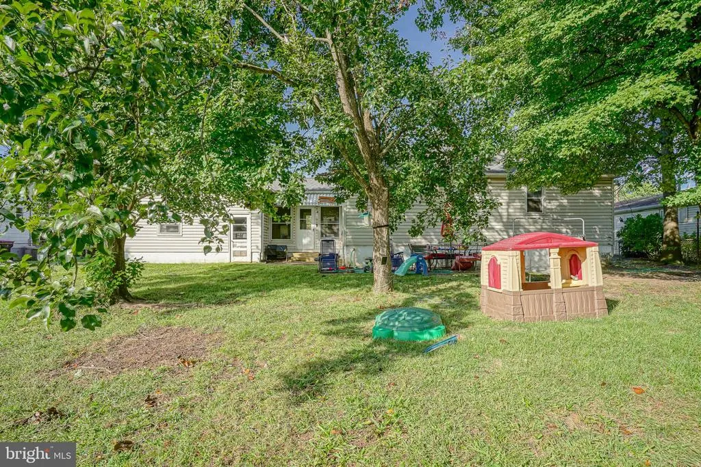
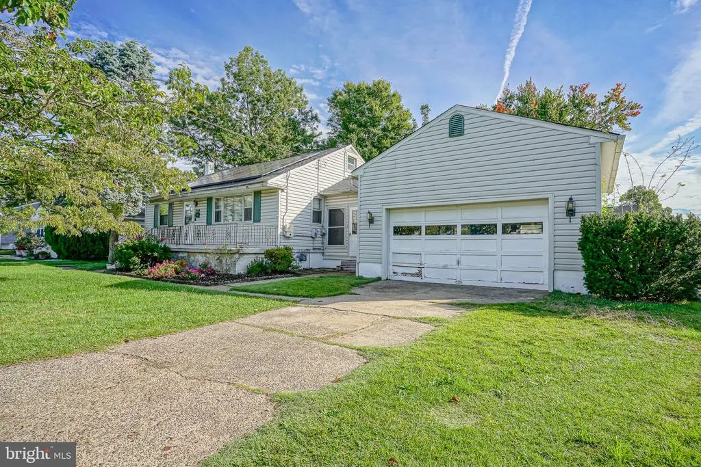
A GREAT DEAL IN GLENDORA! If you've been looking for a home with plenty of space, newer major systems, and the opportunity to make it your own, this is one you'll want to see! Located in the Glendora section of Gloucester Township, this 4-bedroom home offers a large fenced lot, an oversized 2-car garage with additional storage, a breezeway/3-season room, and a full basement with partially finished space and a separate side entrance. Three bedrooms and the full bathroom are conveniently located on the main level, with an additional bedroom upstairs. While the interior is ready for some TLC and your personal touch, several of the big-ticket updates have already been taken care of! The roof, furnace, and central A/C are all approximately 5 years old, and the home is serviced by public water and public sewer. The home is also equipped with solar and participates in PSE&G net metering, offering the potential for savings on electricity costs. Solar financing information and recent utility statements are available for buyers to review. With a little vision and TLC, this home offers the opportunity to create a space that's truly your own! Whether you're looking to personalize your next home or searching for a property with potential, this one is worth a look. Schedule your showing today and see the possibilities for yourself!
| Elementary School | Middle School | High School |
|---|---|---|
| Glendora Elementary School | Glen Landing M.S. | Triton H.S. |
| Price History | |
|---|---|
| 9/23/2026 | Listed $249,900 |
General Features
| Living Area | 1020 |
|---|---|
| Sewer | Public Sewer |
| Heating | 90% Forced Air |
| Cooling | Central A/C |
| Utilities | Cable TV Available,Natural Gas Available,Electric Available |
| Possession | 31-60 Days CD,61-90 Days CD |
| Zoning | R-3 |
| Garage Spaces | 2.00 |
| Architectural Style | Cape Cod |
| Construction Materials | Combination,Vinyl Siding |
| School District | GLOUCESTER TOWNSHIP PUBLIC SCHOOLS |
| Exclusions | Sellers Personal belongings. |
| Year Built | 1955 |
| Levels | 3 |
| Tax Year | 2025 |
| Ownership | Fee Simple |
| Cool Fuel | Electric |
| Accessibility | None |
| County | CAMDEN |
| New Construction | No |
| Property Type | Residential |
| HOA | No |
| Subdivision Name | RUNNEMEDE GARDENS |
| Garage Y/N | Yes |
| Water Access Y/N | No |
| Other Structures | Above Grade,Below Grade |
| Transportation | Bus Stop less than 1 mile,Commuter Rail Station 1 to 5 miles |
| Total Rooms | 8 |
| Full Baths | 1 |
| Status | ACTIVE |
| Directions | From Route 168/Black Horse Pike,turn onto Evesham Road,then turn onto Arline Avenue. Continue to 1022 Arline Ave. Use GPS for most accurate directions. |
| City | GLENDORA |
| Disclosures | Lead Based Paint - State,Prop Disclosure,Other |
| Senior Community Y/N | No |
| MLS Area | Gloucester Twp (20415) |
| Lot Size Units | Square Feet |
| Lot Size Square Feet | 12502.00 |
| Tax Assessed Value | 185700.0 |
| Tax Annual Amount | 7986.0 |
| Property Condition | Good,Below Average |
| Structure Type | Detached |
| Condo/Coop Association fee Y/N | No |
| Bathrooms Full Main Level | 1 |
| Bathrooms Count Main Level | 1.00 |
| Price Per Sq Ft Total AG | 245.0 |
| Historic Y/N | No |
| Lease Considered Y/N | No |
| Vacation Rental Y/N | No |
| Total SQFT | 1020 |
| Standard Status | Active |
| Year Built Source | Assessor |
| Tax Lot | 00020 |
| Association Recreation Fee | No |
Interior Features
| Heating Fuel | Natural Gas |
|---|---|
| Basement | Unfinished |
| Hot Water | Natural Gas |
| Basement (Y/N) | Yes |
| Heating Y/N | Yes |
| Fireplace Y/N | No |
| Above Grade Finished Area | 1020 |
| Central Air Y/N | Yes |
| Total Bedrooms | 4 |
| Main Level Bedrooms | 3 |
| Below Grade Finished Area Unit Type | Square Feet |
| LivingAreaSource | Assessor |
| Laundry Type | Basement |
| Below Grade Finished Area Source | Assessor |
| Bedrooms Count All Upper Levels | 1 |
| Bedrooms Count Upper Level 1 | 1 |
| Above Grade Finished Area Source | Assessor |
| Above Grade Finished Area Unit Type | Square Feet |
| Total Baths | 1 |
Exterior Features
| Pool | No Pool |
|---|---|
| Fencing | Chain Link |
| Water Source | Public |
| Inclusions | All existing appliances in AS-IS condition. |
| Total Parking Spaces | 6 |
| Garage Features | Garage - Front Entry |
| Type of Parking | Driveway,Attached Garage |
| Foundation Details | Block |
| Water View Y/N | No |
| Lot Size Acres | 0.29 |
| Lot Size Source | Assessor |
| Waterfront Y/N | No |
| Land Assessed Value | 60000.00 |
| Navigable Water Y/N | No |
| Water Oriented Y/N | No |
| # of Attached Garage Spaces | 2 |
Amenities
- Foreclosure
- Views
- Short Sale
- New Construction
- Adult 55+
- Lease To Own
- No HOA Fees
- Furnished
- Primary On Main
- Air Conditioning
- Seller Finance
- Green
- Fixer Upper
- Horse
- Golf
- Fireplace
- Deck
- Garage
- Basement
- Pool
Property vs Single Family Average in 08029
Price
Taxes
Year Built
 © BRIGHT, All Rights Reserved
