
Short Sale - Views - Primary on Main





Address
9607 Muirfield Drive, Upper Marlboro, MD
Price
$ 399,900
Property Attributes
- MLS#MDPG2205986
- TypeSingle Family
- Listing Status ACTIVE
- CountyPRINCE GEORGES
- CityUpper Marlboro
- NeighborhoodUpper Marlboro
- Zip20772
- StyleRanch/Rambler
- Year Built1971
- Taxes$ 5758
- Price$ 399,900
- Bedrooms3
- Full Bathrooms2
- Half Bathrooms1
- Sqr Footage1868
- Lot Size0.35 Acres
Data Source:
Bright MLS
Property Description
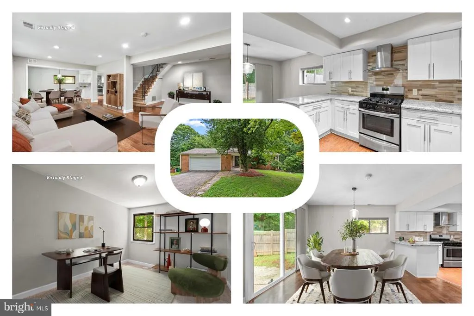
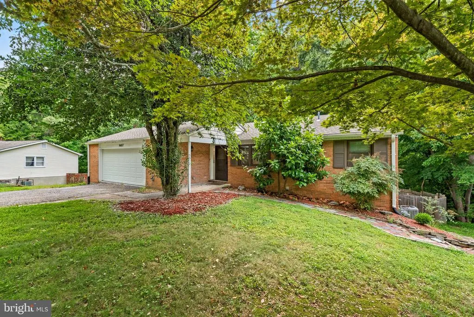
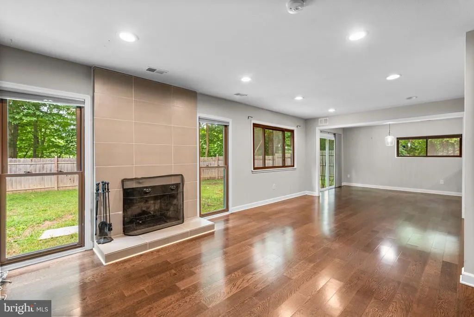
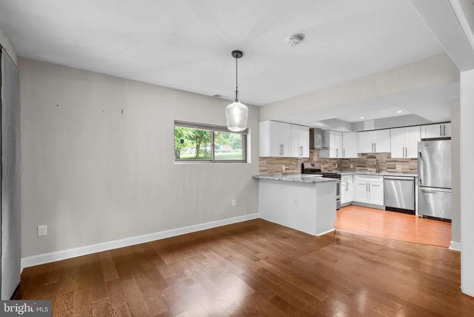
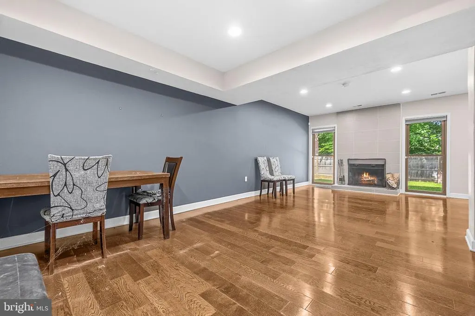
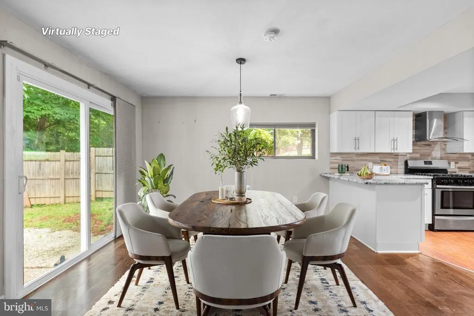
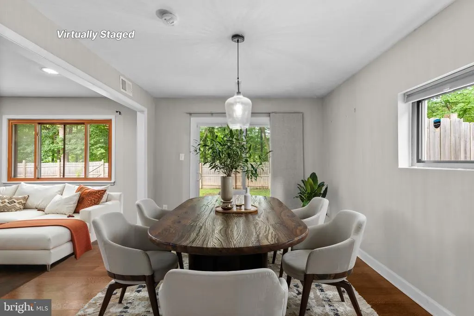
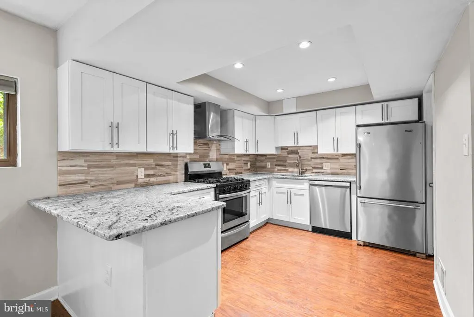
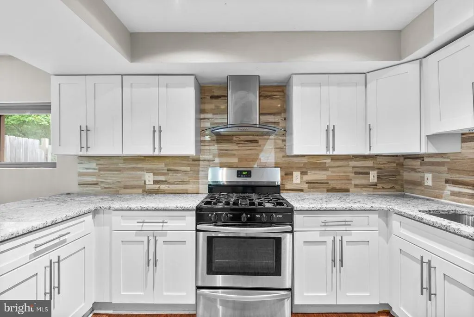
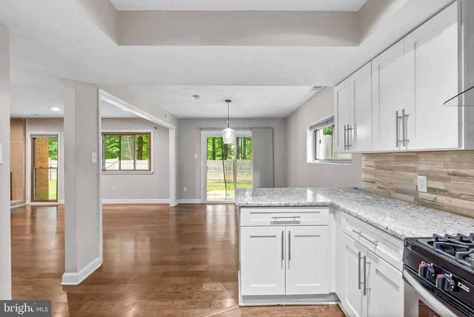
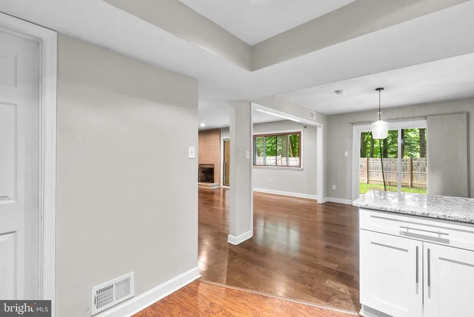
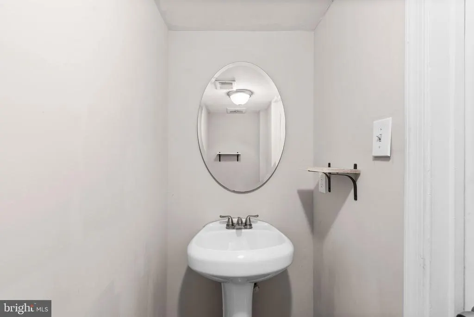
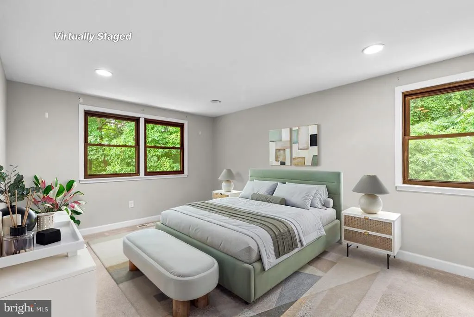
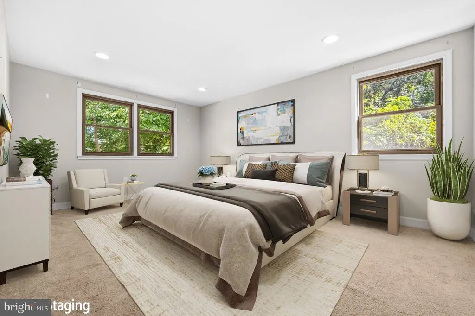
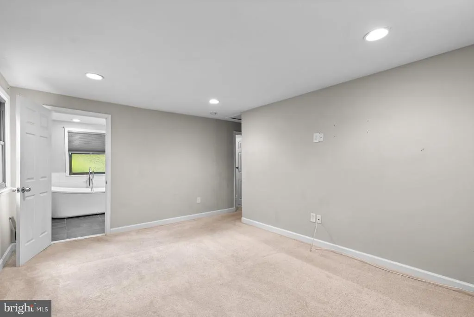
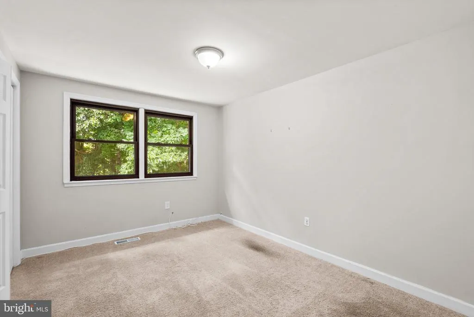
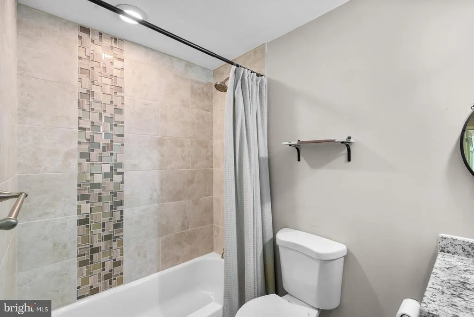
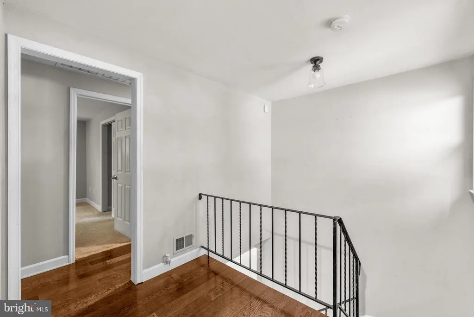
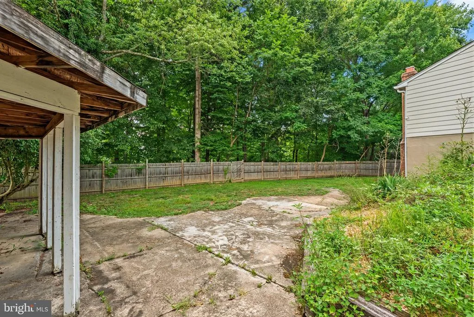
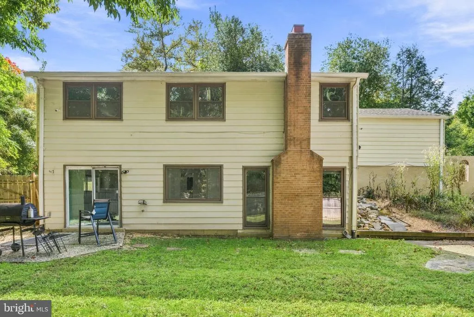
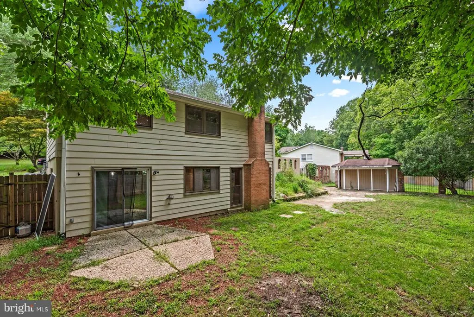
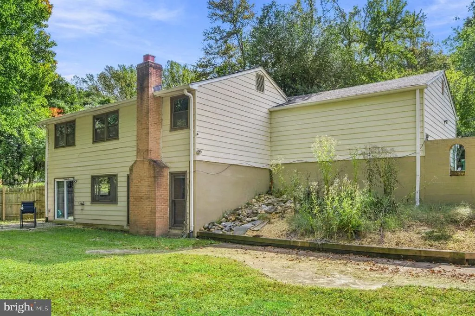
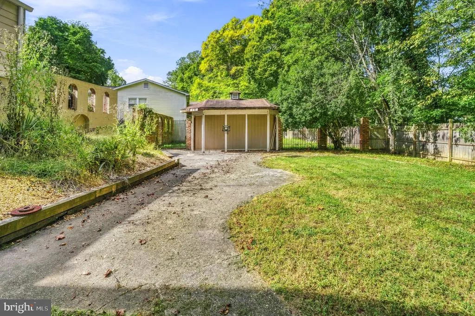
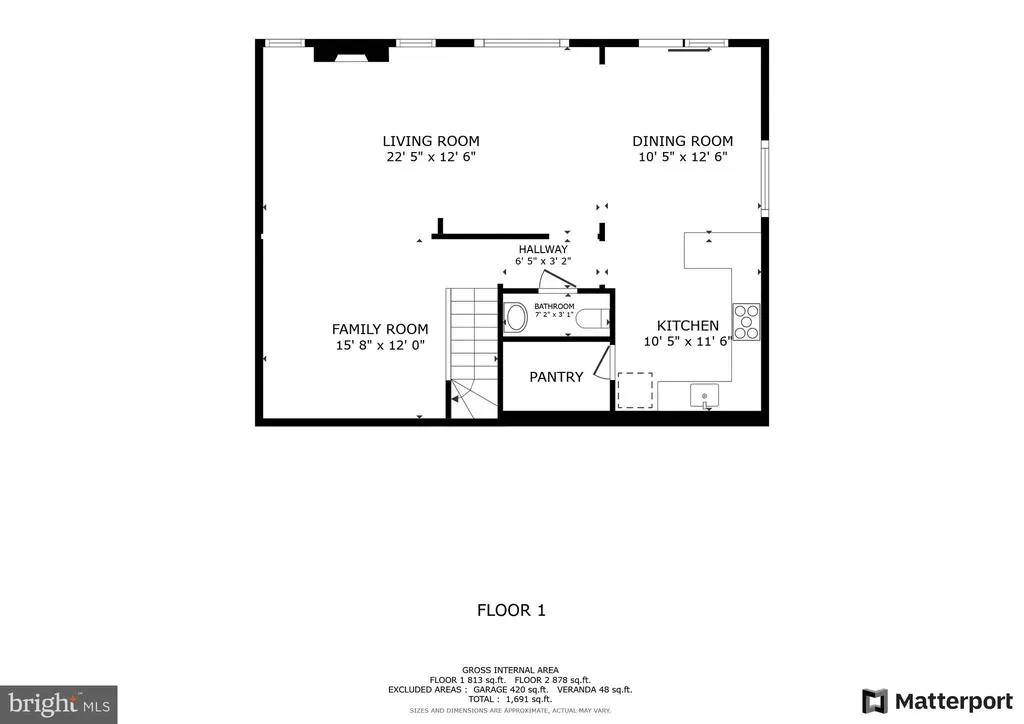
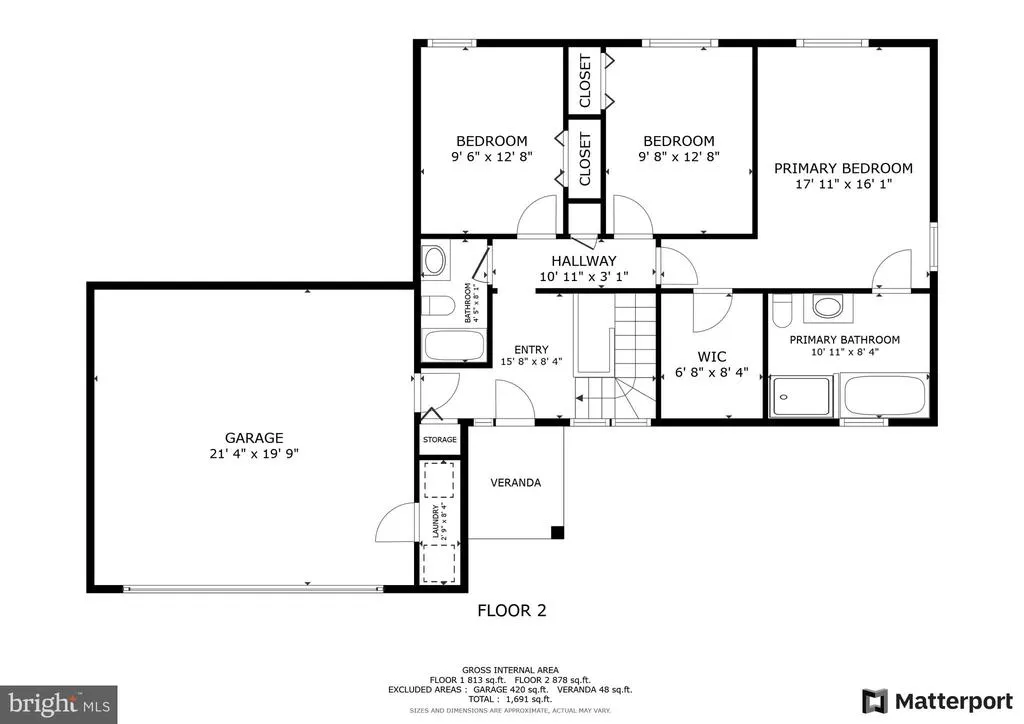
Subject to third-party approval, potential short-sale. Located at 9607 Muirfield Dr in Upper Marlboro, this distinctive home features a unique flipped floor plan. The lower level boasts a spacious open concept, highlighted by an updated kitchen with granite countertops, a gas range, and a cozy fireplace. Large windows provide a view of the well-maintained backyard, and a convenient half bath completes this level. You will find three spacious bedrooms, each with plush carpeting. The primary suite offers a luxurious retreat with a soaker tub, large walk-in shower, and a walk-in closet. The shared full bathroom is updated with modern finishes, enhancing the comfort and style of the home. The community offers a welcoming environment with various amenities, making it an ideal place to call home. Mortgage savings may be available for buyers of this listing. Virtually Staged
| Price History | |
|---|---|
| 6/5/2026 | Listed $399,900 |
General Features
| Living Area | 1868 |
|---|---|
| Sewer | Public Sewer |
| Heating | Forced Air |
| Cooling | Central A/C |
| Possession | Negotiable,Settlement |
| Appliances | Exhaust Fan,Oven/Range - Gas,Dishwasher,Washer,Dryer |
| Zoning | RR |
| HOA Fee | 104.00 |
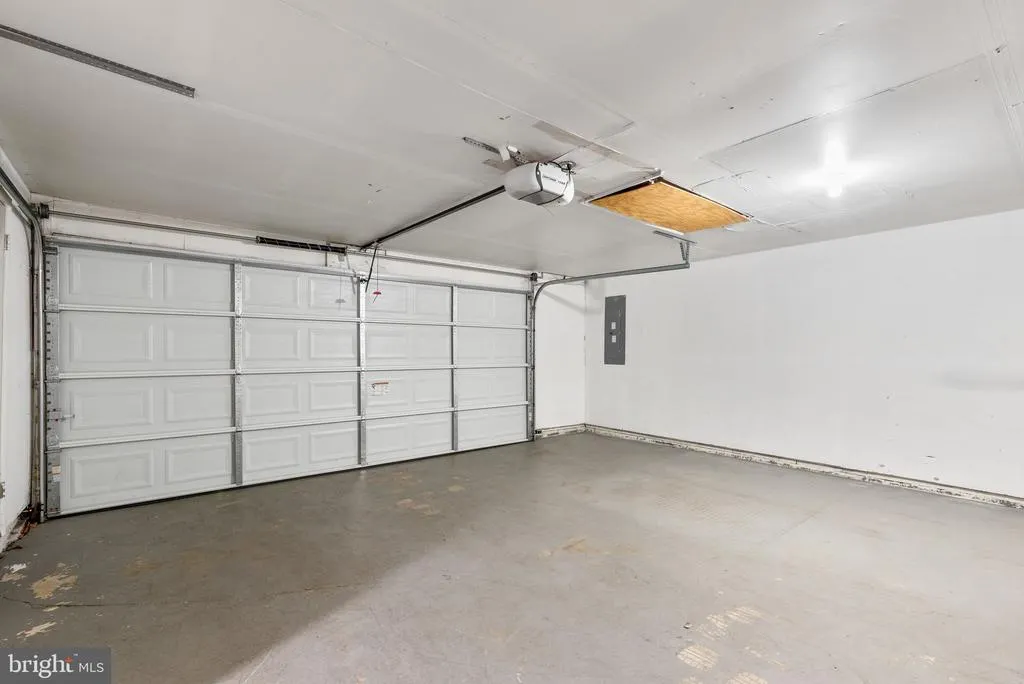
| Garage Spaces | 2.00 |
| Patio/Porch Features | Patio(s) |
| Architectural Style | Ranch/Rambler |
| Construction Materials | Brick,Combination |
| School District | PRINCE GEORGE'S COUNTY PUBLIC SCHOOLS |
| Year Built | 1971 |
| Levels | 2 |
| Tax Year | 2025 |
| Ownership | Fee Simple |
| Cool Fuel | Electric |
| Accessibility | None |
| Assoc Fee Paid Per | Annually |
| County | PRINCE GEORGES |
| New Construction | No |
| Property Type | Residential |
| HOA | Yes |
| Subdivision Name | UPPER MARLBORO |
| Garage Y/N | Yes |
| Water Access Y/N | No |
| Other Structures | Above Grade,Below Grade |
| Full Baths | 2 |
| Status | ACTIVE |
| Directions | Please use Google maps. |
| City | UPPER MARLBORO |
| Disclosures | Subject to Condo/HOA Docs,Prop Disclosure,Lead Inspection Certificate Available |
| Senior Community Y/N | No |
| Lot Size Units | Square Feet |
| Lot Size Square Feet | 15456.00 |
| Tax Assessed Value | 399267.0 |
| Tax Annual Amount | 5758.0 |
| Property Condition | Very Good |
| Structure Type | Detached |
| Condo/Coop Association fee Y/N | No |
| Bathrooms Full Main Level | 2 |
| Bathrooms Count Main Level | 2.00 |
| Price Per Sq Ft Total AG | 214.08 |
| Acceptable Financing | Cash,Conventional,FHA,VA |
| Vacation Rental Y/N | No |
| Total SQFT | 1868 |
| Standard Status | Active |
| Year Built Source | Assessor |
| Legal Subdivision | MARLTON |
| Tax Lot | 67 |
Interior Features
| Interior Amenities | Carpet,Combination Dining/Living,Combination Kitchen/Dining,Entry Level Bedroom,Floor Plan - Open,Primary Bath(s),Recessed Lighting,Bathroom - Soaking Tub,Bathroom - Stall Shower,Bathroom - Tub Showe |
|---|---|
| Heating Fuel | Natural Gas |
| Flooring | Hardwood,Carpet |
| Total Fireplaces | 1 |
| Hot Water | Natural Gas |
| Basement (Y/N) | No |
| Heating Y/N | Yes |
| Fireplace Y/N | Yes |
| Above Grade Finished Area | 1868 |
| Half Baths | 1 |
| Central Air Y/N | Yes |
| Total Bedrooms | 3 |
| Room Type | Dining Room,Primary Bedroom,Bedroom 2,Bedroom 3,Kitchen,Family Room,Other,Primary Bathroom,Full Bath,Half Bath |
| Main Level Bedrooms | 3 |
| Below Grade Finished Area Unit Type | Square Feet |
| LivingAreaSource | Assessor |
| Laundry Type | Has Laundry |
| Below Grade Unfin Area Units | Square Feet |
| Below Grade Unfin SQFT Source | Assessor |
| Below Grade Finished Area Source | Assessor |
| Bathrooms Half Lower Level 1 | 1 |
| Bathrooms Half All Lower Levels | 1 |
| Bathrooms Count Lower Level 1 | 1.00 |
| Bathrooms Count All Lower Levels | 1 |
| Above Grade Finished Area Source | Assessor |
| Above Grade Finished Area Unit Type | Square Feet |
| Total Baths | 3 |
Exterior Features
| Pool | No Pool |
|---|---|
| Fencing | Rear,Wood |
| Lot Features | Cul-de-sac |
| Water Source | Public |
| Total Parking Spaces | 4 |
| Garage Features | Garage - Front Entry |
| Type of Parking | Attached Garage,Driveway |
| Land Use Code | R |
| Foundation Details | Other |
| Water View Y/N | No |
| Lot Size Acres | 0.35 |
| Lot Size Source | Assessor |
| Waterfront Y/N | No |
| Door Features | Six Panel,Sliding Glass |
| Land Assessed Value | 117200.00 |
| Navigable Water Y/N | No |
| Water Oriented Y/N | No |
| # of Attached Garage Spaces | 2 |
Room Details
| Room | Dimensions | Level | Flooring | Details |
|---|---|---|---|---|
| Bedroom 2 | Main | Flooring - Carpet | ||
| Bedroom 3 | Main | Flooring - Carpet | ||
| Dining Room | Lower 1 | Living/Dining Room Combo,Lighting - Ceiling | ||
| Family Room | Lower 1 | Living/Dining Room Combo,Lighting - Recessed | ||
| Full Bath | Main | Bathroom - Tub Shower | ||
| Half Bath | Lower 1 | |||
| Kitchen | Lower 1 | Countertop(s) - Granite,Kitchen - Gas Cooking,Lighting - Recessed | ||
| Other | Main | Walk-In Closet(s),Flooring - Carpet | ||
| Primary Bathroom | Main | Bathroom - Soaking Tub,Lighting - Wall sconces,Lighting - Recessed | ||
| Primary Bedroom | Main | Flooring - Carpet,Lighting - Recessed,Attached Bathroom,Walk-In Closet(s) |
Amenities
- Foreclosure
- Views
- Short Sale
- New Construction
- Adult 55+
- Lease To Own
- No HOA Fees
- Furnished
- Primary On Main
- Air Conditioning
- Seller Finance
- Green
- Fixer Upper
- Horse
- Golf
- Fireplace
- Deck
- Garage
- Basement
- Pool
Property vs Single Family Average in 20772
Price
Taxes
Year Built
Visits
In The Neighborhood
Primary On Main
Upper Marlboro
$ 1,250,000
- Type
- Single Family
- Size
- 4,430 SqFt
- Rooms
- 6 Beds + 4.5 Baths
Primary On Main
District Heights
$ 482,999
- Type
- Single Family
- Size
- 2,164 SqFt
- Rooms
- 5 Beds + 3 Baths
 © BRIGHT, All Rights Reserved
