
Open House Sun, Sep 27th 1:00 PM - 3:00 PM - Primary on Main








Address
21 Yeatman Court, Silver Spring, MD
Price
$ 889,000
Property Attributes
- MLS#MDMC2256276
- TypeSingle Family
- Listing Status ACTIVE
- CountyMONTGOMERY
- CitySilver Spring
- NeighborhoodKemp Mill
- Zip20902
- StyleTraditional
- Year Built1986
- Taxes$ 9926
- Price$ 889,000
- Bedrooms5
- Full Bathrooms3
- Half Bathrooms1
- Sqr Footage3522
- Lot Size0.25 Acres
Data Source:
Bright MLS
Property Description
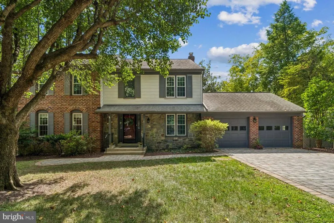
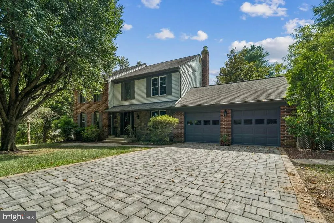
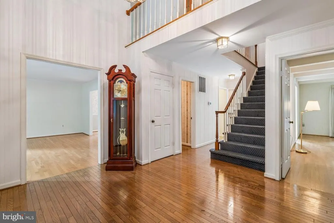
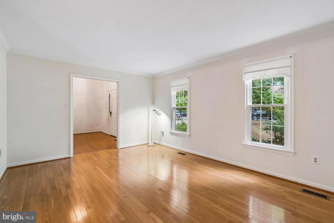
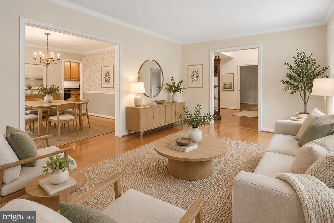
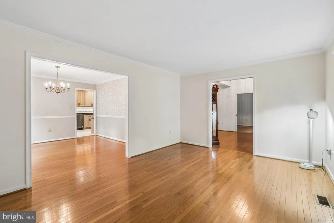
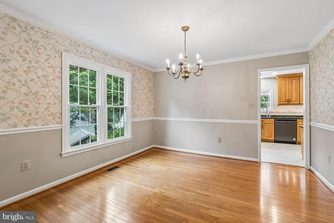
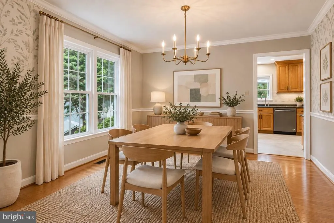
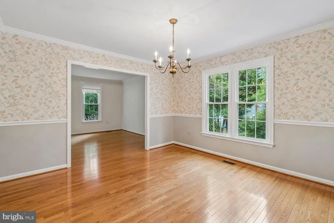
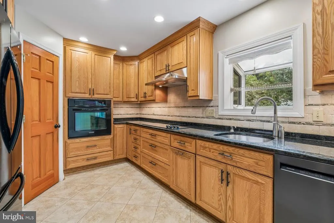
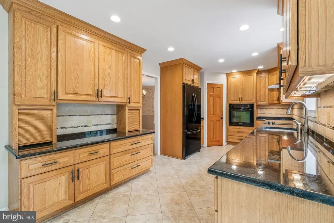
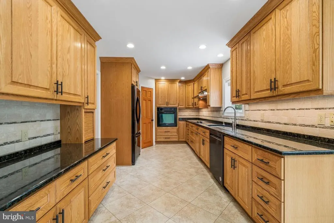
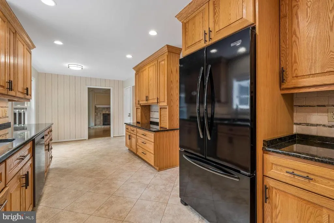
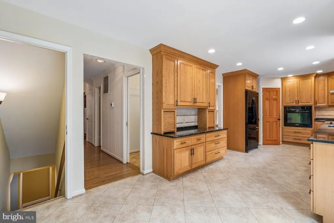
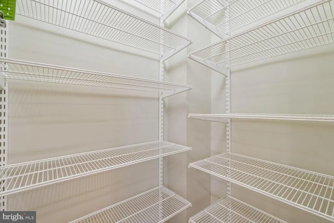
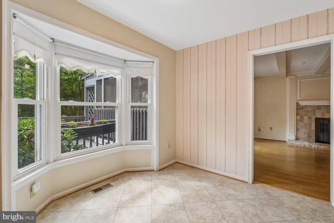
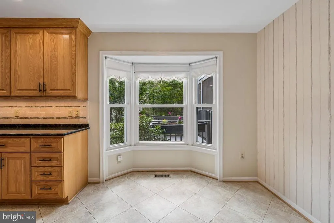
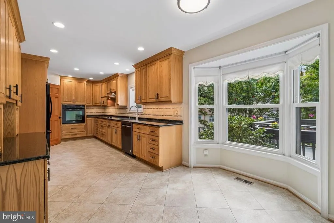
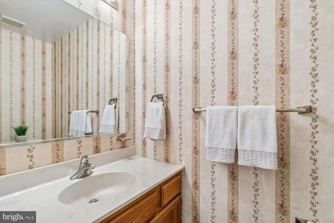
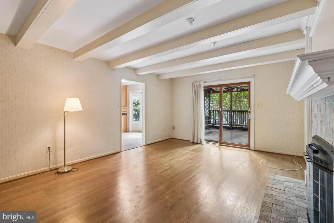
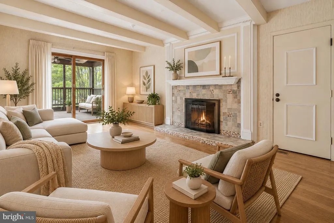
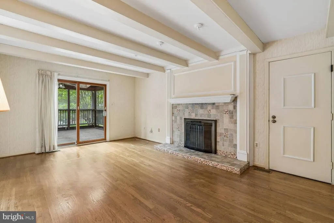
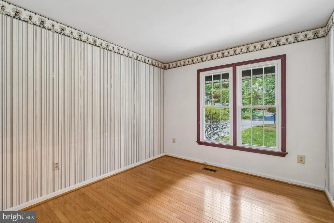
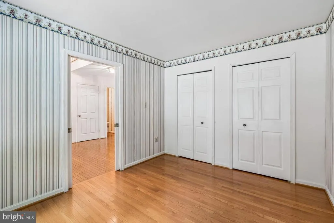
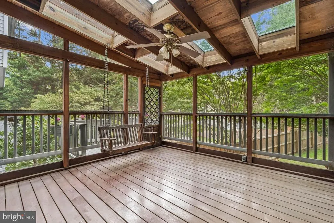
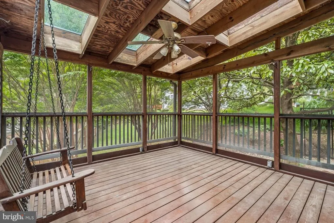
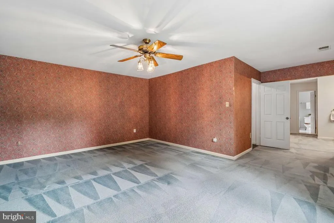
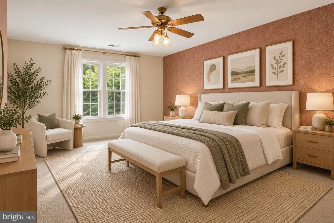
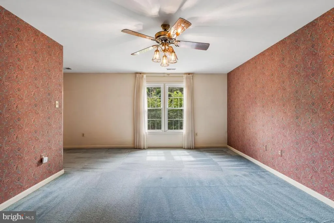
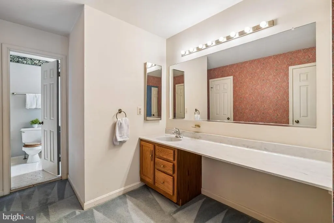
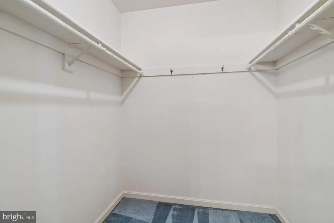
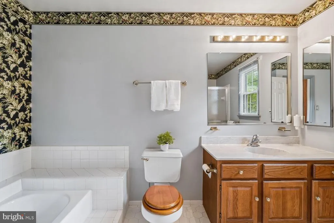
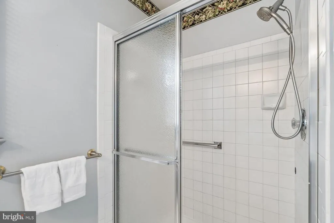
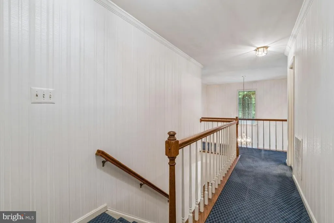
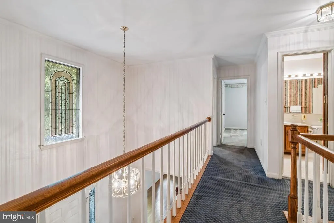
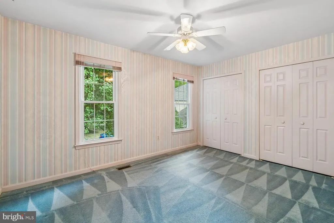
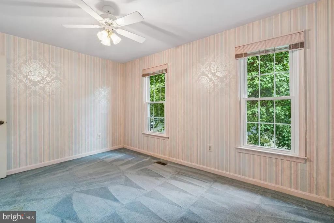
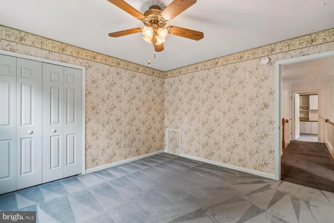
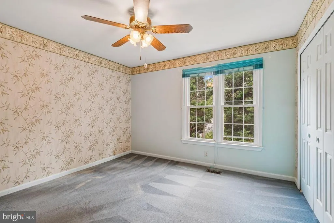
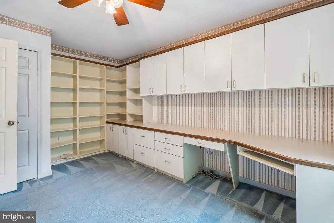
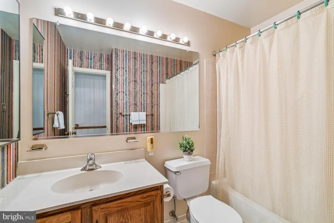
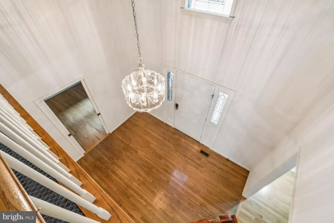
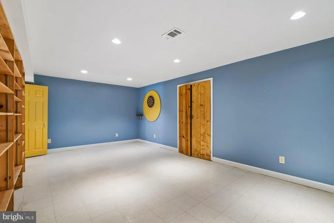
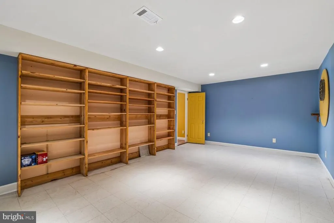
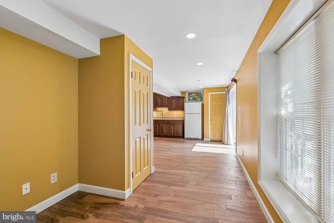
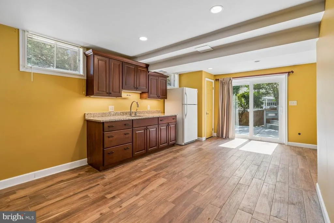
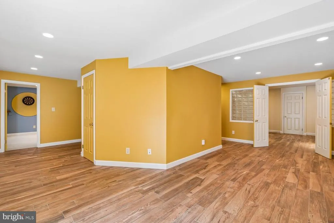
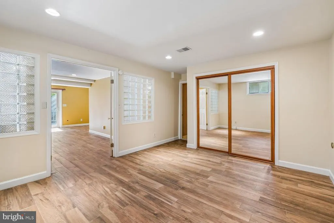
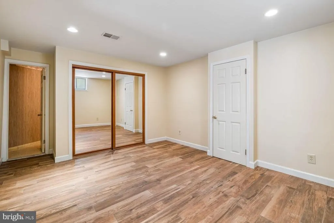
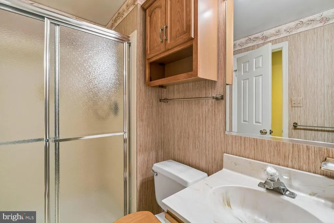
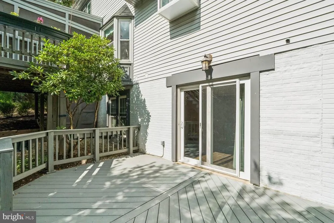
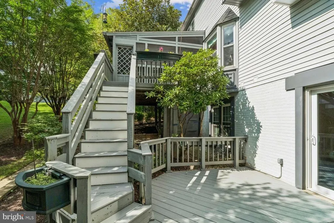
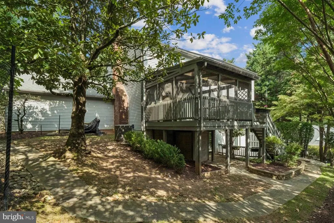
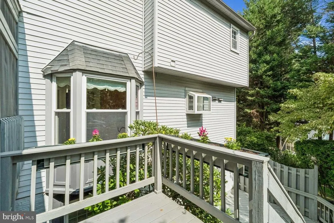
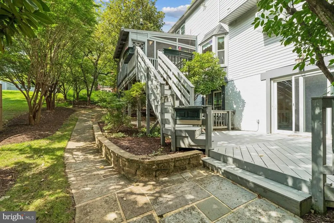
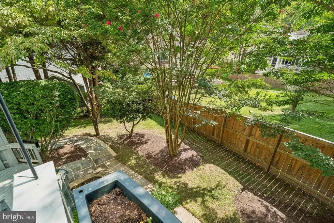
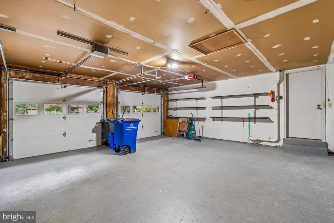
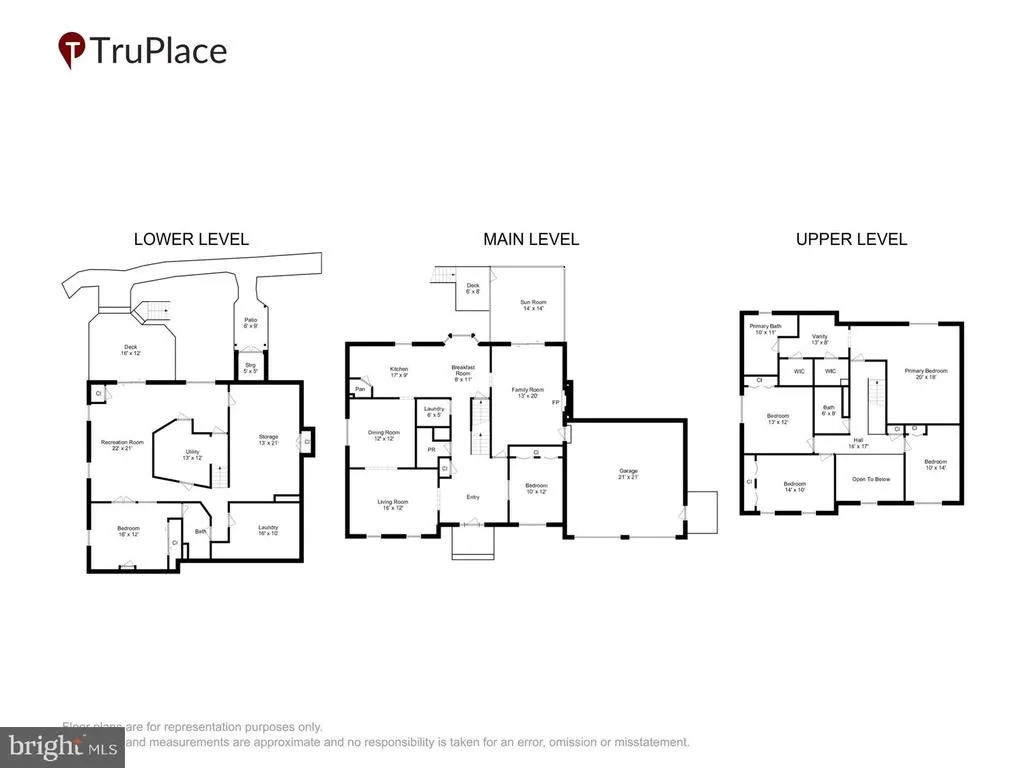
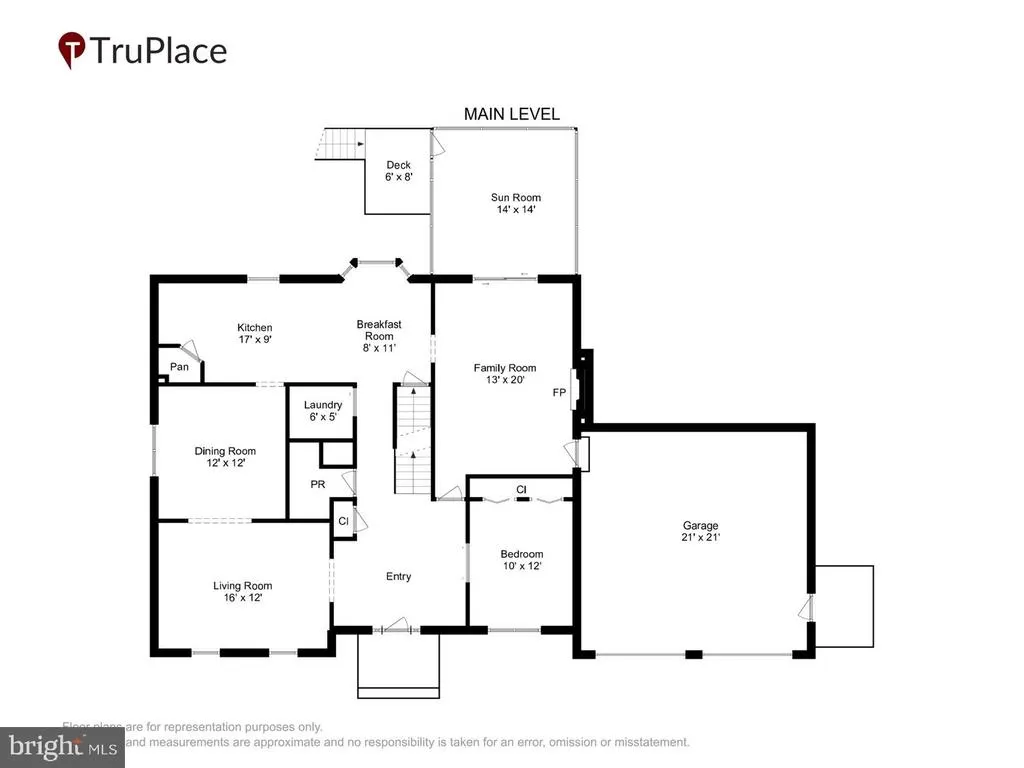
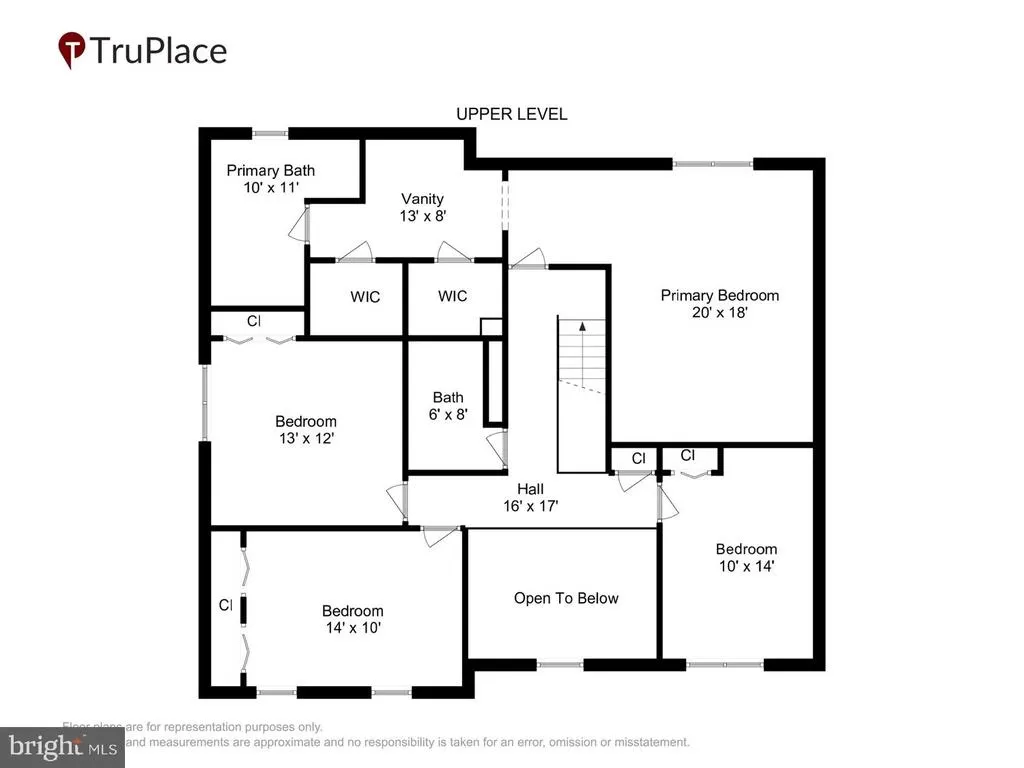
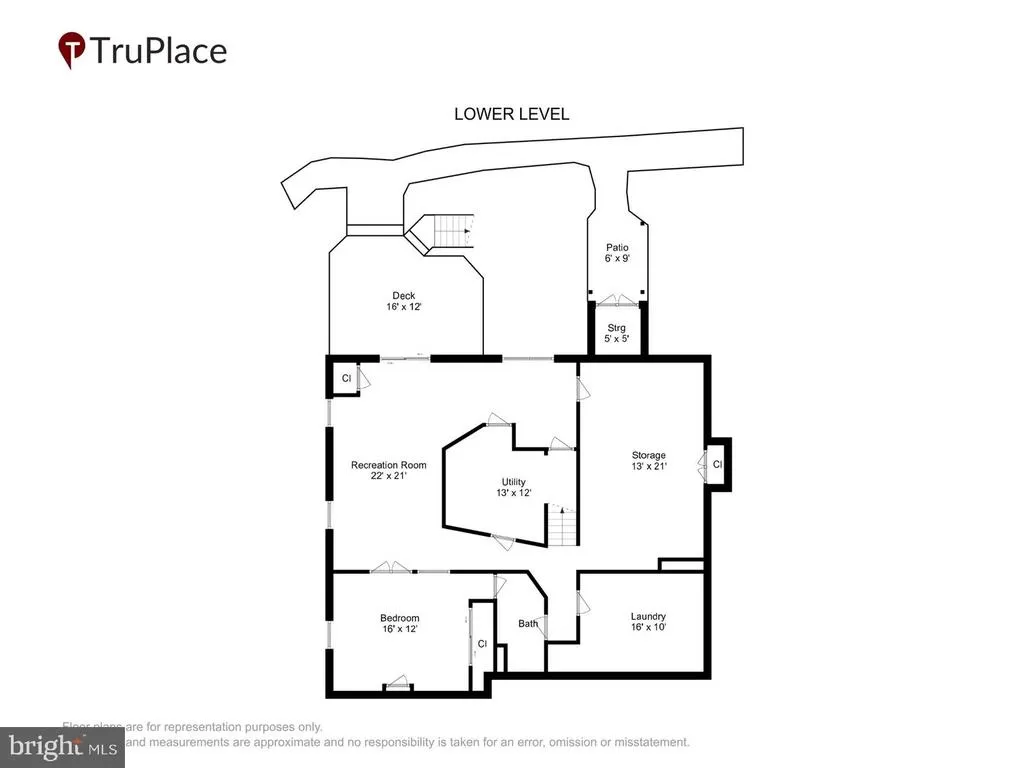
Please submit any offers by Sept 29th at 12:00 noon. Sellers will review after that time. Welcome to 21 Yeatman Court, a spacious five-bedroom, three-and-a-half-bath home tucked away on a cul-de-sac in the desirable Kemp Mill neighborhood of Silver Spring. A welcoming approach sets the tone, with an updated paver driveway offering generous parking for at least four cars and a paver walkway leading to the front entrance. Step inside to an impressive two-story foyer and a bright, spacious main level featuring hardwood floors. The living and dining rooms are conveniently located to the left of the foyer, while a main-level fifth bedroom and comfortable family room offer flexibility for guests, a home office, or additional living space. Straight ahead, the table-space kitchen features beautiful custom cabinetry, black granite countertops, abundant storage, and plenty of room for everyday meals. Just off the kitchen, the family room is anchored by a custom fireplace and provides direct access to both the two-car garage and the screened-in porch, creating an easy flow for daily living and entertaining. The screened porch extends the living space outdoors and opens to a small deck ideal for grilling, along with a larger lower deck offering additional space to relax, entertain, or enjoy the outdoors. Upstairs, the generously sized primary suite provides a comfortable retreat with two full-size closets, an expansive dressing and vanity area, and a spacious en-suite bath with separate tub and shower. Three additional bedrooms and a full hall bath complete the upper level. The finished lower level adds significant versatility with a second kitchenette, a den or office area adjoining a full bath, a large recreation or playroom, a separate space perfect for crafts or hobbies, and plenty of storage. With five bedrooms, three-and-a-half baths, a two-car garage, multiple indoor and outdoor gathering spaces, and a flexible finished lower level, this home offers room to live, work, entertain, and grow. Enjoy a cul-de-sac setting in sought-after Kemp Mill with convenient access to shopping, dining, parks, nature trails, and other neighborhood amenities.
| Price History | |
|---|---|
| 9/25/2026 | Listed $889,000 |
General Features
| Living Area | 3522 |
|---|---|
| Sewer | Public Sewer |
| Heating | Heat Pump(s) |
| Cooling | Other |
| Possession | Settlement |
| Zoning | R90 |
| Garage Spaces | 2.00 |
| Architectural Style | Traditional |
| Construction Materials | Frame |
| School District | MONTGOMERY COUNTY PUBLIC SCHOOLS |
| Year Built | 1986 |
| Levels | 3 |
| Tax Year | 2026 |
| Ownership | Fee Simple |
| Cool Fuel | Electric |
| Accessibility | None |
| County | MONTGOMERY |
| New Construction | No |
| Property Type | Residential |
| HOA | No |
| Subdivision Name | KEMP MILL |
| Garage Y/N | Yes |
| Water Access Y/N | No |
| Other Structures | Above Grade,Below Grade |
| Full Baths | 3 |
| Status | ACTIVE |
| Directions | From Randolph Road,turn left on Kemp Mill Rd. Follow Kemp Mill until a left on Yeatman Parkway then a left on Yeatman Court. |
| City | SILVER SPRING |
| Disclosures | Exempt - Disclosure/Disclaimer |
| Senior Community Y/N | No |
| Lot Size Units | Square Feet |
| Lot Size Square Feet | 10726.00 |
| Tax Assessed Value | 787800.0 |
| Tax Annual Amount | 9926.0 |
| Home Warranty Y/N | No |
| Structure Type | Detached |
| Condo/Coop Association fee Y/N | No |
| Bathrooms Count Main Level | 1.00 |
| Price Per Sq Ft Total AG | 315.02 |
| Acceptable Financing | Cash,Conventional,Other |
| Historic Y/N | No |
| Lease Considered Y/N | No |
| Vacation Rental Y/N | No |
| Virtual Tour | https://mls.truplace.com/property/67/146479/ |
| Total SQFT | 4216 |
| Standard Status | Active |
| Year Built Source | Assessor |
| Legal Subdivision | GRAYS ESTATES |
| Tax Lot | 13 |
| Association Recreation Fee | No |
Interior Features
| Heating Fuel | Electric |
|---|---|
| Basement | Connecting Stairway,Daylight,Partial,Rear Entrance,Walkout Level |
| Total Fireplaces | 1 |
| Hot Water | Electric |
| Basement (Y/N) | Yes |
| Heating Y/N | Yes |
| Fireplace Y/N | Yes |
| Above Grade Finished Area | 2822 |
| Half Baths | 1 |
| Central Air Y/N | No |
| Total Bedrooms | 5 |
| Below Grade Finished Area | 700 |
| Main Level Bedrooms | 1 |
| Below Grade Finished Area Unit Type | Square Feet |
| LivingAreaSource | Assessor |
| Laundry Type | Main Floor |
| Below Grade Unfin Area Units | Square Feet |
| Below Grade Unfin SQFT | 694 |
| Below Grade Unfin SQFT Source | Assessor |
| Below Grade Finished Area Source | Assessor |
| Bedrooms Count All Upper Levels | 4 |
| Bedrooms Count Upper Level 1 | 4 |
| Bathrooms Half Main Level | 1 |
| Bathrooms Full Upper Level 1 | 2 |
| Bathrooms Full Lower Level 1 | 1 |
| Bathrooms Full All Upper Levels | 2 |
| Bathrooms Full All Lower Levels | 1 |
| Bathrooms Count Upper Level 1 | 2.00 |
| Bathrooms Count Lower Level 1 | 1.00 |
| Bathrooms Count All Upper Levels | 2 |
| Bathrooms Count All Lower Levels | 1 |
| Above Grade Finished Area Source | Assessor |
| Above Grade Finished Area Unit Type | Square Feet |
| Total Baths | 4 |
Exterior Features
| Pool | No Pool |
|---|---|
| Water Source | Public |
| Total Parking Spaces | 6 |
| Garage Features | Garage - Front Entry,Inside Access |
| Type of Parking | Attached Garage,Driveway |
| Foundation Details | Other |
| Spa | No |
| Water View Y/N | No |
| Lot Size Acres | 0.25 |
| Lot Size Source | Assessor |
| Waterfront Y/N | No |
| Land Assessed Value | 187900.00 |
| Navigable Water Y/N | No |
| Water Oriented Y/N | No |
| # of Attached Garage Spaces | 2 |
Amenities
- Foreclosure
- Views
- Short Sale
- New Construction
- Adult 55+
- Lease To Own
- No HOA Fees
- Furnished
- Primary On Main
- Air Conditioning
- Seller Finance
- Green
- Fixer Upper
- Horse
- Golf
- Fireplace
- Deck
- Garage
- Basement
- Pool
Property vs Single Family Average in 20902
Price
Taxes
Year Built
 © BRIGHT, All Rights Reserved
