
Open House Sat, Sep 26th 2:00 PM - 4:00 PM - Primary on Main

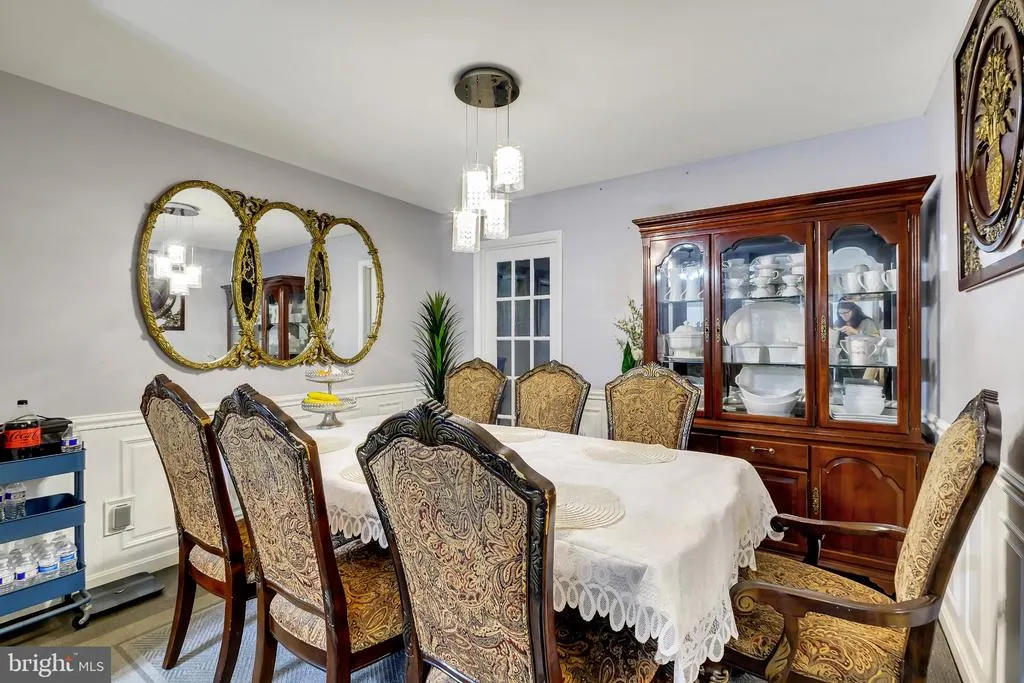






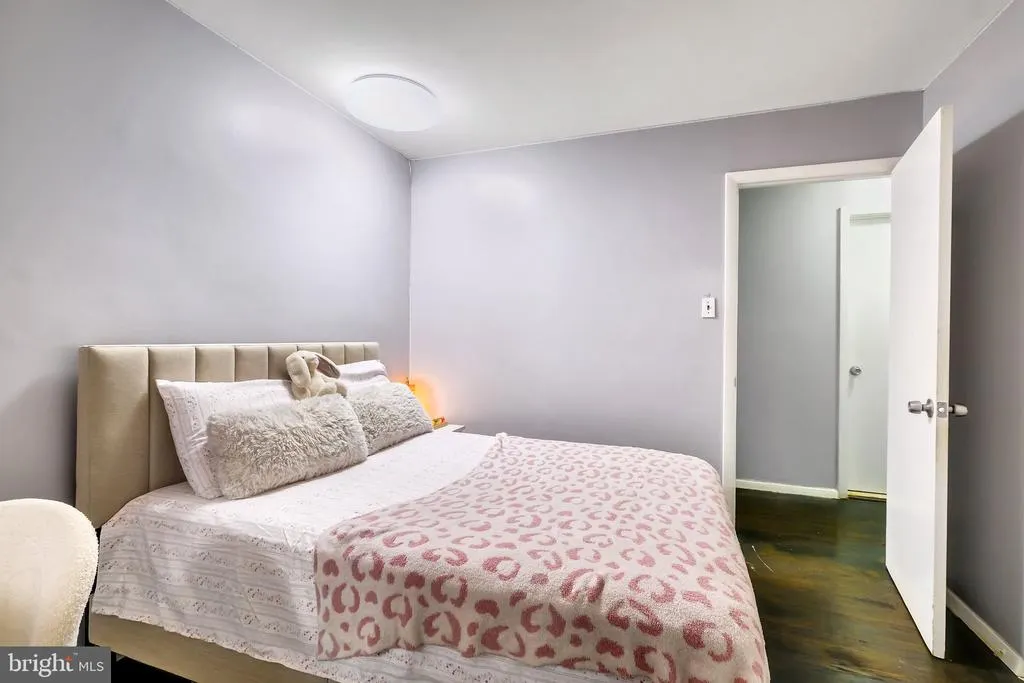
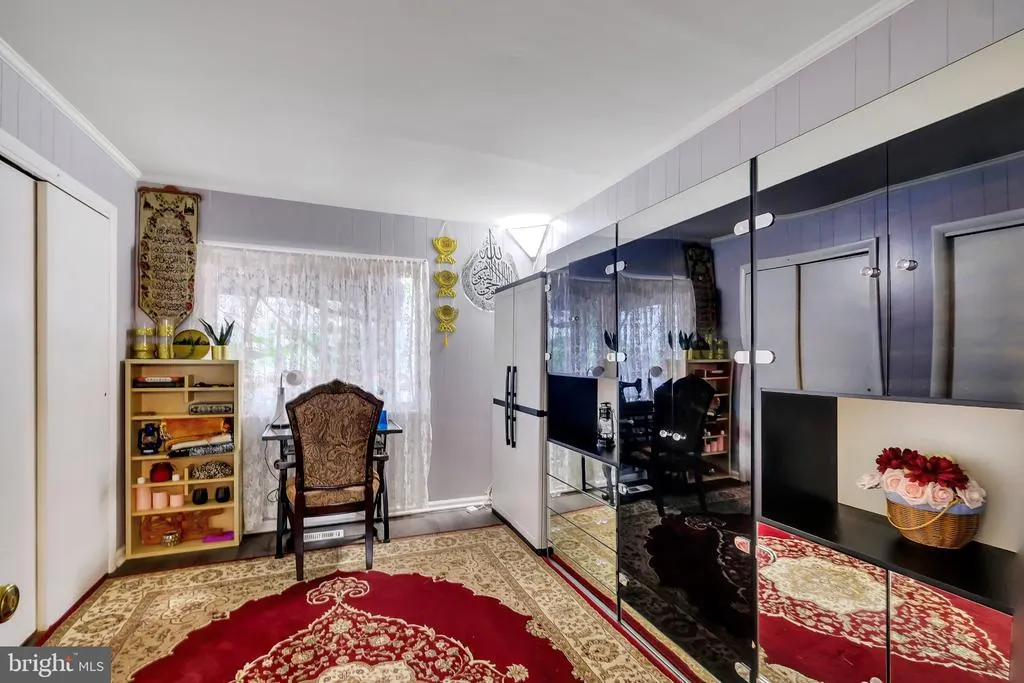
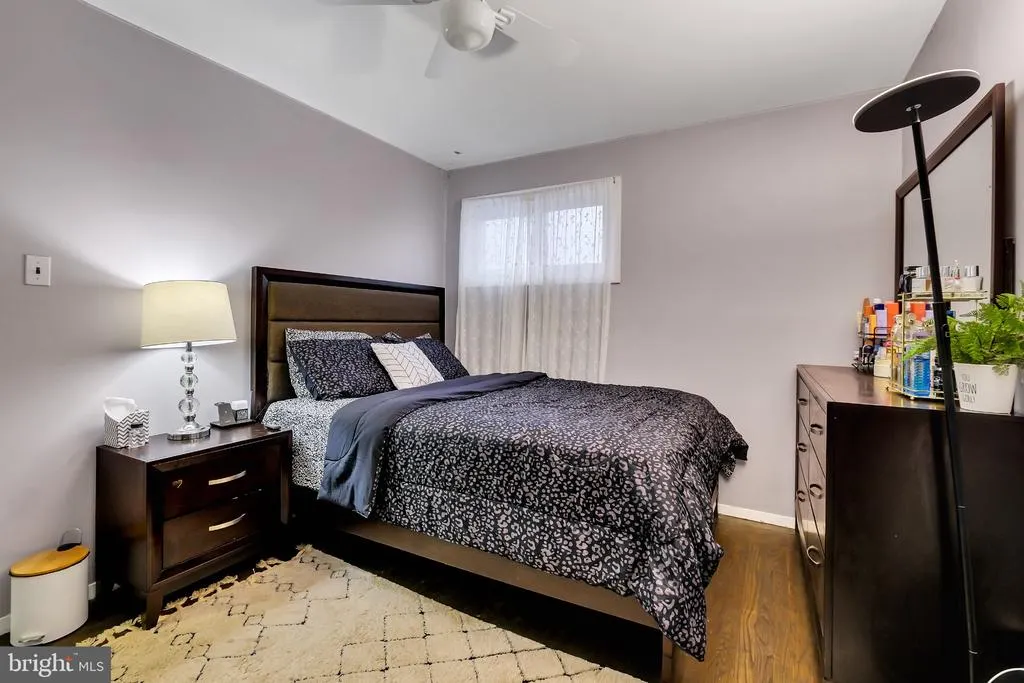






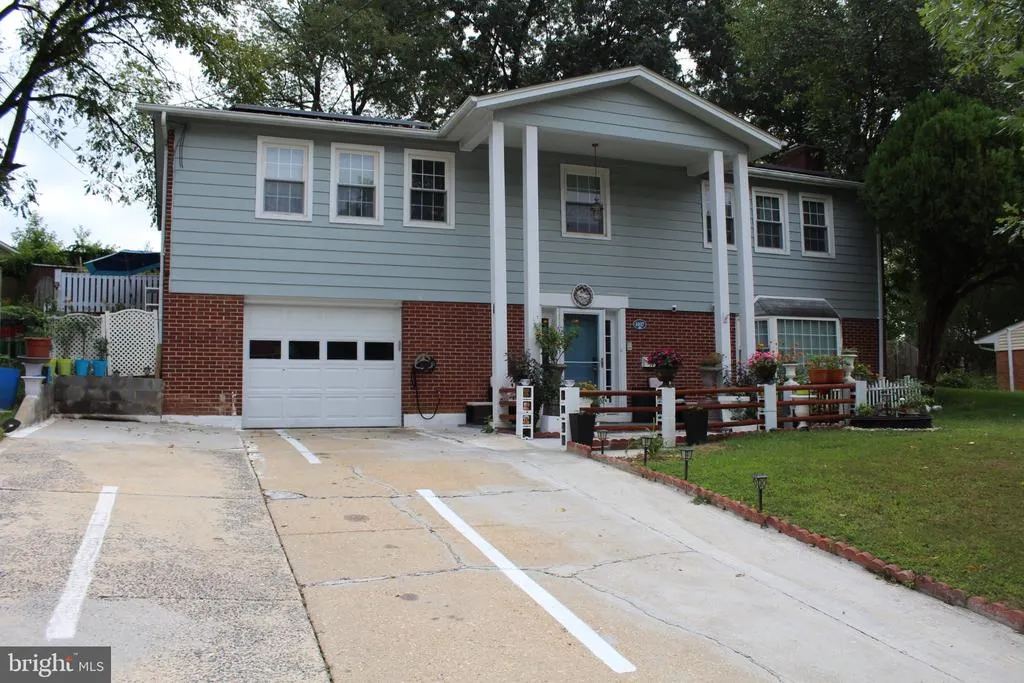

Address
14117 Chelmsford Road, Rockville, MD
Price
$ 695,000
Property Attributes
- MLS#MDMC2255966
- TypeSingle Family
- Listing Status ACTIVE
- CountyMONTGOMERY
- CityRockville
- NeighborhoodEnglish Manor
- Zip20853
- StyleRaised Ranch/Rambler
- Year Built1966
- Taxes$ 7196
- Price$ 695,000
- Bedrooms6
- Full Bathrooms3
- Half Bathrooms0
- Sqr Footage3528
- Lot Size0.26 Acres
Data Source:
Bright MLS
Property Description
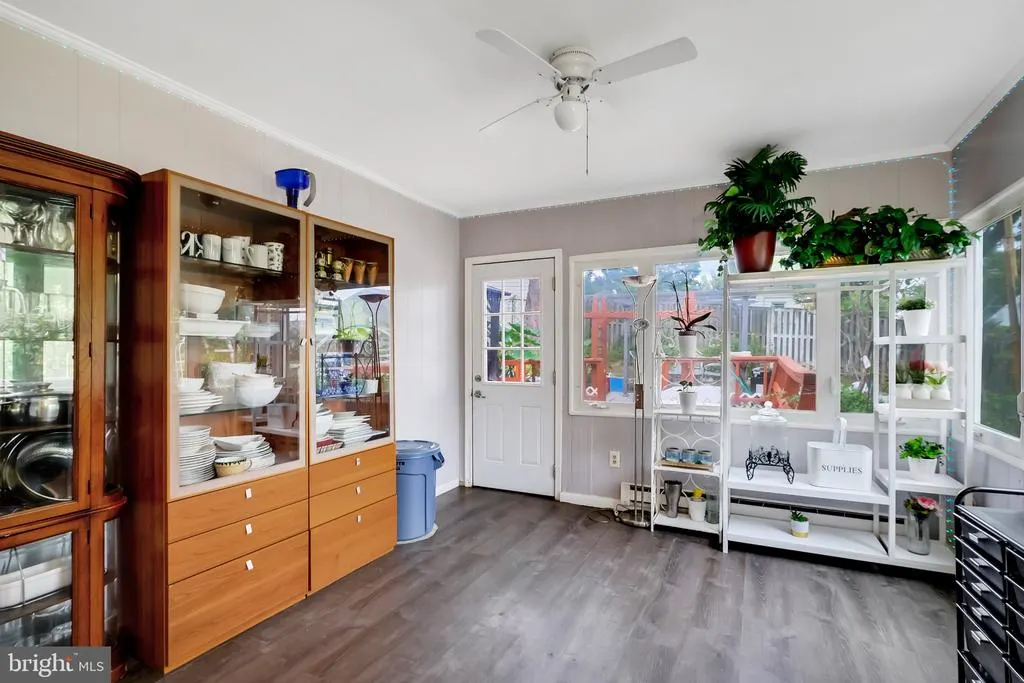
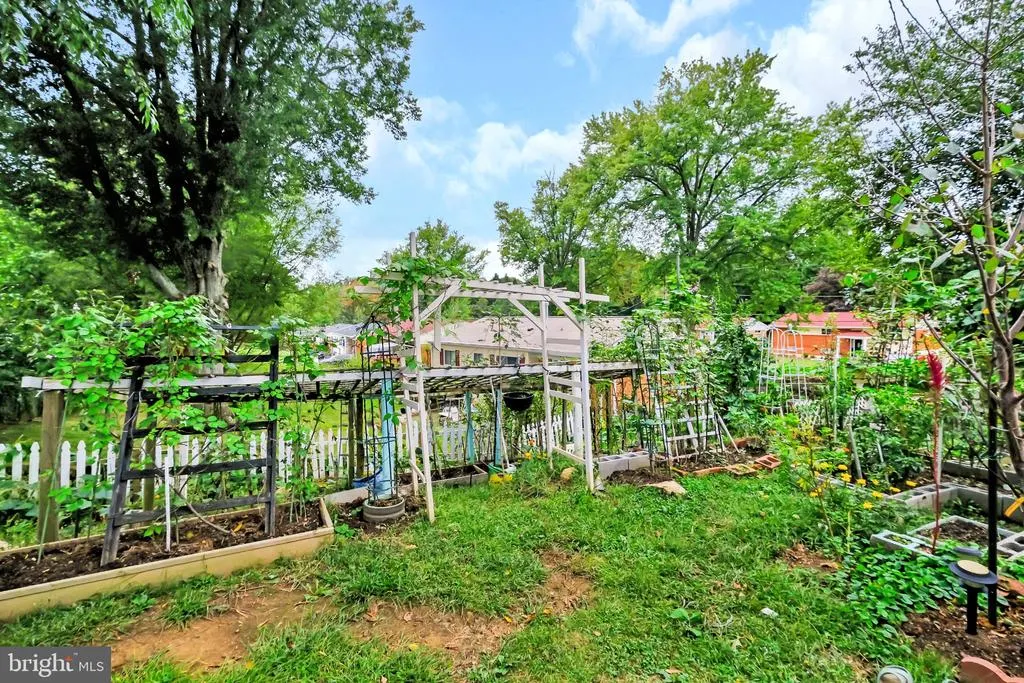
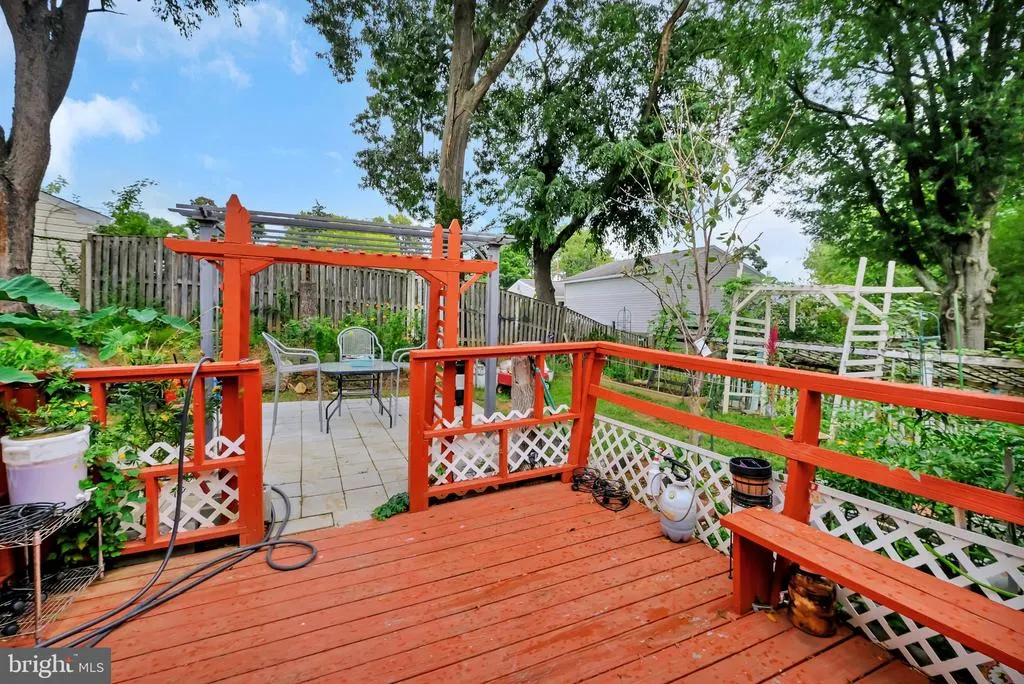
Welcome to 14117 Chelmsford Rd, Rockville, MD 20853 an amazing and truly unique property offering an incredible amount of space, flexibility, and possibilities! For the best feel of the home and its spacious layout, be sure to check out the floor plan! This property offers 6+ bedrooms and plenty of room for everyone, with multiple living areas that can easily accommodate a variety of needs. Enjoy the sunroom, patio, and covered patio, perfect for relaxing, entertaining, or enjoying the outdoors. The oversized garage provides even more space for parking, storage, hobbies, or a workshop. The location is another great feature! Enjoy convenient access to shopping, dining, parks, everyday conveniences, and major routes throughout Rockville and Montgomery County. Rockville Town Center, with restaurants, shops, entertainment, and access to Metro, MARC, and Amtrak, is also within the greater Rockville area. This is a unique opportunity to own a move in ready property with generous living space, flexible rooms, indoor and outdoor entertaining areas, and so much potential. With plenty of room for everyone, this is a property you truly need to see in person!
| Elementary School | Middle School | High School |
|---|---|---|
| Lucy V. Barnsley Elementary School | Earle B. Wood Middle School | Rockville High School |
| Price History | |
|---|---|
| 9/24/2026 | Listed $695,000 |
General Features
| Living Area | 3528 |
|---|---|
| Sewer | Public Sewer |
| Heating | Forced Air |
| Cooling | Other |
| Utilities | Cable TV Available |
| Possession | Settlement |
| Roof | Asphalt |
| Appliances | Dishwasher,Disposal,Oven/Range - Gas,Refrigerator |
| Zoning | R90 |
| Garage Spaces | 1.00 |
| Patio/Porch Features | Deck(s) |
| Architectural Style | Raised Ranch/Rambler |
| Construction Materials | Brick |
| School District | MONTGOMERY COUNTY PUBLIC SCHOOLS |
| Year Built | 1966 |
| Levels | 2 |
| Tax Year | 2026 |
| Ownership | Fee Simple |
| Cool Fuel | Electric |
| Accessibility | None |
| County | MONTGOMERY |
| New Construction | No |
| Property Type | Residential |
| HOA | No |
| Subdivision Name | ENGLISH MANOR |
| Garage Y/N | Yes |
| Water Access Y/N | No |
| Other Structures | Above Grade,Below Grade |
| Full Baths | 3 |
| Status | ACTIVE |
| Directions | Turn onto New Hampshire Ave Turn right to merge onto I-495 W toward Northern VA./Silver Spring Take exit 31 for MD-97/Georgia Ave toward Silver Spring/Wheaton Use the right lane to take the ramp onto |
| City | ROCKVILLE |
| Senior Community Y/N | No |
| Lot Size Units | Square Feet |
| Lot Size Square Feet | 11269.00 |
| Tax Assessed Value | 552600.0 |
| Tax Annual Amount | 7196.0 |
| Structure Type | Detached |
| Condo/Coop Association fee Y/N | No |
| Bathrooms Full Main Level | 2 |
| Bathrooms Count Main Level | 2.00 |
| Price Per Sq Ft Total AG | 254.77 |
| Acceptable Financing | Conventional,VA,Other,Cash,FHA |
| Lease Considered Y/N | No |
| Vacation Rental Y/N | No |
| Virtual Tour | https://my.matterport.com/show/?m=KoHw1o8ghPy |
| Total SQFT | 4128 |
| Standard Status | Active |
| Year Built Source | Assessor |
| Legal Subdivision | ENGLISHMANOR |
| Tax Lot | 27 |
Interior Features
| Interior Amenities | Breakfast Area,Dining Area,Kitchen - Table Space |
|---|---|
| Heating Fuel | Natural Gas |
| Basement | Other |
| Total Fireplaces | 1 |
| Hot Water | Natural Gas |
| Basement (Y/N) | Yes |
| Heating Y/N | Yes |
| Fireplace Y/N | Yes |
| Above Grade Finished Area | 2728 |
| Central Air Y/N | No |
| Total Bedrooms | 6 |
| Below Grade Finished Area | 800 |
| Room Type | Living Room,Dining Room,Kitchen,Family Room,Sun/Florida Room,Utility Room |
| Main Level Bedrooms | 5 |
| Below Grade Finished Area Unit Type | Square Feet |
| LivingAreaSource | Assessor |
| Below Grade Unfin Area Units | Square Feet |
| Below Grade Unfin SQFT | 600 |
| Below Grade Unfin SQFT Source | Assessor |
| Below Grade Finished Area Source | Assessor |
| Bedrooms Count All Lower Levels | 1 |
| Bedrooms Count Lower Level 1 | 1 |
| Bathrooms Full Lower Level 1 | 1 |
| Bathrooms Full All Lower Levels | 1 |
| Bathrooms Count Lower Level 1 | 1.00 |
| Bathrooms Count All Lower Levels | 1 |
| Above Grade Finished Area Unit Type | Square Feet |
| Total Baths | 3 |
Exterior Features
| Pool | No Pool |
|---|---|
| Water Source | Public |
| Total Parking Spaces | 1 |
| Garage Features | Garage - Front Entry |
| Type of Parking | Attached Garage,Driveway |
| Land Use Code | R |
| Foundation Details | Slab |
| Water View Y/N | No |
| Lot Size Acres | 0.26 |
| Lot Size Source | Assessor |
| Waterfront Y/N | No |
| Land Assessed Value | 198200.00 |
| Navigable Water Y/N | No |
| Water Oriented Y/N | No |
| # of Attached Garage Spaces | 1 |
Room Details
| Room | Dimensions | Level | Flooring | Details |
|---|---|---|---|---|
| Dining Room | Main | |||
| Family Room | Lower 1 | |||
| Kitchen | Main | |||
| Living Room | Main | |||
| Sun/Florida Room | Main | |||
| Utility Room | Lower 1 |
Amenities
- Foreclosure
- Views
- Short Sale
- New Construction
- Adult 55+
- Lease To Own
- No HOA Fees
- Furnished
- Primary On Main
- Air Conditioning
- Seller Finance
- Green
- Fixer Upper
- Horse
- Golf
- Fireplace
- Deck
- Garage
- Basement
- Pool
Property vs Single Family Average in 20853
Price
Taxes
Year Built
 © BRIGHT, All Rights Reserved
