
Eco Friendly





Address
535 Hartley Way, Bel Air, MD
Price
$ 695,000
Property Attributes
- MLS#MDHR2059982
- TypeSingle Family
- Listing Status ACTIVE
- CountyHARFORD
- CityBel Air
- NeighborhoodKelly Glen
- Zip21014
- StyleColonial
- Year Built2015
- Taxes$ 5838
- Price$ 695,000
- Bedrooms4
- Full Bathrooms3
- Half Bathrooms1
- Sqr Footage3381
- Lot Size0.23 Acres
Data Source:
Bright MLS
Property Description
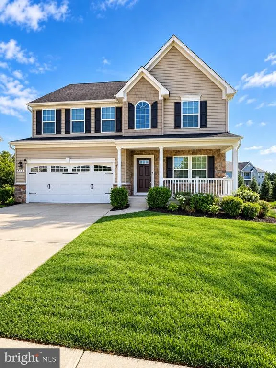
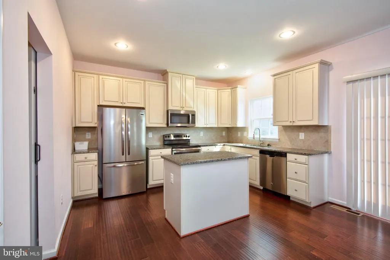
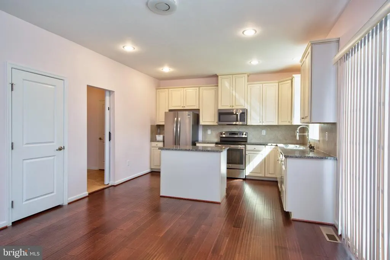
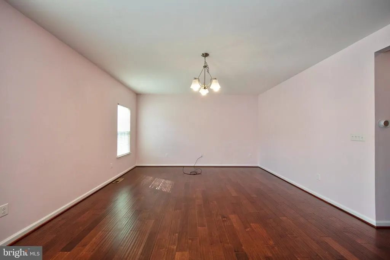
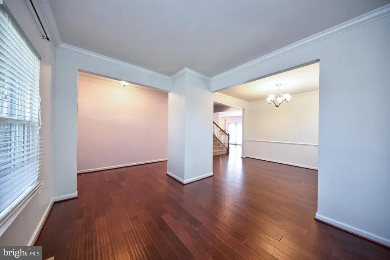
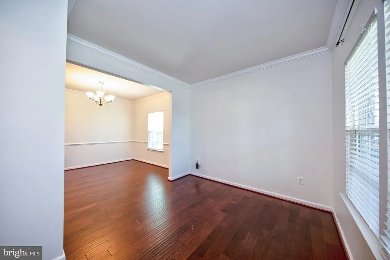
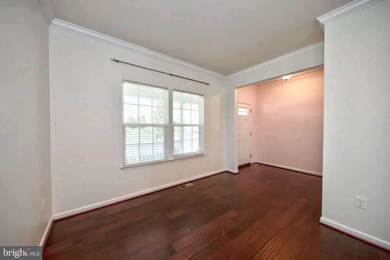
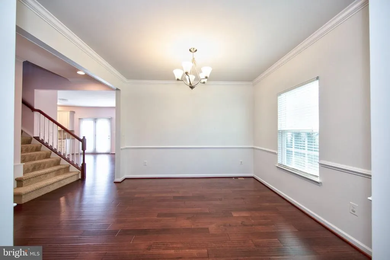
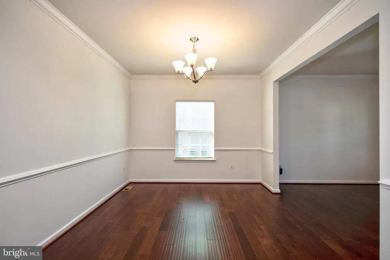
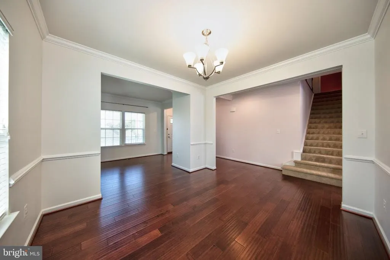
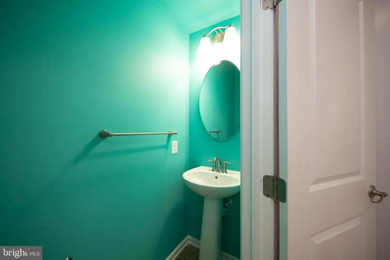
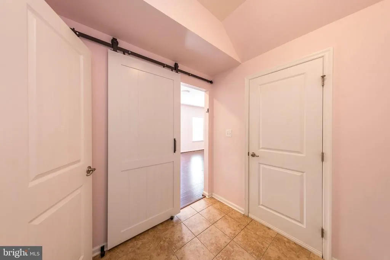
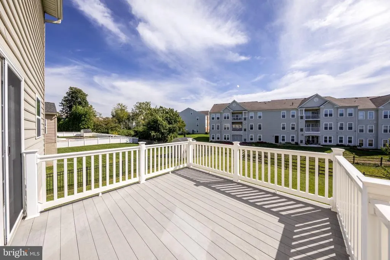
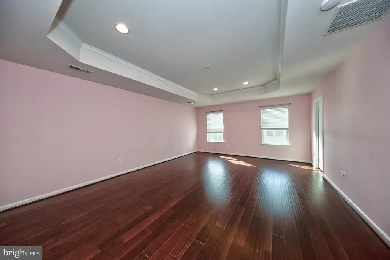
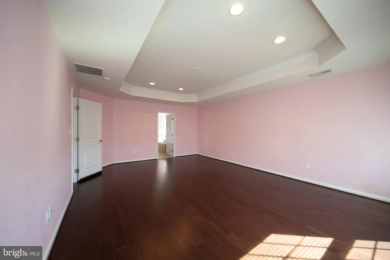
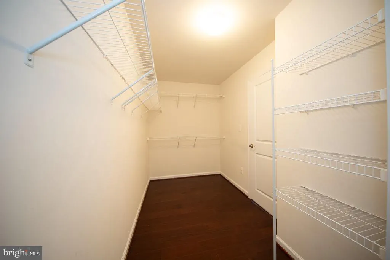
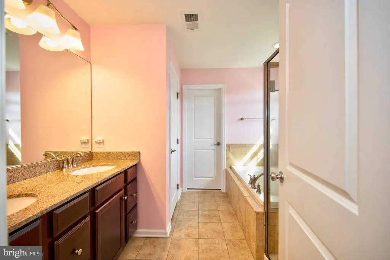
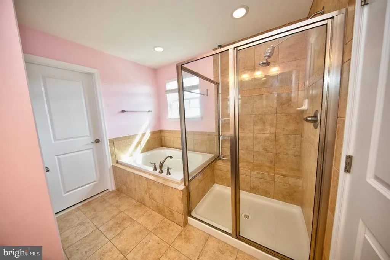
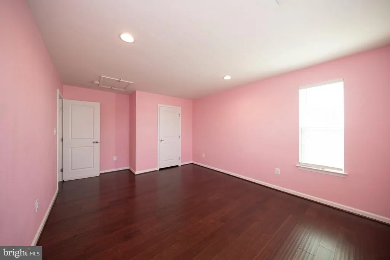
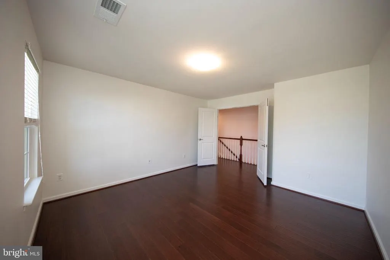
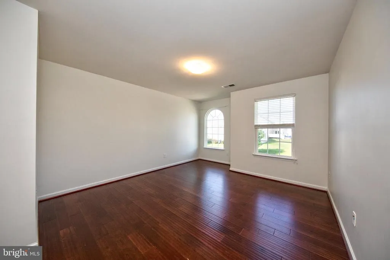
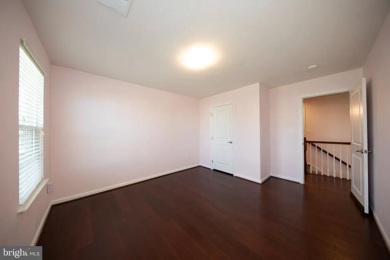
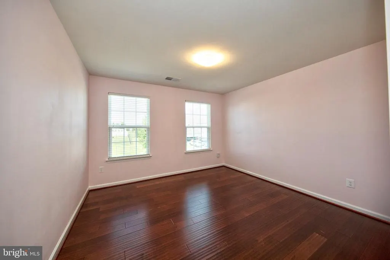
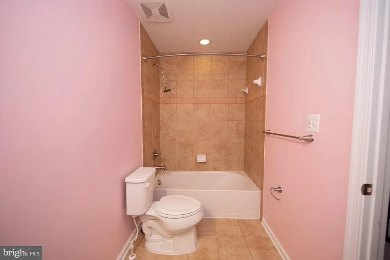
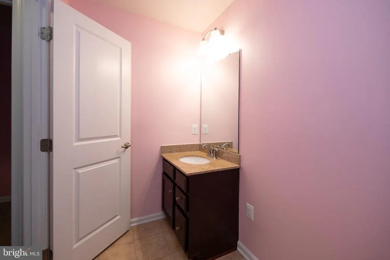
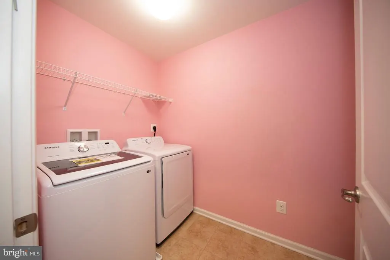
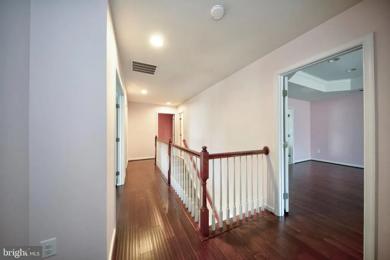
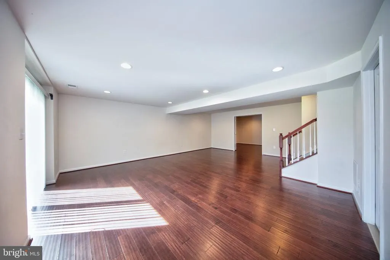
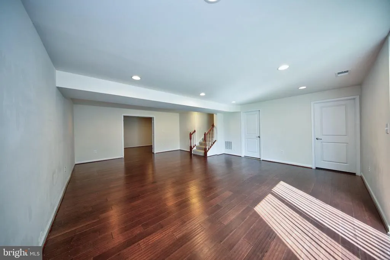
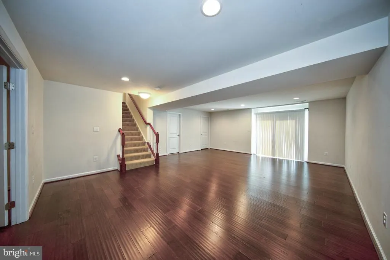
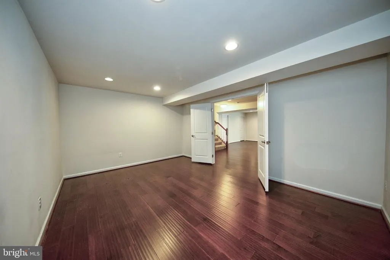
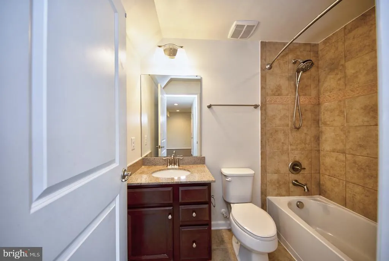
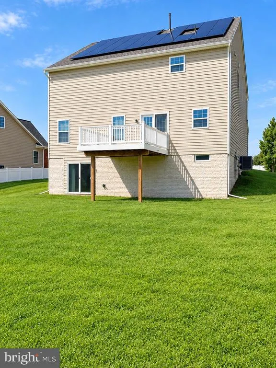
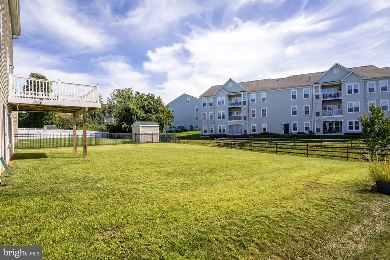
This beautifully maintained 4 bedroom and 3.5 bathroom colonial offers spacious living across three finished levels. Highlights include rich wood flooring throughout, a main-level office/den, formal dining room, granite kitchen with center island and pantry, upper-level laundry room, and a luxurious primary suite serves as a private retreat featuring a tray ceiling, two walk-in closets, and a private bath with soaking tub, dual vanity and separate shower. The finished lower level expands your living space with a large open recreation room, an additional flex room ideal for a gym, hobby room, guest space, or second office providing endless possibilities, along with a full bathroom, and direct exterior access to the backyard. Enjoy outdoor living from the covered front porch or rear composite deck. Additional features include a 2-car garage with dual EV chargers and energy-efficient owned solar panels. With high-end finishes throughout, this home blends comfort, functionality, and modern convenience. Perfectly positioned in the desirable Kelly Glen community, this home offers convenient access to everything Bel Air has to offer. Enjoy shopping, dining, and entertainment just minutes away in Downtown Bel Air, at Festival at Bel Air, and along the Route 24 corridor. Outdoor enthusiasts will appreciate the nearby Ma & Pa Trail, parks and recreational amenities throughout Harford County. Commuters benefit from quick access to Route 24, Route 1, US-40, and I-95, providing easy travel to Baltimore, Aberdeen Proving Ground, and surrounding business centers. This home offers the perfect combination of comfort, efficiency, and location.
| Price History | |
|---|---|
| 9/16/2026 | Listed $695,000 |
General Features
| Living Area | 3381 |
|---|---|
| Sewer | Public Sewer |
| Heating | Central |
| Cooling | Central A/C |
| Possession | Settlement |
| Appliances | Refrigerator,Oven/Range - Electric,Microwave,Dishwasher,Washer,Dryer |
| Zoning | R2COS |
| HOA Fee | 350.00 |
| Garage Spaces | 2.00 |
| Patio/Porch Features | Deck(s),Porch(es) |
| Architectural Style | Colonial |
| Construction Materials | Vinyl Siding,Stone |
| School District | HARFORD COUNTY PUBLIC SCHOOLS |
| Year Built | 2015 |
| Levels | 3 |
| Tax Year | 2026 |
| Ownership | Fee Simple |
| Cool Fuel | Electric |
| Accessibility | None |
| Assoc Fee Paid Per | Quarterly |
| County | HARFORD |
| New Construction | No |
| Property Type | Residential |
| HOA | Yes |
| Subdivision Name | KELLY GLEN |
| Garage Y/N | Yes |
| Water Access Y/N | No |
| Other Structures | Above Grade,Below Grade |
| Full Baths | 3 |
| Status | ACTIVE |
| Directions | Take MD-24 N to MD-924 S/Rock Spring Rd in Bel Air North. Take the MD-924 S exit from MD-24 N/US-1 N/Bel Air Bypass 14 min (8.5 mi) Head northeast on I-95 N 0.2 mi Take exit 77A for MD-24 N toward |
| City | BEL AIR |
| Association Name | KELLY GLEN HOMEOWNERS ASSOCIATION |
| Senior Community Y/N | No |
| Lot Size Units | Square Feet |
| Lot Size Square Feet | 9975.00 |
| Tax Assessed Value | 562267.0 |
| Tax Annual Amount | 5838.0 |
| Structure Type | Detached |
| Condo/Coop Association fee Y/N | No |
| Bathrooms Count Main Level | 1.00 |
| Price Per Sq Ft Total AG | 271.91 |
| Vacation Rental Y/N | No |
| Virtual Tour | https://my.matterport.com/show/?m=rBeMcZ1wsFa |
| Total SQFT | 3660 |
| Standard Status | Active |
| Year Built Source | Assessor |
| Legal Subdivision | KELLY GLEN |
| Tax Lot | 93 |
Interior Features
| Heating Fuel | Natural Gas |
|---|---|
| Basement | Daylight,Full,Rear Entrance |
| Hot Water | Electric |
| Basement (Y/N) | Yes |
| Heating Y/N | Yes |
| Above Grade Finished Area | 2556 |
| Half Baths | 1 |
| Central Air Y/N | Yes |
| Total Bedrooms | 4 |
| Below Grade Finished Area | 825 |
| Below Grade Finished Area Unit Type | Square Feet |
| LivingAreaSource | Assessor |
| Laundry Type | Dryer In Unit,Upper Floor,Washer In Unit |
| Below Grade Unfin Area Units | Square Feet |
| Below Grade Unfin SQFT | 279 |
| Below Grade Unfin SQFT Source | Assessor |
| Below Grade Finished Area Source | Assessor |
| Bedrooms Count All Upper Levels | 4 |
| Bedrooms Count Upper Level 1 | 4 |
| Bathrooms Half Main Level | 1 |
| Bathrooms Full Upper Level 1 | 2 |
| Bathrooms Full Lower Level 1 | 1 |
| Bathrooms Full All Upper Levels | 2 |
| Bathrooms Full All Lower Levels | 1 |
| Bathrooms Count Upper Level 1 | 2.00 |
| Bathrooms Count Lower Level 1 | 1.00 |
| Bathrooms Count All Upper Levels | 2 |
| Bathrooms Count All Lower Levels | 1 |
| Above Grade Finished Area Source | Assessor |
| Above Grade Finished Area Unit Type | Square Feet |
| Total Baths | 4 |
Exterior Features
| Pool | No Pool |
|---|---|
| Parking Features | Electric Vehicle Charging Station(s) |
| Water Source | Public |
| Total Parking Spaces | 2 |
| Garage Features | Garage - Front Entry,Inside Access,Garage Door Opener |
| Type of Parking | Attached Garage,Driveway |
| Foundation Details | Permanent |
| Water View Y/N | No |
| Lot Size Acres | 0.23 |
| Lot Size Source | Assessor |
| Waterfront Y/N | No |
| Land Assessed Value | 144400.00 |
| Navigable Water Y/N | No |
| Water Oriented Y/N | No |
| # of Attached Garage Spaces | 2 |
Amenities
- Foreclosure
- Views
- Short Sale
- New Construction
- Adult 55+
- Lease To Own
- No HOA Fees
- Furnished
- Primary On Main
- Air Conditioning
- Seller Finance
- Green
- Fixer Upper
- Horse
- Golf
- Fireplace
- Deck
- Garage
- Basement
- Pool
Property vs Single Family Average in 21014
Price
Taxes
Year Built
Visits
 © BRIGHT, All Rights Reserved
