
Open House Sat, Sep 26th 12:00 PM - 2:00 PM - Primary on Main
















Address
2165 Saint Margaret Boulevard, Prince Frederick, MD
Price
$ 865,000
Property Attributes
- MLS#MDCA2030086
- TypeSingle Family
- Listing Status ACTIVE
- CountyCALVERT
- CityPrince Frederick
- NeighborhoodOakland Hall
- Zip20678
- StyleRanch/Rambler
- Year Built2015
- Taxes$ 8051
- Price$ 865,000
- Bedrooms5
- Full Bathrooms3
- Half Bathrooms1
- Sqr Footage5257
- Lot Size0.84 Acres
Data Source:
Bright MLS
Property Description
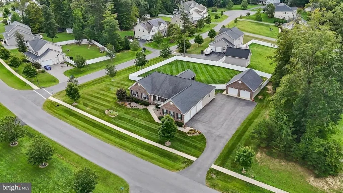
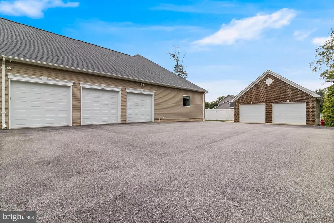
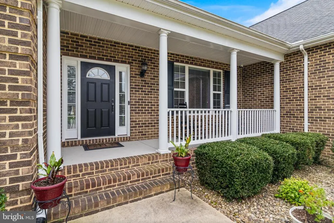
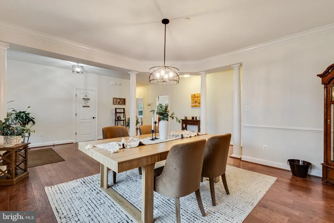
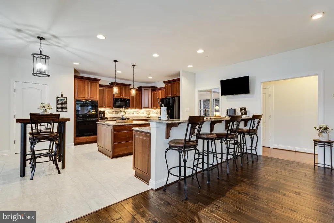
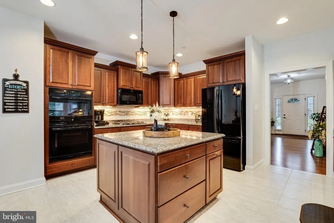
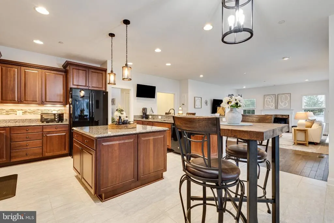
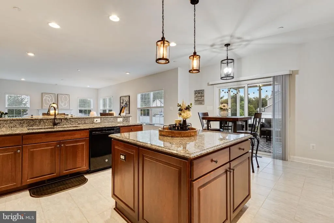
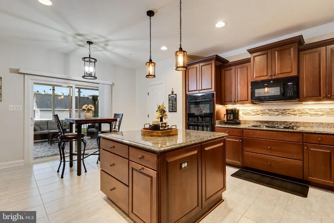
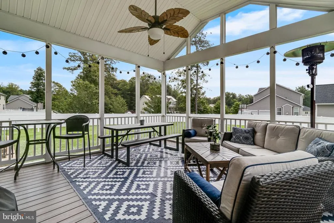
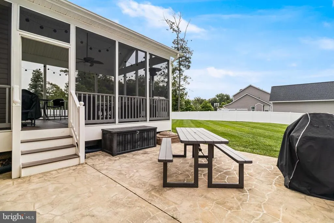
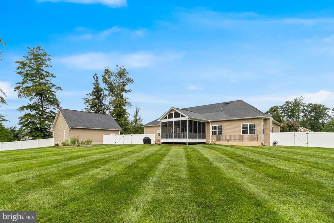
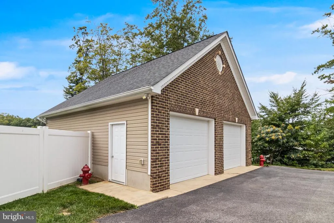
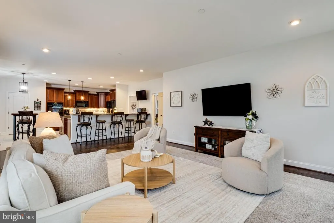
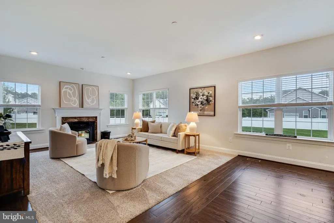
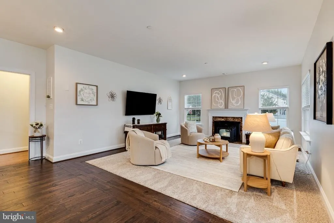
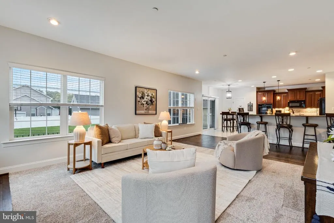
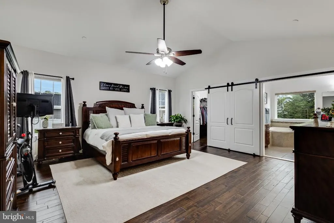
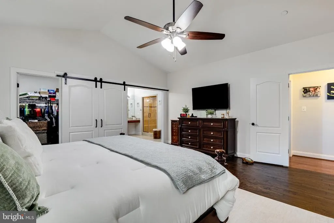
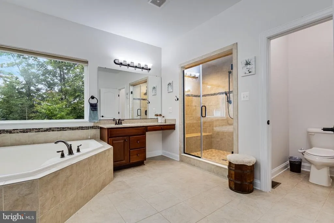
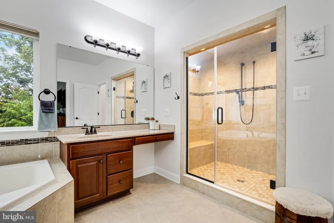
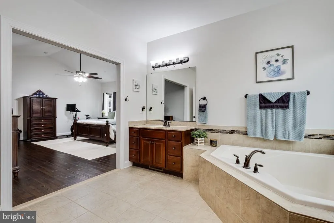
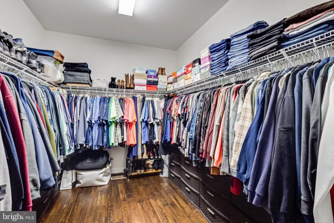
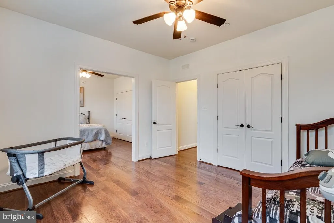
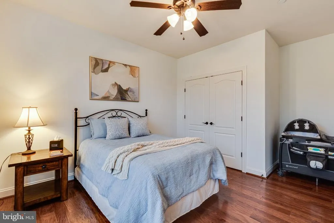
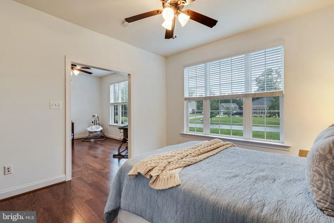
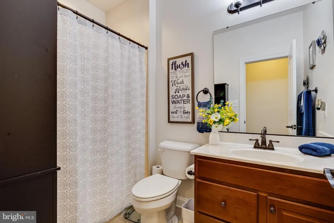
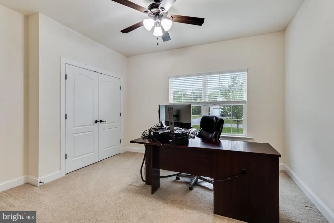
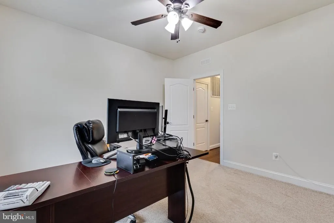
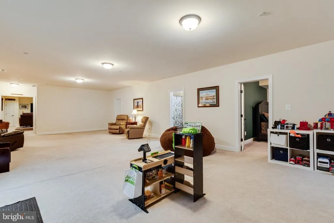
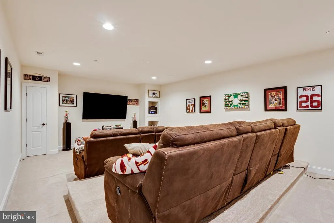
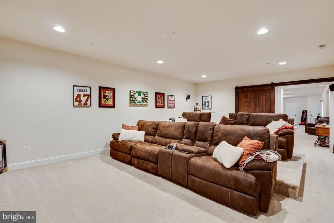
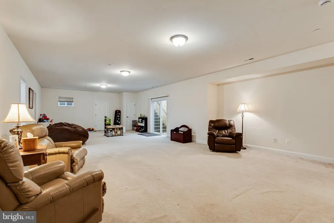
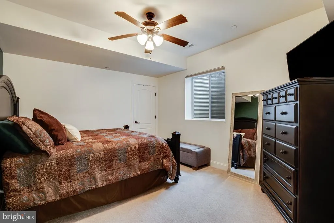
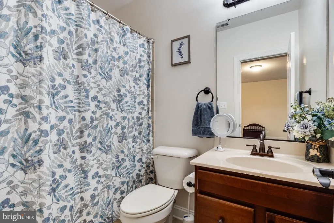
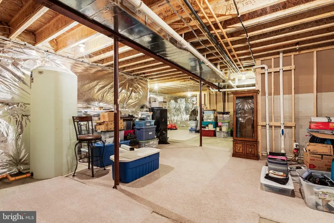
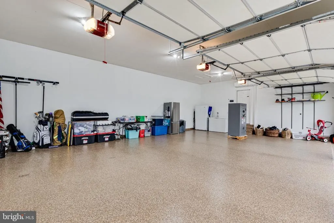
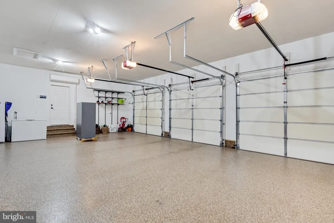
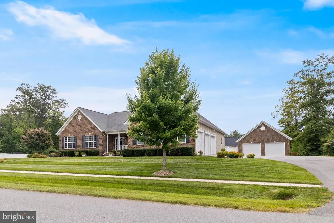
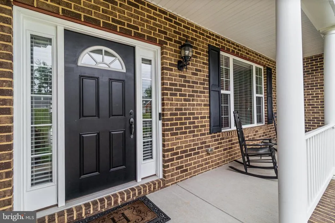
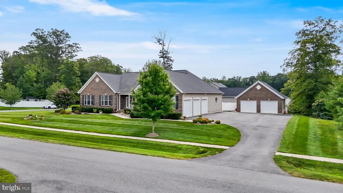
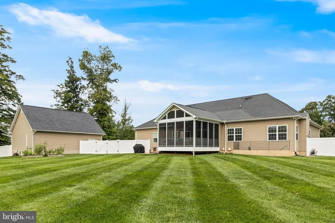
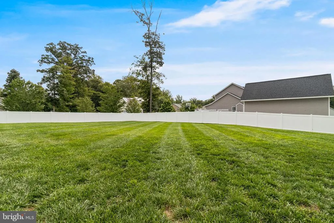
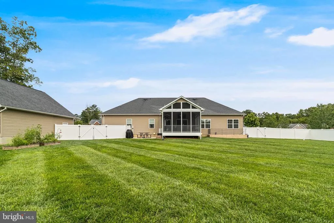
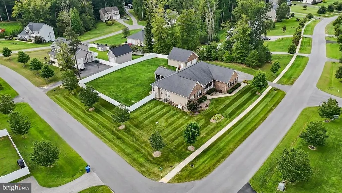
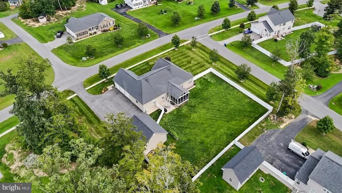
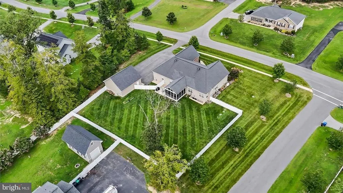
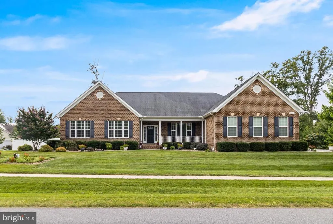
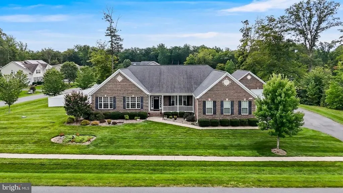
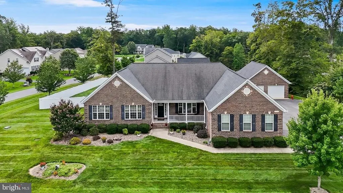
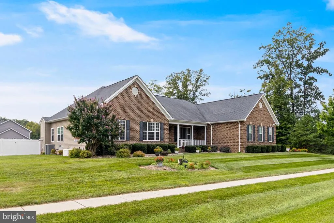
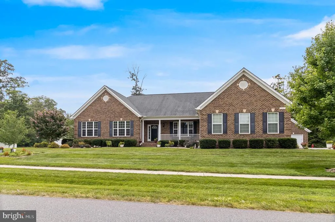
Here is your chance for a rare one-level home in Oakland Hall! One-level homes are hard to come by in this neighborhood, making this beautifully maintained rambler a special find for buyers looking for easy living. Oakland Hall is one of Calvert County's most sought-after communities and stands apart as the only neighborhood in the county offering residents both a community pool and clubhouse. Even more impressive than the community is the garage space, something unlike anything else you will find here. The three-car attached garage features epoxy flooring and a mini split, making it fully conditioned for year-round use. As if that wasn't enough, there is also a separate two-car detached garage with wider doors, giving you an incredible five garage spaces for vehicles, toys, a workshop, hobbies, or additional storage. Inside this gorgeous brick front home, the home features hardwood flooring throughout most of the main level. The "Grand" Kitchen features granite countertops, a tiled floor, double ovens and a gas stove, a tiled kitchen backsplash and plenty of room to sit. Whether that is at the kitchen table, or the raised bar seating. The spacious owner's suite has vaulted ceilings, hardwood flooring and a barn door leading to the en suite bath. Three additional bedrooms and one and a half bathrooms finish this level. The fully finished basement with 9 foot ceilings adds even more living space with a theater room, built-in raised seating and a huge rec room. Additional features include a whole-house generator, water softener and dehumidifier, custom blinds throughout, and a sprinkler system in the front yard. Outside, enjoy a huge, flat fenced-in backyard with a screened-in porch and patio, giving you plenty of room to enjoy the outdoors. Between the rare one-level layout, incredible five-car garage setup, spacious backyard, and Oakland Hall's sought-after amenities, this home offers a combination that is truly hard to find!
| Elementary School | Middle School | High School |
|---|---|---|
| Barstow Elementary School | Calvert Middle School | Calvert High School |
| Price History | |
|---|---|
| 8/28/2026 | Listed $865,000 |
General Features
| Living Area | 5257 |
|---|---|
| Sewer | On Site Septic |
| Heating | Heat Pump(s) |
| Cooling | Central A/C |
| Possession | Settlement |
| Zoning | RUR |
| HOA Fee | 800.00 |
| Garage Spaces | 5.00 |
| Association Fee Includes | Pool(s),Common Area Maintenance |
| Patio/Porch Features | Patio(s),Screened |
| Architectural Style | Ranch/Rambler |
| Security Features | Exterior Cameras |
| Construction Materials | Brick |
| School District | CALVERT COUNTY PUBLIC SCHOOLS |
| Year Built | 2015 |
| Levels | 2 |
| Tax Year | 2025 |
| Ownership | Fee Simple |
| Cool Fuel | Electric |
| Accessibility | None |
| Assoc Fee Paid Per | Annually |
| County | CALVERT |
| New Construction | No |
| Property Type | Residential |
| Association Amenities | Club House |
| HOA | Yes |
| Subdivision Name | OAKLAND HALL |
| Garage Y/N | Yes |
| Water Access Y/N | No |
| Other Structures | Above Grade,Below Grade |
| Full Baths | 3 |
| Status | ACTIVE |
| Directions | Please refer to agent. |
| City | PRINCE FREDERICK |
| Senior Community Y/N | No |
| Lot Size Units | Square Feet |
| Lot Size Square Feet | 36622.00 |
| Tax Assessed Value | 768900.0 |
| Tax Annual Amount | 8051.0 |
| Property Condition | Excellent,Very Good |
| Structure Type | Detached |
| Condo/Coop Association fee Y/N | No |
| Bathrooms Full Main Level | 2 |
| Bathrooms Count Main Level | 3.00 |
| Price Per Sq Ft Total AG | 304.36 |
| Additional Parcels Y/N | No |
| Community Pool Features | Fenced,In Ground |
| Lease Considered Y/N | No |
| Vacation Rental Y/N | No |
| Total SQFT | 5684 |
| Builder Name | Quality Built Homes |
| Standard Status | Active |
| Year Built Source | Assessor |
| Tax Lot | 43 |
Interior Features
| Interior Amenities | Combination Kitchen/Living,Dining Area |
|---|---|
| Heating Fuel | Electric |
| Basement | Full,Fully Finished,Improved,Interior Access,Outside Entrance,Walkout Stairs |
| Total Fireplaces | 1 |
| Fireplace Features | Gas/Propane |
| Hot Water | Tankless,Bottled Gas |
| Basement (Y/N) | Yes |
| Heating Y/N | Yes |
| Window Features | ENERGY STAR Qualified |
| Fireplace Y/N | Yes |
| Above Grade Finished Area | 2842 |
| Half Baths | 1 |
| Central Air Y/N | Yes |
| Total Bedrooms | 5 |
| Below Grade Finished Area | 2415 |
| Main Level Bedrooms | 4 |
| Below Grade Finished Area Unit Type | Square Feet |
| LivingAreaSource | Assessor |
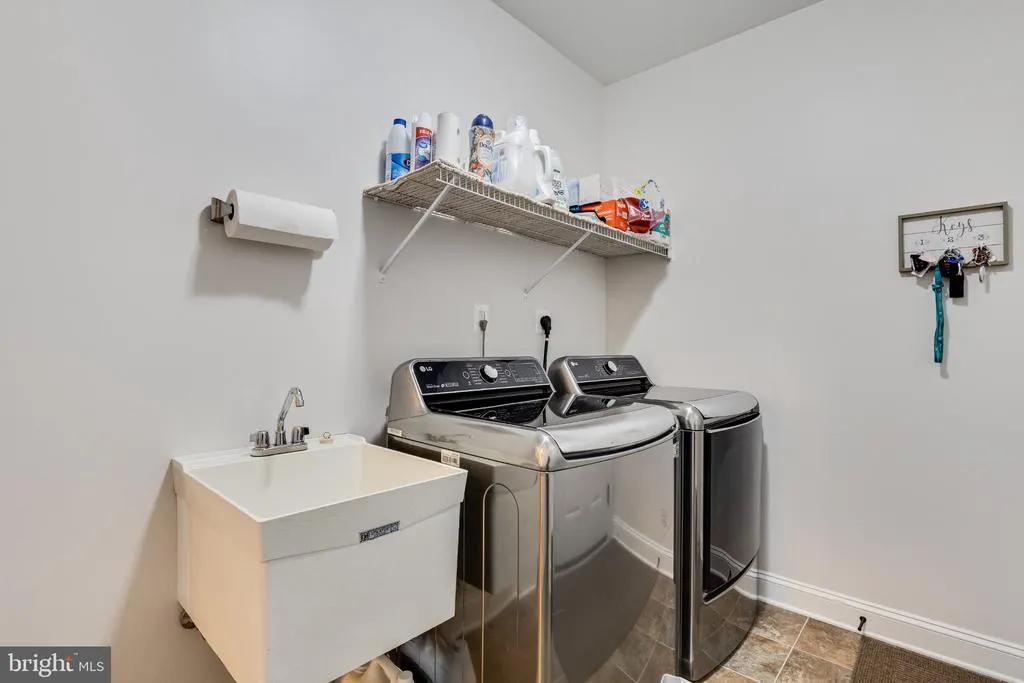
| Laundry Type | Main Floor |
| Below Grade Unfin Area Units | Square Feet |
| Below Grade Unfin SQFT | 427 |
| Below Grade Unfin SQFT Source | Assessor |
| Below Grade Finished Area Source | Assessor |
| Bedrooms Count All Lower Levels | 1 |
| Bedrooms Count Lower Level 1 | 1 |
| Bathrooms Half Main Level | 1 |
| Bathrooms Full Lower Level 1 | 1 |
| Bathrooms Full All Lower Levels | 1 |
| Bathrooms Count Lower Level 1 | 1.00 |
| Bathrooms Count All Lower Levels | 1 |
| Above Grade Finished Area Source | Assessor |
| Above Grade Finished Area Unit Type | Square Feet |
| Total Baths | 4 |
Exterior Features
| Exterior Amenities | Outbuilding(s) |
|---|---|
| Pool | Yes - Community |
| Fencing | Privacy,Fully |
| Parking Features | Asphalt Driveway |
| Lot Features | Corner |
| Water Source | Well |
| Total Parking Spaces | 15 |
| Garage Features | Garage - Side Entry,Garage - Front Entry,Inside Access,Oversized |
| Type of Parking | Attached Garage,Detached Garage,Driveway |
| Land Use Code | R |
| Foundation Details | Slab |
| Spa | No |
| Water View Y/N | No |
| Lot Size Acres | 0.84 |
| Lot Size Source | Assessor |
| Waterfront Y/N | No |
| Door Features | ENERGY STAR Qualified Door(s) |
| Builder Model | Winchester |
| Horse Y/N | No |
| Land Assessed Value | 124200.00 |
| Navigable Water Y/N | No |
| Water Oriented Y/N | No |
| # of Attached Garage Spaces | 3 |
| # of Detached Garage Spaces | 2 |
Amenities
- Foreclosure
- Views
- Short Sale
- New Construction
- Adult 55+
- Lease To Own
- No HOA Fees
- Furnished
- Primary On Main
- Air Conditioning
- Seller Finance
- Green
- Fixer Upper
- Horse
- Golf
- Fireplace
- Deck
- Garage
- Basement
- Pool
Property vs Single Family Average in 20678
Price
Taxes
Year Built
Visits
 © BRIGHT, All Rights Reserved
