
Open House Sat, Sep 26th 12:00 PM - 2:00 PM - Primary on Main












Address
16657 Miller Lane, Parkton, MD
Price
$ 525,000
Property Attributes
- MLS#MDBC2175648
- TypeSingle Family
- Listing Status ACTIVE
- CountyBALTIMORE
- CityParkton
- NeighborhoodHereford Zone
- Zip21120
- StyleFrench,Traditional
- Year Built1999
- Taxes$ 5845
- Price$ 525,000
- Bedrooms2
- Full Bathrooms2
- Half Bathrooms1
- Sqr Footage1969
- Lot Size4 Acres
Data Source:
Bright MLS
Property Description
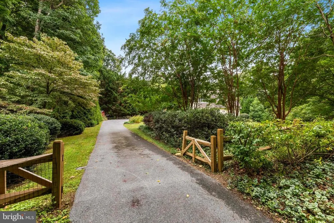
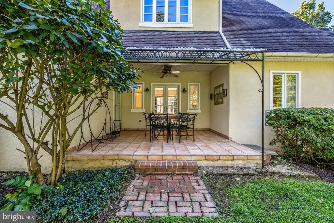
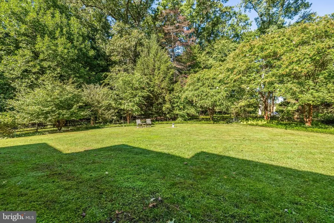
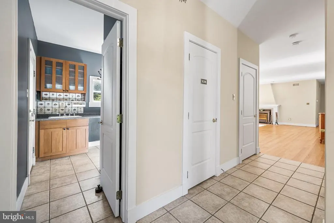
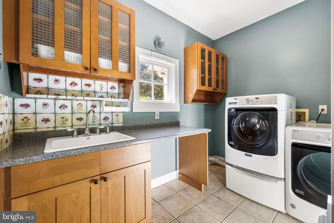
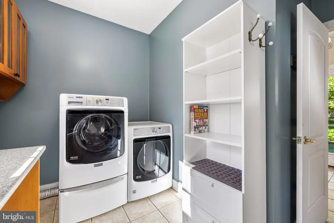
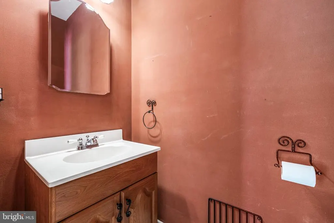
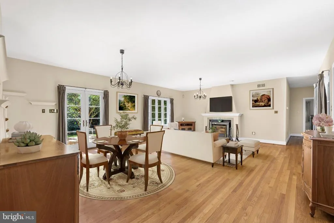
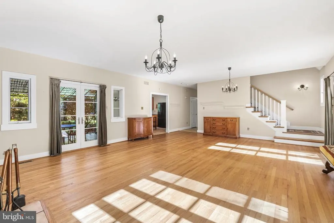
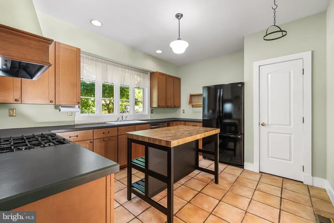
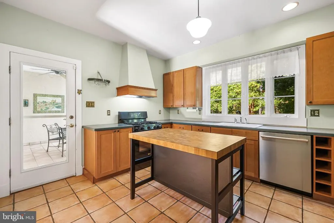
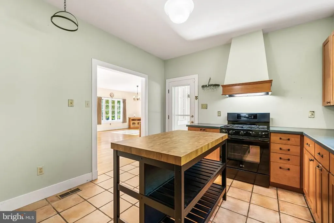
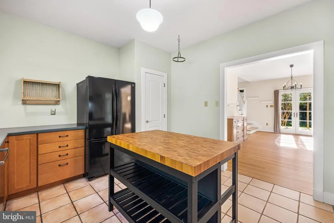
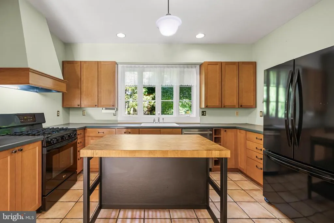
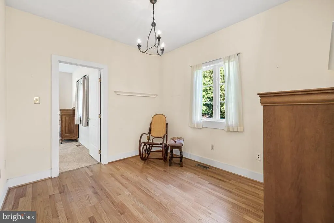
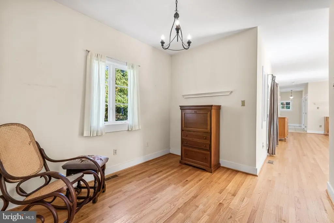
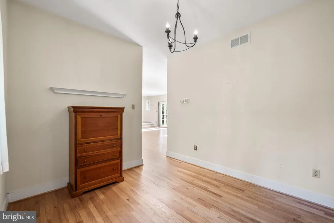
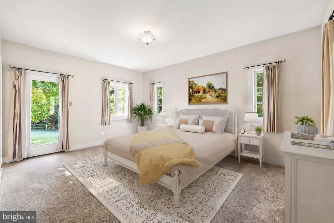
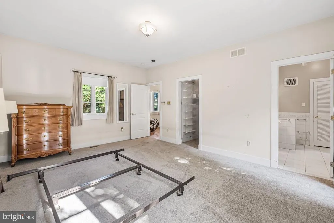
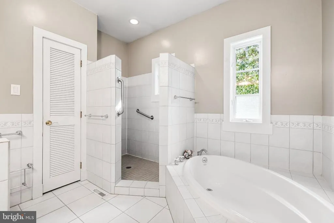
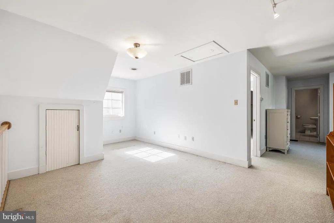
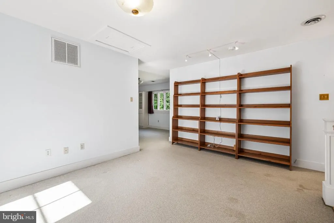
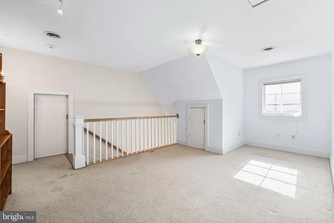
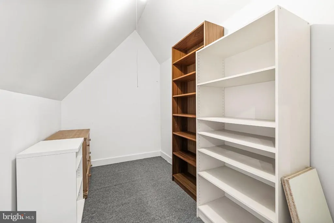
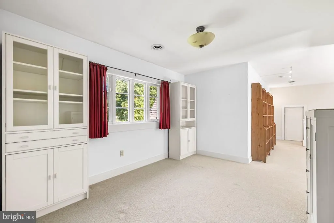
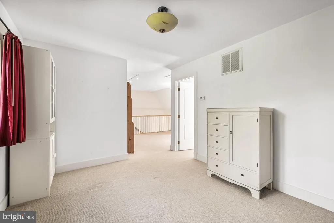
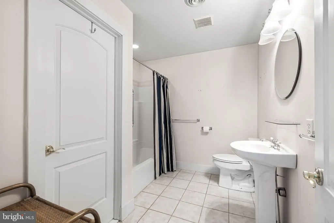
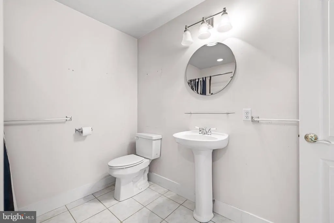
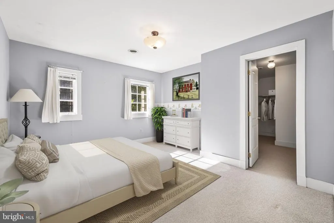
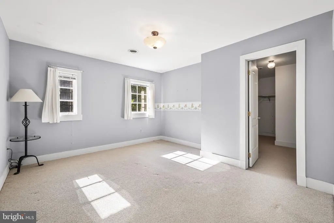
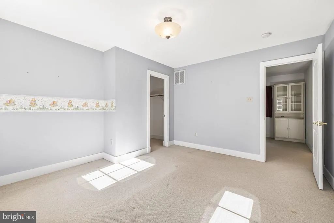
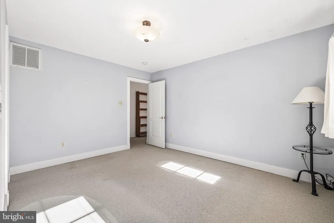
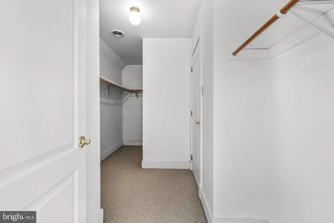
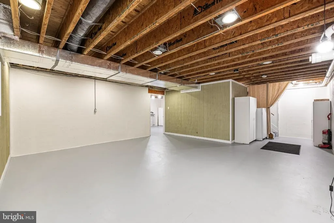
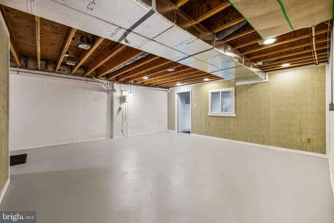
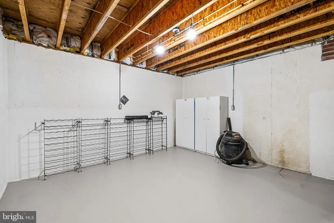
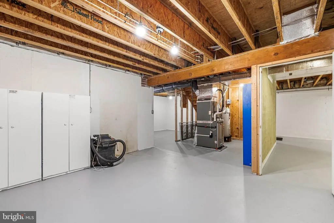
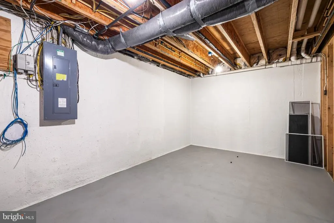
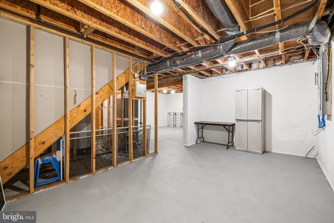
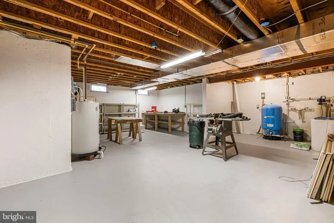
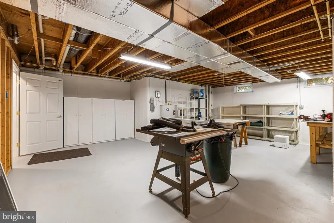
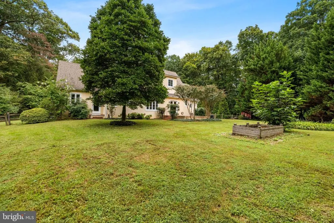
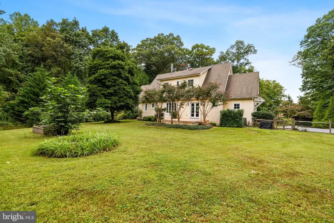
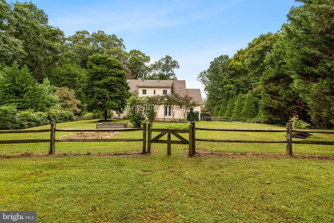
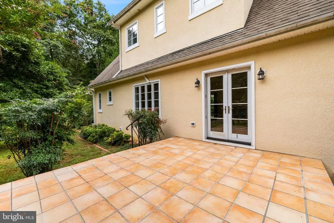
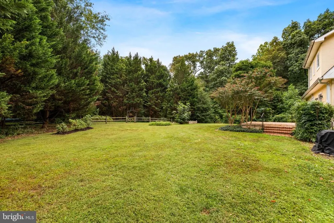
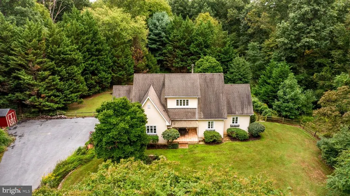
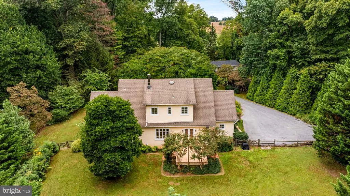
A FRENCH COUNTRY RETREAT IN THE HEART OF THE HEREFORD ZONE OPEN HOUSE | SATURDAY, 9/26 | 122 PM Some homes are built to impress. Others are built to be lived in, loved, and enjoyed for years to come. Just minutes from Spark & Hunt Valley this one checks all the boxes. Lovingly built & thoughtfully designed in 1999, this special property blends timeless character with the practical spaces todays lifestyle demands. A gated entrance & fully fenced yard welcome you to a private country retreat surrounded by meandering gardens and acres of woods. Something is always blooming, while the wooded acreage provides endless opportunities for exploring, outdoor adventures or simply enjoying the peace and privacy of your own little corner of the HZ. Inside, the stucco exterior & terracotta porch accents give way to a thoughtfully designed interior. The entry foyer offers convenient access to the mudroom/laundry room & half bath, while a tiled hallway leads to an expansive dining and living combination anchored by a functional woodstove perfect for cozy evenings at home. The charming kitchen is both beautiful and hardworking, featuring: - Gas range - Deep sink - Tons of counter space - Large pantry French doors lead to a quaint covered eating porch, creating an effortless connection between indoor and outdoor living and making entertaining a breeze. The first-floor primary suite features a huge walk-in closet and en-suite bath, while high-quality windows and doors bring an abundance of natural light throughout the home. Upstairs, youll find a versatile office/flex space, large bedroom, and additional full bath giving you plenty of options for guests, work-from-home, hobbies, or whatever life requires. Storage galore throughout the home, plus a basement that is truly a blank canvas with room for whatever additional spaces and storage you envision. And beneath all the charm is thoughtful functionality: 2-zone heating & cooling 2 water heaters Quality construction Fully fenced yard Gated entrance
| Elementary School | Middle School | High School |
|---|---|---|
| Fifth District Elementary School | Hereford Middle School | Hereford High School |
| Price History | |
|---|---|
| 9/13/2026 | Listed $525,000 |
General Features
| Living Area | 1969 |
|---|---|
| Sewer | Septic Exists,Private Septic Tank |
| Heating | Forced Air,Heat Pump - Electric BackUp |
| Cooling | Central A/C,Ceiling Fan(s),Zoned |
| Possession | Negotiable |
| Roof | Asphalt,Shingle |
| Appliances | Dishwasher,Dryer,Exhaust Fan,Oven/Range - Gas,Range Hood,Refrigerator,Washer,Water Heater |
| Zoning | RC2 |
| Architectural Style | French,Traditional |
| Construction Materials | Stucco |
| School District | BALTIMORE COUNTY PUBLIC SCHOOLS |
| Year Built | 1999 |
| Electric | 200+ Amp Service,Circuit Breakers |
| Levels | 3 |
| Tax Year | 2026 |
| Ownership | Fee Simple |
| Cool Fuel | Electric |
| Accessibility | None |
| County | BALTIMORE |
| New Construction | No |
| Property Type | Residential |
| HOA | No |
| Subdivision Name | HEREFORD ZONE |
| Garage Y/N | No |
| Water Access Y/N | No |
| Other Structures | Above Grade,Below Grade |
| Full Baths | 2 |
| Status | ACTIVE |
| Directions | Mount Carmel to Miller lane to house on left |
| City | PARKTON |
| Disclosures | Prop Disclaimer |
| Senior Community Y/N | No |
| Lot Size Units | Square Feet |
| Lot Size Square Feet | 174240.00 |
| Tax Assessed Value | 482267.0 |
| Tax Annual Amount | 5845.0 |
| Home Warranty Y/N | No |
| Structure Type | Detached |
| Condo/Coop Association fee Y/N | No |
| Bathrooms Full Main Level | 1 |
| Bathrooms Count Main Level | 2.00 |
| Price Per Sq Ft Total AG | 266.63 |
| Historic Y/N | No |
| Lease Considered Y/N | No |
| Vacation Rental Y/N | No |
| Total SQFT | 3528 |
| Standard Status | Active |
| Year Built Source | Assessor |
| Tax Lot | 2 |
| Association Recreation Fee | No |
Interior Features
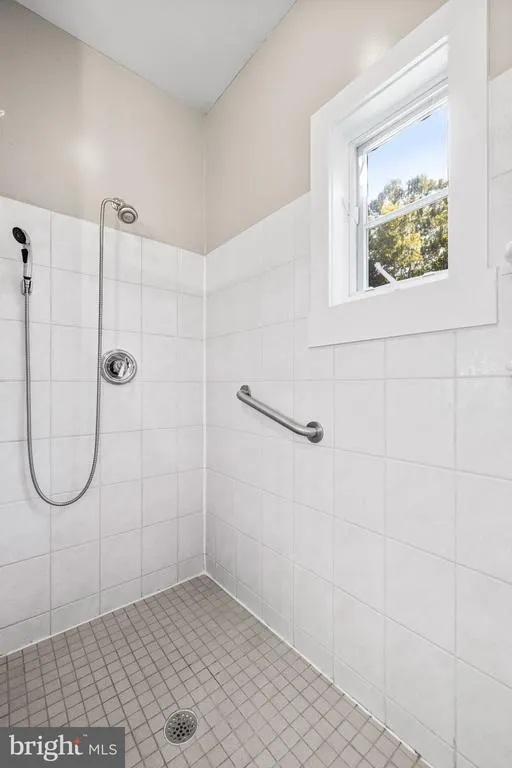
| Interior Amenities | Attic,Bathroom - Soaking Tub,Bathroom - Walk-In Shower |
|---|---|
| Heating Fuel | Electric,Propane - Owned |
| Basement | Interior Access,Unfinished,Workshop |
| Flooring | Ceramic Tile,Hardwood,Partially Carpeted,Tile/Brick |
| Total Fireplaces | 1 |
| Hot Water | Electric |
| Basement (Y/N) | Yes |
| Heating Y/N | Yes |
| Window Features | Double Pane,Screens |
| Fireplace Y/N | Yes |
| Above Grade Finished Area | 1969 |
| Half Baths | 1 |
| Central Air Y/N | Yes |
| Total Bedrooms | 2 |
| Main Level Bedrooms | 1 |
| Below Grade Finished Area Unit Type | Square Feet |
| LivingAreaSource | Assessor |
| Below Grade Unfin Area Units | Square Feet |
| Below Grade Unfin SQFT | 1559 |
| Below Grade Unfin SQFT Source | Assessor |
| Below Grade Finished Area Source | Assessor |
| Bedrooms Count All Upper Levels | 1 |
| Bedrooms Count Upper Level 1 | 1 |
| Bathrooms Half Main Level | 1 |
| Bathrooms Full Upper Level 1 | 1 |
| Bathrooms Full All Upper Levels | 1 |
| Bathrooms Count Upper Level 1 | 1.00 |
| Bathrooms Count All Upper Levels | 1 |
| Above Grade Finished Area Source | Assessor |
| Above Grade Finished Area Unit Type | Square Feet |
| Total Baths | 3 |
Exterior Features
| Pool | No Pool |
|---|---|
| Fencing | Split Rail,Wire |
| Parking Features | Paved Parking,Paved Driveway,Fenced |
| Water Source | Well |
| Total Parking Spaces | 6 |
| Type of Parking | Driveway |
| Foundation Details | Concrete Perimeter |
| Spa | No |
| Water View Y/N | No |
| Lot Size Acres | 4.00 |
| Lot Size Source | Assessor |
| Waterfront Y/N | No |
| Door Features | French,Storm |
| Land Assessed Value | 118000.00 |
| Navigable Water Y/N | No |
| Water Oriented Y/N | No |
Amenities
- Foreclosure
- Views
- Short Sale
- New Construction
- Adult 55+
- Lease To Own
- No HOA Fees
- Furnished
- Primary On Main
- Air Conditioning
- Seller Finance
- Green
- Fixer Upper
- Horse
- Golf
- Fireplace
- Deck
- Garage
- Basement
- Pool
Property vs Single Family Average in 21120
Price
Taxes
Year Built
Visits
 © BRIGHT, All Rights Reserved
