
Views - Primary on Main



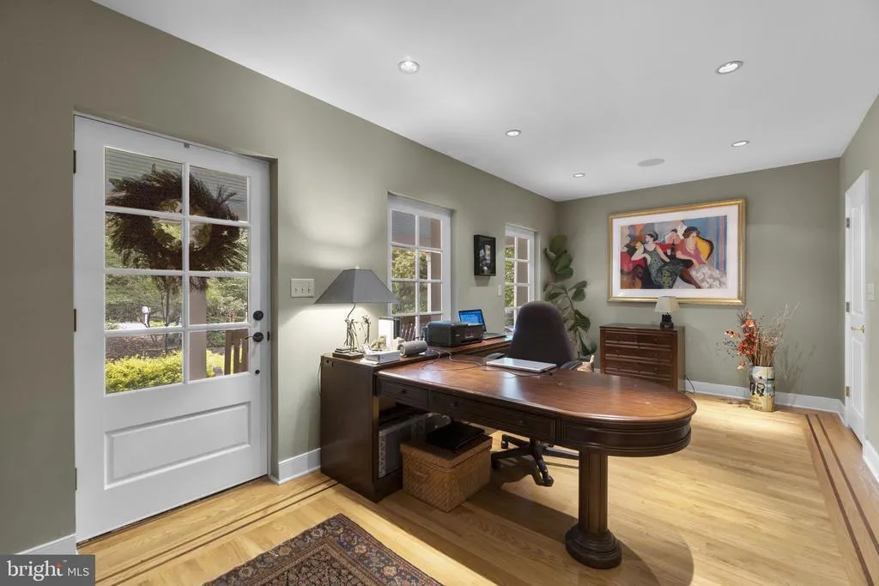
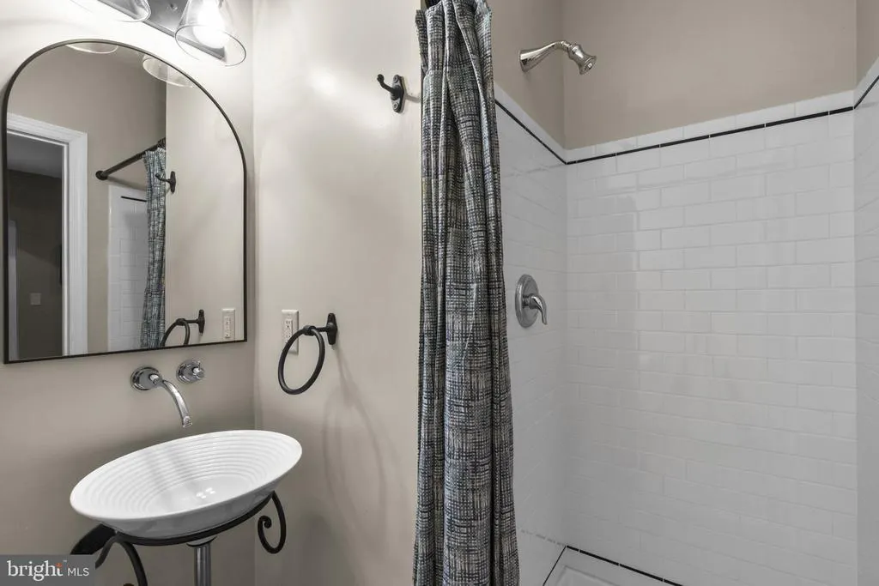
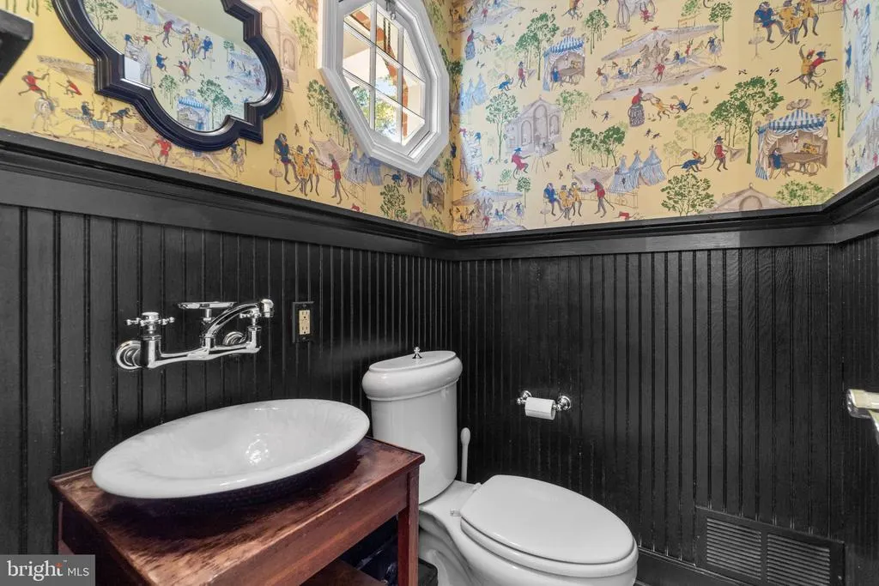

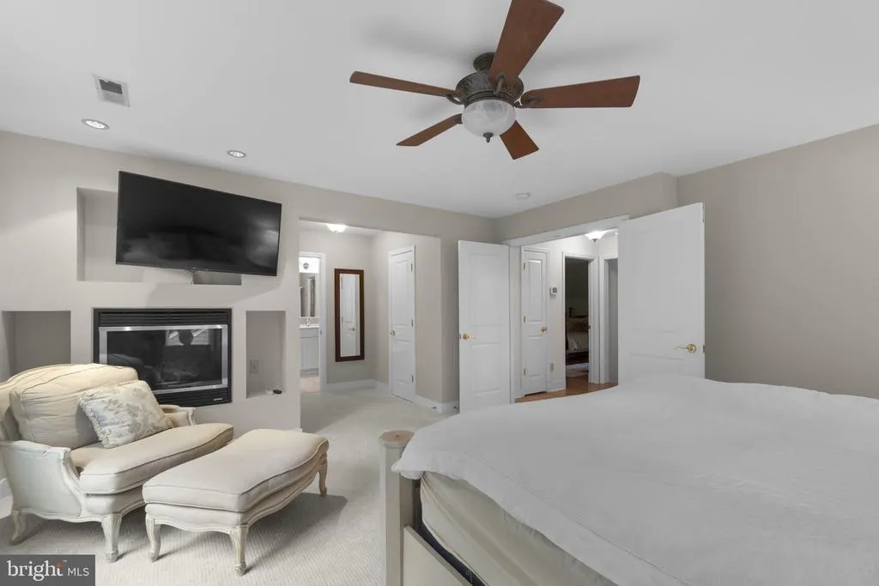




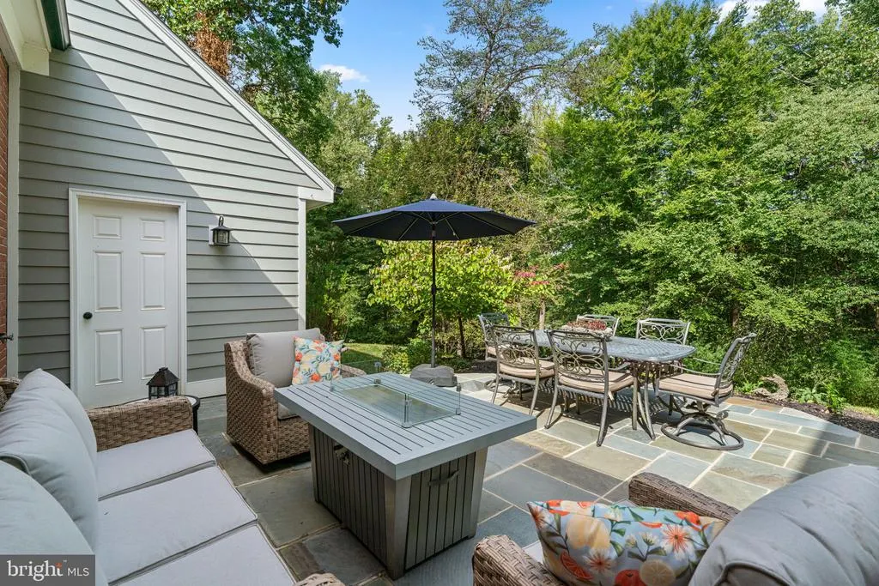
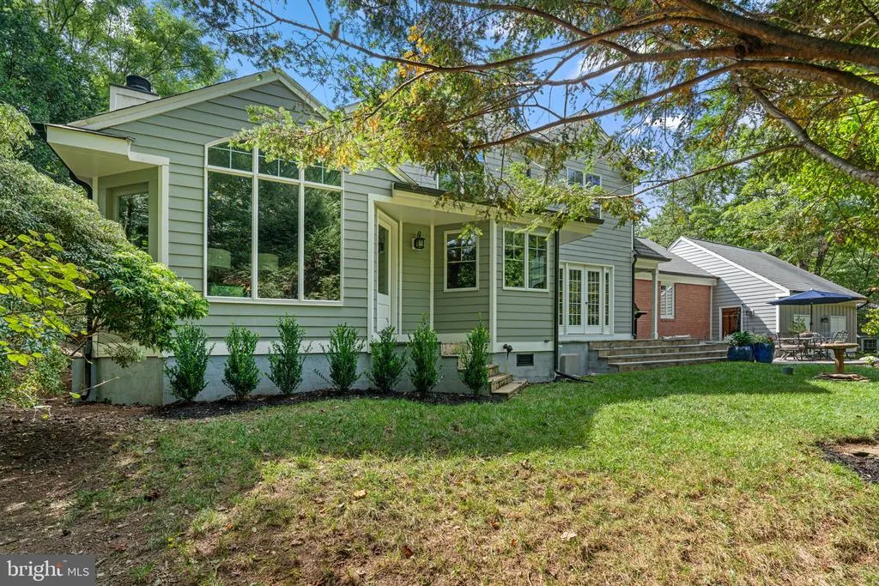
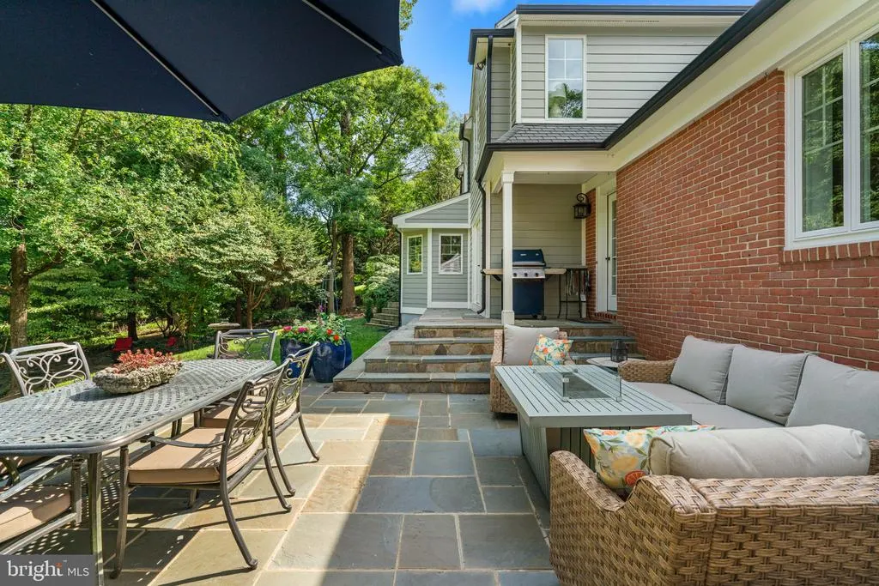


Address
6521 Darnall Road, Baltimore, MD
Price
$ 1,850,000
Property Attributes
- MLS#MDBC2173890
- TypeSingle Family
- Listing Status ACTIVE
- CountyBALTIMORE
- CityBaltimore
- NeighborhoodRuxton-Towson
- Zip21204
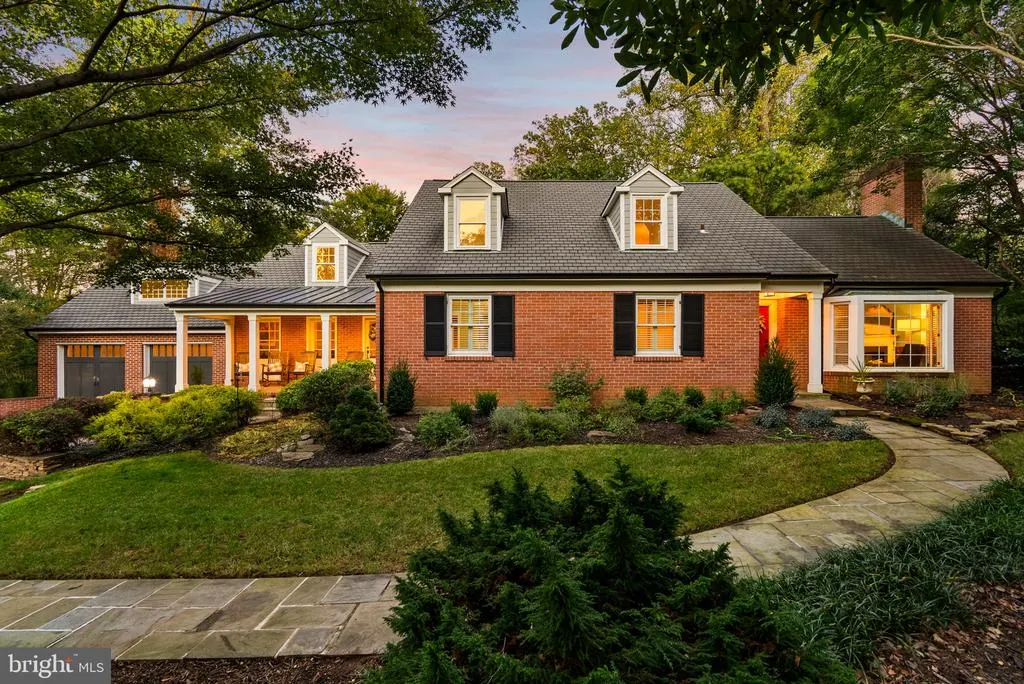
- StyleCape Cod
- Year Built1957
- Taxes$ 9483
- Price$ 1,850,000
- Bedrooms5
- Full Bathrooms4
- Half Bathrooms1
- Sqr Footage3748
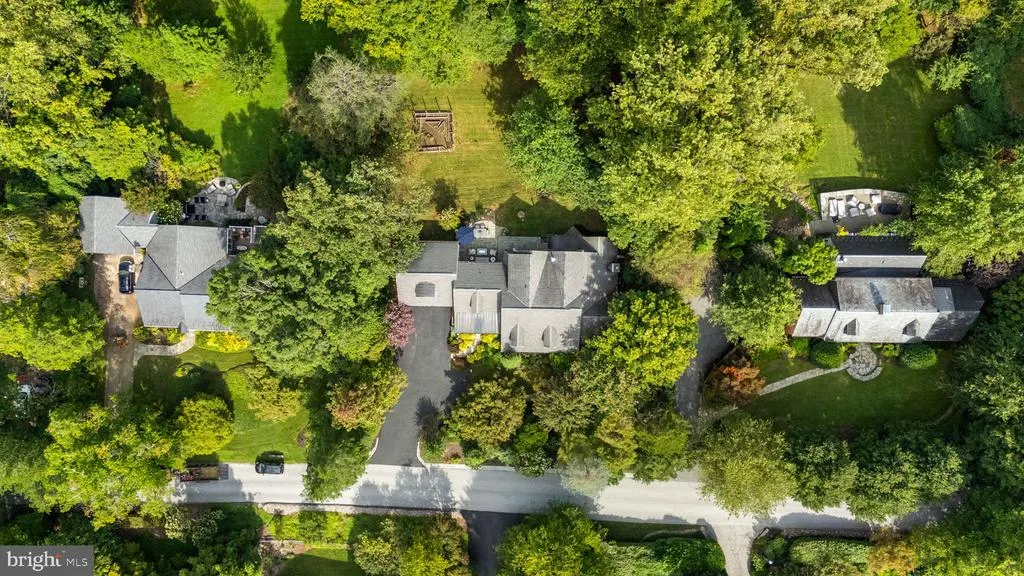
- Lot Size0.93 Acres
Data Source:
Bright MLS
Property Description
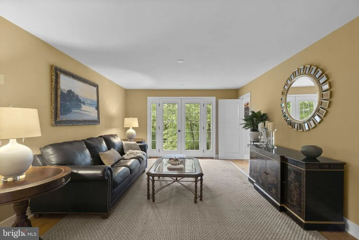
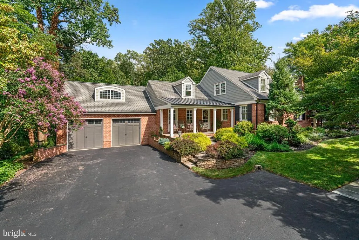
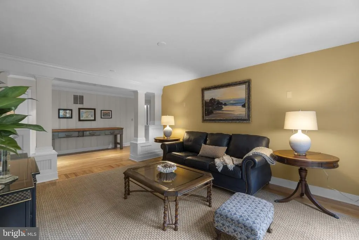
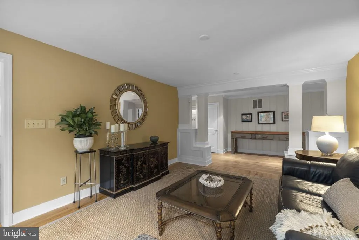
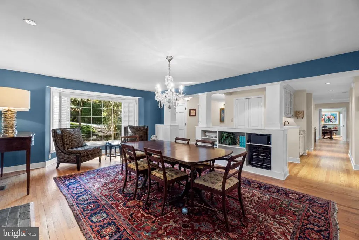
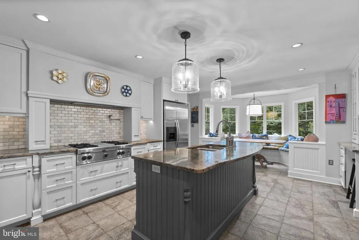
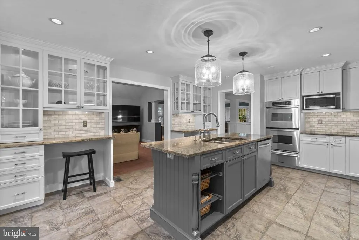
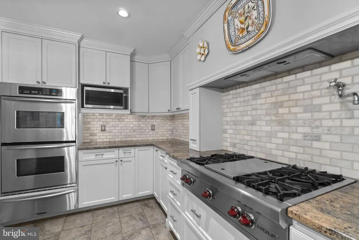
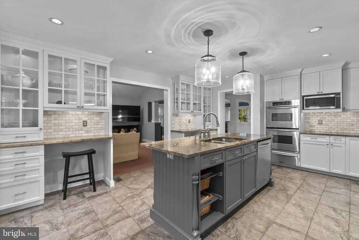
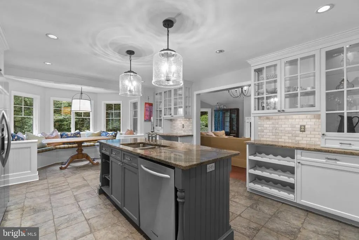
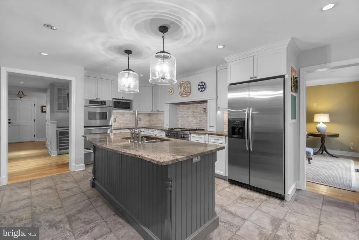
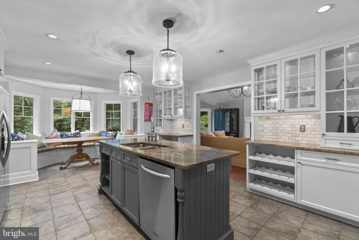
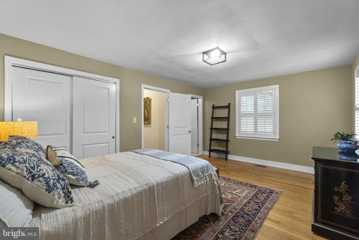
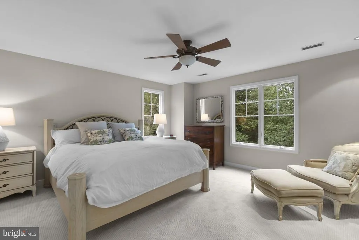
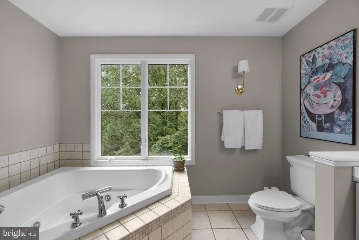
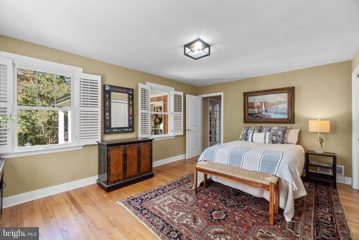
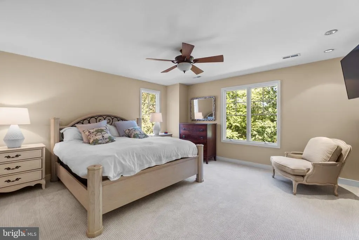
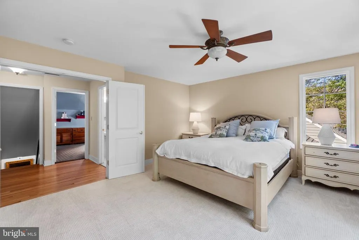
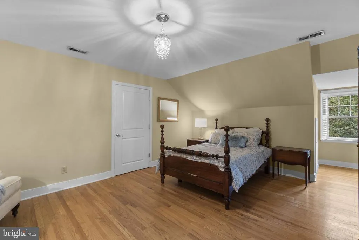
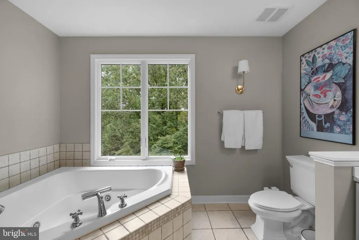
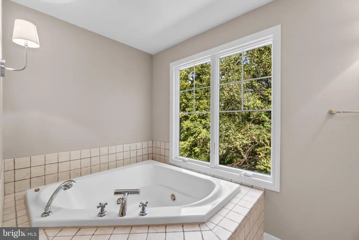
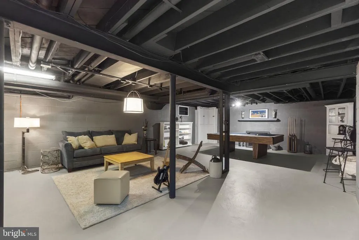
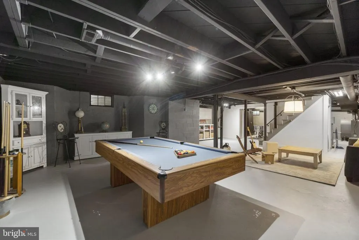
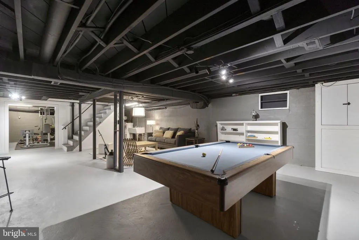
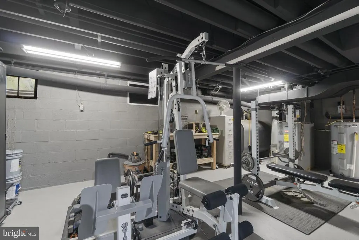
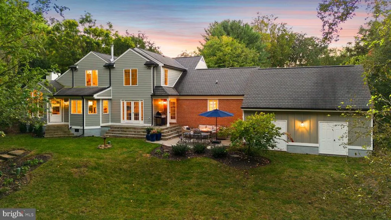
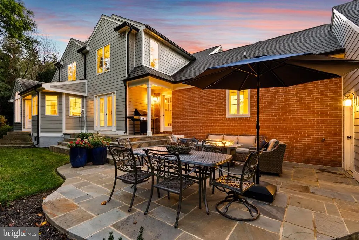
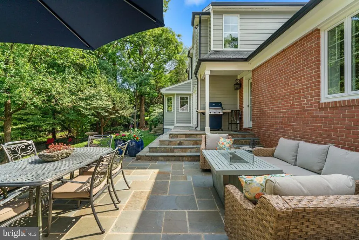
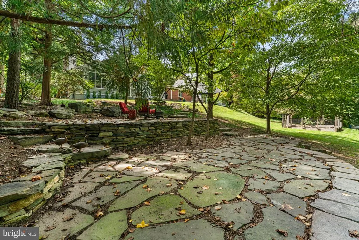
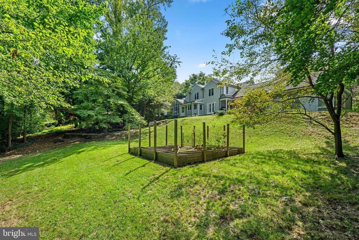
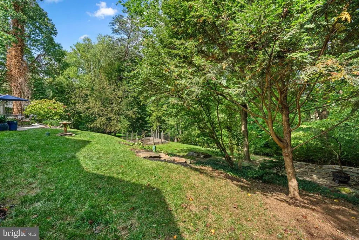
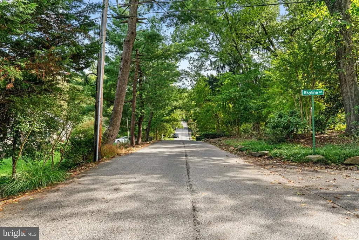
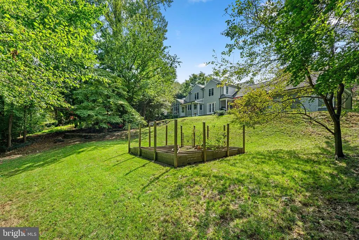
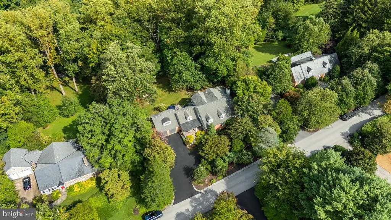
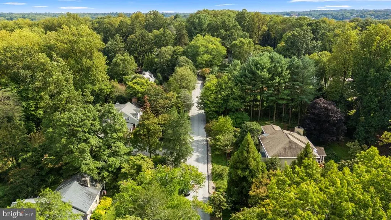
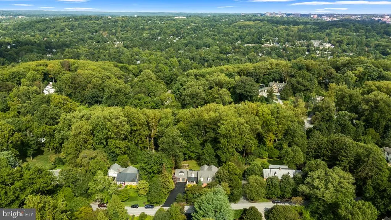
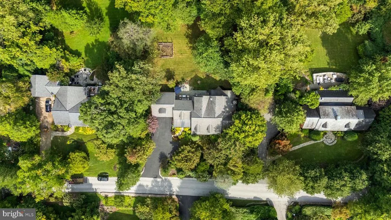
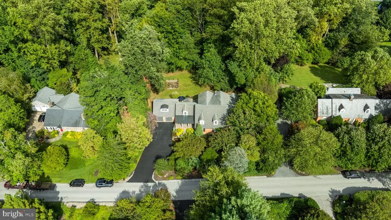
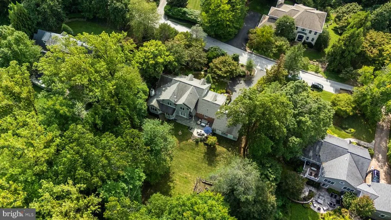
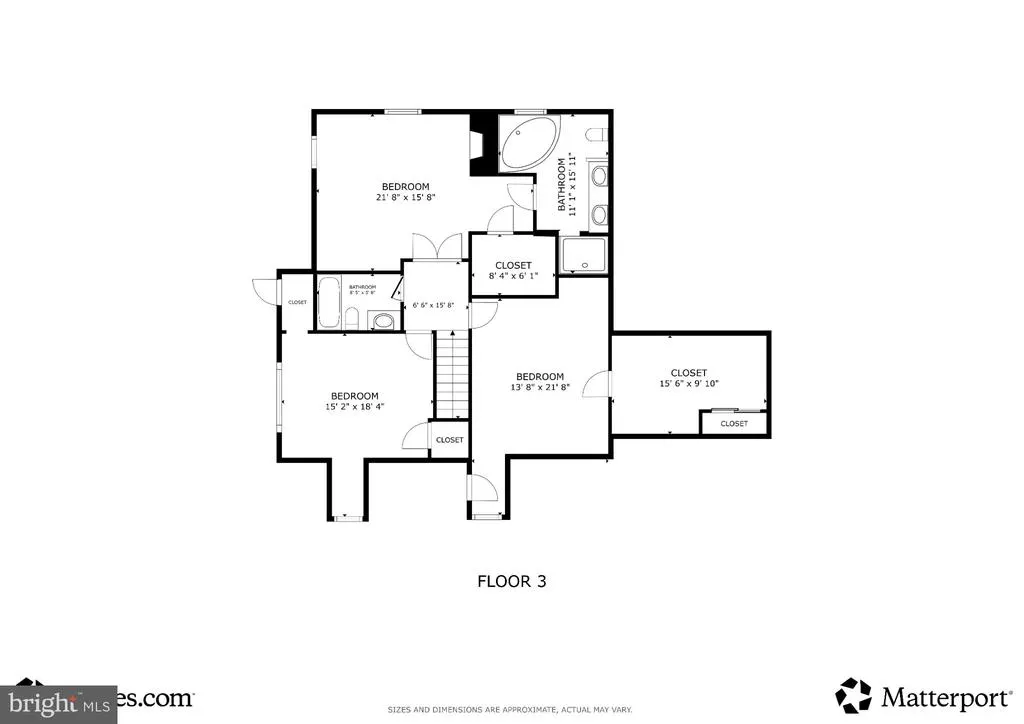
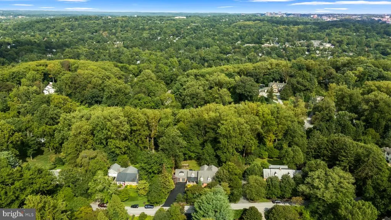
Exceptional Cape Cod located on one of the most scenic roads in Ruxton. Situated on approx 1 acre with mature trees and upscale landscaping, youll enjoy the tranquillity of the countryside while being in close proximity to private schools, shopping and city life. Over 5800 remodeled sq ft. including 2000+ sq ft. of lower level rec area space. 4/5 BRs, 4.5 baths, and 2 car garage including walk-up storage area. A gourmet kitchen with custom cabinets, Italian porcelain tile floor, Wolf cooktop and a double oven with a warming drawer. A relaxing primary bath with a Jacuzzi tub and Spa shower. A unique blend of yesterdays tradition with modern day amenities.
| Elementary School | Middle School | High School |
|---|---|---|
| Riderwood Elementary School | Dumbarton Middle School | Towson High School |
| Price History | |
|---|---|
| 9/11/2026 | Listed $1,850,000 |
General Features
| Living Area | 3748 |
|---|---|
| Sewer | Septic Exists |
| Heating | Forced Air,Heat Pump(s),Baseboard - Electric |
| Cooling | Central A/C |
| Possession | Settlement |
| Roof | Architectural Shingle,Asphalt,Shingle |
| Appliances | Built-In Range,Commercial Range,Cooktop,Dishwasher,Disposal,Dryer,Energy Efficient Appliances,Freezer,Icemaker,Oven - Double,Oven - Self Cleaning,Oven - Wall,Refrigerator,Stainless Steel Appliances,W |
| Zoning | RES |
| Garage Spaces | 2.00 |
| Patio/Porch Features | Patio(s),Porch(es),Roof |
| Architectural Style | Cape Cod |
| Security Features | Main Entrance Lock,Smoke Detector |
| Construction Materials | Brick,HardiPlank Type |
| School District | BALTIMORE COUNTY PUBLIC SCHOOLS |
| Year Built | 1957 |
| View | Garden/Lawn |
| Levels | 3 |
| Tax Year | 2026 |
| Ownership | Fee Simple |
| Cool Fuel | Electric |
| Accessibility | None |
| County | BALTIMORE |
| New Construction | No |
| Property Type | Residential |
| HOA | No |
| Subdivision Name | RUXTON/TOWSON |
| Garage Y/N | Yes |
| Water Access Y/N | No |
| Other Structures | Above Grade,Below Grade |
| Full Baths | 4 |
| Status | ACTIVE |
| Directions | Greenspring Ave and Old Court Rd to Ruxton Rd and Darnall Rd. Sign on Property. |
| City | BALTIMORE |
| Disclosures | Agent has Financial Interest |
| Senior Community Y/N | No |
| Lot Size Units | Square Feet |
| Lot Size Square Feet | 40511.00 |
| Tax Assessed Value | 935967.0 |
| Tax Annual Amount | 9483.0 |
| Structure Type | Detached |
| Condo/Coop Association fee Y/N | No |
| Bathrooms Full Main Level | 2 |
| Bathrooms Count Main Level | 3.00 |
| Price Per Sq Ft Total AG | 493.6 |
| Vacation Rental Y/N | No |
| Total SQFT | 5821 |
| Location Type | Suburban |
| Standard Status | Active |
| Year Built Source | Assessor |
Interior Features
| Interior Amenities | Attic,Breakfast Area,Built-Ins,Butlers Pantry,Carpet,Cedar Closet(s),Ceiling Fan(s),Family Room Off Kitchen,Floor Plan - Open,Floor Plan - Traditional,Formal/Separate Dining Room,Kitchen - Eat-In,Kit |
|---|---|
| Heating Fuel | Electric,Natural Gas,Oil |
| Basement | Connecting Stairway,Full,Interior Access,Unfinished,Windows,Partially Finished |
| Flooring | Carpet,Ceramic Tile,Concrete,Hardwood,Luxury Vinyl Tile,Wood |
| Total Fireplaces | 3 |
| Fireplace Features | Gas/Propane,Wood |
| Hot Water | Electric |
| Basement (Y/N) | Yes |
| Heating Y/N | Yes |
| Fireplace Y/N | Yes |
| Above Grade Finished Area | 3748 |
| Half Baths | 1 |
| Central Air Y/N | Yes |
| Total Bedrooms | 5 |
| Room Type | Dining Room,Primary Bedroom,Bedroom 2,Bedroom 3,Bedroom 4,Kitchen,Family Room,Den,Foyer,Breakfast Room,Study,Laundry,Recreation Room,Primary Bathroom,Full Bath,Half Bath |
| Main Level Bedrooms | 2 |
| Below Grade Finished Area Unit Type | Square Feet |
| LivingAreaSource | Assessor |
| Laundry Type | Main Floor |
| Below Grade Unfin Area Units | Square Feet |
| Below Grade Unfin SQFT | 2073 |
| Below Grade Unfin SQFT Source | Assessor |
| Below Grade Finished Area Source | Assessor |
| Bedrooms Count All Upper Levels | 3 |
| Bedrooms Count Upper Level 1 | 3 |
| Bathrooms Half Main Level | 1 |
| Bathrooms Full Upper Level 1 | 2 |
| Bathrooms Full All Upper Levels | 2 |
| Bathrooms Count Upper Level 1 | 2.00 |
| Bathrooms Count All Upper Levels | 2 |
| Above Grade Finished Area Source | Assessor |
| Above Grade Finished Area Unit Type | Square Feet |
| Total Baths | 5 |
Exterior Features
| Pool | No Pool |
|---|---|
| Parking Features | Asphalt Driveway |
| Lot Features | Trees/Wooded |
| Water Source | Public |
| Inclusions | See Disclosures |
| Total Parking Spaces | 7 |
| Garage Features | Garage - Front Entry,Inside Access,Garage Door Opener |
| Type of Parking | Attached Garage,Driveway |
| Foundation Details | Permanent |
| Water View Y/N | No |
| Lot Size Acres | 0.93 |
| Lot Size Source | Assessor |
| Waterfront Y/N | No |
| Land Assessed Value | 274500.00 |
| Navigable Water Y/N | No |
| Water Oriented Y/N | No |
| # of Attached Garage Spaces | 2 |
Room Details
| Room | Dimensions | Level | Flooring | Details |
|---|---|---|---|---|
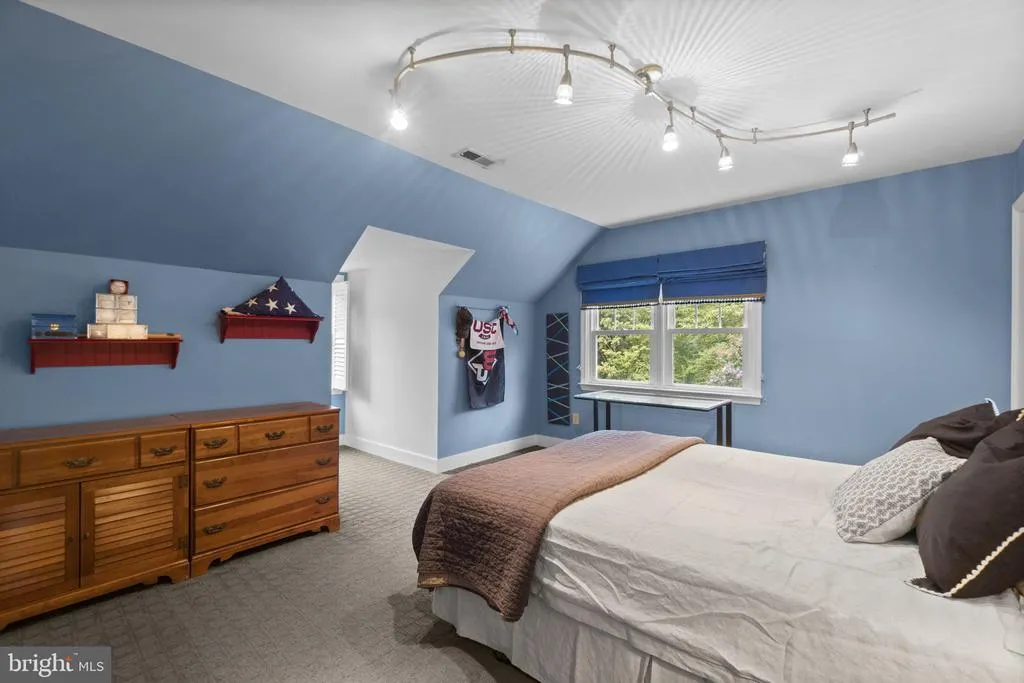
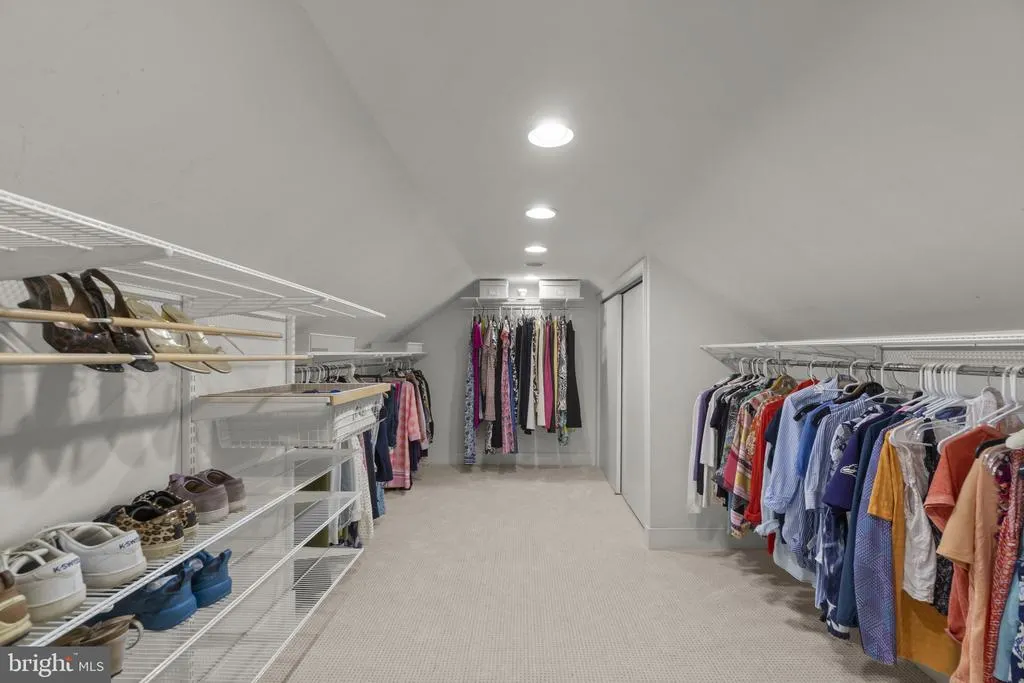
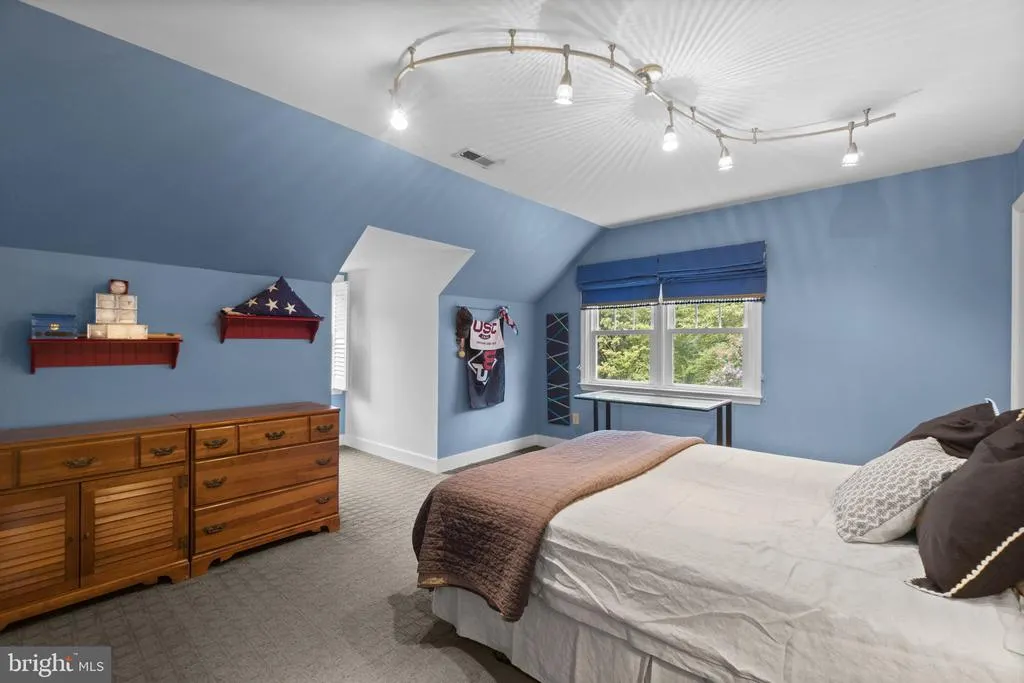
| Bedroom 2 | Upper 1 | Flooring - Carpet,Walk-In Closet(s),Lighting - Ceiling | ||
| Bedroom 3 | Upper 1 | Flooring - Carpet,Walk-In Closet(s),Lighting - Ceiling | ||
| Bedroom 4 | Main | Attached Bathroom,Flooring - HardWood,Lighting - Ceiling | ||
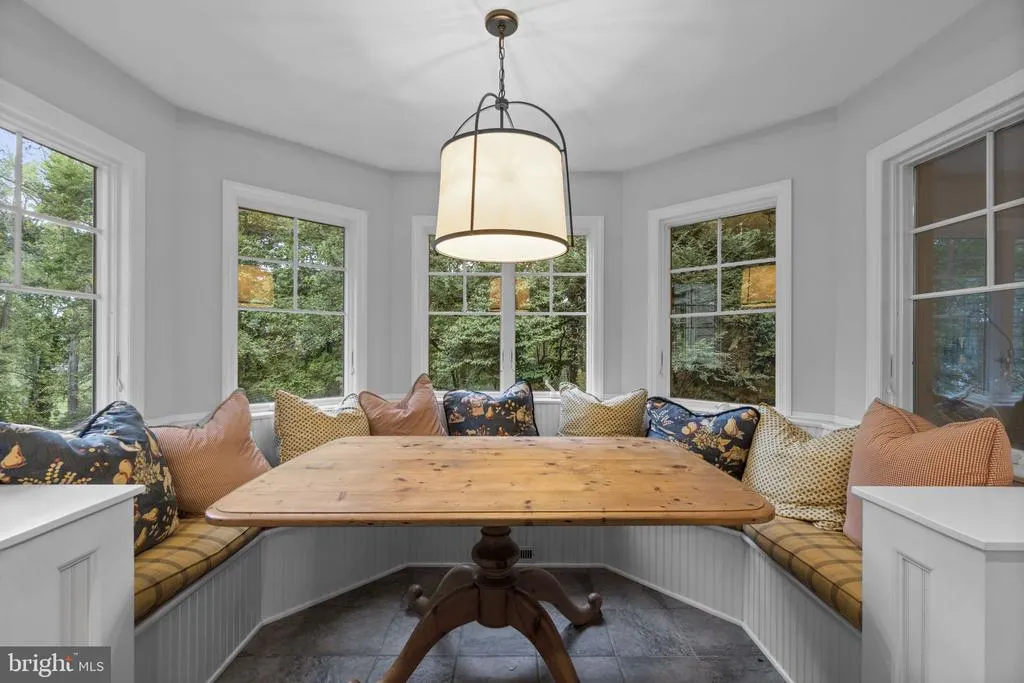
| Breakfast Room | Main | Flooring - Ceramic Tile,Lighting - Ceiling | ||
| Den | Main | Flooring - HardWood | ||
| Dining Room | Main | Flooring - HardWood,Built-Ins,Lighting - Ceiling | ||
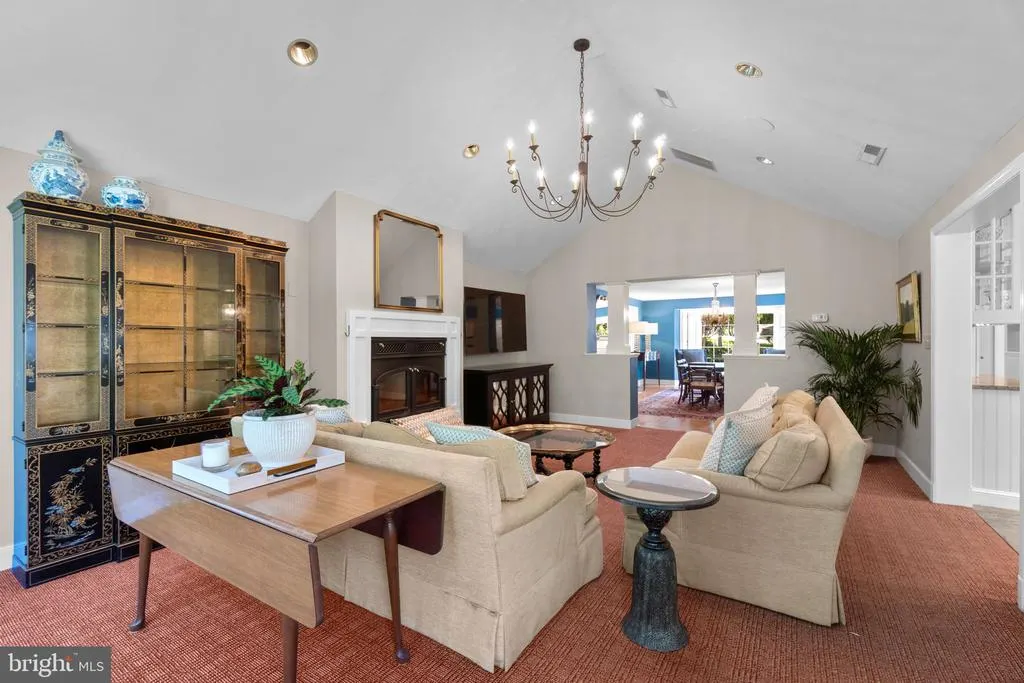
| Family Room | Main | Fireplace - Wood Burning,Flooring - Carpet,Cathedral/Vaulted Ceiling,Lighting - Ceiling,Lighting - Recessed | ||
| Foyer | Main | Flooring - HardWood | ||
| Full Bath | Main | Flooring - HardWood,Countertop(s) - Solid Surface,Lighting - Wall sconces,Lighting - Ceiling,Bathroom - Stall Shower | ||
| Full Bath | Upper 1 | Flooring - Ceramic Tile,Lighting - Wall sconces,Bathroom - Tub Shower,Lighting - Ceiling | ||
| Full Bath | Main | Flooring - Other,Lighting - Wall sconces,Lighting - Ceiling,Bathroom - Walk-In Shower | ||
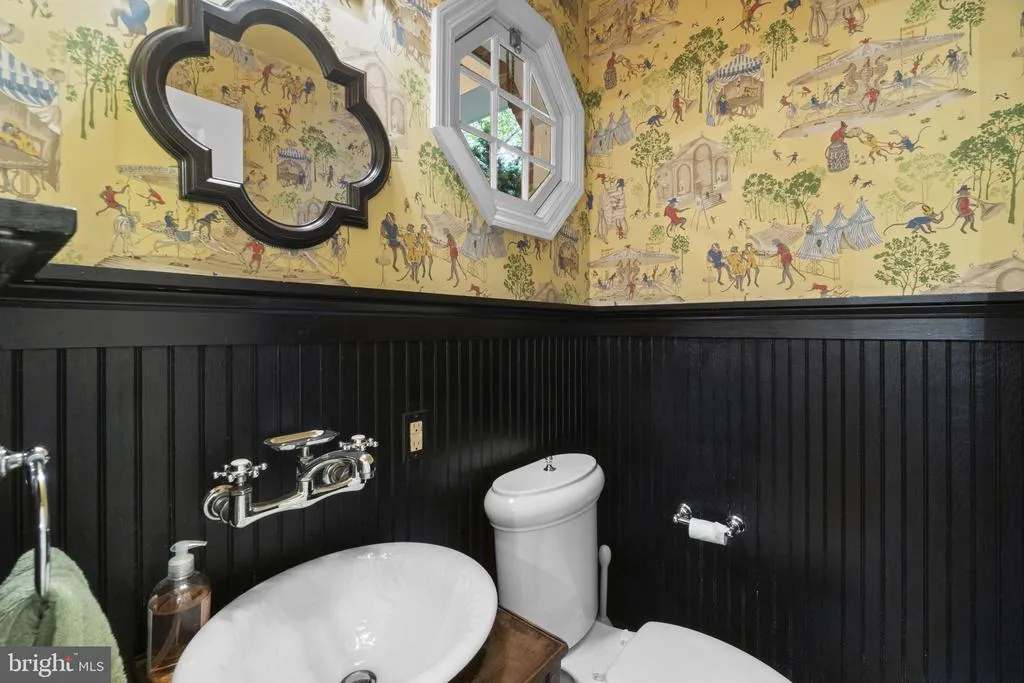
| Half Bath | Main | Flooring - Ceramic Tile,Lighting - Wall sconces | ||
| Kitchen | Main | Flooring - Ceramic Tile,Breakfast Room,Countertop(s) - Granite,Crown Molding,Island,Kitchen - Eat-in,Kitchen - Gas Cooking,Lighting - Pendants,Lighting - Recessed,Pantry | ||
| Laundry | Main | Flooring - Other | ||
| Primary Bathroom | Upper 1 | Flooring - Ceramic Tile,Countertop(s) - Solid Surface,Double Sink,Bathroom - Soaking Tub,Bathroom - Stall Shower,Lighting - Wall sconces | ||
| Primary Bedroom | Upper 1 | Attached Bathroom,Fireplace - Gas,Walk-In Closet(s),Ceiling Fan(s) | ||
| Recreation Room | Lower 1 | Flooring - Concrete | ||
| Study | Main | Flooring - HardWood,Attached Bathroom,Lighting - Recessed |
Amenities
- Foreclosure
- Views
- Short Sale
- New Construction
- Adult 55+
- Lease To Own
- No HOA Fees
- Furnished
- Primary On Main
- Air Conditioning
- Seller Finance
- Green
- Fixer Upper
- Horse
- Golf
- Fireplace
- Deck
- Garage
- Basement
- Pool
Property vs Single Family Average in 21204
Price
Taxes
Year Built
Visits
 © BRIGHT, All Rights Reserved
