
Waterfront













Address
12 Broadbent Road, Wilmington, DE
Price
$ 637,500
Property Attributes
- MLS#DENC2111502
- TypeSingle Family
- Listing Status ACTIVE
- CountyNEW CASTLE
- CityWilmington
- AreaBrandywine
- NeighborhoodNorthminster
- Zip19810
- StyleSplit Level
- Year Built1963
- Taxes$ 4394
- Price$ 637,500
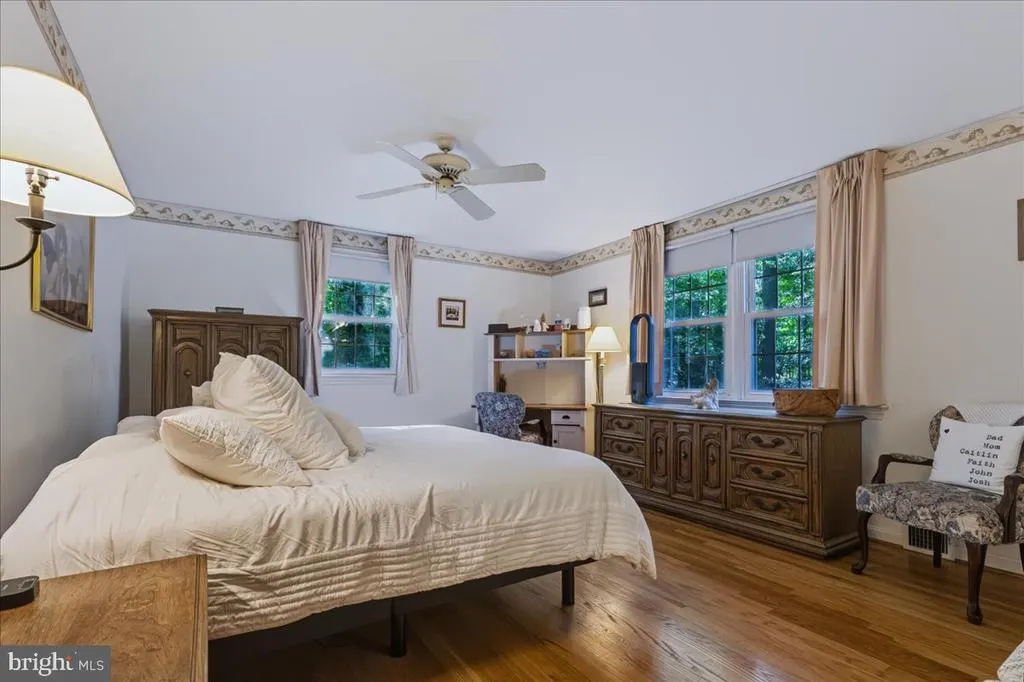
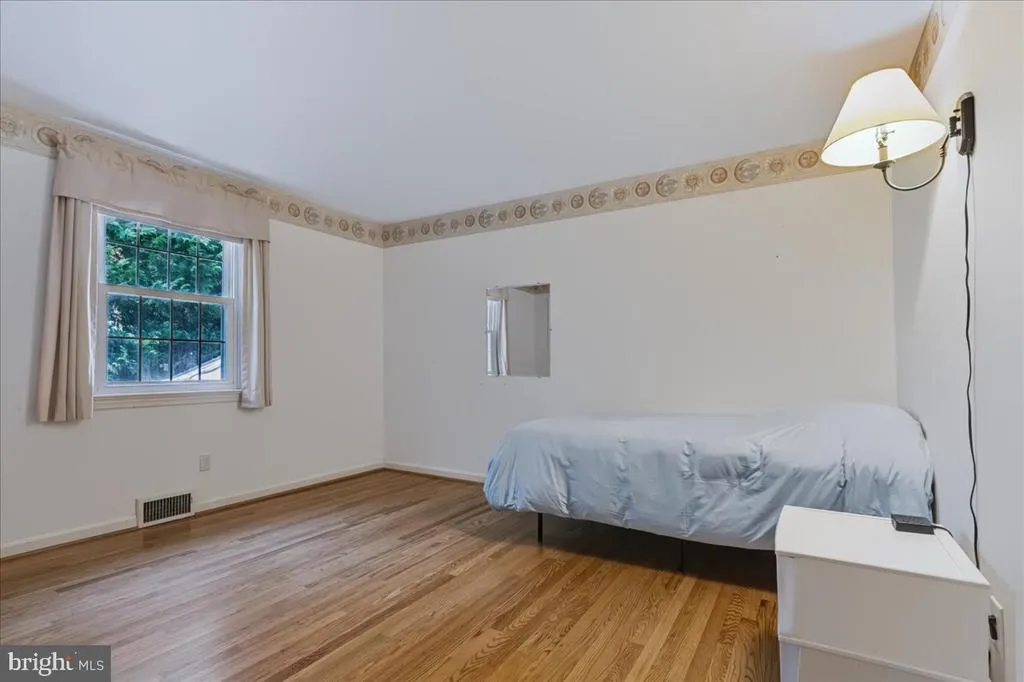
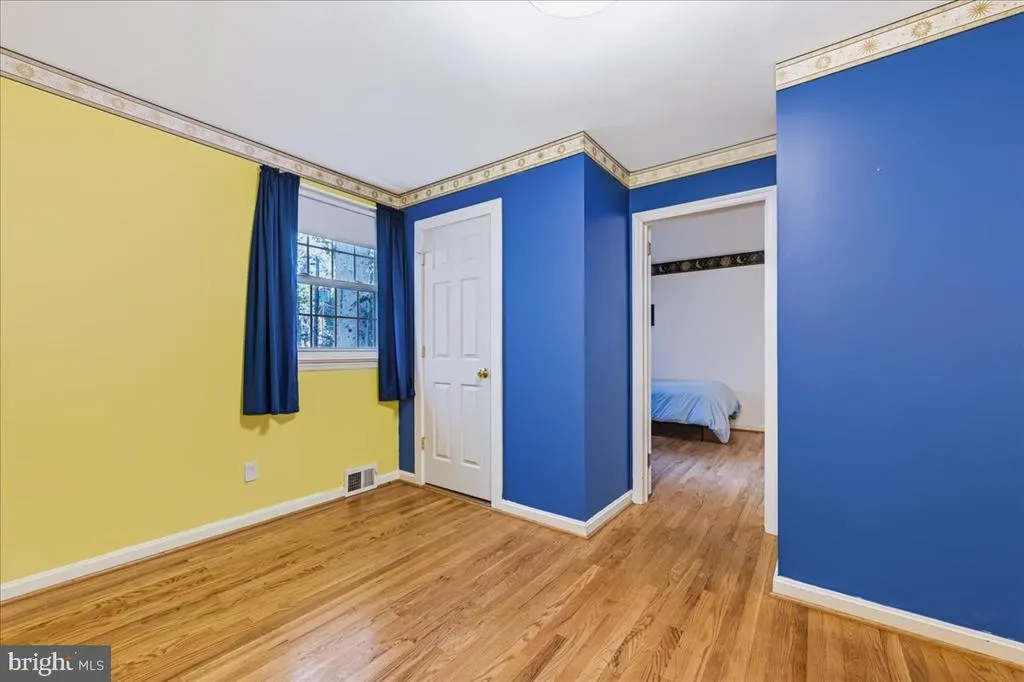
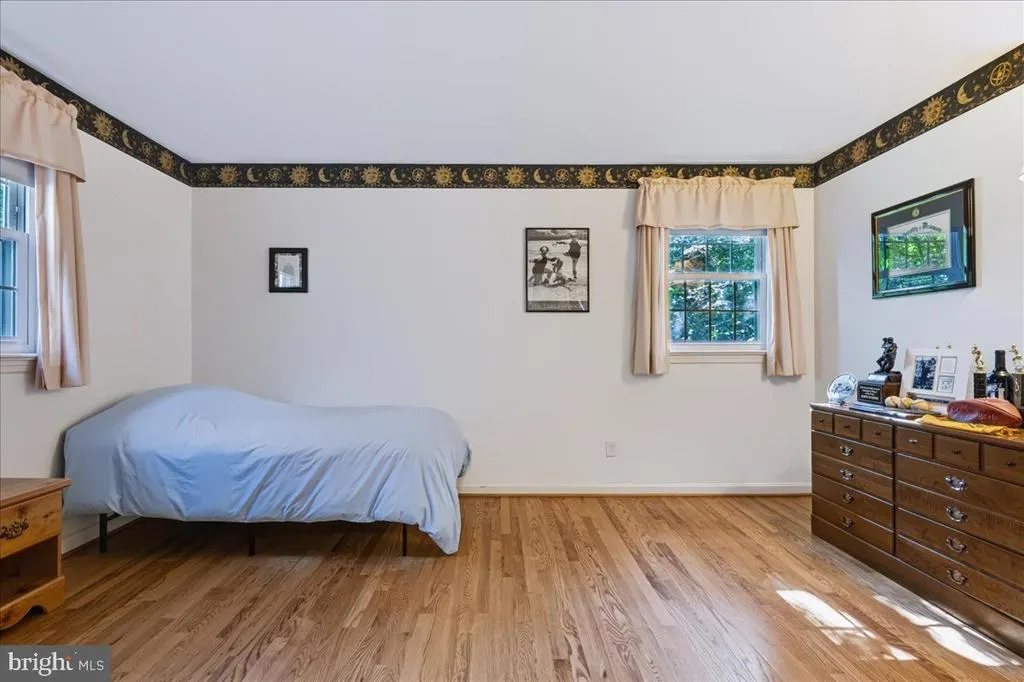
- Bedrooms4
- Full Bathrooms2
- Half Bathrooms1
- Sqr Footage2900
- Lot Size0.53 Acres
Data Source:
Bright MLS
Property Description
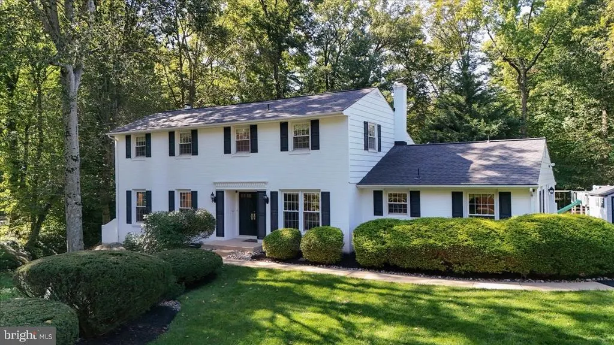
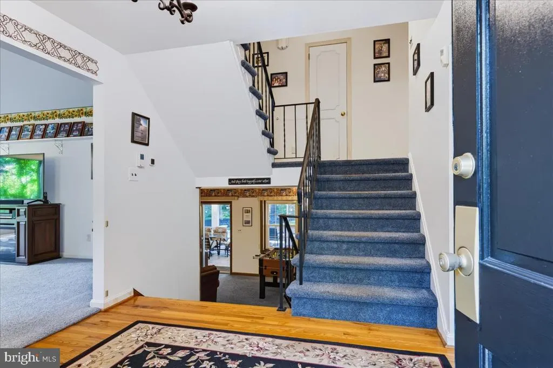
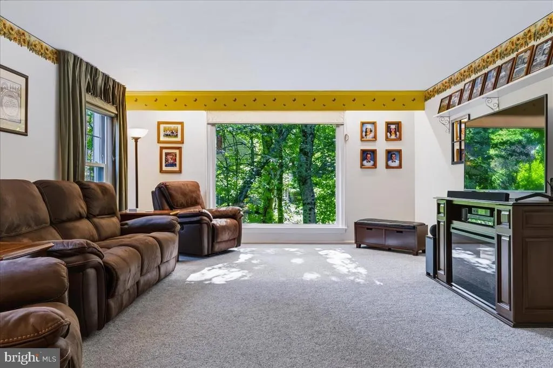
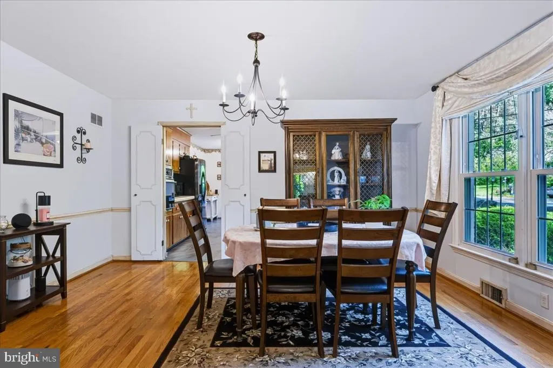
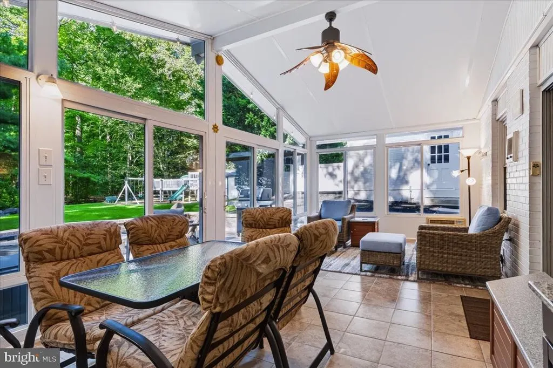
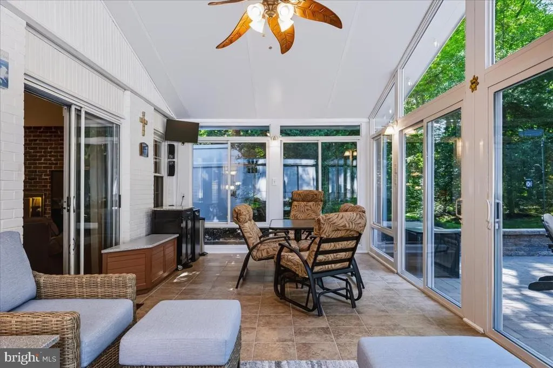
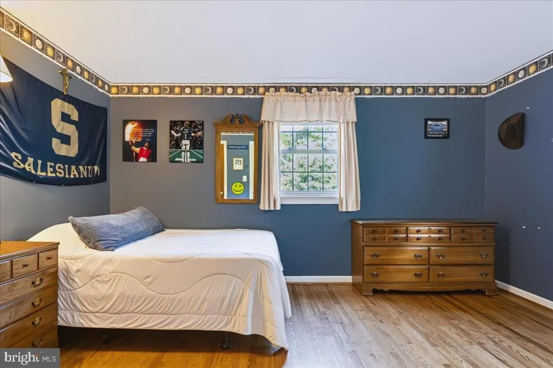
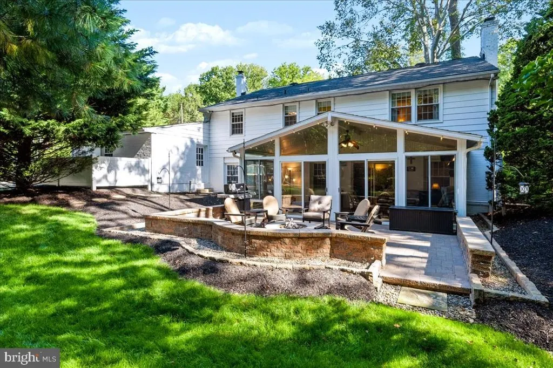
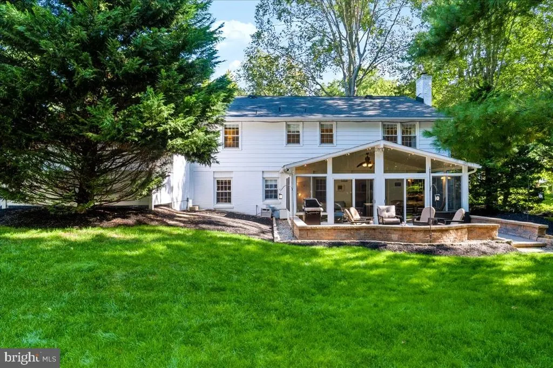
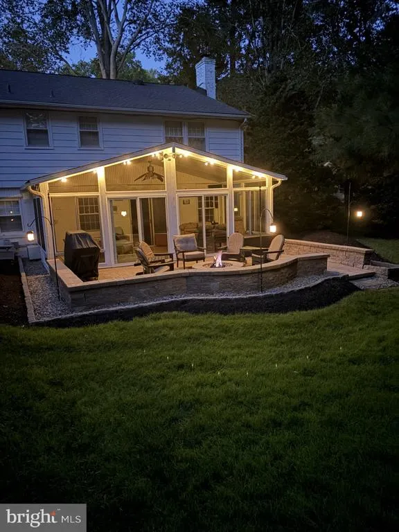
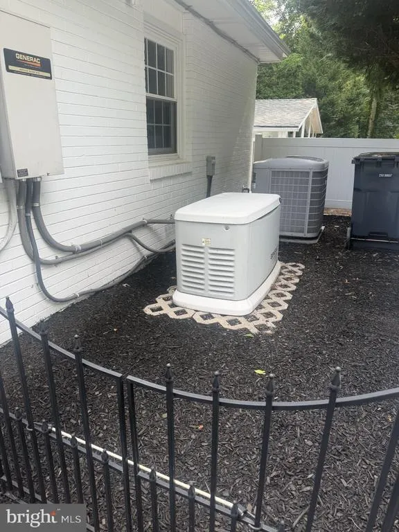
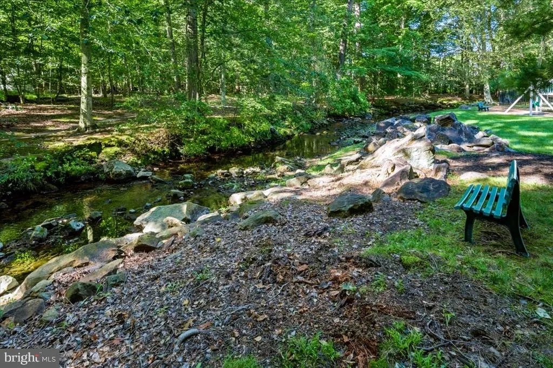
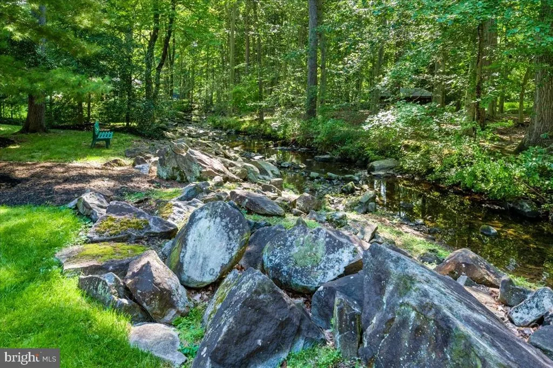
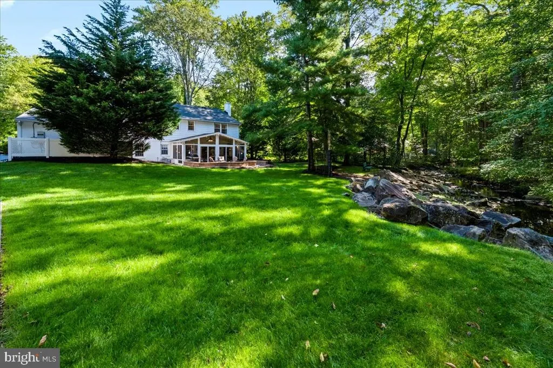
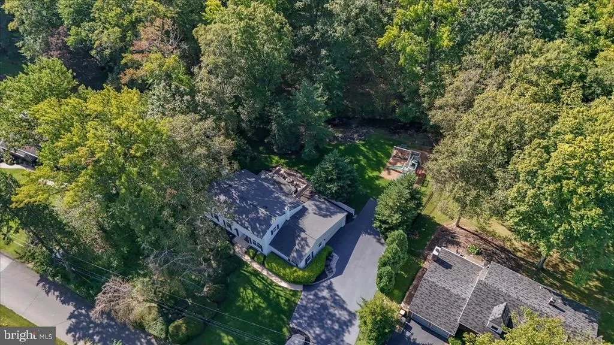
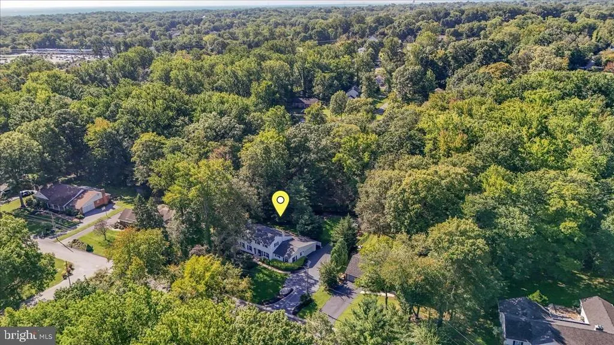
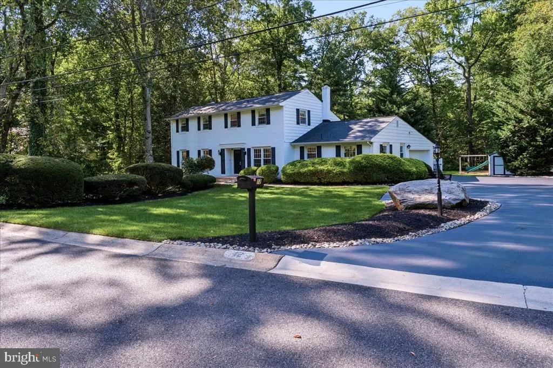
Phenomenal curb appeal and a showstopping wooded lot set the stage for this spacious and well-maintained Northminster home. Behind its classic colonial exterior is a distinctive wide center-hall split floor plan arranged across four levels, offering generously sized rooms, hardwood floors, abundant natural light and multiple living areas. A bright sunroom overlooks the beautiful backyard, where mature trees, a large patio with gas-plumbed grill and firepit, and a picturesque creek create an exceptionally private and peaceful setting. Additional highlights include a side-entry two-car garage and whole-house generator. Beautifully situated in North Wilmington with a rare combination of space, privacy and practical upgrades, this is one youll want to see in person.
| Elementary School | Middle School | High School |
|---|---|---|
| Lancashire Elementary School | Talley Middle School | Concord High School |
| Price History | |
|---|---|
| 9/17/2026 | Listed $637,500 |
General Features
| Living Area | 2900 |
|---|---|
| Sewer | Public Sewer |
| Heating | Forced Air |
| Cooling | Ceiling Fan(s),Central A/C |
| Possession | 61-90 Days CD,90-120 Days CD |
| Roof | Architectural Shingle |
| Zoning | NC15 |
| Garage Spaces | 2.00 |
| Patio/Porch Features | Patio(s) |
| Architectural Style | Split Level |
| Construction Materials | Asbestos,Brick |
| School District | BRANDYWINE |
| Exclusions | See Inclusions/Exclusions Addendum |
| Year Built | 1963 |
| Electric | 200+ Amp Service,Circuit Breakers |
| View | Creek/Stream |
| Levels | 4 |
| Tax Year | 2025 |
| Ownership | Fee Simple |
| Cool Fuel | Electric |
| Building Name | NONE AVAILABLE |
| Accessibility | None |
| County | NEW CASTLE |
| New Construction | No |
| Property Type | Residential |
| HOA | No |
| Subdivision Name | NORTHMINSTER |
| Garage Y/N | Yes |
| Water Access Y/N | No |
| Other Structures | Above Grade,Below Grade |
| Full Baths | 2 |
| Status | ACTIVE |
| Directions | Naamans Road to N. Gate Road entrance. Turn right onto Stone Crop Road,then right onto Broadbent Road. Home is on the right. |
| City | WILMINGTON |
| Senior Community Y/N | No |
| MLS Area | Brandywine (30901) |
| Lot Size Units | Square Feet |
| Lot Size Square Feet | 23087.00 |
| Tax Assessed Value | 504300.0 |
| Land Lease Y/N | No |
| Tax Annual Amount | 4394.0 |
| Property Condition | Average |
| Structure Type | Detached |
| Condo/Coop Association fee Y/N | No |
| Price Per Sq Ft Total AG | 219.83 |
| Vacation Rental Y/N | No |
| Virtual Tour | https://vt-idx.psre.com/HK32479 |
| Total SQFT | 2900 |
| Living Area Units | Square Feet |
| Standard Status | Active |
| Year Built Source | Estimated |
| Federal Flood Zone | AE |
Interior Features
| Heating Fuel | Natural Gas |
|---|---|
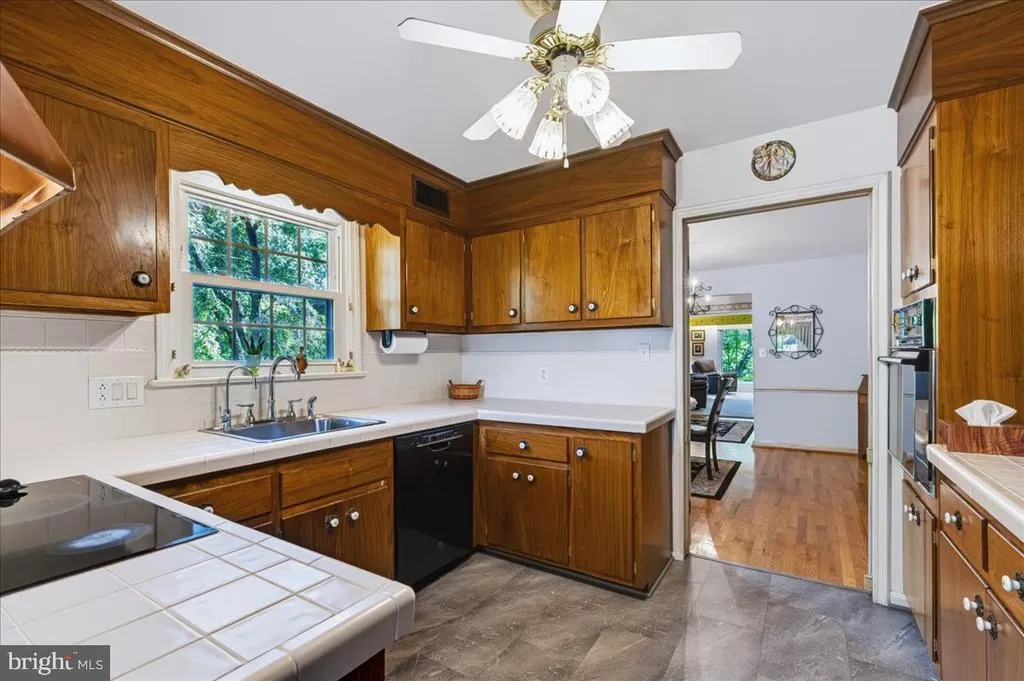
| Flooring | Carpet,Ceramic Tile,Hardwood,Vinyl |
| Total Fireplaces | 1 |
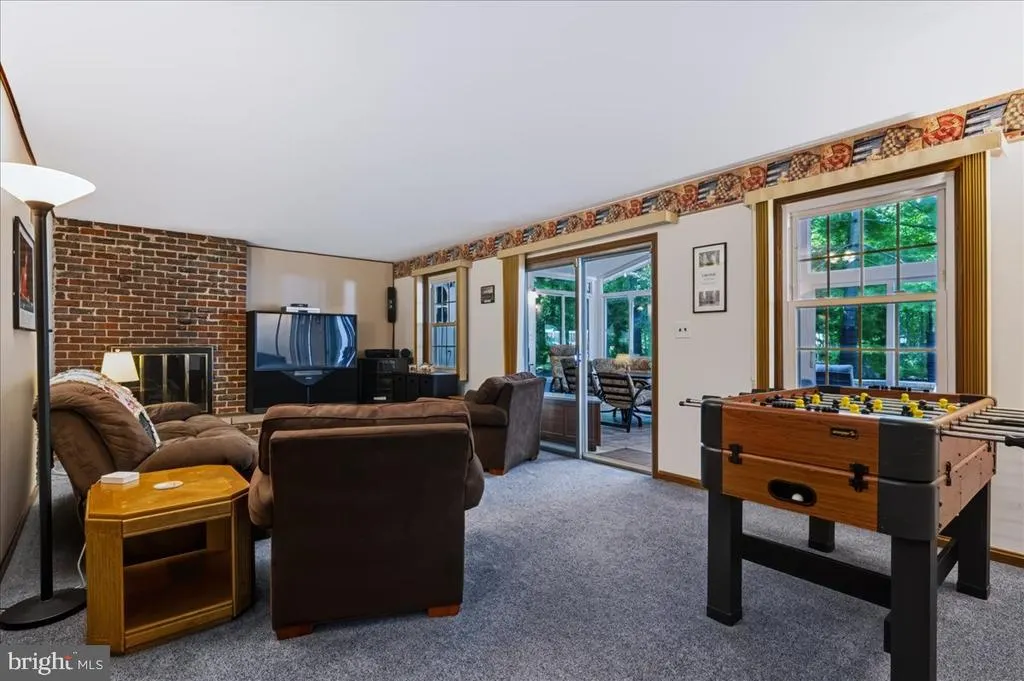
| Fireplace Features | Wood |
| Hot Water | Natural Gas |
| Basement (Y/N) | No |
| Heating Y/N | Yes |
| Fireplace Y/N | Yes |
| Above Grade Finished Area | 2900 |
| Half Baths | 1 |
| Central Air Y/N | Yes |
| Total Bedrooms | 4 |
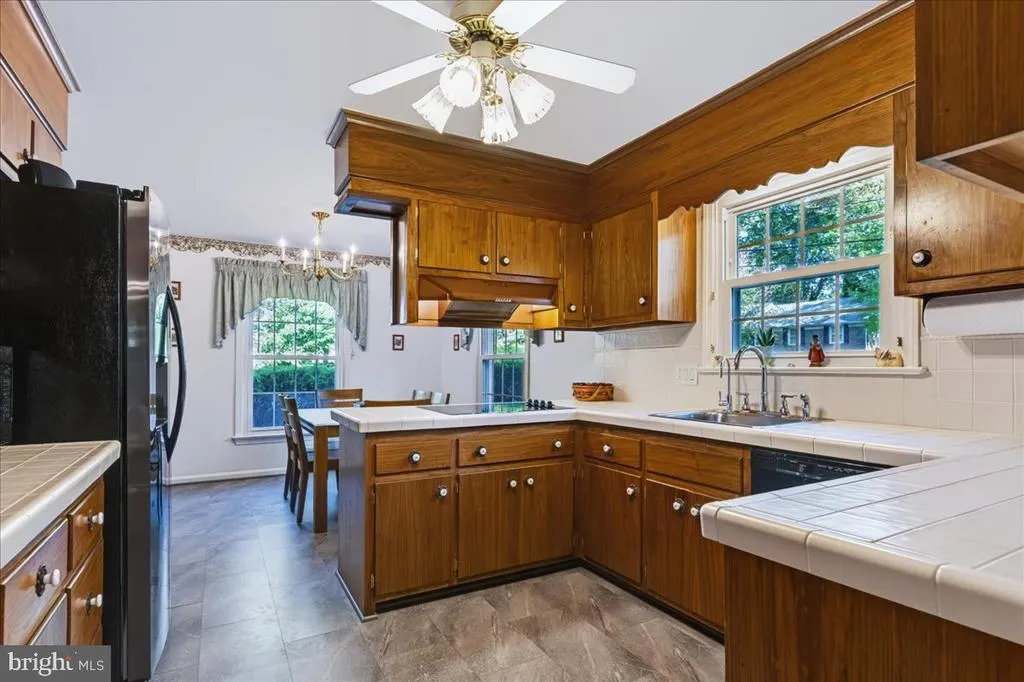
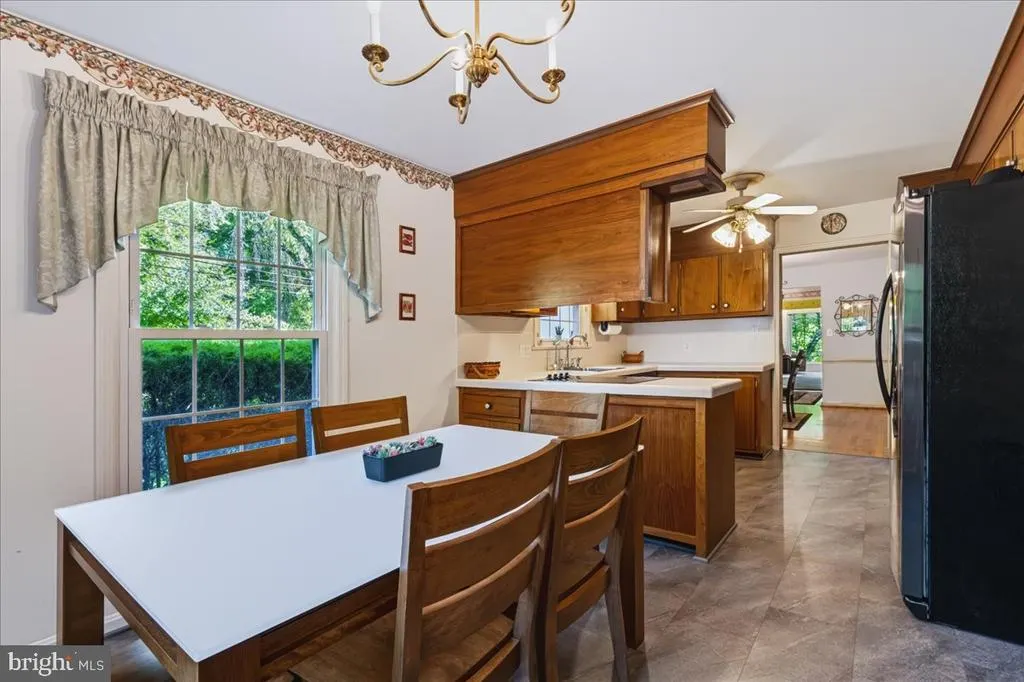
| Room Type | Living Room,Dining Room,Primary Bedroom,Bedroom 2,Bedroom 3,Bedroom 4,Kitchen,Family Room,Foyer,Breakfast Room,Sun/Florida Room,Laundry,Other,Office,Bathroom 2,Bonus Room,Primary Bathroom,Half Bath |
| Below Grade Finished Area Unit Type | Square Feet |
| LivingAreaSource | Estimated |
| Laundry Type | Main Floor |
| Below Grade Finished Area Source | Estimated |
| Bedrooms Count All Upper Levels | 4 |
| Bedrooms Count Upper Level 1 | 2 |
| Bedrooms Count Upper Level 2 | 2 |
| Bathrooms Half Lower Level 1 | 1 |
| Bathrooms Half All Lower Levels | 1 |
| Bathrooms Full Upper Level 2 | 1 |
| Bathrooms Full Upper Level 1 | 1 |
| Bathrooms Full All Upper Levels | 2 |
| Bathrooms Count Upper Level 2 | 1.00 |
| Bathrooms Count Upper Level 1 | 1.00 |
| Bathrooms Count Lower Level 1 | 1.00 |
| Bathrooms Count All Upper Levels | 2 |
| Bathrooms Count All Lower Levels | 1 |
| Above Grade Finished Area Source | Estimated |
| Above Grade Finished Area Unit Type | Square Feet |
| Total Baths | 3 |
Exterior Features
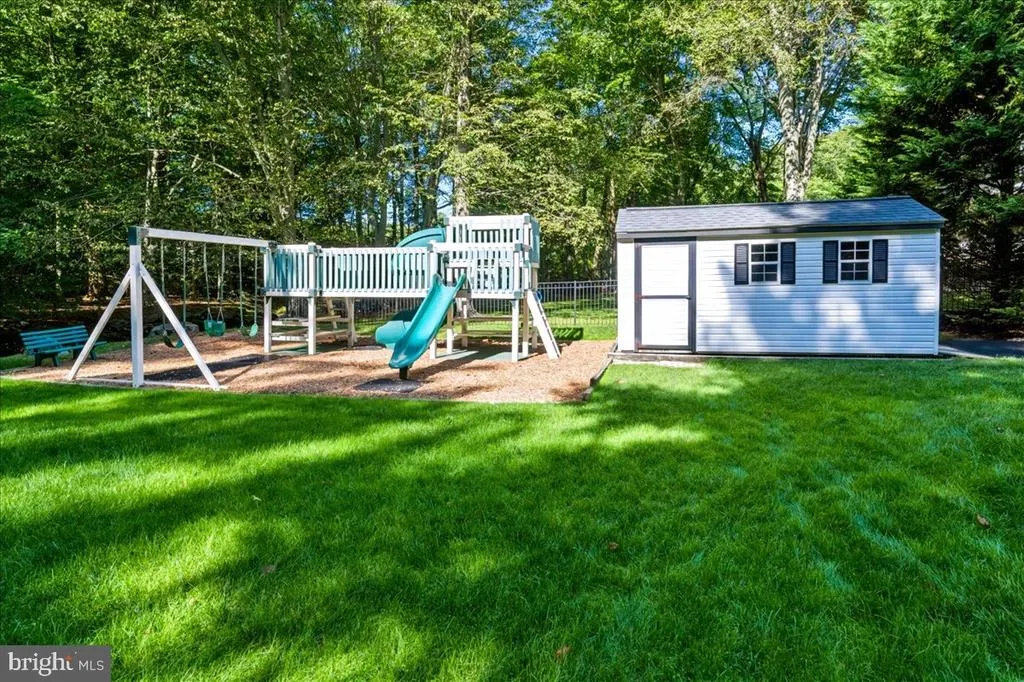
| Exterior Amenities | BBQ Grill,Extensive Hardscape,Outbuilding(s),Play Area,Play Equipment |
|---|---|
| Pool | No Pool |
| Parking Features | Paved Parking |
| Lot Features | Backs to Trees,Front Yard,Rear Yard,SideYard(s),Stream/Creek,Trees/Wooded |
| Water Source | Public |
| Inclusions | See Inclusions/Exclusions Addendum |
| Total Parking Spaces | 5 |
| Garage Features | Built In,Garage - Side Entry,Garage Door Opener,Inside Access |
| Type of Parking | Attached Garage,Driveway |
| Foundation Details | Slab |
| Water View Y/N | Yes |
| Lot Dimensions | 133x187 |
| Lot Size Acres | 0.53 |
| Water Body Type | Creek |
| Lot Size Source | Estimated |
| Waterfront Y/N | Yes |
| Navigable Water Y/N | No |
| Water Oriented Y/N | Yes |
| # of Attached Garage Spaces | 2 |
| LotDimensionsSource | Estimated |
Room Details
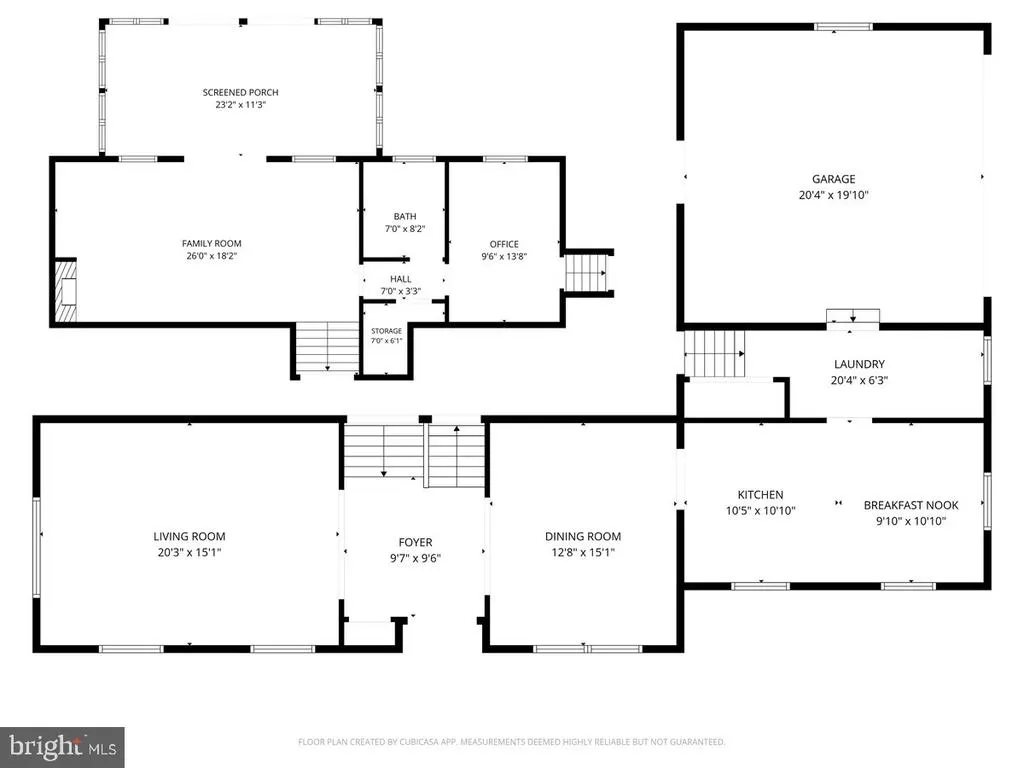
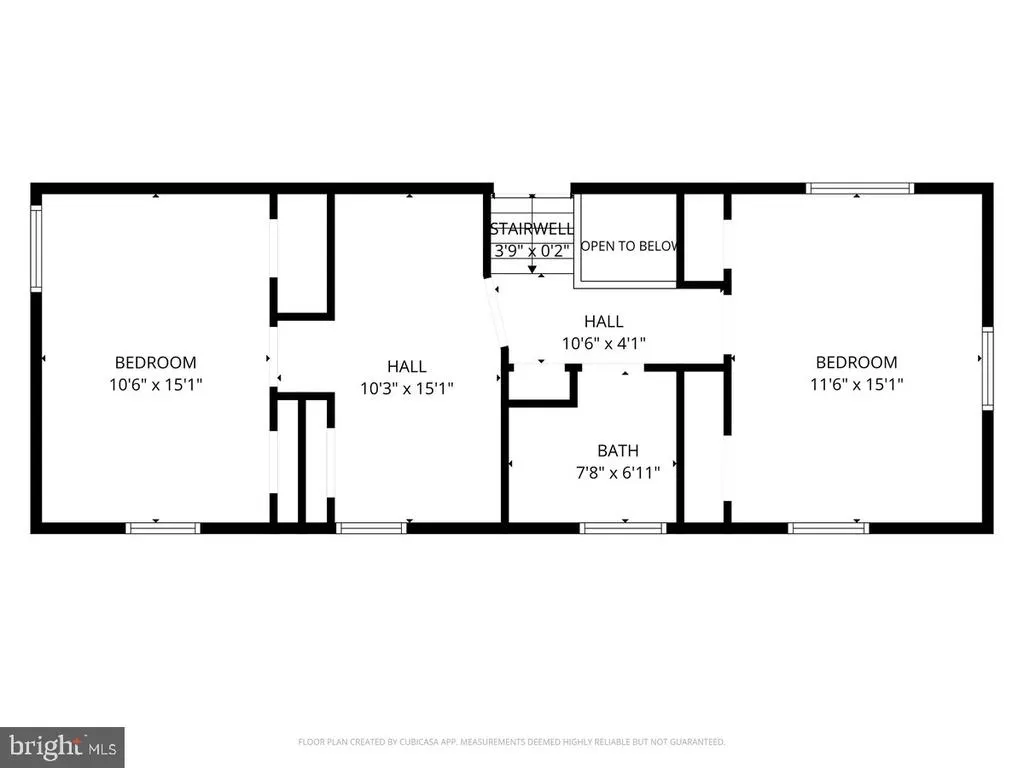
| Room | Dimensions | Level | Flooring | Details |
|---|---|---|---|---|
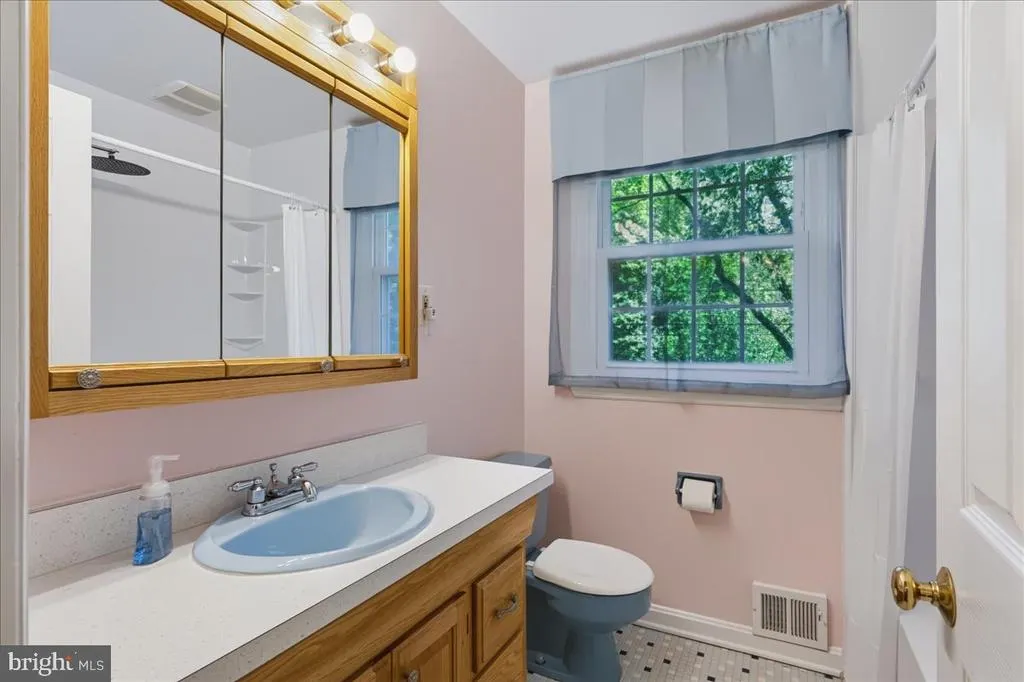
| Bathroom 2 | 8 X 7 | Upper 2 | ||
| Bedroom 2 | 13 X 14 | Upper 1 | ||
| Bedroom 3 | 10 X 15 | Upper 2 | ||
| Bedroom 4 | 12 X 15 | Upper 2 | ||
| Bonus Room | 10 X 15 | Upper 2 | ||
| Breakfast Room | 10 X 11 | Main | ||
| Dining Room | 13 X 15 | Main | ||
| Family Room | 26 X 18 | Lower 1 | ||
| Foyer | 10 X 10 | Main | ||
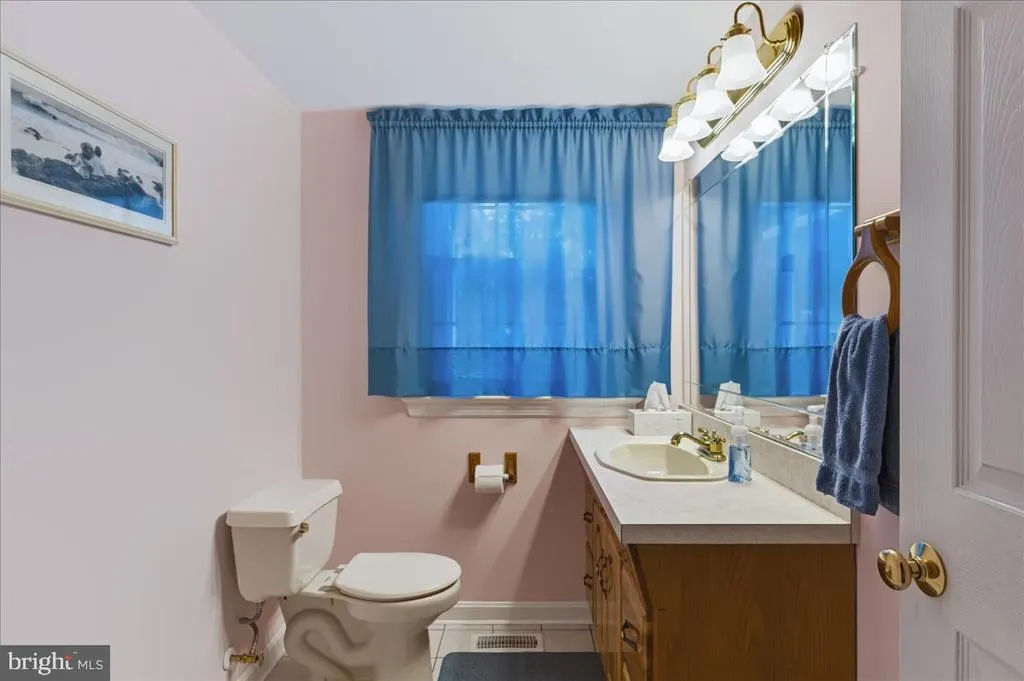
| Half Bath | 7 X 8 | Lower 1 | ||
| Kitchen | 10 X 11 | Main | ||
| Laundry | 20 X 6 | Main | ||
| Living Room | 20 X 15 | Main | ||
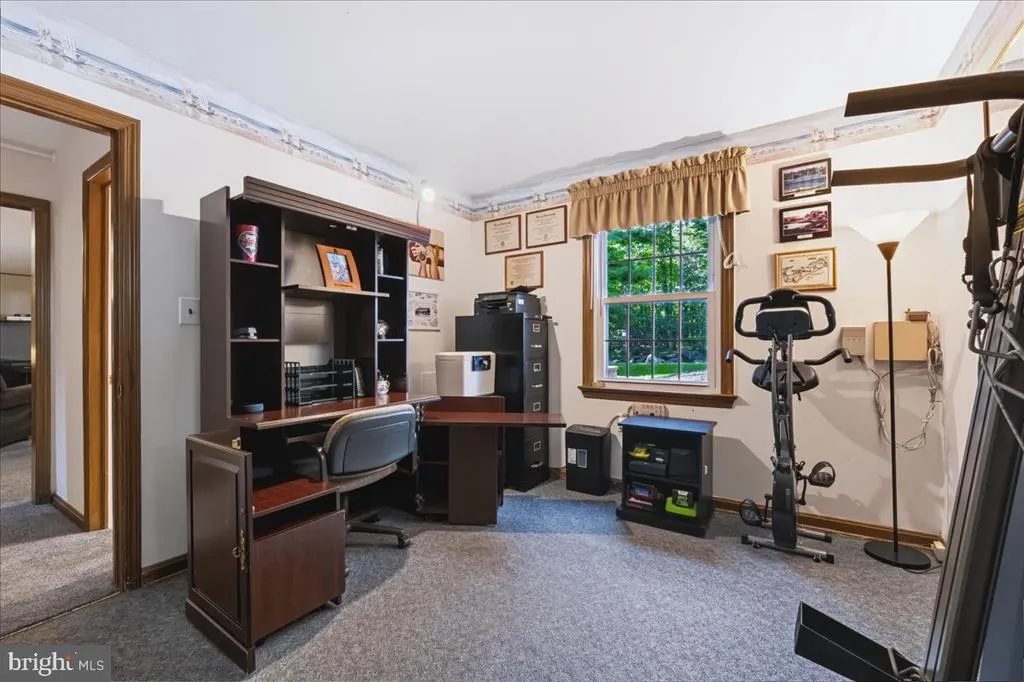
| Office | 10 X 14 | Lower 1 | ||
| Other | 7 X 6 | Upper 1 | ||
| Primary Bathroom | 4 X 8 | Upper 1 | ||
| Primary Bedroom | 16 X 14 | Upper 1 | ||
| Sun/Florida Room | 23 X 11 | Lower 1 |
Amenities
- Foreclosure
- Views
- Short Sale
- New Construction
- Adult 55+
- Lease To Own
- No HOA Fees
- Furnished
- Primary On Main
- Air Conditioning
- Seller Finance
- Green
- Fixer Upper
- Horse
- Golf
- Fireplace
- Deck
- Garage
- Basement
- Pool
Property vs Single Family Average in 19810
Price
Taxes
Year Built
Visits
 © BRIGHT, All Rights Reserved
