
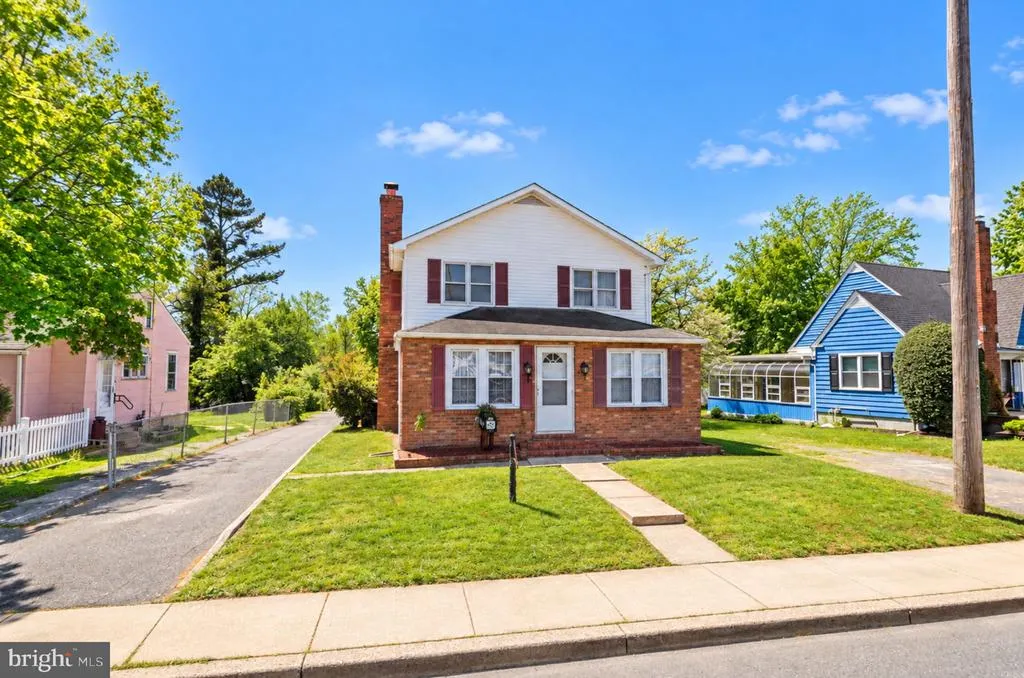
Address
838 Forest St, Dover, DE
Price
$ 350,000
Property Attributes
- MLS#DEKT2050976
- TypeSingle Family
- Listing Status ACTIVE
- CountyKENT
- CityDover
- AreaCapital
- NeighborhoodLincoln Park
- Zip19904
- StyleColonial
- Year Built1950
- Taxes$ 1547
- Price$ 350,000
- Bedrooms3
- Full Bathrooms3
- Half Bathrooms0
- Sqr Footage2413
- Lot Size0.27 Acres
Data Source:
Bright MLS
Property Description
Brick-front Colonial built in 1950 in Dover's Lincoln Park neighborhood, zoned for Capital School District. The home offers 2,413 square feet with 3 bedrooms, 3 bathrooms, and 8 total rooms across two stories, plus a covered brick front porch and a garage. The 0.27-acre lot sits on a paved, level street shaded by mature trees. Located within Dover city limits, near Route 13/Alt 13 and the Johnson Victrola Museum. Schedule a showing to see 838 Forest St in person.
| Price History | |
|---|---|
| 9/26/2026 | Listed $350,000 |
General Features
| Living Area | 2413 |
|---|---|
| Sewer | Public Septic |
| Heating | 90% Forced Air |
| Cooling | Wall Unit |
| Possession | Settlement |
| Zoning | RG1 |
| Garage Spaces | 1.00 |
| Architectural Style | Colonial |
| Construction Materials | Brick |
| School District | CAPITAL |
| Year Built | 1950 |
| Levels | 2 |
| Tax Year | 2025 |
| Ownership | Fee Simple |
| Cool Fuel | None |
| Building Name | NONE |
| Accessibility | None |
| County | KENT |
| New Construction | No |
| Property Type | Residential |
| HOA | No |
| Subdivision Name | LINCOLN PARK |
| Garage Y/N | Yes |
| Water Access Y/N | No |
| Other Structures | Above Grade |
| Full Baths | 3 |
| Status | ACTIVE |
| Directions | Use GPS |
| City | DOVER |
| Senior Community Y/N | No |
| MLS Area | Capital (30802) |
| Lot Size Units | Square Feet |
| Lot Size Square Feet | 11761.20 |
| Tax Assessed Value | 261100.0 |
| Tax Annual Amount | 1547.0 |
| Structure Type | Detached |
| Condo/Coop Association fee Y/N | No |
| Bathrooms Full Main Level | 1 |
| Bathrooms Count Main Level | 1.00 |
| Price Per Sq Ft Total AG | 145.05 |
| Vacation Rental Y/N | No |
| Total SQFT | 2413 |
| Standard Status | Active |
| Year Built Source | Estimated |
Interior Features
| Heating Fuel | Natural Gas |
|---|---|
| Basement | Unfinished |
| Hot Water | Electric |
| Basement (Y/N) | Yes |
| Heating Y/N | Yes |
| Above Grade Finished Area | 2413 |
| Central Air Y/N | No |
| Total Bedrooms | 3 |
| LivingAreaSource | Estimated |
| Bedrooms Count All Upper Levels | 3 |
| Bedrooms Count Upper Level 1 | 3 |
| Bathrooms Full Upper Level 1 | 2 |
| Bathrooms Full All Upper Levels | 2 |
| Bathrooms Count Upper Level 1 | 2.00 |
| Bathrooms Count All Upper Levels | 2 |
| Above Grade Finished Area Source | Estimated |
| Above Grade Finished Area Unit Type | Square Feet |
| Total Baths | 3 |
Exterior Features
| Pool | No Pool |
|---|---|
| Water Source | Public |
| Total Parking Spaces | 1 |
| Garage Features | Other |
| Type of Parking | Detached Garage |
| Foundation Details | Other |
| Water View Y/N | No |
| Lot Size Acres | 0.27 |
| Lot Size Source | Estimated |
| Waterfront Y/N | No |
| Navigable Water Y/N | No |
| Water Oriented Y/N | No |
| # of Detached Garage Spaces | 1 |
Amenities
- Foreclosure
- Views
- Short Sale
- New Construction
- Adult 55+
- Lease To Own
- No HOA Fees
- Furnished
- Primary On Main
- Air Conditioning
- Seller Finance
- Green
- Fixer Upper
- Horse
- Golf
- Fireplace
- Deck
- Garage
- Basement
- Pool
Property vs Single Family Average in 19904
Price
Taxes
Year Built
 © BRIGHT, All Rights Reserved
