
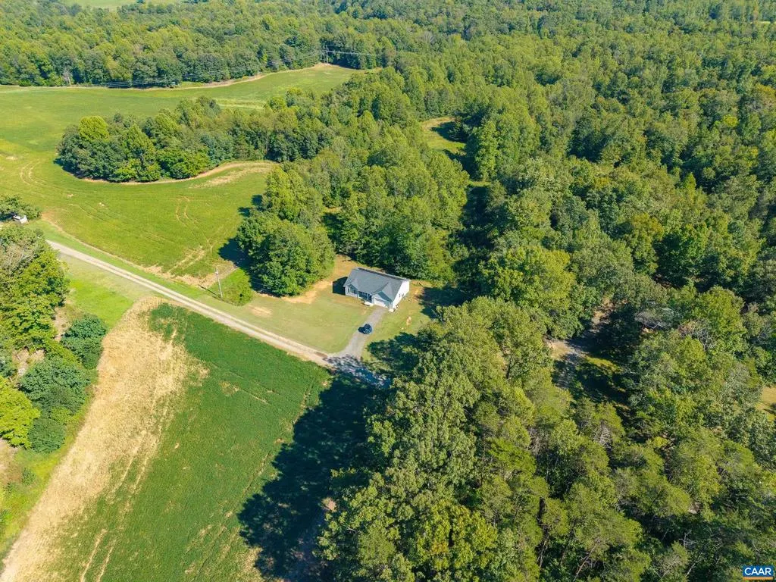
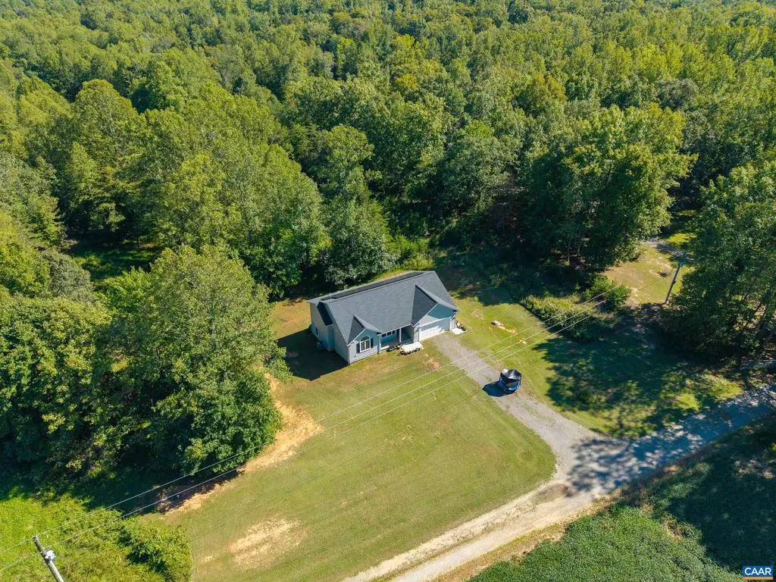
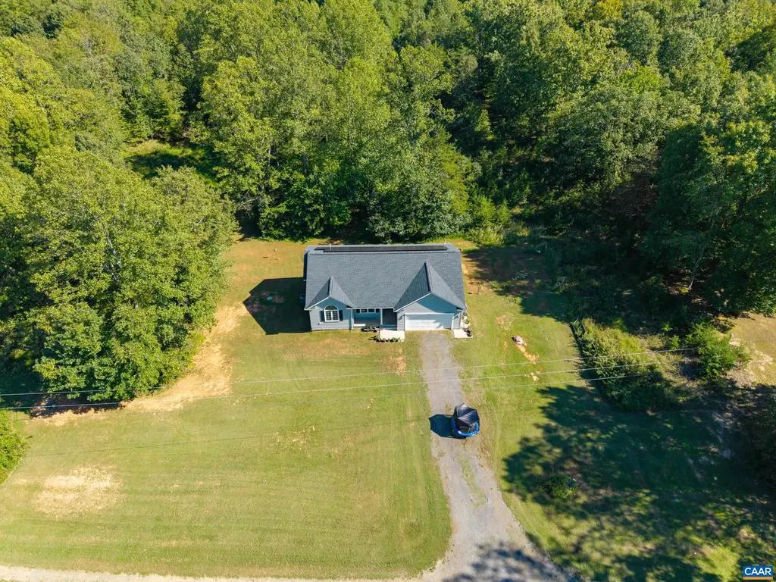
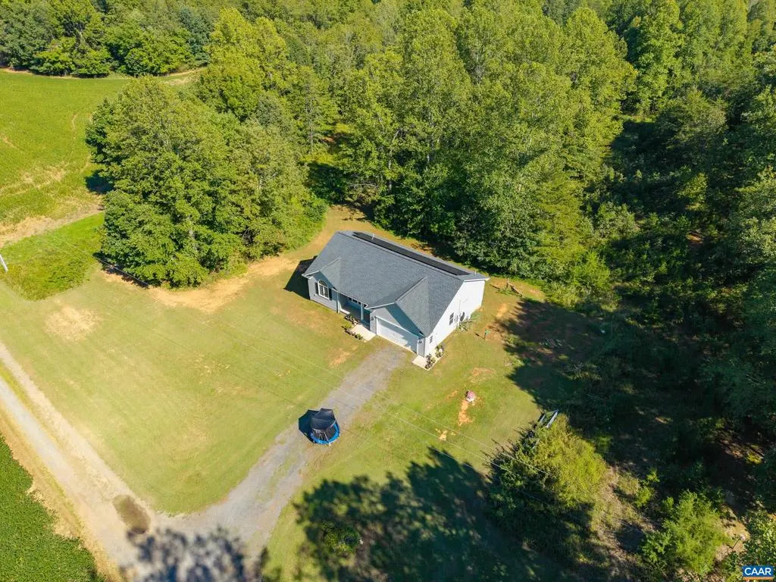
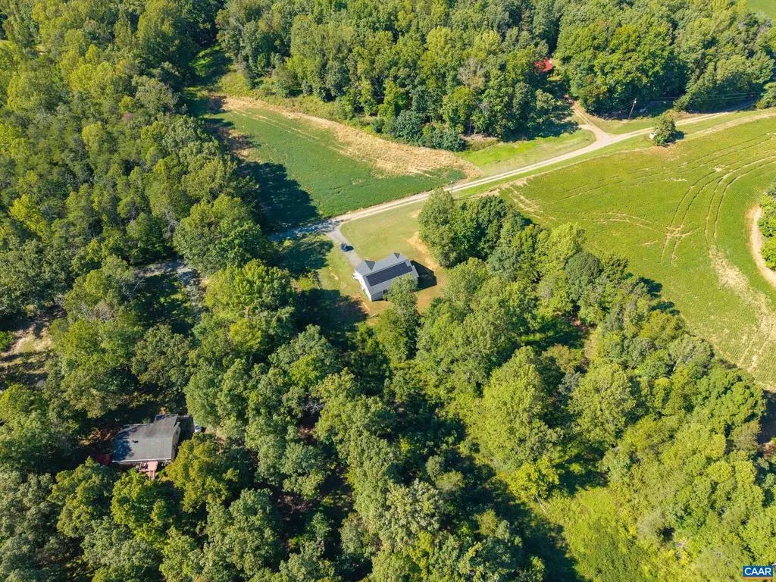
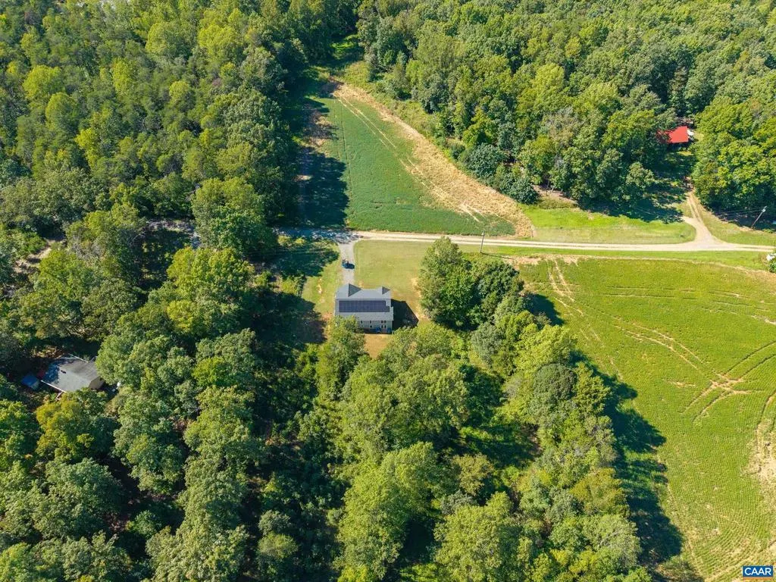
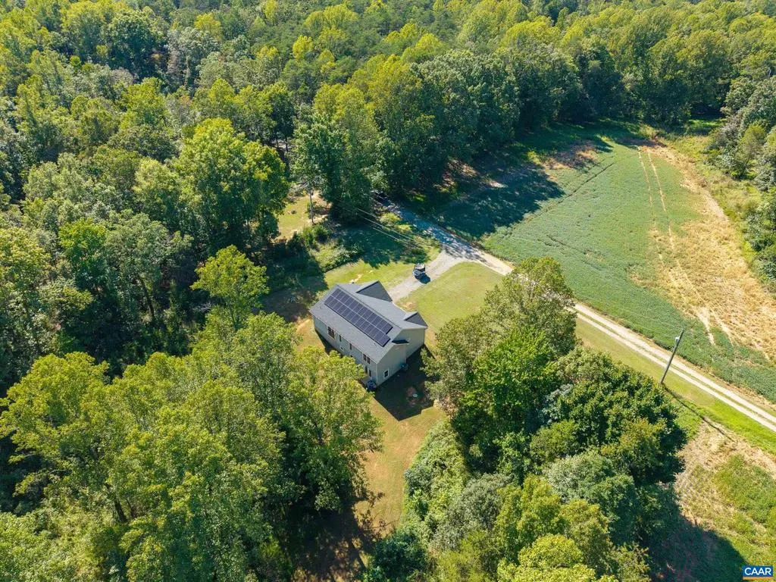
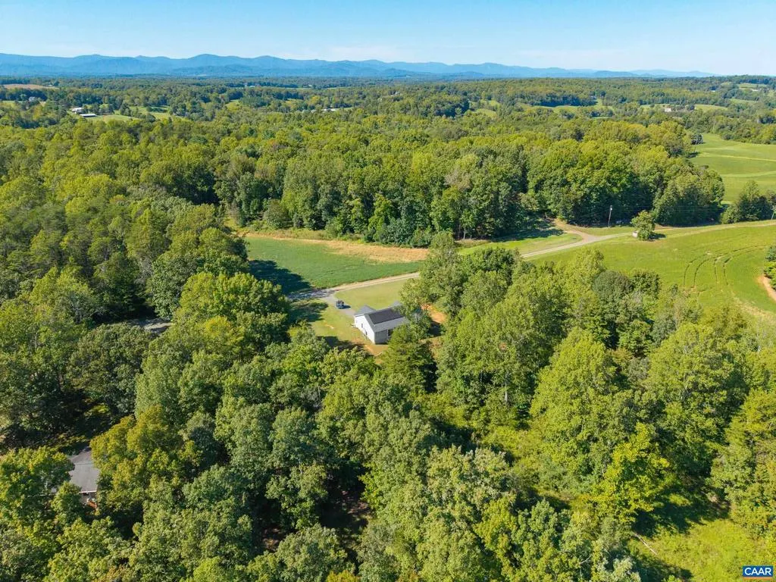
Views - Primary on Main - Eco Friendly









Address
810 Buggy Ln, Rochelle, VA
Price
$ 500,000
Property Attributes
- MLS#682313
- TypeSingle Family
- Listing Status ACTIVE
- CountyMADISON
- CityRochelle
- Zip22738
- StyleRanch/Rambler
- Year Built2022
- Taxes$ 2318
- Price$ 500,000
- Bedrooms3
- Full Bathrooms2
- Half Bathrooms0
- Sqr Footage1338
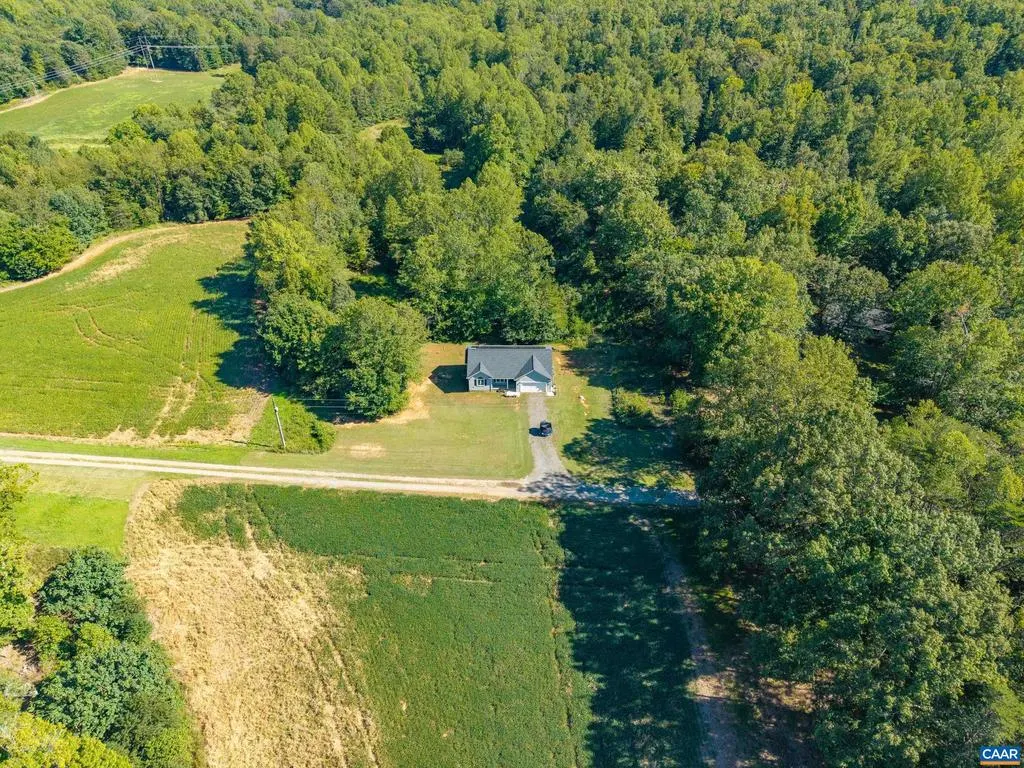
- Lot Size4.21 Acres
Data Source:
Bright MLS
Property Description
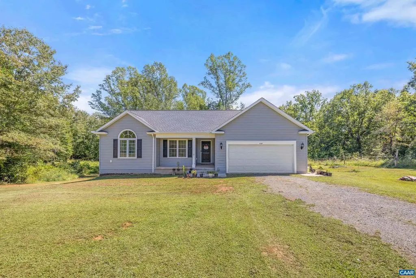
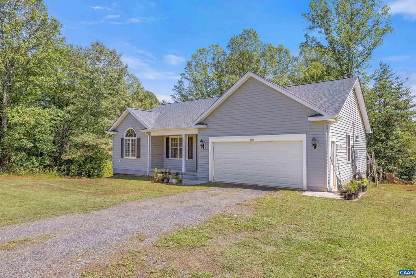
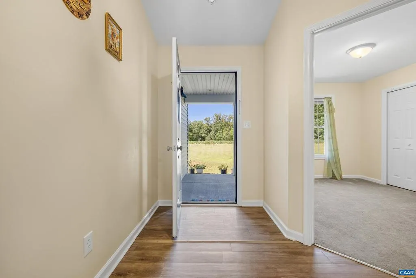
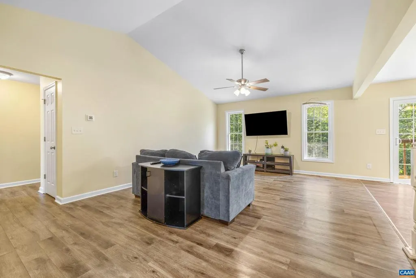
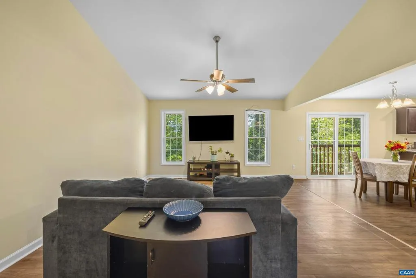
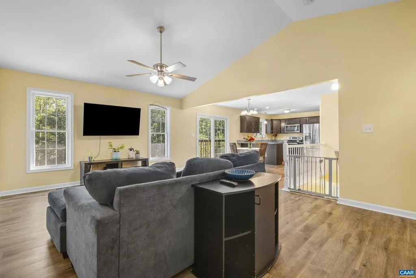
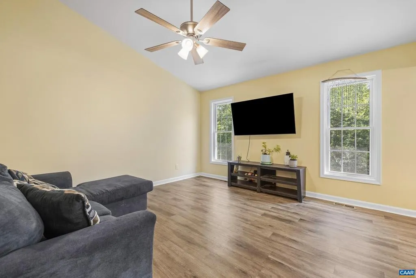
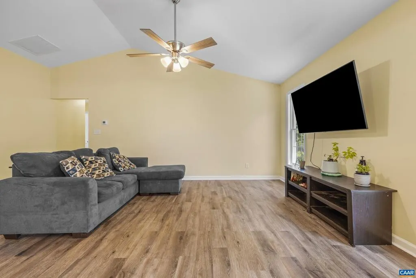
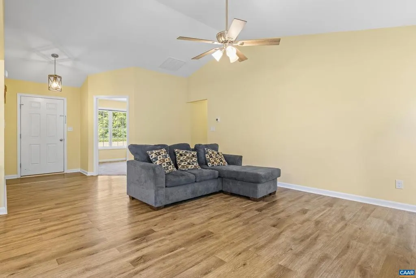
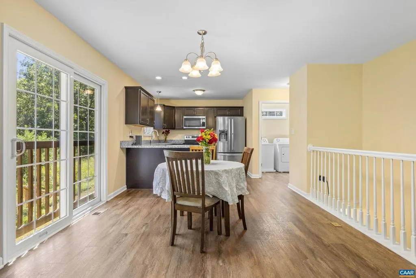
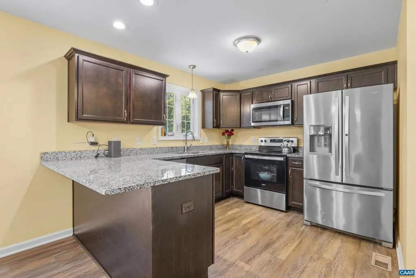
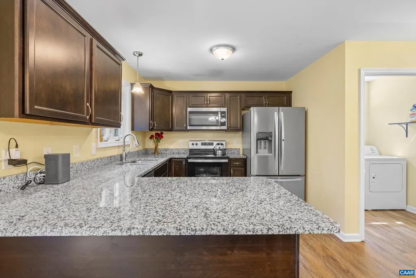
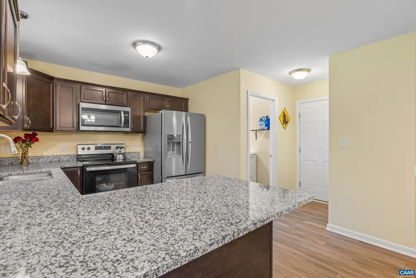
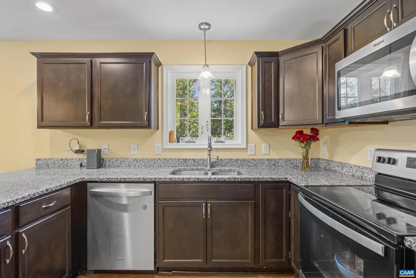
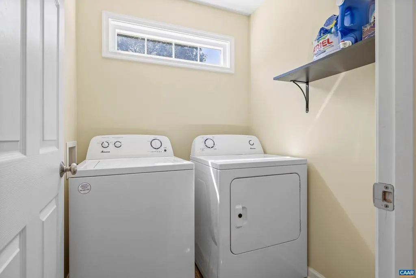
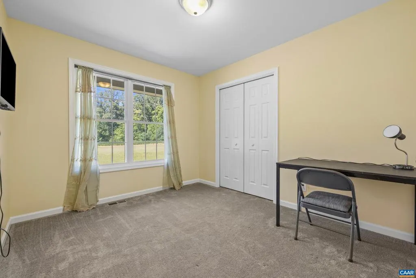
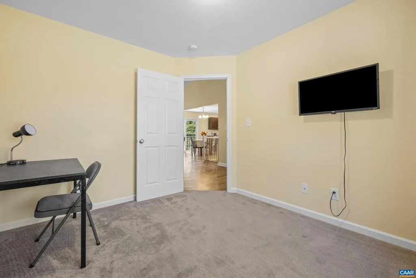
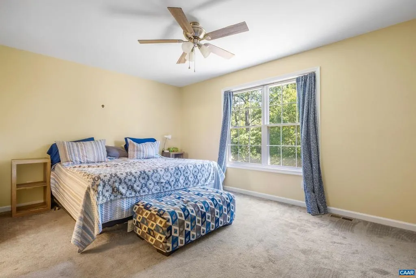
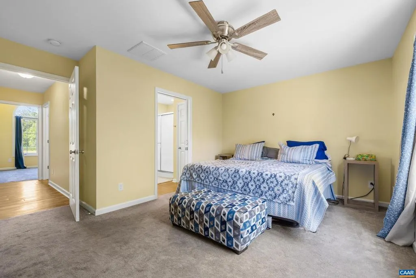
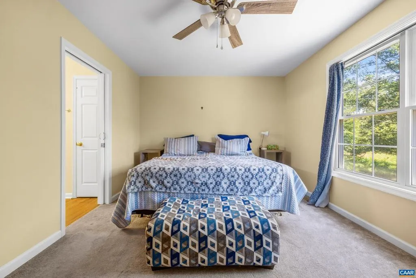
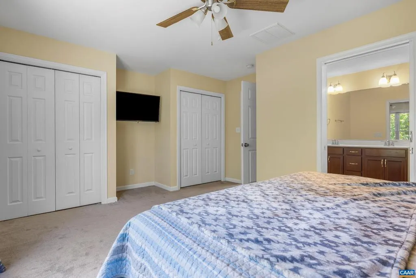
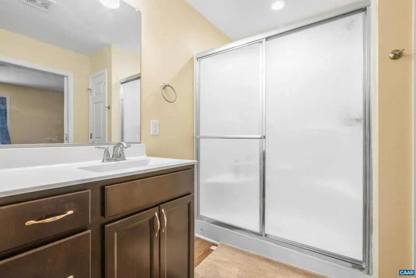
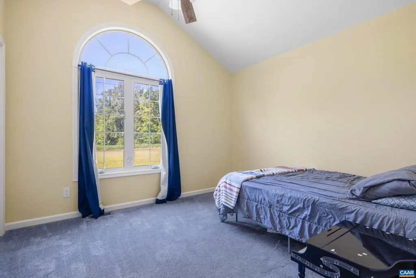
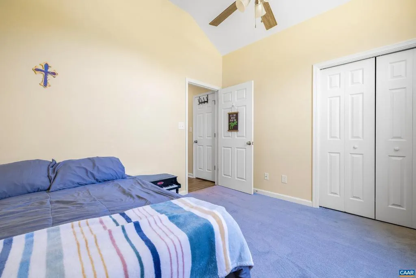
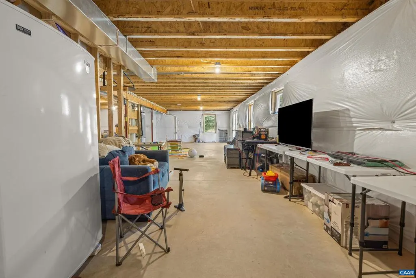
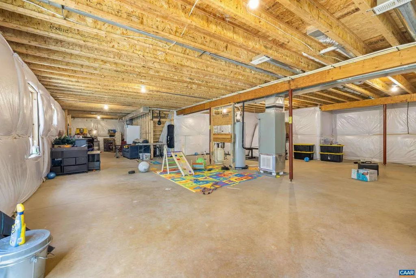
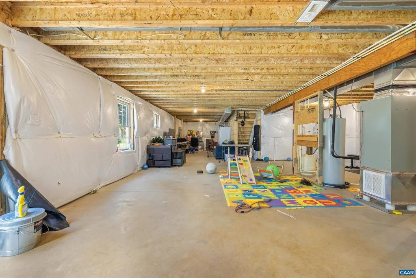
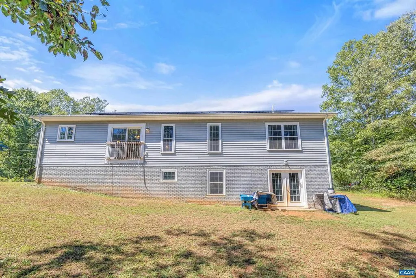
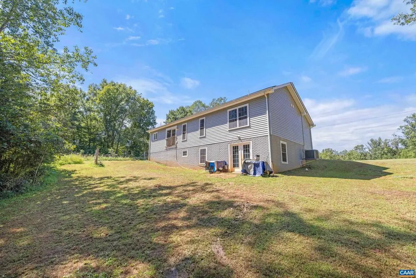
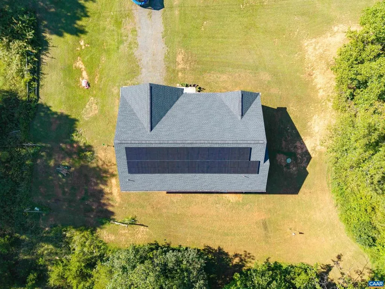
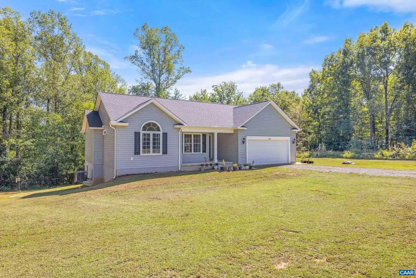
Welcome home to this beautiful, nearly new rancher in Madison County, VA! Built just four years ago, this 3-bedroom, 2-bath home offers the convenience of true one-level living with a comfortable, functional floor plan perfect for entertaining. The kitchen features beautiful wood cabinetry, granite countertops, stainless steel appliances, and a breakfast bar perfect for casual dining. Enjoy brand-new carpet in all three bedrooms, convenient main-level laundry, and solar panels for added energy efficiency. Full, unfinished, walk-out basement with bathroom rough-in to expand living space, if needed. Whether you're looking for your first home, downsizing, or simply wanting the ease of single-level living, this home offers modern features without the wait of new construction. Move-in ready and waiting for its next owner!,Granite Counter,White Cabinets,Wood Cabinets
| Elementary School | Middle School | High School |
|---|---|---|
| Waverly Elementary School | Wetsel Middle School | Madison (Madison) High School |
| Price History | |
|---|---|
| 9/24/2026 | Listed $500,000 |
General Features
| Living Area | 1338 |
|---|---|
| Sewer | Septic Exists |
| Heating | Heat Pump(s) |
| Cooling | Heat Pump(s) |
| Roof | Architectural Shingle |
| Appliances | Dryer,Washer |
| Zoning | A-1 |
| Architectural Style | Ranch/Rambler |
| Construction Materials | Vinyl Siding |
| School District | MADISON COUNTY PUBLIC SCHOOLS |
| Year Built | 2022 |
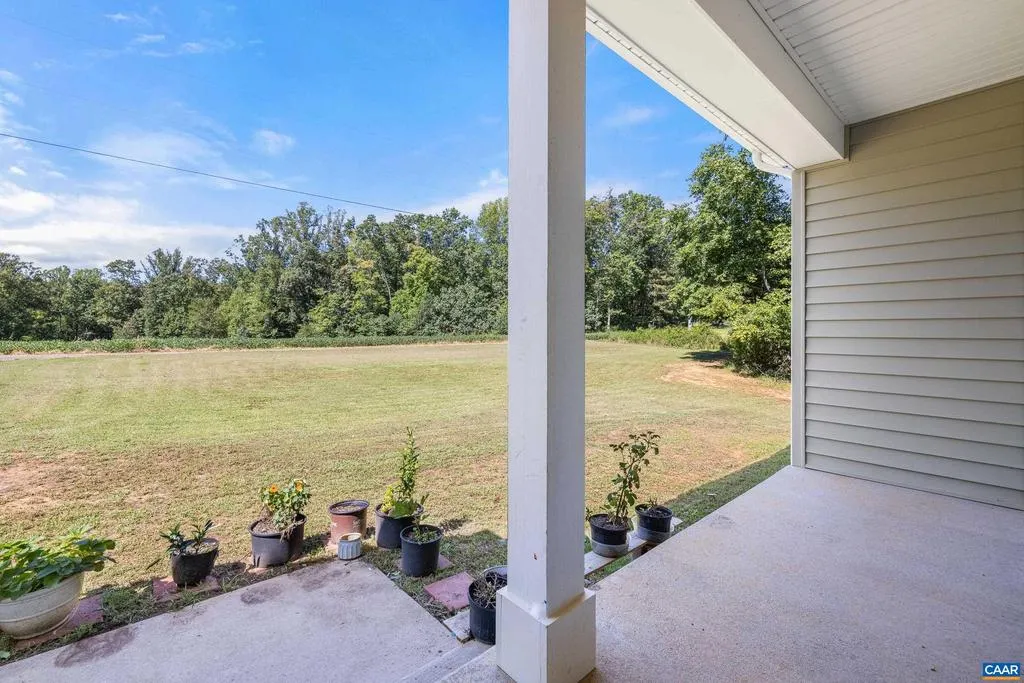
| View | Pasture |
| Levels | 1 |
| Tax Year | 2026 |
| Ownership | Other |
| Accessibility | None |
| HOA Fee 2 | 0.00 |
| County | MADISON |
| New Construction | No |
| Property Type | Residential |
| HOA | No |
| Subdivision Name | NONE AVAILABLE |
| Garage Y/N | No |
| Other Structures | Above Grade,Below Grade |
| Full Baths | 2 |
| Status | ACTIVE |
| Directions | 29 N to right on Jacks Shop Rd to right on S Blue Ridge Tpke to left on Buggy Ln and home is on the right just past End of State Maintenance sign. |
| City | ROCHELLE |
| Disclosures | Prop Disclosure |
| HOA Fee 2 Frequency | Unknown |
| Tax Annual Amount | 2318.0 |
| Structure Type | Detached |
| Condo/Coop Association fee Y/N | No |
| Bathrooms Full Main Level | 2 |
| Bathrooms Count Main Level | 2.00 |
| Price Per Sq Ft Total AG | 373.69 |
| Construction Completed Y/N | No |
| Vacation Rental Y/N | No |
| Total SQFT | 2676 |
| Building Area Units | Square Feet |
| Standard Status | Active |
| Year Built Source | Estimated |
Interior Features
| Interior Amenities | Entry Level Bedroom |
|---|---|
| Basement | Full,Interior Access,Outside Entrance,Rough Bath Plumb,Unfinished,Walkout Level,Windows |
| Flooring | Carpet,Ceramic Tile,Laminated |
| Basement (Y/N) | Yes |
| Air Conditioning Y/N | No |
| Heating Y/N | Yes |
| Fireplace Y/N | No |
| Above Grade Finished Area | 1338 |
| Central Air Y/N | No |
| Total Bedrooms | 3 |
| Room Type | Living Room,Dining Room,Kitchen,Foyer,Laundry,Full Bath,Additional Bedroom |
| Main Level Bedrooms | 3 |
| Below Grade Finished Area Unit Type | Square Feet |
| LivingAreaSource | Assessor |
| Below Grade Unfin Area Units | Square Feet |
| Below Grade Unfin SQFT | 1338 |
| Below Grade Unfin SQFT Source | Assessor |
| Below Grade Finished Area Source | Assessor |
| Above Grade Unfin Area Units | Square Feet |
| Above Grade Unfin SQFT Source | Assessor |
| Above Grade Finished Area Source | Assessor |
| Above Grade Finished Area Unit Type | Square Feet |
| Total Baths | 2 |
Exterior Features
| Water Source | Well |
|---|---|
| Foundation Details | Concrete Perimeter |
| Water View Y/N | No |
| Building Area Total | 3204.00 |
| Lot Size Acres | 4.21 |
| Water Oriented Y/N | No |
Room Details
| Room | Dimensions | Level | Flooring | Details |
|---|---|---|---|---|
| Additional Bedroom | Main | |||
| Additional Bedroom | Main | |||
| Dining Room | Main | |||
| Foyer | Main | |||
| Full Bath | Main | |||
| Kitchen | Main | |||
| Laundry | Main | |||
| Living Room | Main |
Amenities
- Foreclosure
- Views
- Short Sale
- New Construction
- Adult 55+
- Lease To Own
- No HOA Fees
- Furnished
- Primary On Main
- Air Conditioning
- Seller Finance
- Green
- Fixer Upper
- Horse
- Golf
- Fireplace
- Deck
- Garage
- Basement
- Pool
Property vs Single Family Average in 22738
Price
Taxes
Year Built
 © BRIGHT, All Rights Reserved
